Real estate on your terms®
$849,900
active
2817 63 Avenue
Rural Leduc County
,
AB
T4X3A6
Key Details
- MLS® Number:
- E4502114
- Building Type:
- House
- Interior Size:
- 2944 square feet
- Bedrooms:
- 5
- Parking Features:
- Attached Garage
- Lot Size:
- 0.12 acres

Property Description
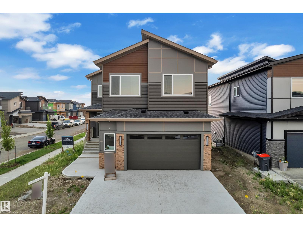
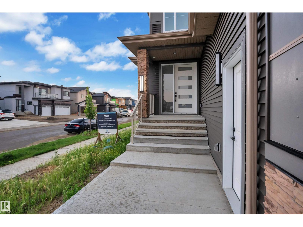
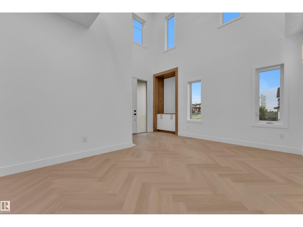
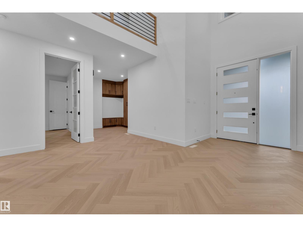
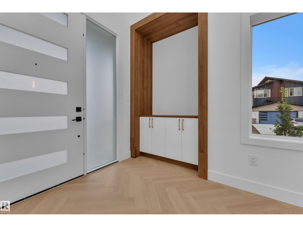
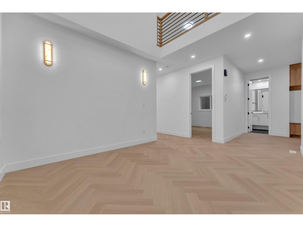
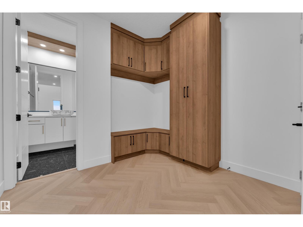
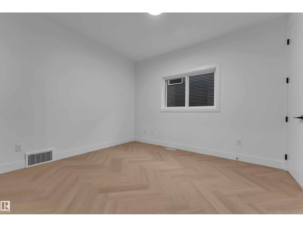
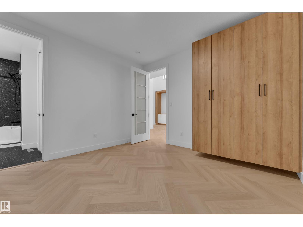
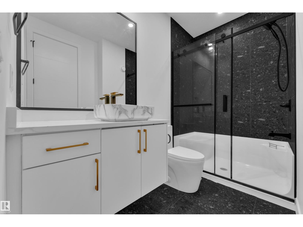
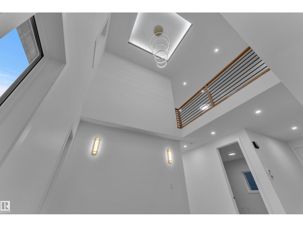
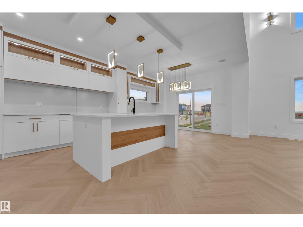
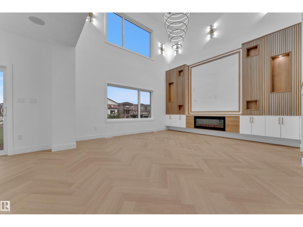
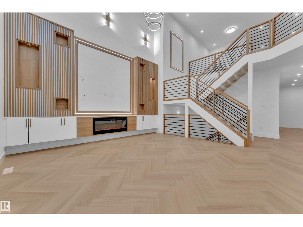
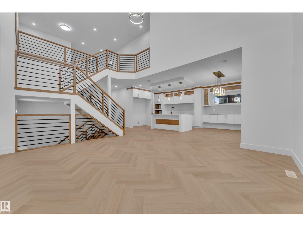
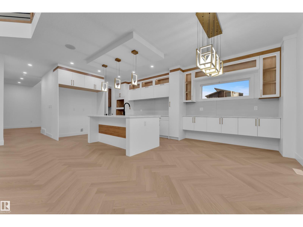
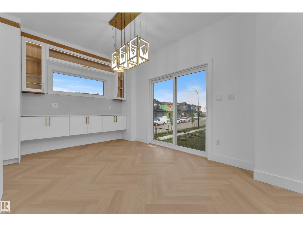
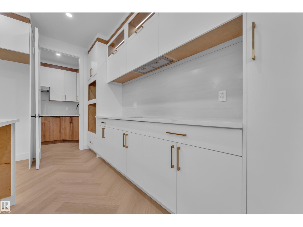
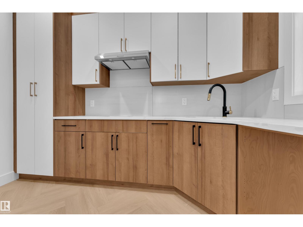
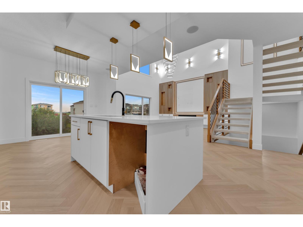
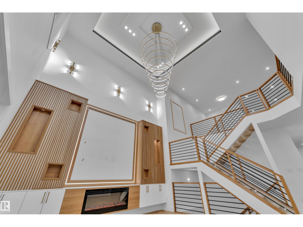
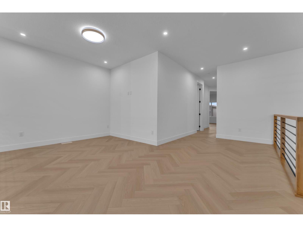
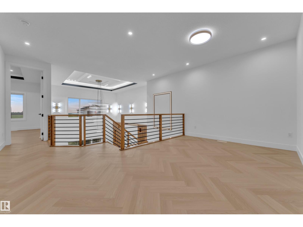
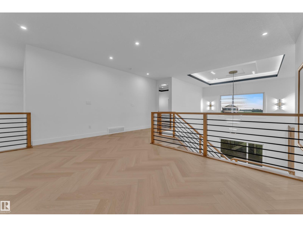
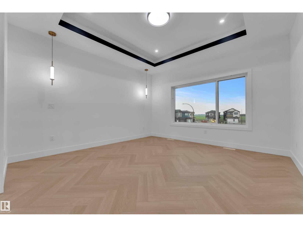
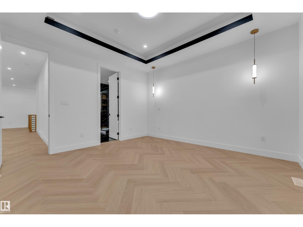
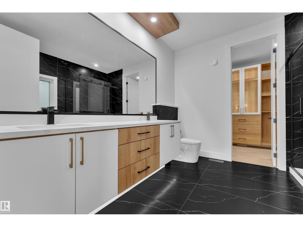
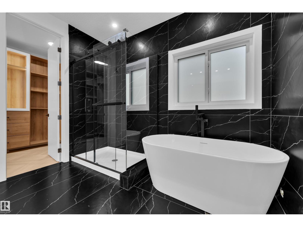
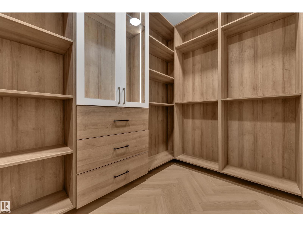
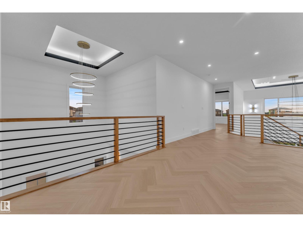
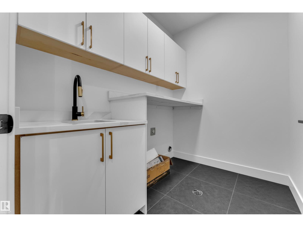
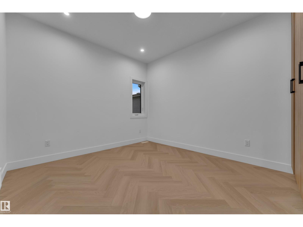
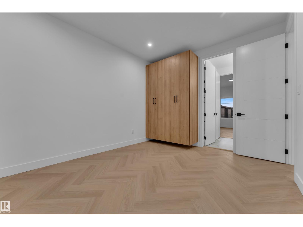
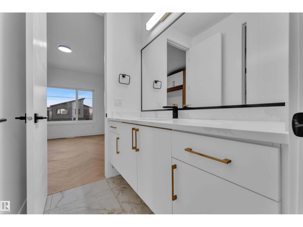
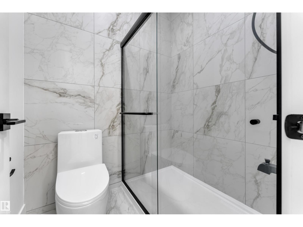
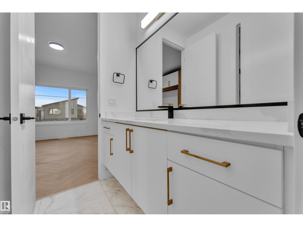
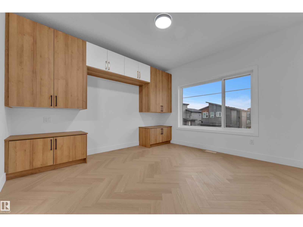
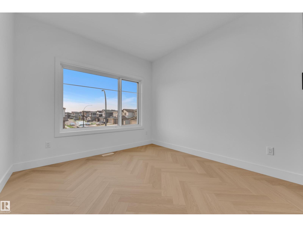
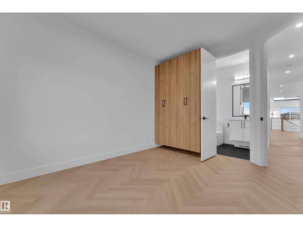
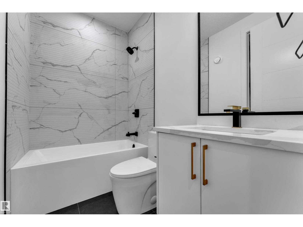
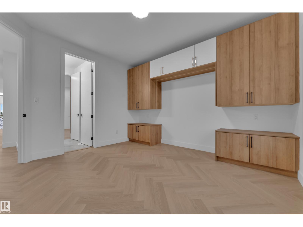
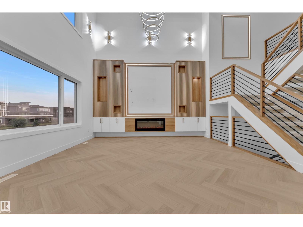
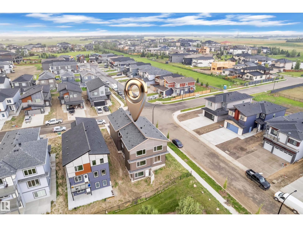
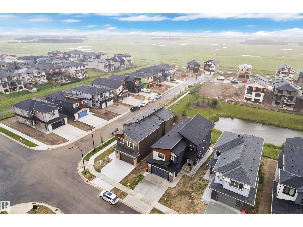
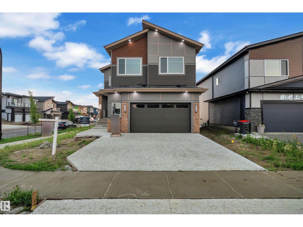
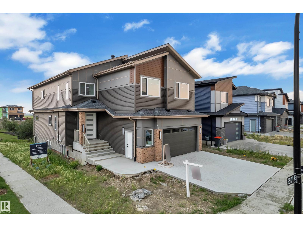
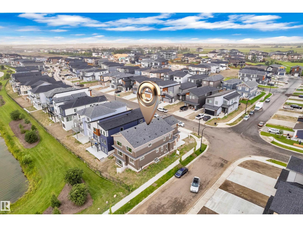
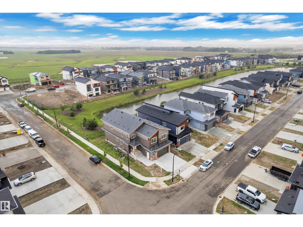
Welcome to this stunning home in the prestigious community of Churchill Meadows! Situated on a premium WALKOUT backing onto a pond, this beautifully upgraded home offers approximately 2,900 sq. ft. of LUXURIOUS living space with 5 bedrooms, 4 bathrooms, and a DOUBLE FRONT ATTACHED garage. A grand foyer and TWO impressive OPEN-TO-BELOW features create a striking first impression. The MAIN FLOOR boasts a spacious BEDROOM, a 3-piece bathroom ENSUITE with a standing shower, a bright family room, elegant dining area, a gourmet kitchen with premium finishes, and a SPICE KITCHEN. A functional MUDROOM with dual access to the main-floor bath adds everyday convenience. Upstairs features a huge BONUS room, laundry with sink and cabinetry, and a luxurious primary retreat with a spa-inspired 5-piece ENSUITE and BOUTIQUE-STYLE walk-in closet. A second bedroom enjoys its own 4-piece ENSUITE, while two additional bedrooms share a 3-piece bathroom. Premium walkout showhome backing onto a pond with luxury finishes. (id:53430)
Building
- Property Type:
- House
- Building Type:
- House
- Year Built:
- 2026
- Stories:
- 2.0
- Bedrooms:
- 5
- Bathrooms (total):
- 4.0
- Basement:
- Unfinished, Full
Finished Areas
- Interior Size (Total):
- 2944 square feet
Interior
- Appliances:
- See remarks
Parking
- Features:
- Attached Garage
Lot / Land
- Lot Size:
- 0.12 acres
- Lot Features:
- See remarks, Closet Organizers
Utilities & Mechanical
- Heating:
- Forced air
Fees & Dates
- Last Modified:
- 08/05/2026 06:10:00 AM
- Status Change:
- 08/05/2026 06:01:09 AM
Room Dimensions
| Room | Level | Size |
|---|---|---|
| Primary Bedroom | Upper Level | - |
| Bedroom 2 | Upper Level | - |
| Bedroom 3 | Upper Level | - |
| Bedroom 4 | Upper Level | - |
| Bedroom 5 | Main level | - |
Location
Data is supplied by Pillar 9 MLS® System. Pillar 9 is the owner of the copyright in its MLS® System. Data is deemed reliable but is not guaranteed accurate by Pillar 9.
The trademarks MLS®, Multiple Listing Service® and the associated logos are owned by The Canadian Real Estate Association (CREA) and identify the quality of services provided by real estate professionals who are members of CREA. Used under license.