Real estate on your terms®
$1,159,000
active
50 50202 RGE RD 244A
Rural Leduc County
,
AB
T4X0P4
Key Details
- MLS® Number:
- E4501897
- Building Type:
- House
- Interior Size:
- 3138 square feet
- Bedrooms:
- 7
- Parking Features:
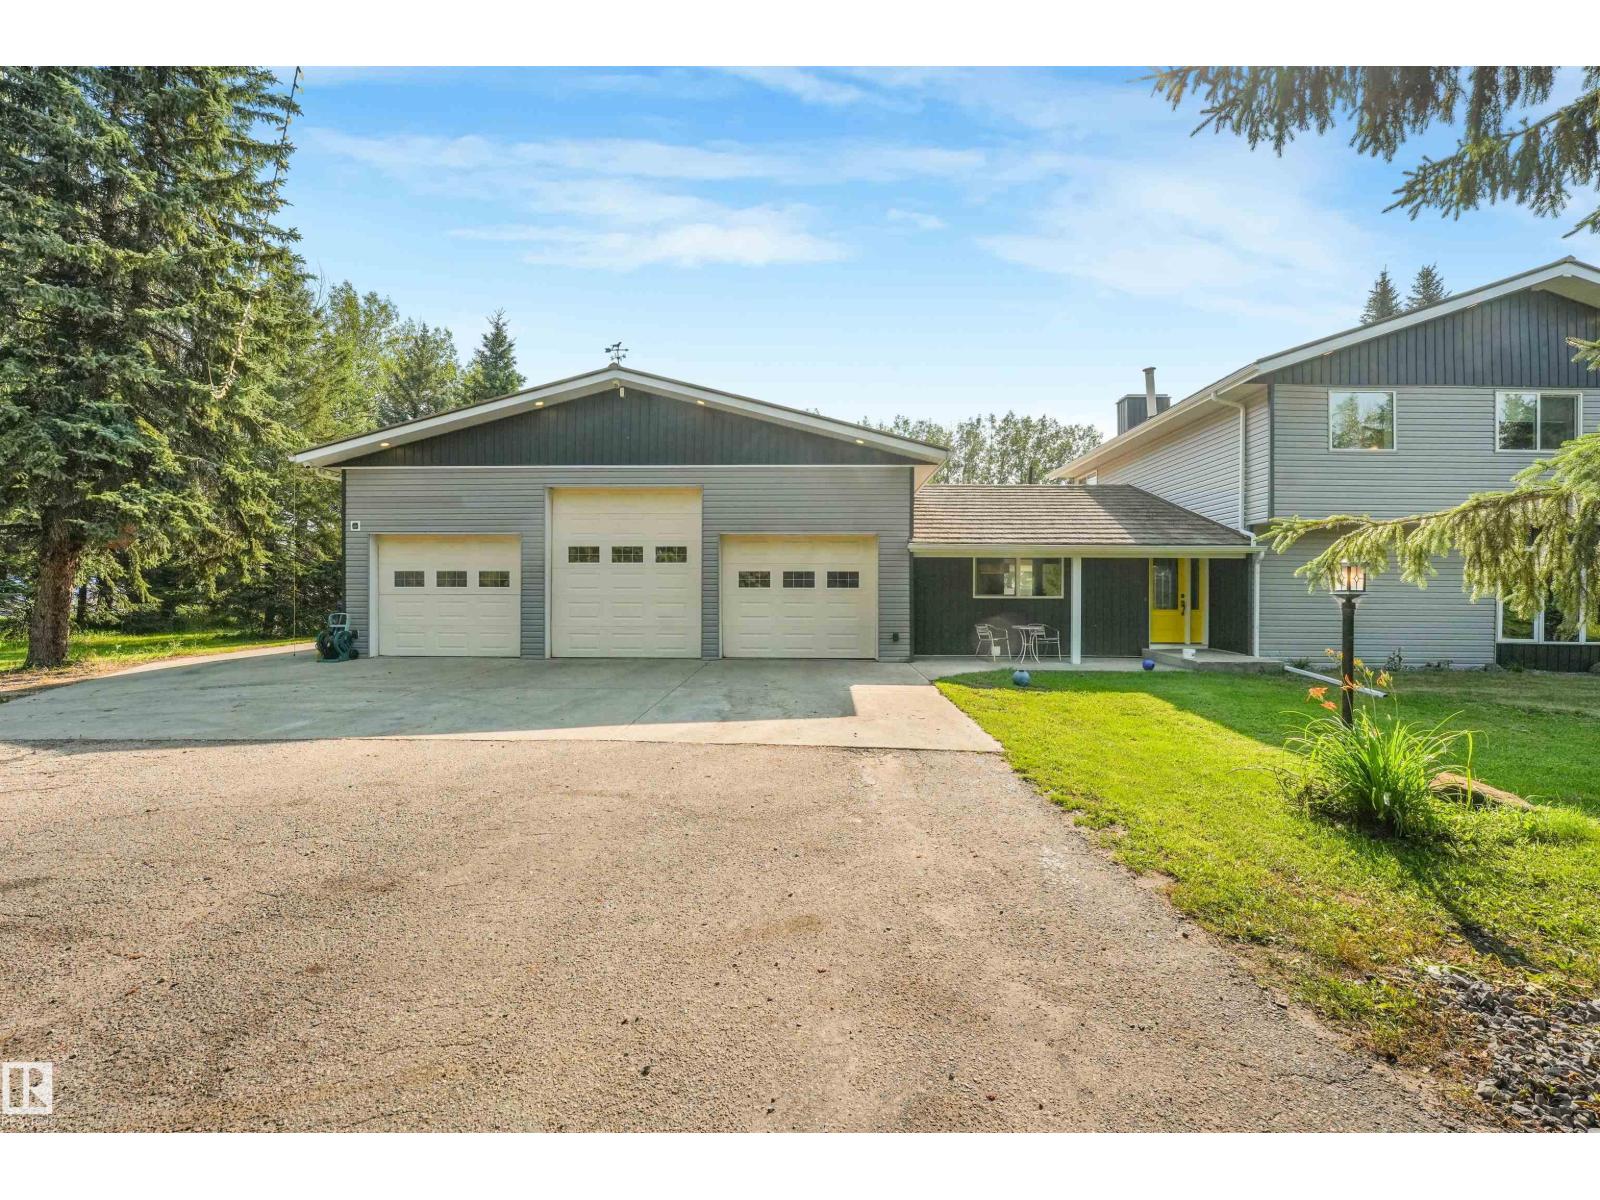
- Attached Garage, Detached Garage
- Lot Size:
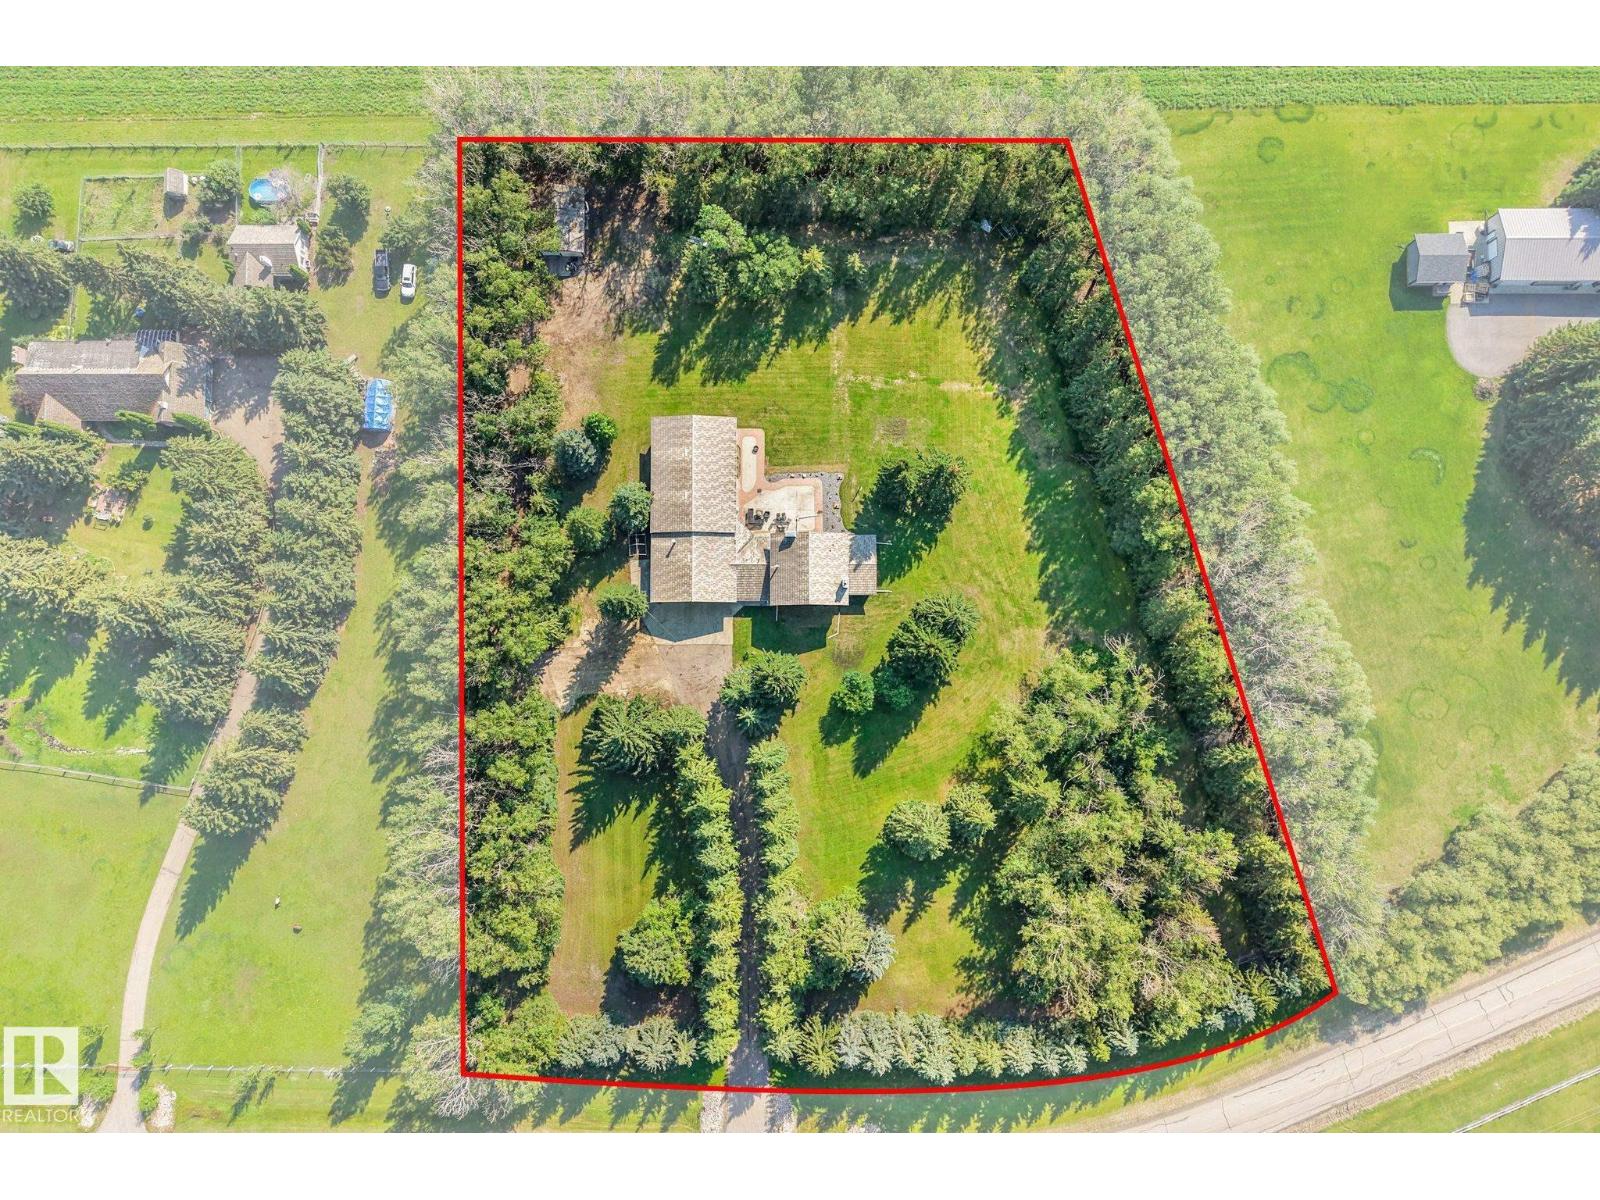
- 3.63 acres

Property Description
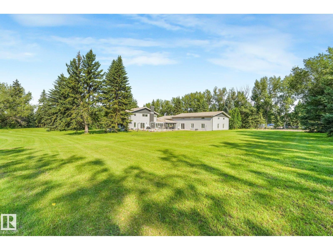
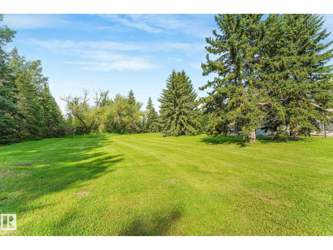
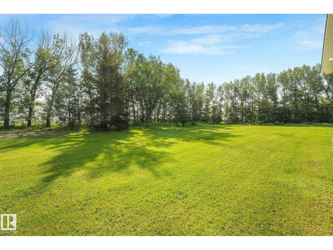
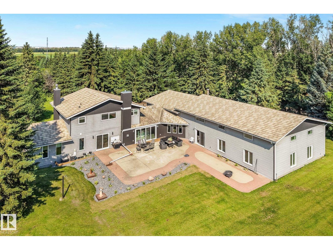
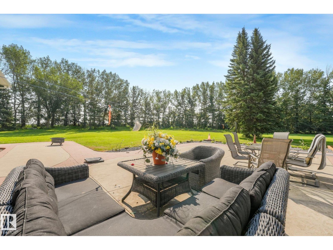
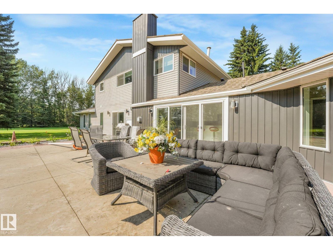
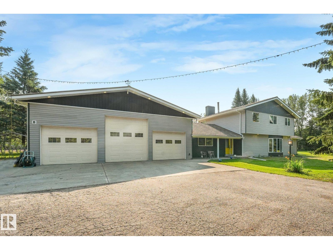
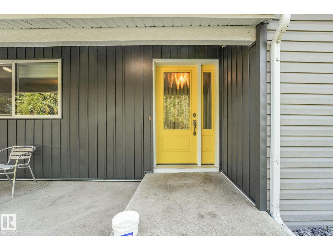
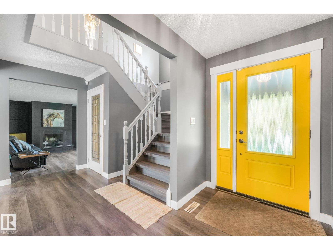
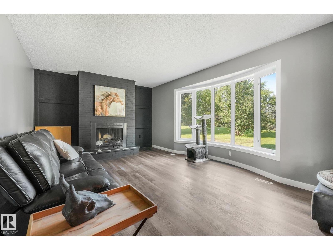
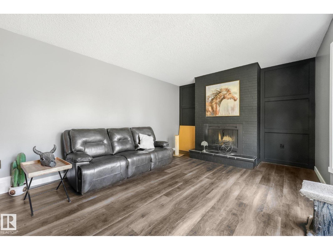
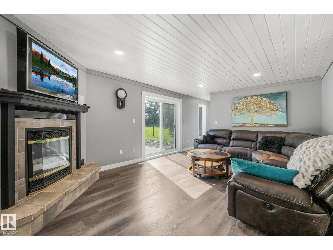
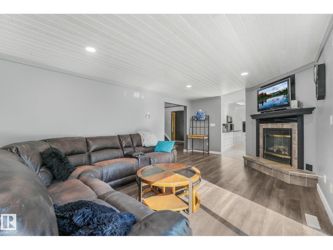
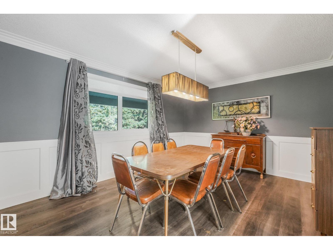
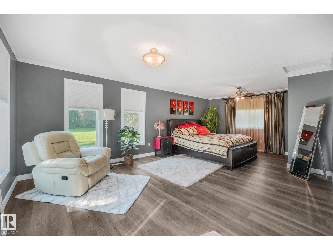
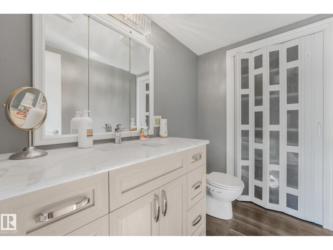
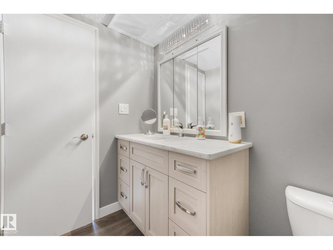
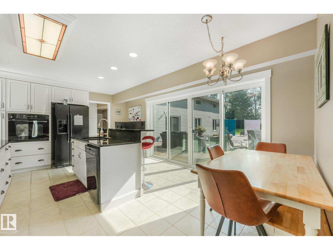
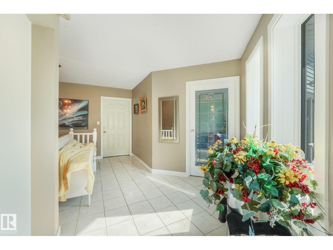
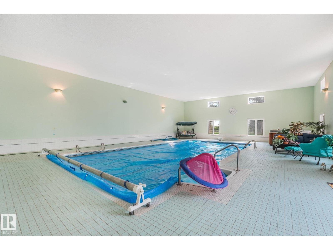
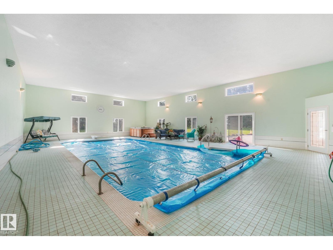
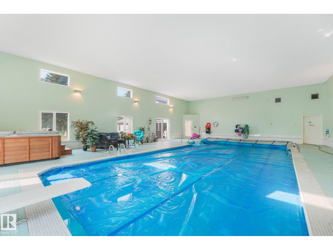
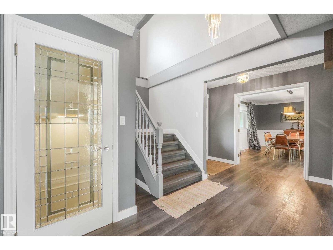
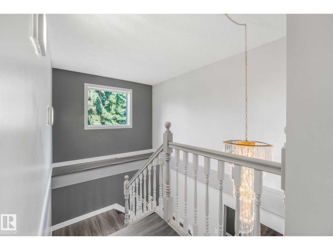
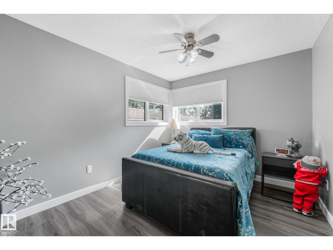
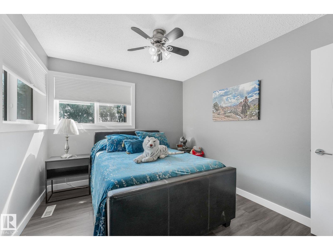
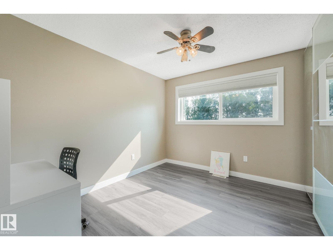
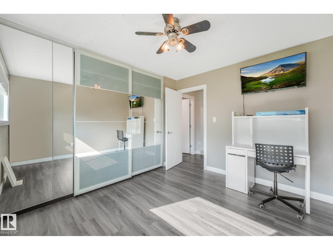
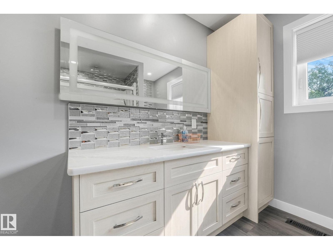
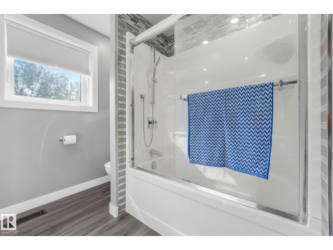
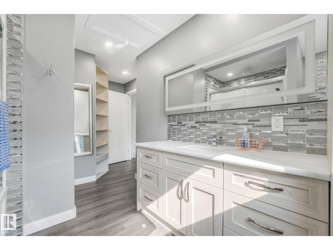
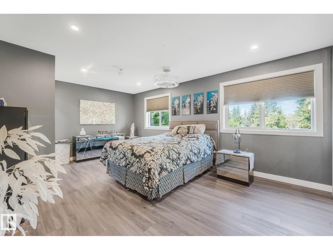
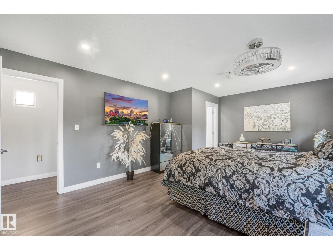
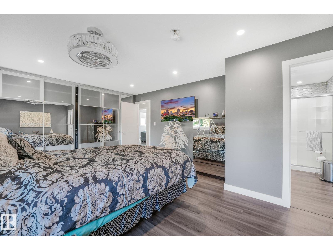
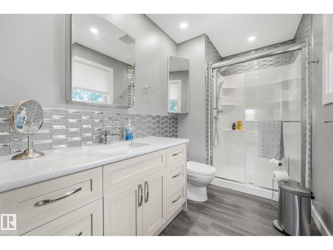
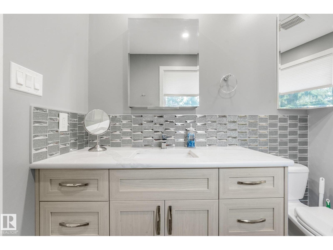
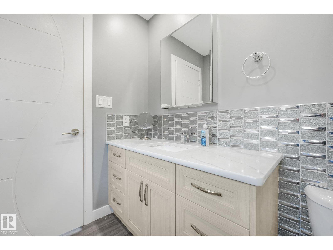
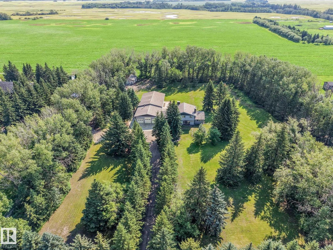
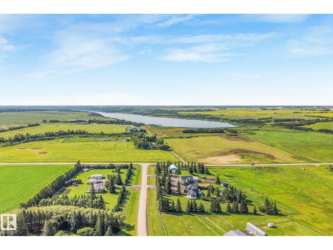
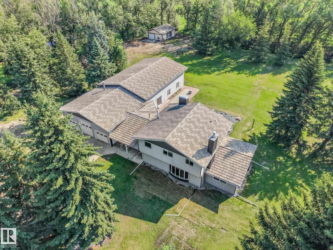
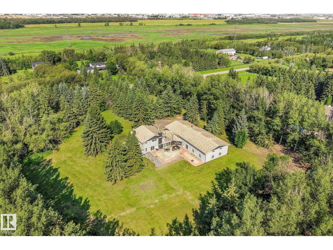
Welcome to this exceptional Mini Vista acreage! Set on 3.63 beautifully landscaped acres with a private treed fence line, this impressive property offers over 6,000 sq. ft. of total developed indoor space, including a indoor pool area designed for year-round enjoyment. The home features seven bedrooms and four bathrooms, including a finished basement with three bedrooms and a full bath. The showpiece is the indoor 18' × 36' swimming pool with hot tub, creating a resort-style atmosphere at home. Updates include metal shingles (2010), windows, exterior doors, siding, vinyl plank flooring on the main and upper levels, and a new septic tank and mound system (2019/2020). Additional highlights include a triple garage, separate 23' × 29.5' double garage/workshop, central vacuum, no-fee self-monitored Wi-Fi security cameras, patio and exceptional outdoor space. (id:53430)
Building
- Property Type:
- House
- Building Type:
- House
- Year Built:
- 1977
- Stories:
- 2.0
- Bedrooms:
- 7
- Bathrooms (total):
- 4.5 (1 half)
- Basement:
- Finished, Full
Finished Areas
- Interior Size (Total):
- 3138 square feet
Interior
- Appliances:
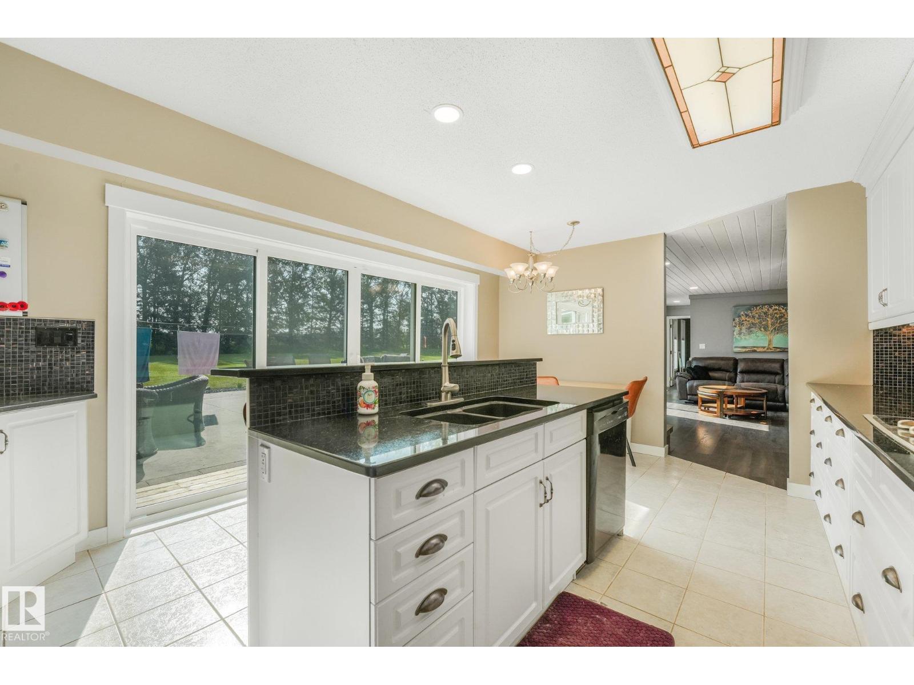
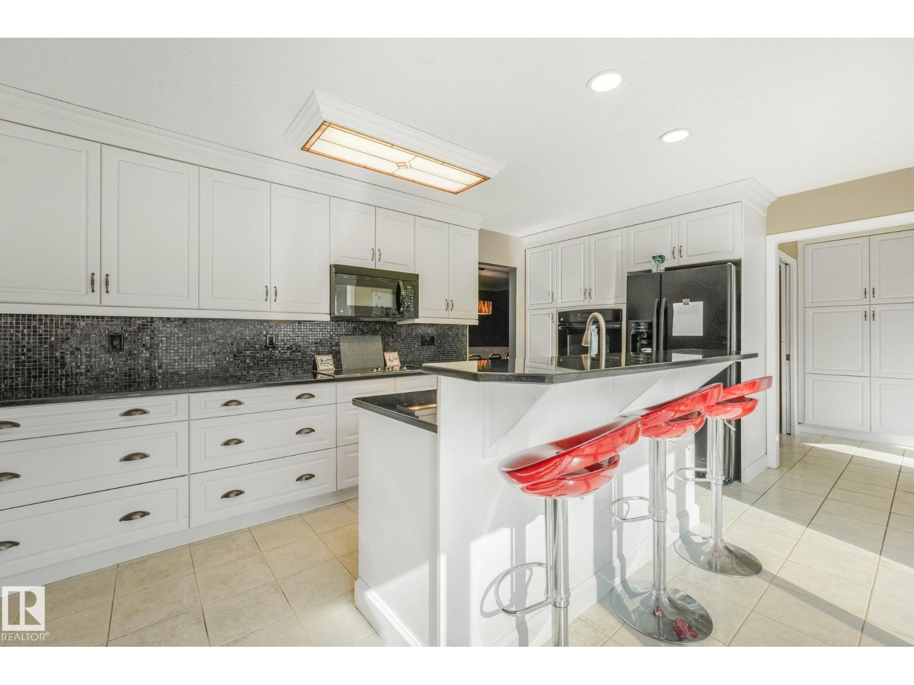
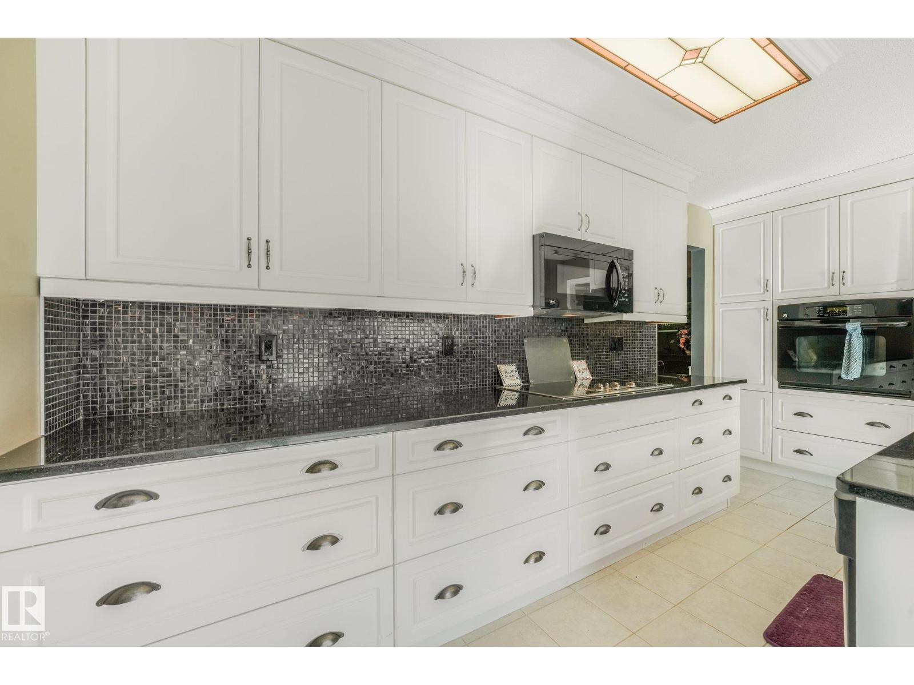
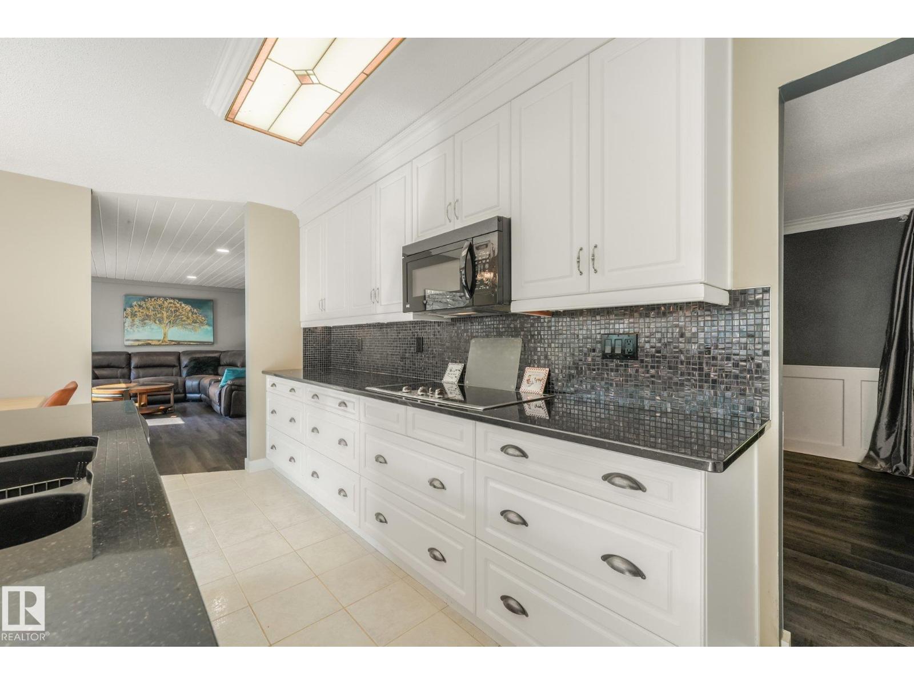
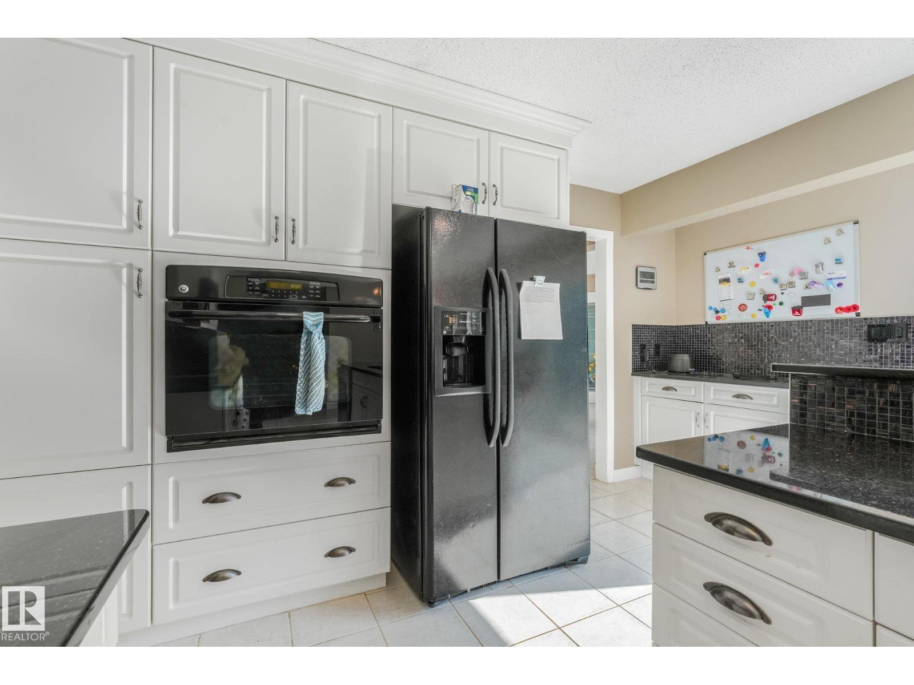
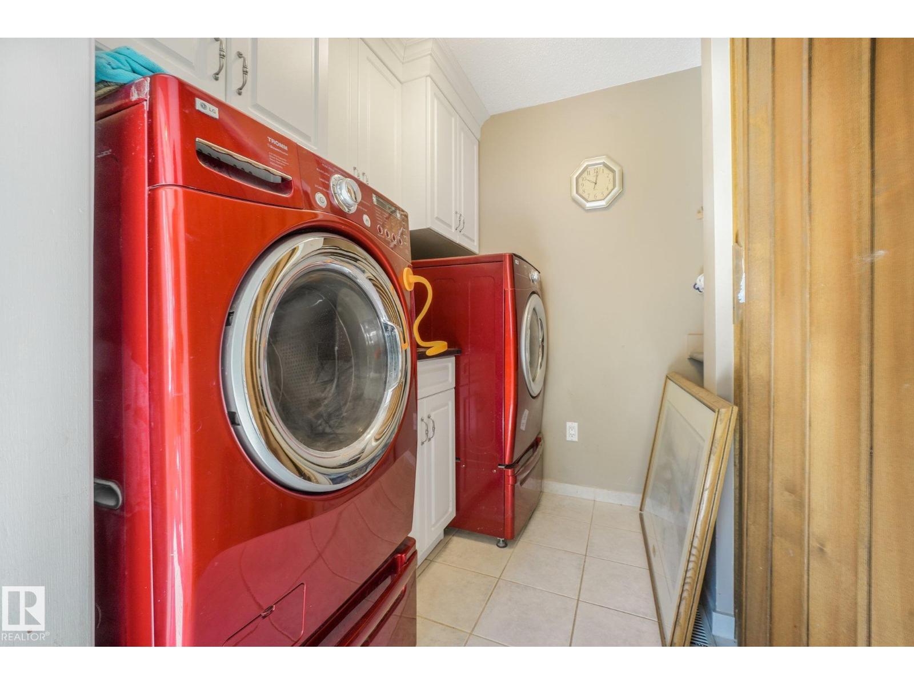
- Refrigerator, Central Vacuum, Dishwasher, Stove, Microwave Range Hood Combo, Oven - Built-In, Humidifier, Window Coverings, Garage door opener, Fan
Parking
- Features:
- Attached Garage, Detached Garage
Lot / Land
- Lot Size:
- 3.63 acres
- Lot Features:
- Treed
Utilities & Mechanical
- Heating:
- Forced air
- Cooling:
- Central air conditioning
Comfort & Security
- Fireplace(s):
- 1 Gas, Corner
- Pool:
- Indoor pool
- Security:
- Smoke Detectors
Fees & Dates
- Last Modified:
- 08/09/2026 12:00:11 PM
- Status Change:
- 08/09/2026 11:51:35 AM
Room Dimensions
| Room | Level | Size |
|---|---|---|
| Living room | Main level | 21.5 x 13.7 |
| Dining room | Main level | 18.5 x 12.3 |
| Kitchen | Main level | 18.9 x 12.2 |
| Family room | Main level | 20.2 x 13.1 |
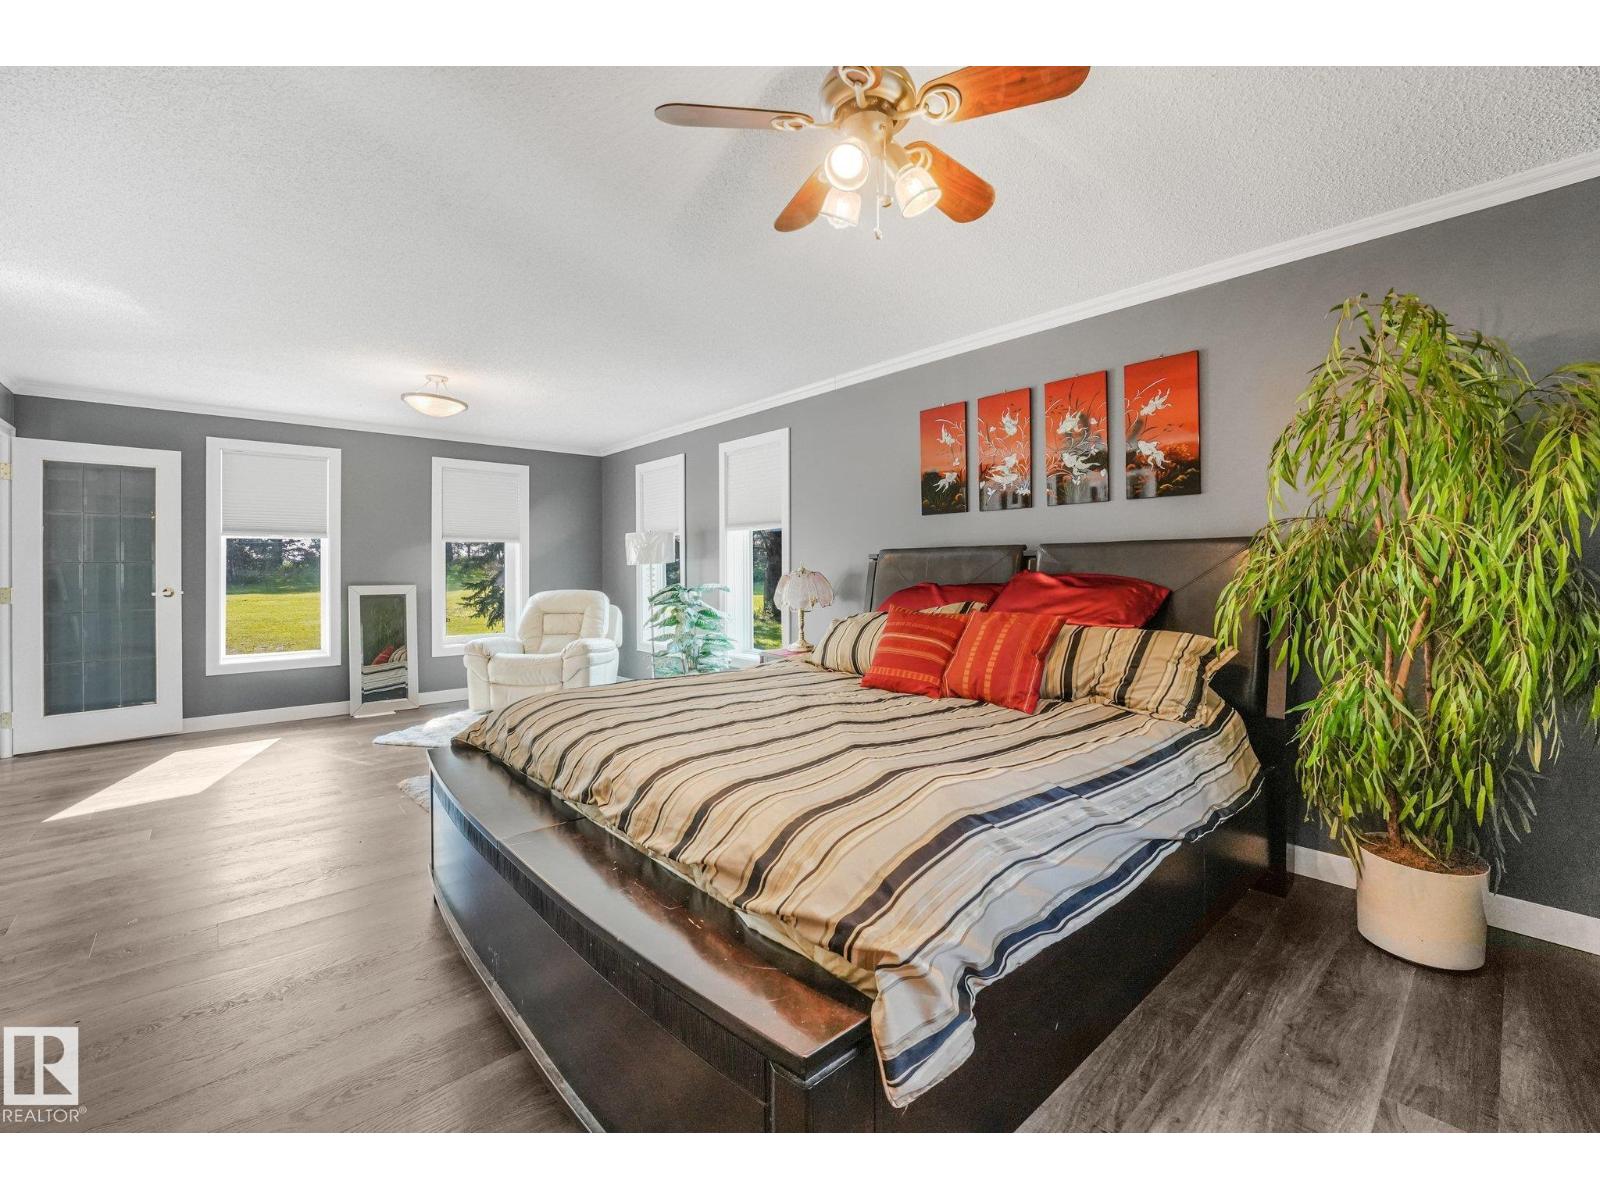
| Primary Bedroom | Upper Level | 18.1 x 12.9 |
| Bedroom 2 | Upper Level | 10.4 x 11.9 |
| Bedroom 3 | Upper Level | 10.2 x 13.1 |
| Bedroom 4 | Main level | 13.7 x 22.3 |
| Bedroom 5 | Basement | 12.1 x 10.6 |
| Bedroom 6 | Basement | 13.3 x 11.9 |
| Additional bedroom | Basement | 16.3 x 8.2 |
| Recreation room | Basement | 29.9 x 13.3 |
| Media | Basement | 21.5 x 13.3 |
| Recreation room | Main level | 34.1 x 35.5 |
Location
Data is supplied by Pillar 9 MLS® System. Pillar 9 is the owner of the copyright in its MLS® System. Data is deemed reliable but is not guaranteed accurate by Pillar 9.
The trademarks MLS®, Multiple Listing Service® and the associated logos are owned by The Canadian Real Estate Association (CREA) and identify the quality of services provided by real estate professionals who are members of CREA. Used under license.