Real estate on your terms®
$1,150,000
active
120 50434 RGE RD 232
Rural Leduc County
,
AB
T4X0L1
Key Details
- MLS® Number:
- E4501202
- Building Type:
- House
- Interior Size:
- 1808 square feet
- Bedrooms:
- 4
- Parking Features:
- Detached Garage, RV, Heated Garage
- Lot Size:
- 5.9 acres

Property Description
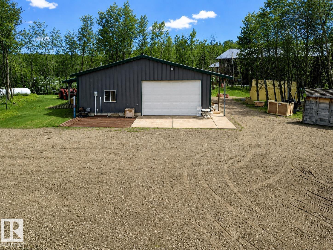
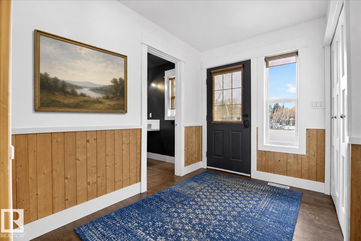

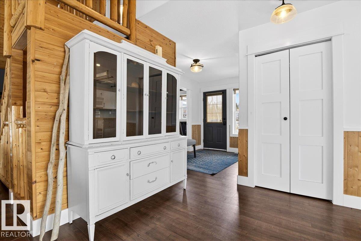
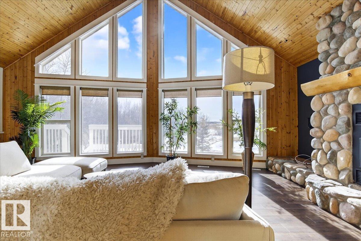
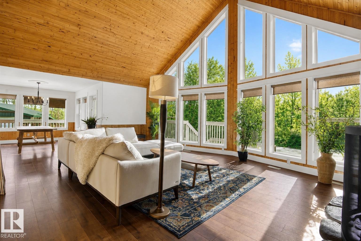
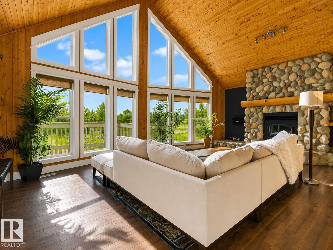
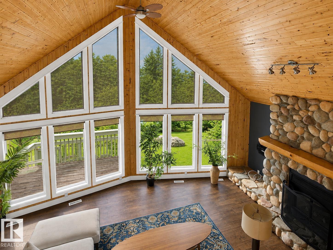
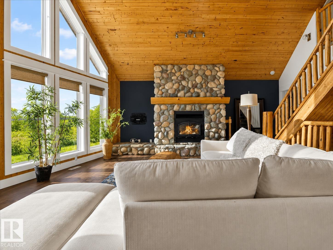
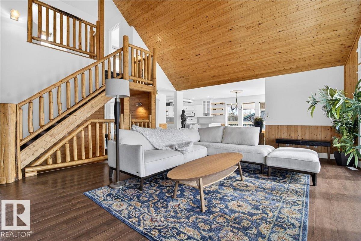
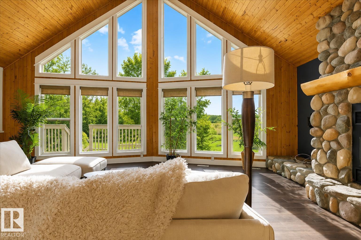
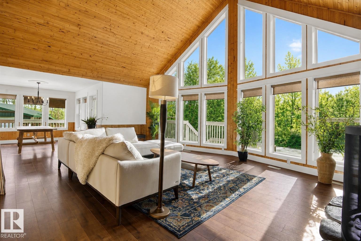
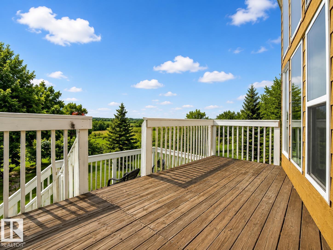
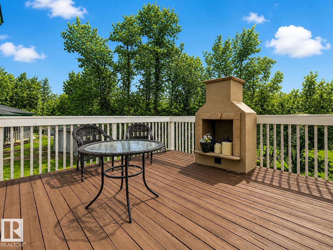
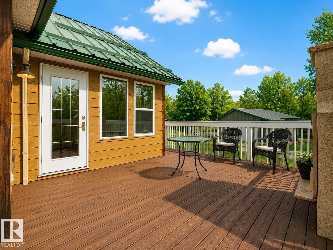
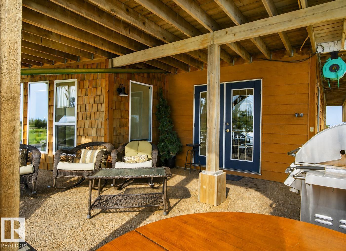
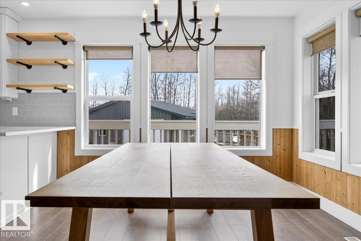
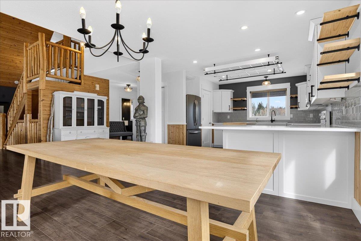
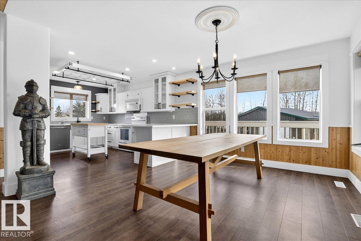
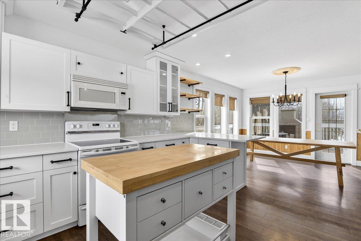
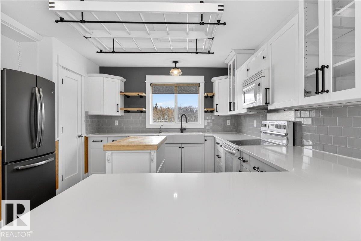
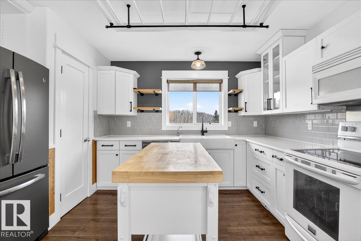
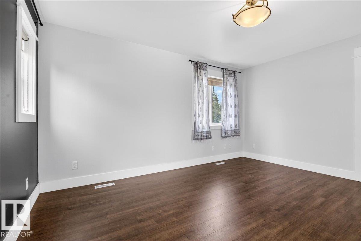
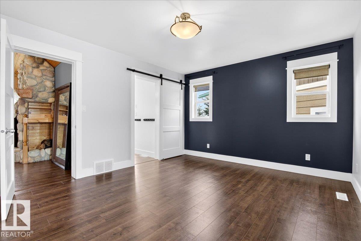
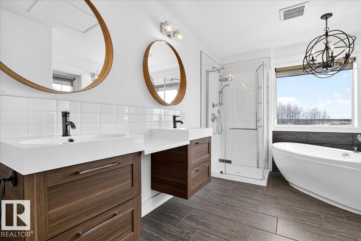
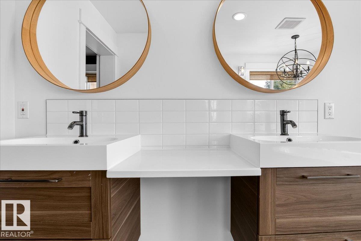
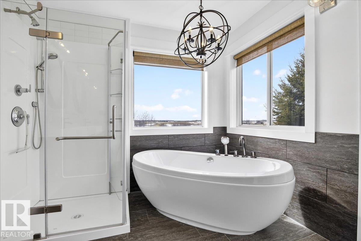
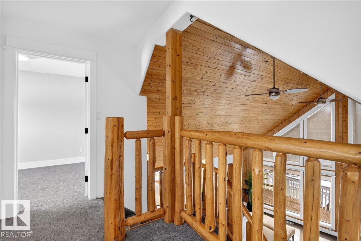
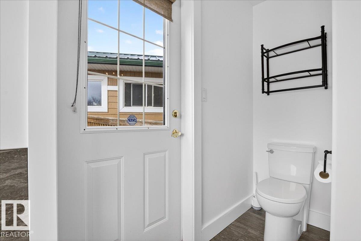
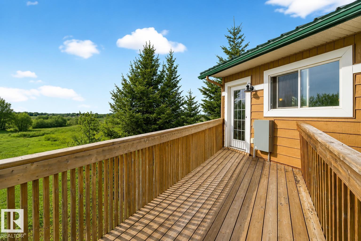
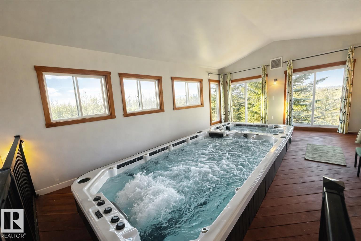
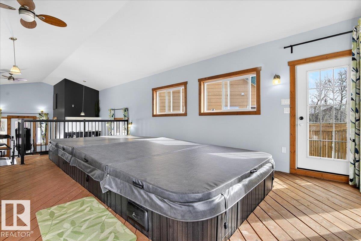
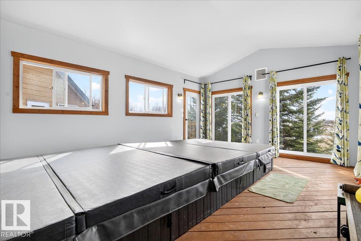
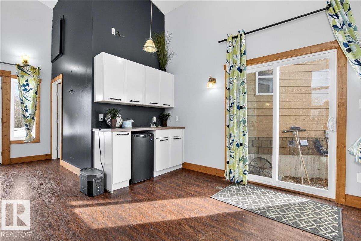
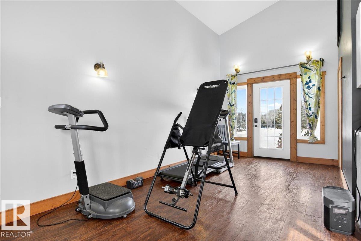
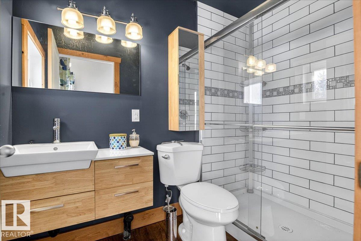
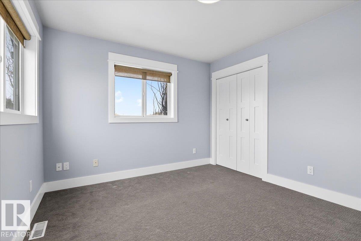
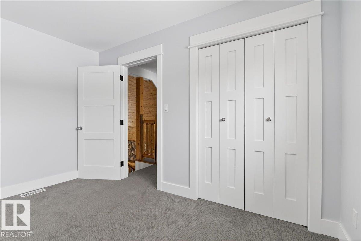
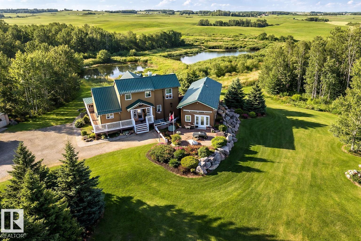
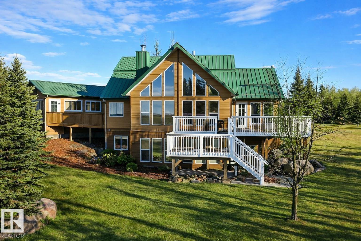
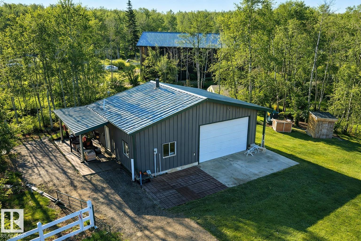
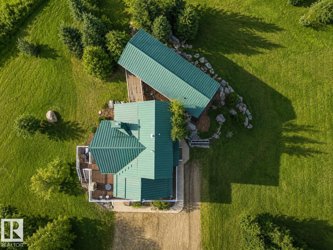
Rare opportunity you have to see to appreciate! 5.9 acres of private rolling land a tree lined driveway and horse paddock. This acreage offers: 1,805 sq ft home with a 864 sq ft fully finished 220V metal-clad shop, and a 650 sq ft auxiliary building with swim-spa, 3 pc bathroom and in floor heating! The home itself is the epitome of rustic elegance featuring: vaulted ceilings, expansive windows, quartz countertops, large pantry, under-cabinet lighting and a river-stone wood-burning fireplace. Enjoy a wraparound porch, multi-tiered deck, aggregate walkways, and walkout basement with a self-contained walkout LEGAL SECONDARY SUITE for family or guests facing a private pond! Additional features include a secondary rec building with in-floor heat and plumbing and acres of gorgeous country side suited for hobby or recreational use. This private property has it all in the perfect amount of space; a rare combination of comfortable living, workspace utility, and within quick proximity to Beaumont! (id:53430)
Building
- Property Type:
- House
- Building Type:
- House
- Year Built:
- 2000
- Stories:
- 1.5
- Bedrooms:
- 4
- Bathrooms (total):
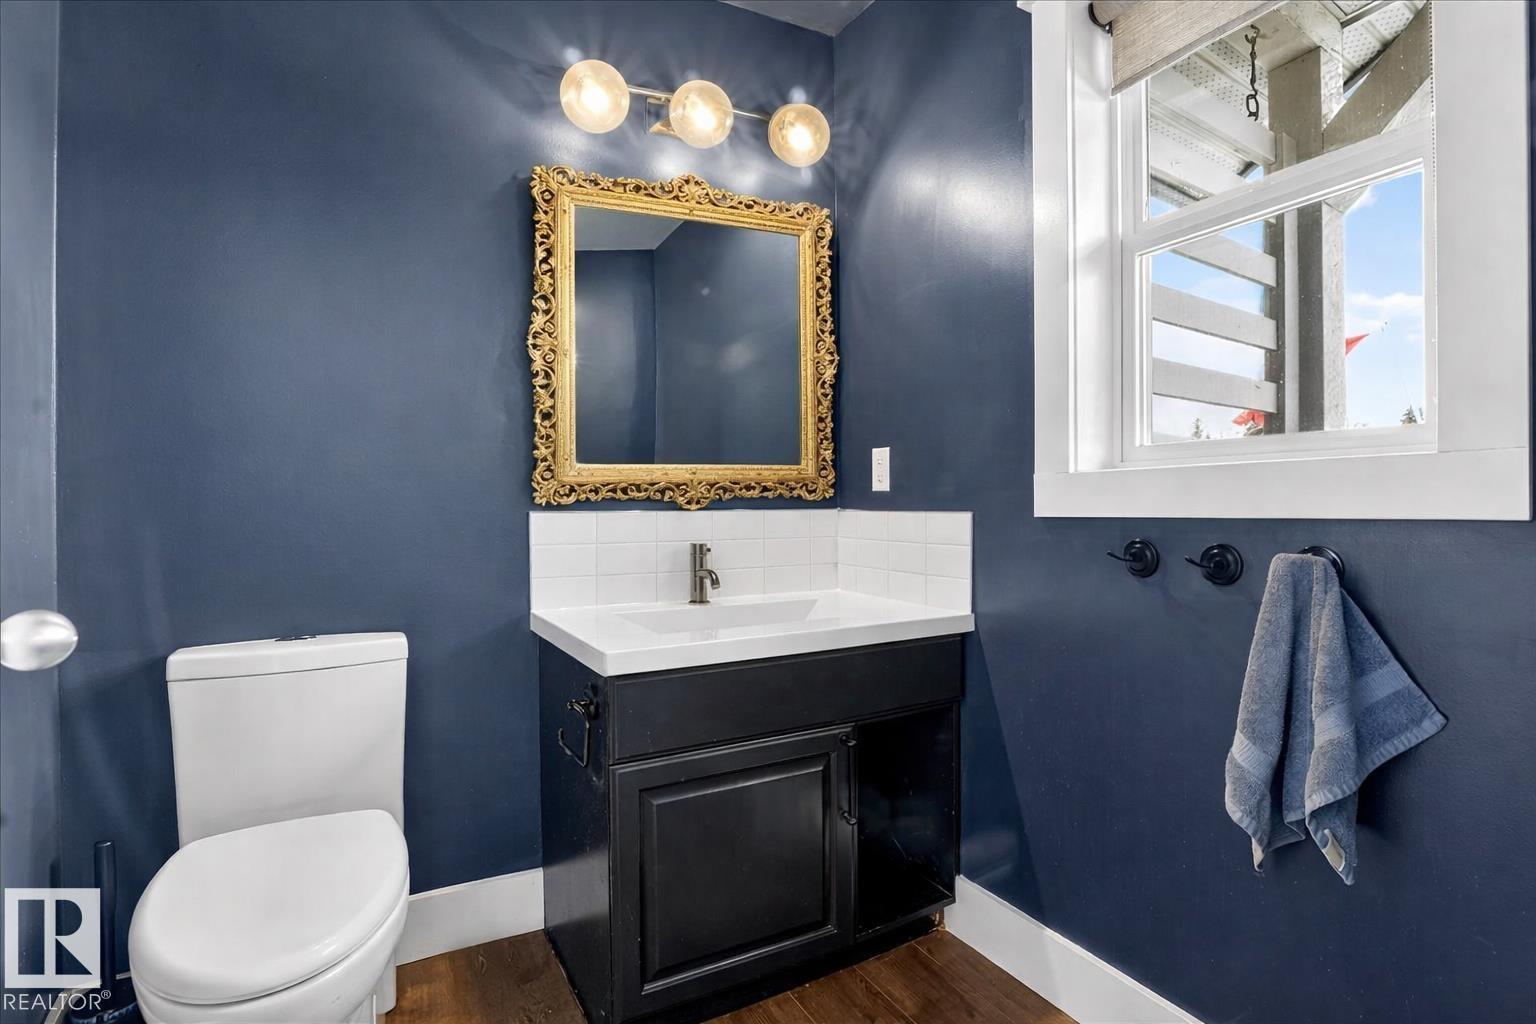
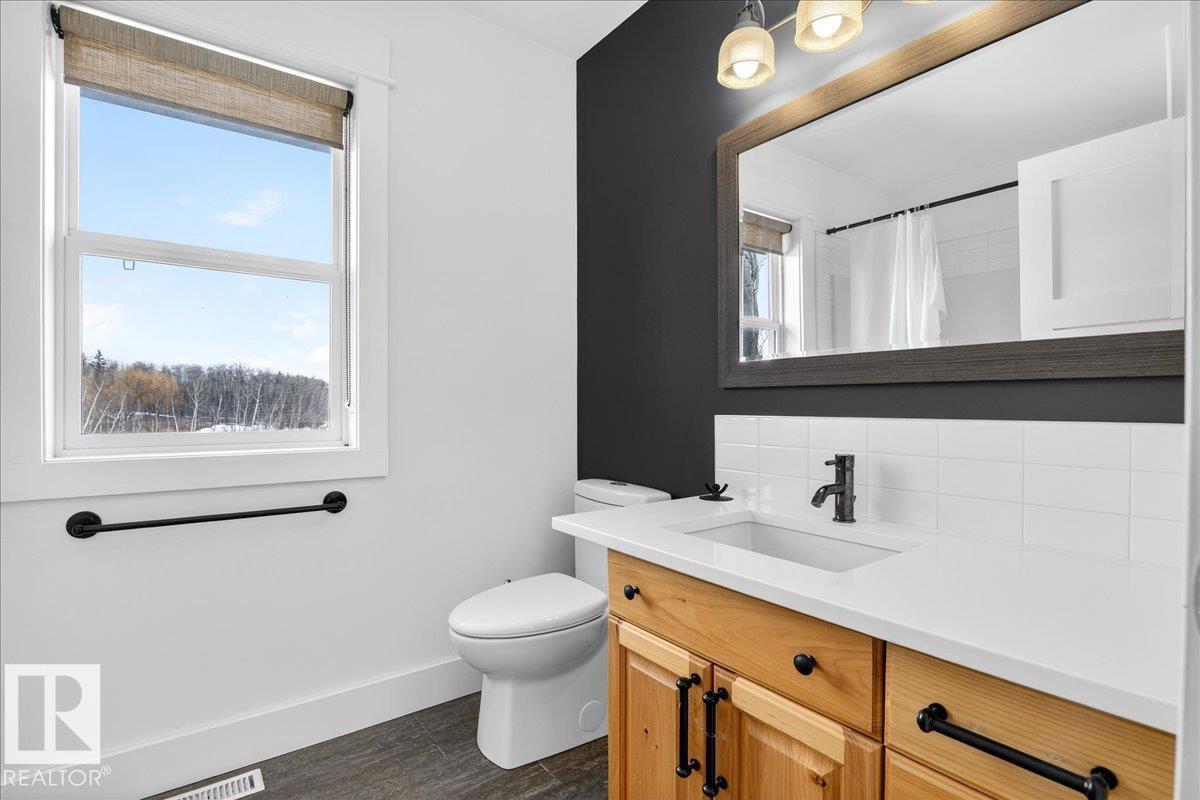
- 5.5 (1 half)
- Basement:
- Finished, Full, Low
Finished Areas
- Interior Size (Total):
- 1808 square feet
Interior
- Appliances:
- Washer, Refrigerator, Central Vacuum, Dishwasher, Stove, Dryer, Microwave, Freezer, Microwave Range Hood Combo, Window Coverings
Parking
- Features:
- Detached Garage, RV, Heated Garage
Lot / Land
- Lot Size:
- 5.9 acres
- Lot Features:
- Private setting, Treed, Rolling, Park/reserve, Subdividable lot, No Smoking Home, Environmental reserve, Recreational
Exterior
- Fencing:
- Fence
Utilities & Mechanical
- Heating:
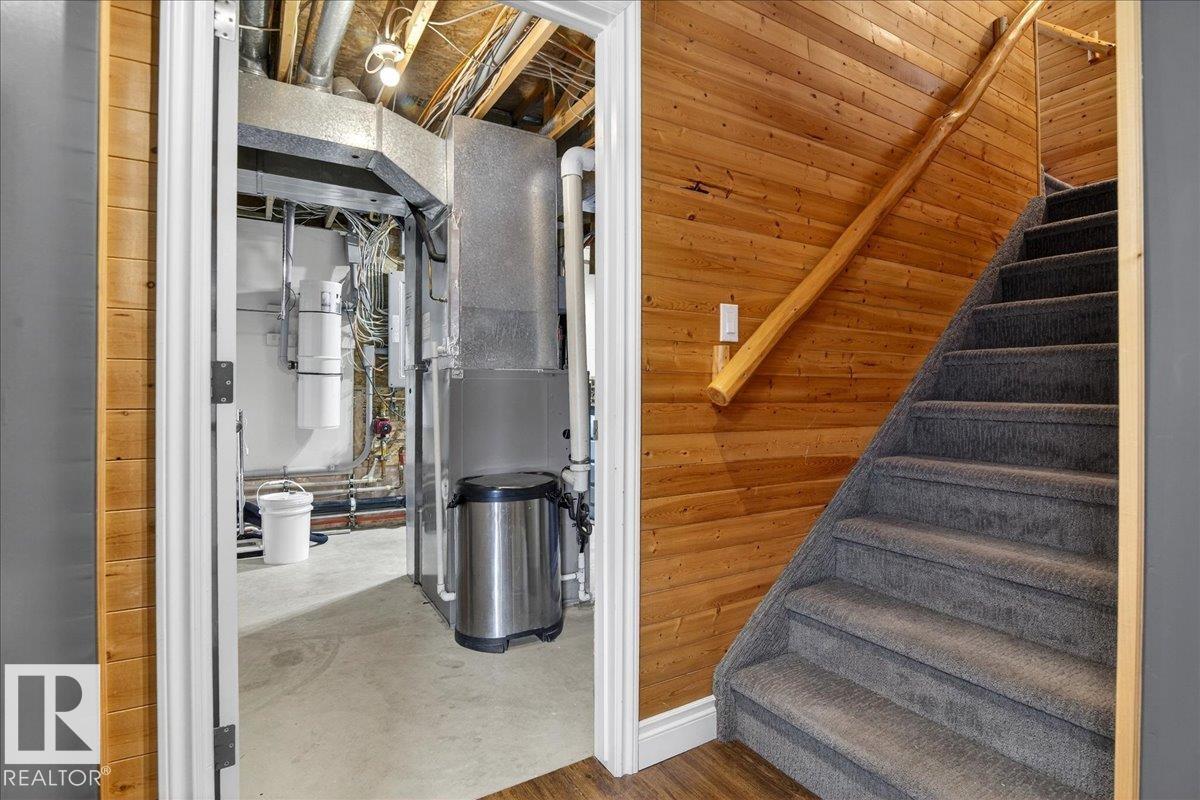
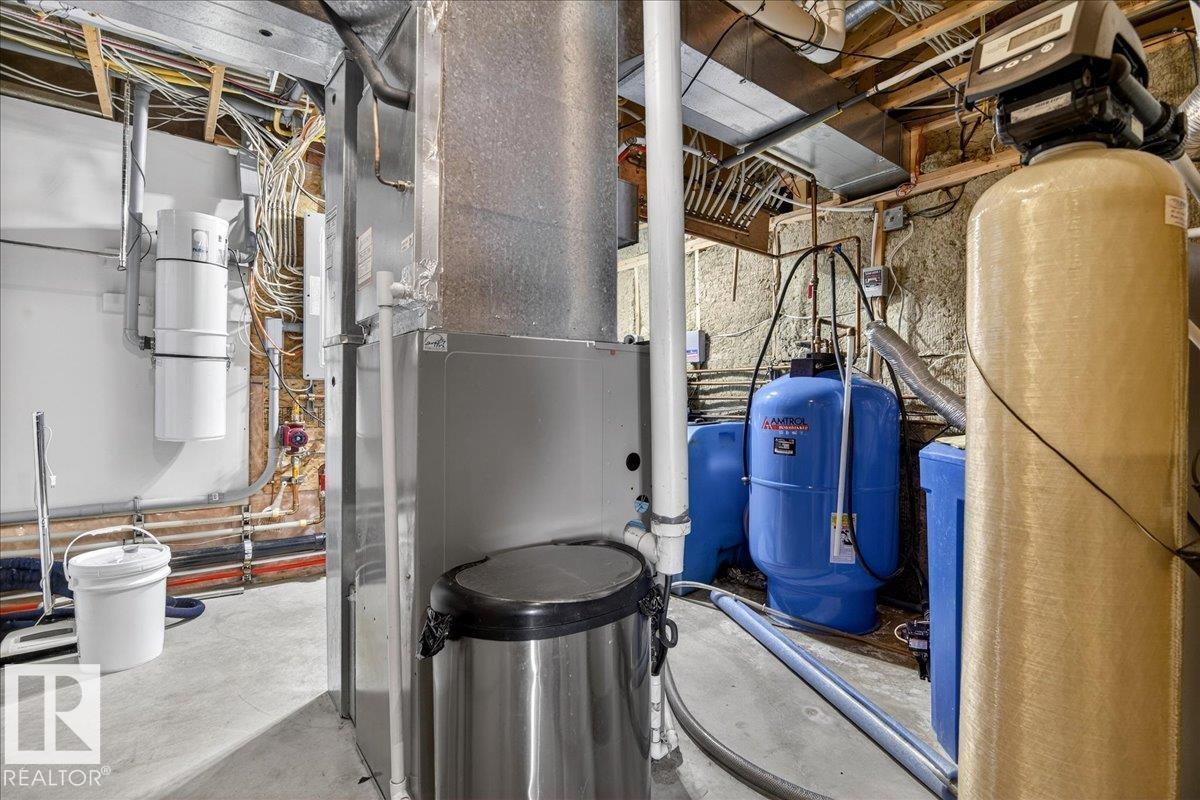
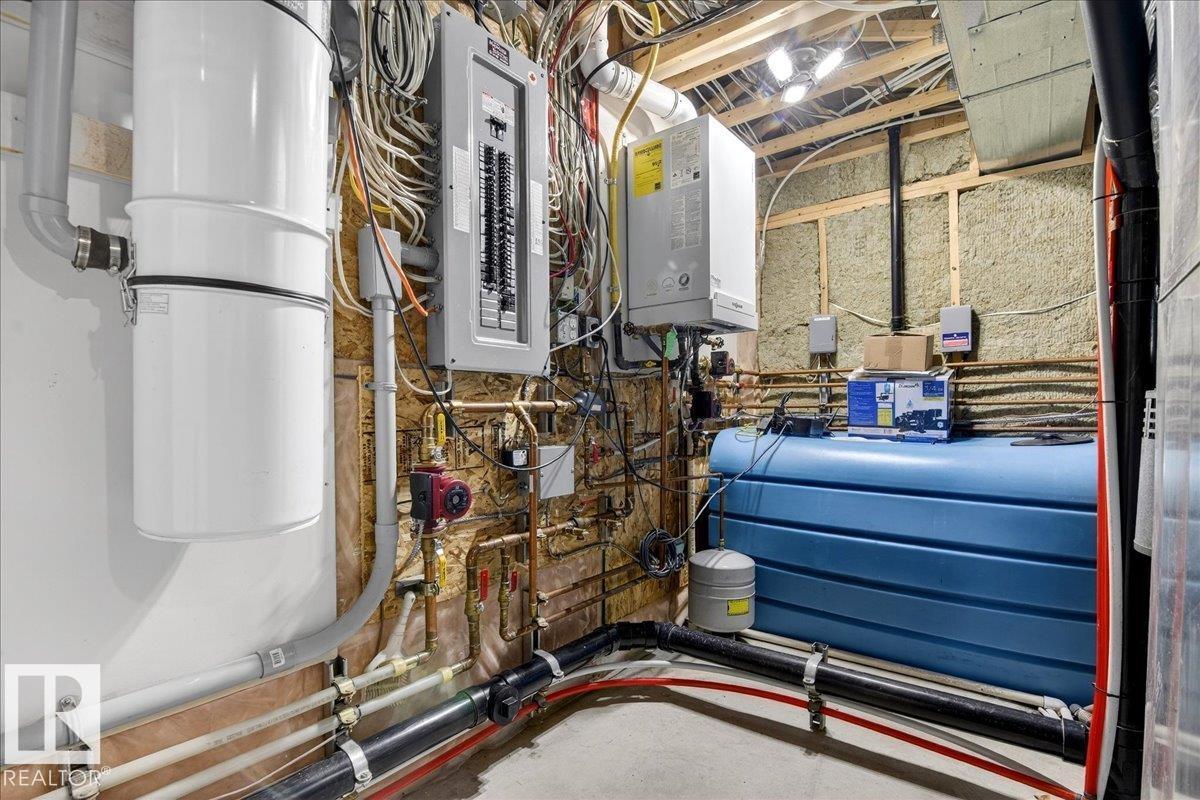
- Forced air, In Floor Heating
- Cooling:
- Central air conditioning
Comfort & Security
- Fireplace(s):
- 1 Gas, Woodstove
- Pool:
- Indoor pool
- Security:
- Smoke Detectors
Fees & Dates
- Last Modified:
- 08/13/2026 07:20:03 PM
- Status Change:
- 08/13/2026 07:11:50 PM
Room Dimensions
| Room | Level | Size |
|---|---|---|
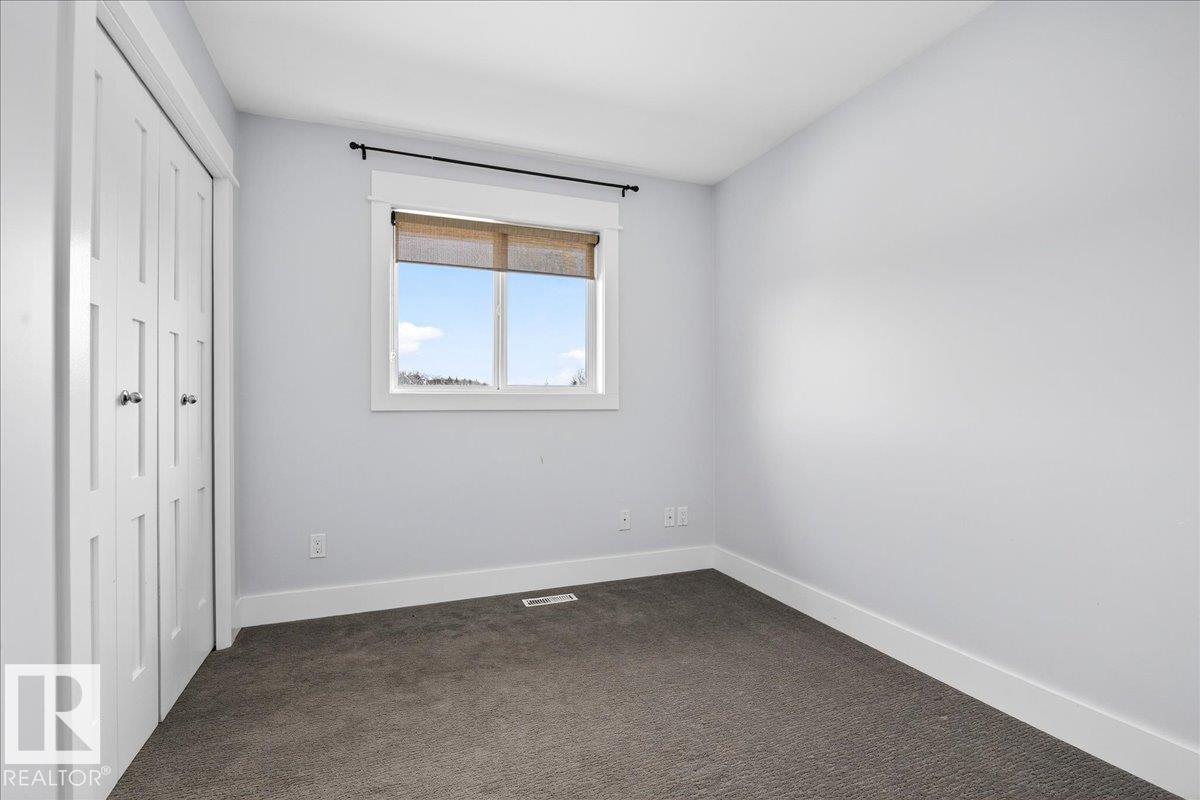
| Living room | Main level | - |
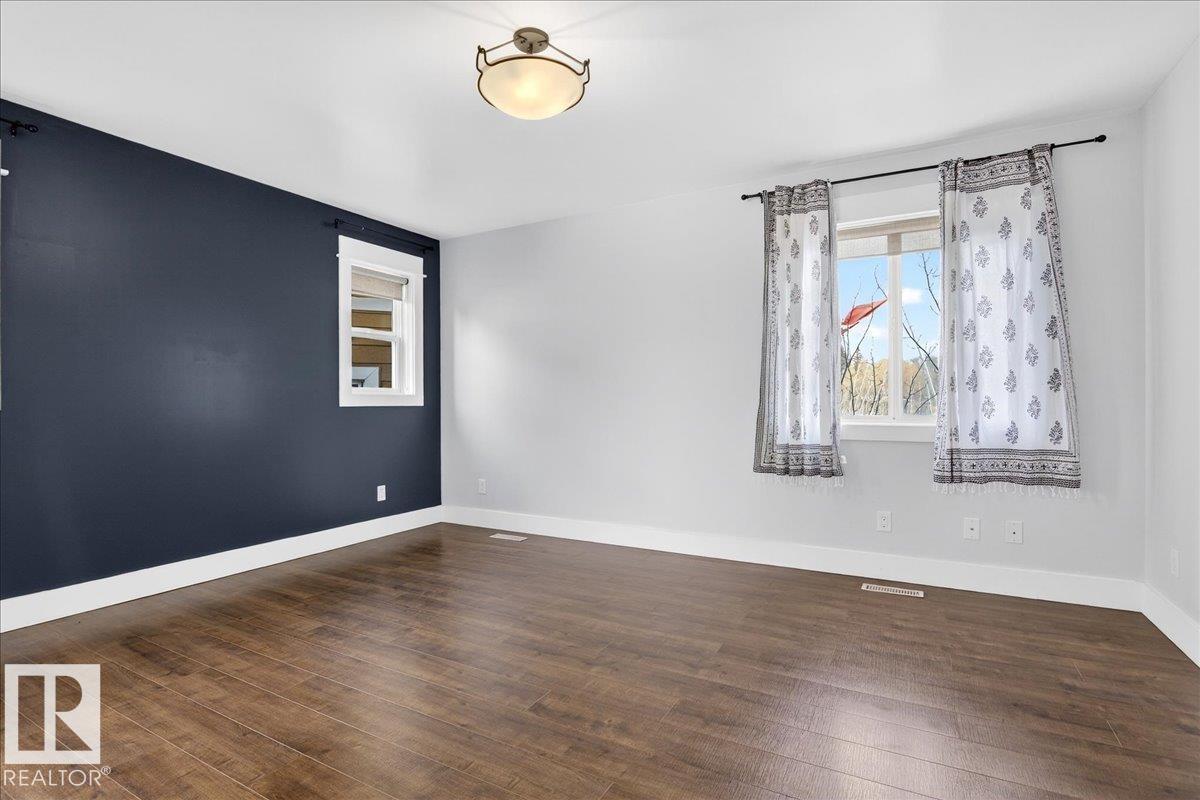
| Primary Bedroom | Upper Level | - |
| Bedroom 2 | Upper Level | - |
| Bedroom 3 | Basement | - |
| Bedroom 4 | Lower level | - |
Location
Data is supplied by Pillar 9 MLS® System. Pillar 9 is the owner of the copyright in its MLS® System. Data is deemed reliable but is not guaranteed accurate by Pillar 9.
The trademarks MLS®, Multiple Listing Service® and the associated logos are owned by The Canadian Real Estate Association (CREA) and identify the quality of services provided by real estate professionals who are members of CREA. Used under license.