Real estate on your terms®
$825,000
active
100 22549 TWP RD 510
Rural Leduc County
,
AB
T0B3M1
Key Details
- MLS® Number:
- E4500952
- Building Type:
- House
- Interior Size:
- 2256 square feet
- Bedrooms:
- 4
- Parking Features:
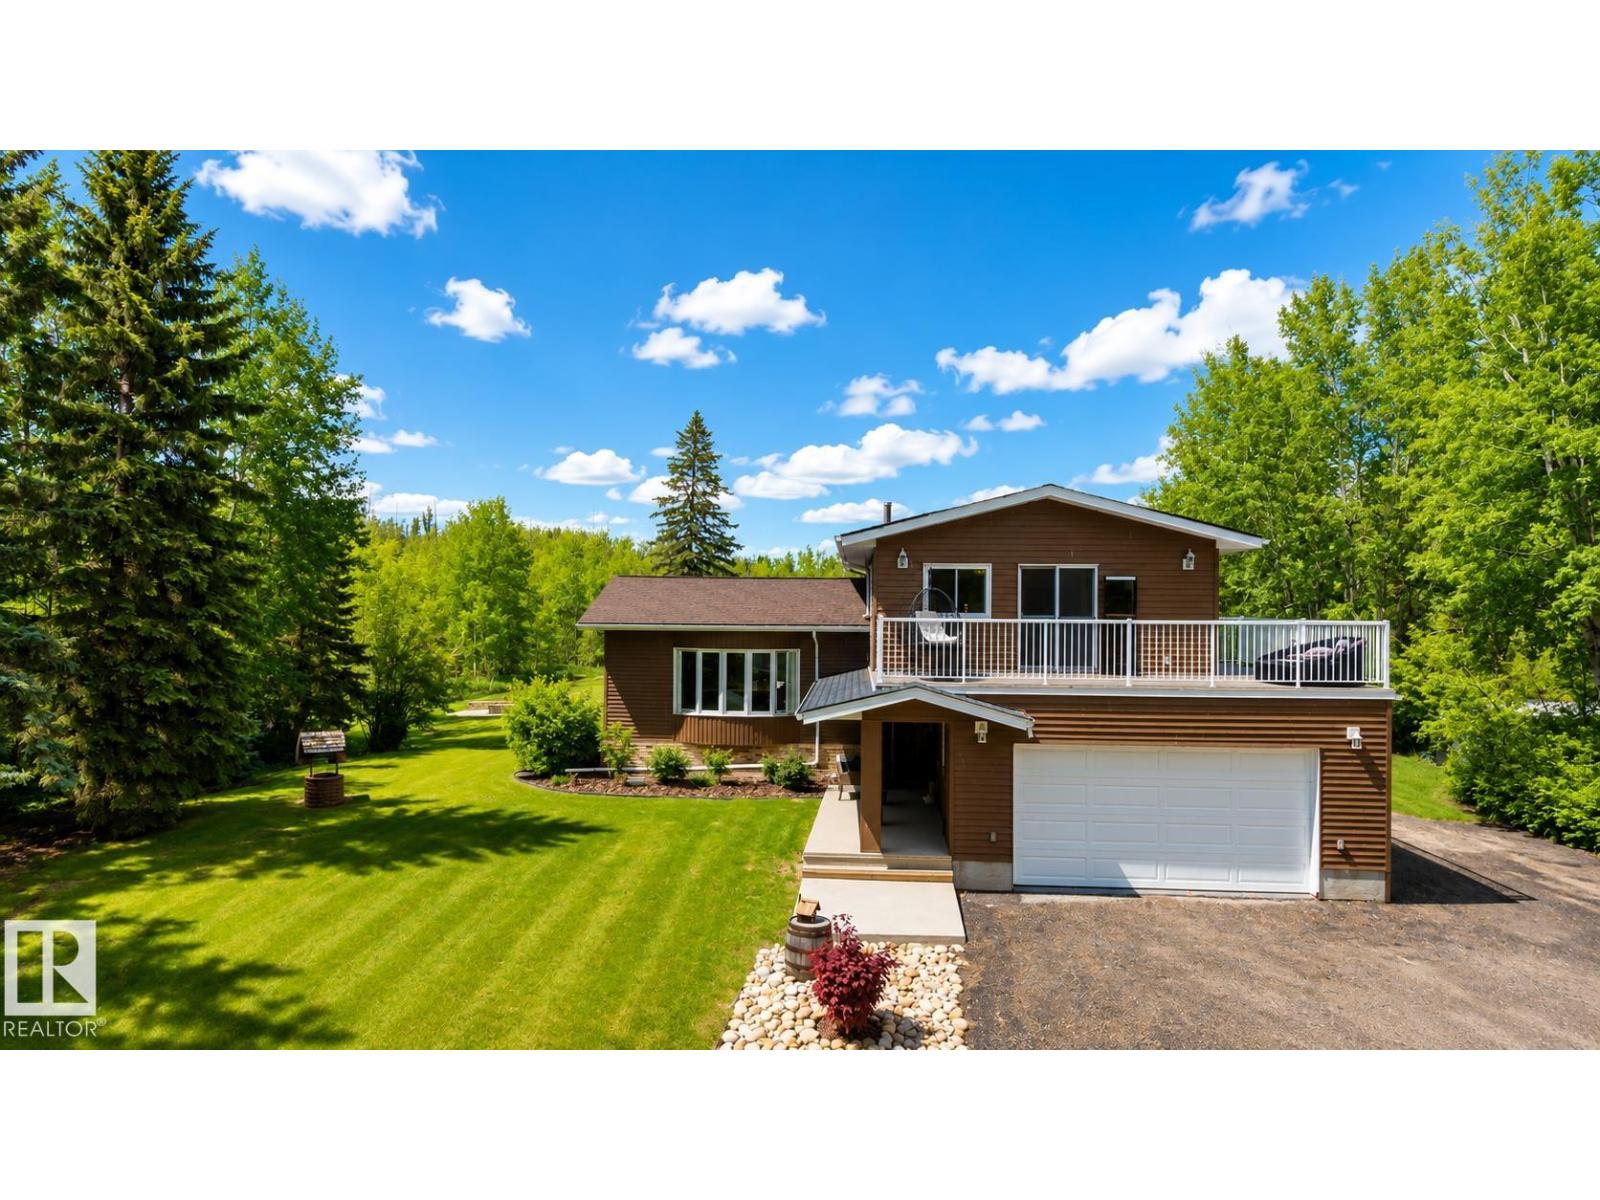
- Attached Garage
- Lot Size:
- 3.46 acres

Property Description
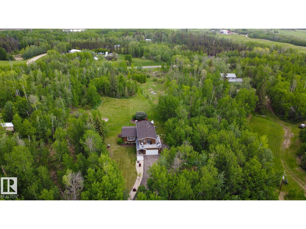
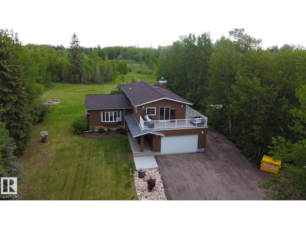
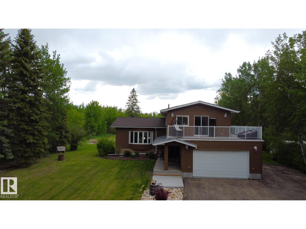
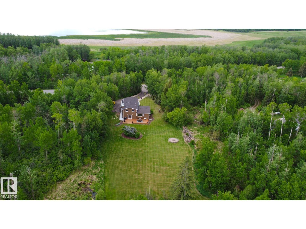
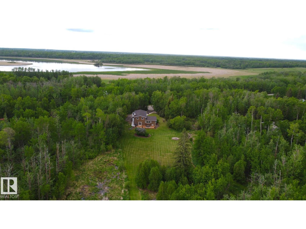
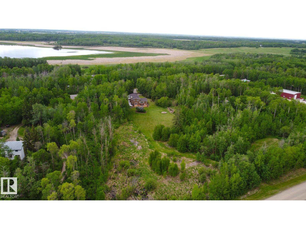
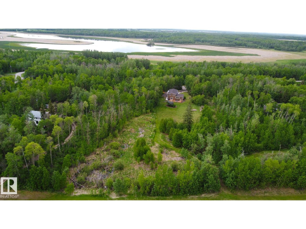
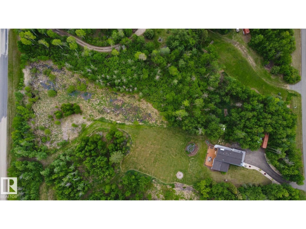
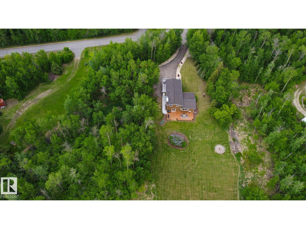
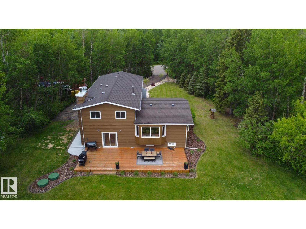
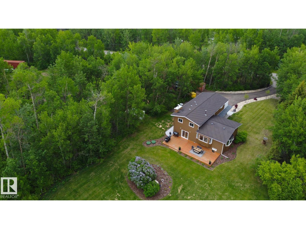
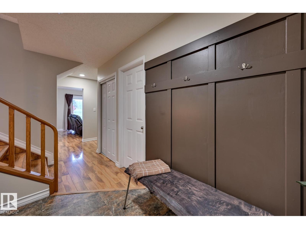
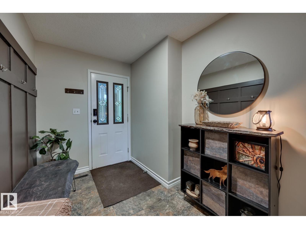
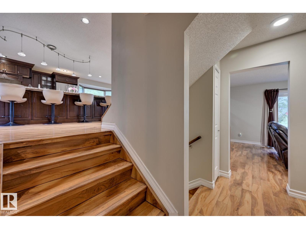
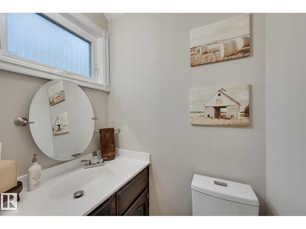
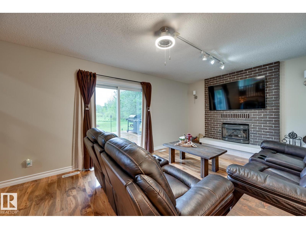
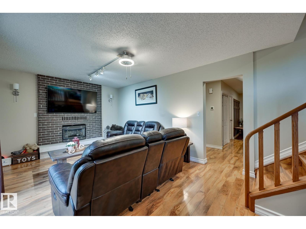
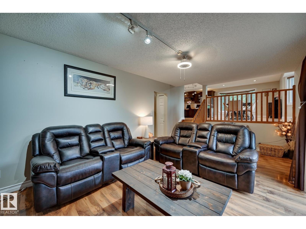
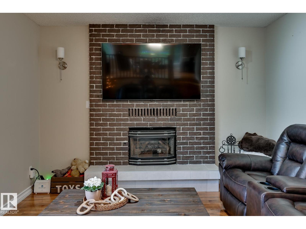
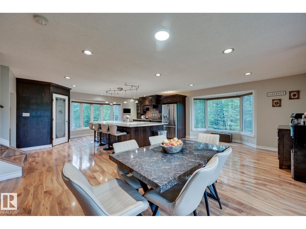
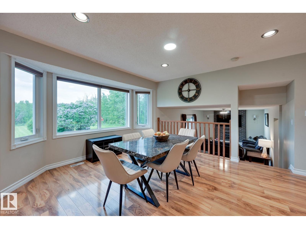
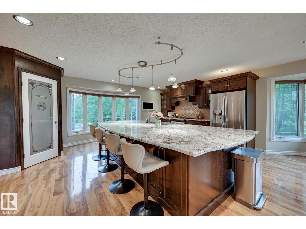
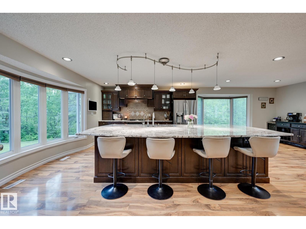
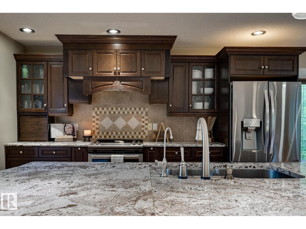
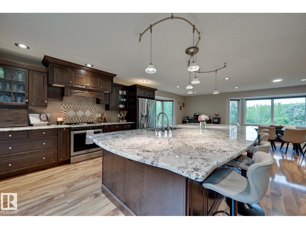
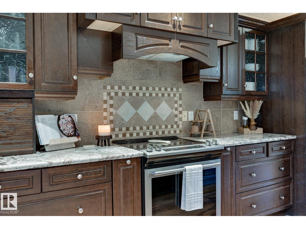
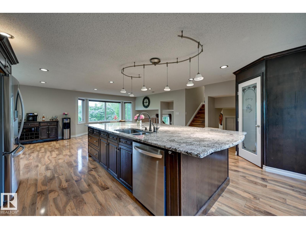
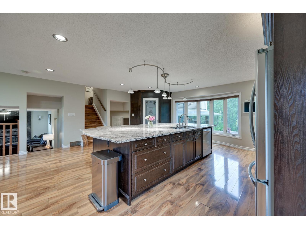
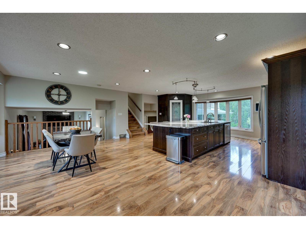
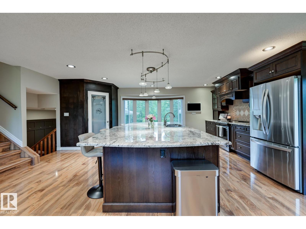
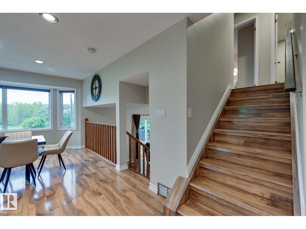
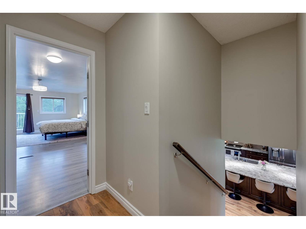
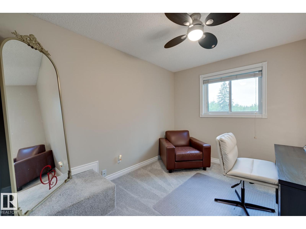
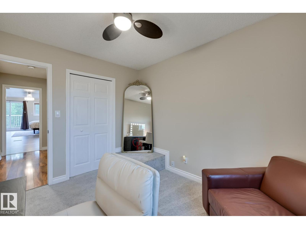
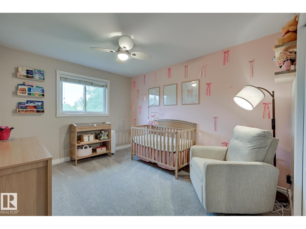
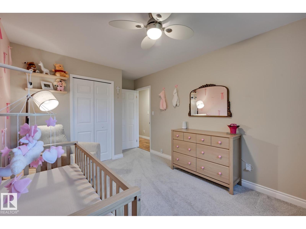
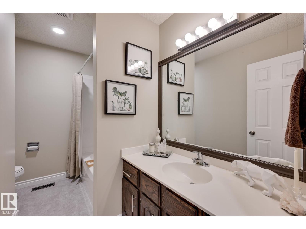
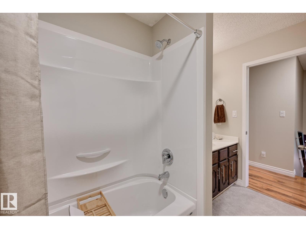
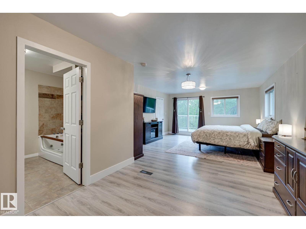
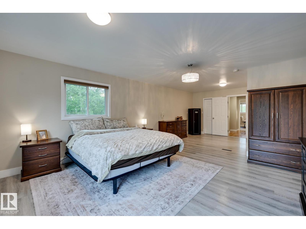
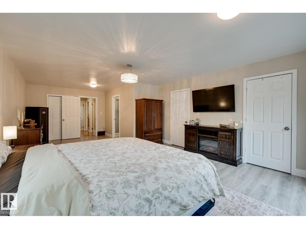
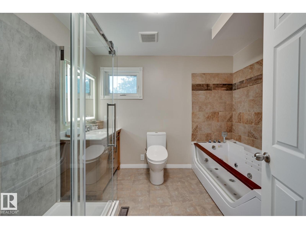
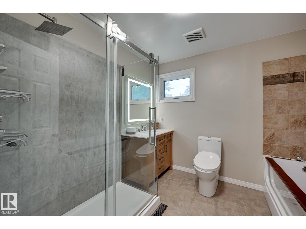
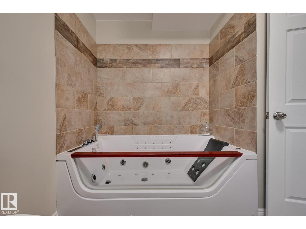
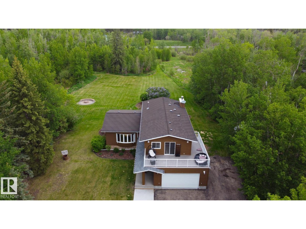
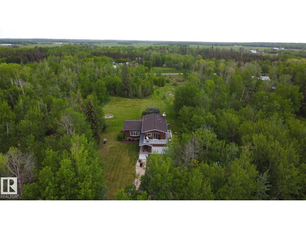
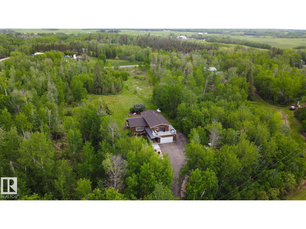
Nearly 3.5 private, treed acres in sought-after Panorama Estates — the quiet you have been craving, just minutes from Beaumont. A paved, gated drive winds through mature trees to a warm 5-level split with loads of room, four bedrooms, two full baths and a half, a primary suite beautifully reimagined in 2020 with a private deck for a glass of wine after the kids go to bed. At the heart of it all is a kitchen built for entertaining, anchored by a massive island where guests gather and conversation lingers. Outside, a fire pit waits under wide Alberta skies; inside, central air, triple-pane windows and a heated double attached garage. Big-ticket items are handled: rubber tile roof with Eurosheild warranty, upgraded furnace, newer well pump, replaced septic mound, and water softener. Room for kids, dogs and toys, with schools, shopping and Edmonton an easy drive away. The low maintenance landscaping rounds this stunning home off. Your perfect fit for the next adventure in life. (id:53430)
Building
- Property Type:
- House
- Building Type:
- House
- Year Built:
- 1983
- Bedrooms:
- 4
- Bathrooms (total):
- 3.5 (1 half)
- Basement:
- Partially finished, Full
Finished Areas
- Interior Size (Total):
- 2256 square feet
Interior
- Appliances:
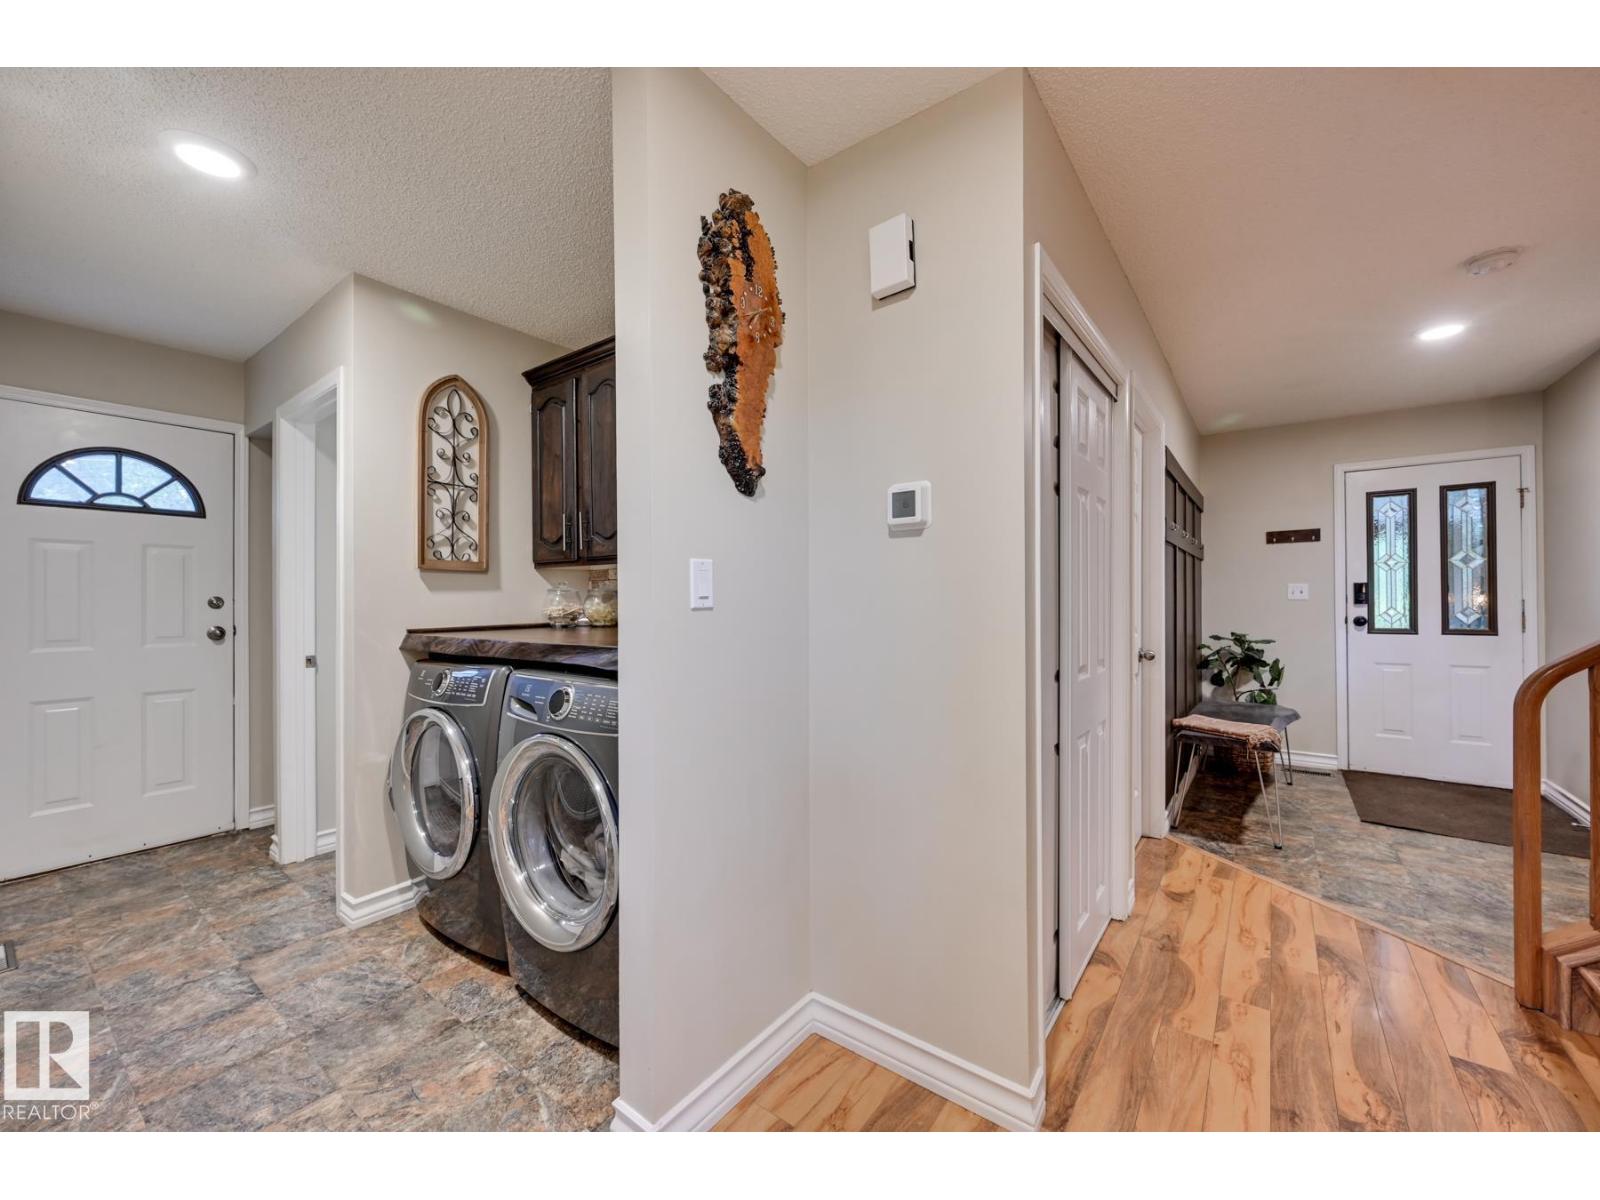
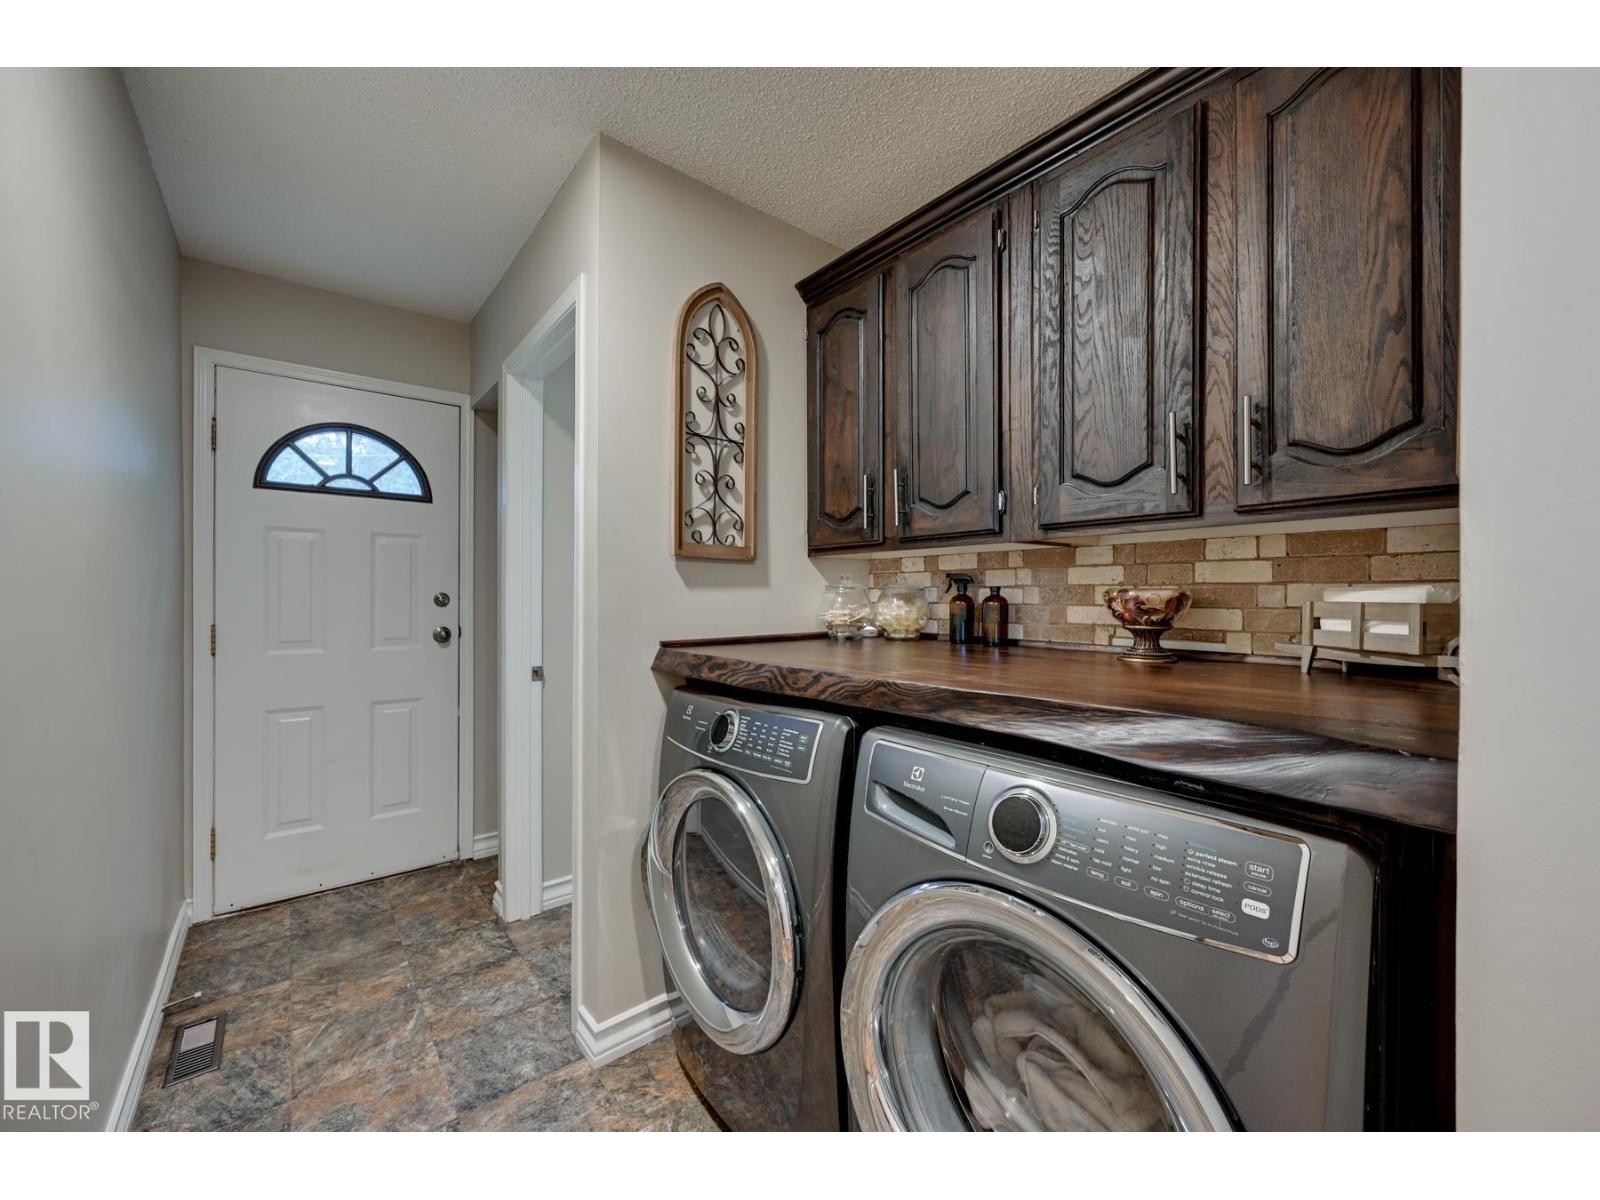
- Washer, Refrigerator, Dishwasher, Stove, Dryer, Storage Shed, Window Coverings, Garage door opener, Garage door opener remote(s)
Parking
- Features:
- Attached Garage
Lot / Land
- Lot Size:
- 3.46 acres
- Lot Features:
- Private setting, Paved lane
Utilities & Mechanical
- Heating:
- Forced air
Comfort & Security
- Fireplace(s):
- 1 Gas, Unknown
Fees & Dates
- Last Modified:
- 08/10/2026 08:50:01 PM
- Status Change:
- 08/10/2026 08:41:18 PM
Room Dimensions
| Room | Level | Size |
|---|---|---|
| Living room | Main level | 5.77 x 3.54 |
| Dining room | Above | 2.99 x 3.66 |
| Kitchen | Above | 4.83 x 4.96 |
| Den | Lower level | 3.75 x 2.99 |
| Primary Bedroom | Above | 7.78 x 4.44 |
| Bedroom 2 | Above | 2.98 x 3.77 |
| Bedroom 3 | Above | 3.46 x 2.83 |
| Bedroom 4 | Lower level | - |
| Other | Basement | 2.58 x 3.24 |
| Storage | Basement | 5.79 x 9.33 |
Location
Data is supplied by Pillar 9 MLS® System. Pillar 9 is the owner of the copyright in its MLS® System. Data is deemed reliable but is not guaranteed accurate by Pillar 9.
The trademarks MLS®, Multiple Listing Service® and the associated logos are owned by The Canadian Real Estate Association (CREA) and identify the quality of services provided by real estate professionals who are members of CREA. Used under license.