Real estate on your terms®
$1,177,000
active
115 23549 TWP RD 510
Rural Leduc County
,
AB
T4X0T1
Key Details
- MLS® Number:
- E4499132
- Building Type:
- House
- Interior Size:
- 1867 square feet
- Bedrooms:
- 5
- Parking Features:
- Attached Garage
- Lot Size:
- 2.47 acres

Property Description
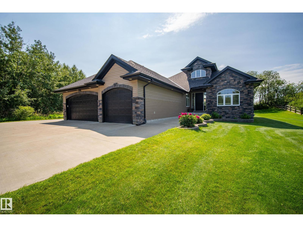
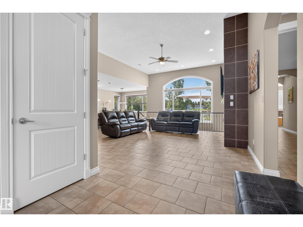
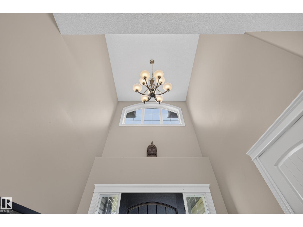
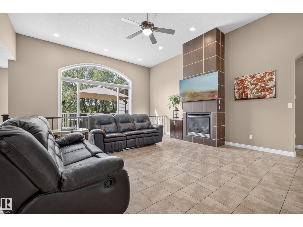
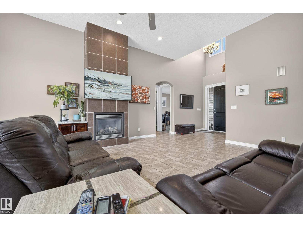
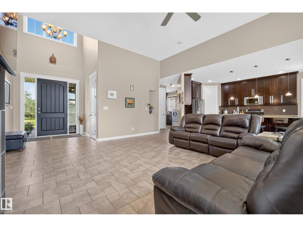
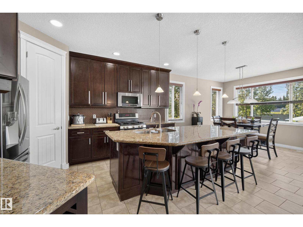
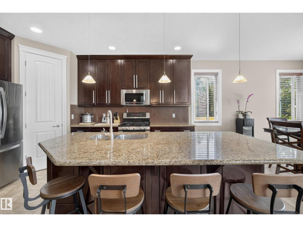
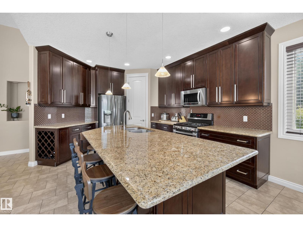
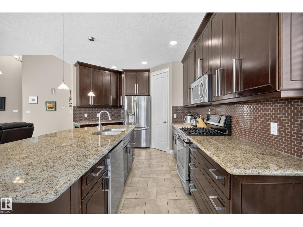
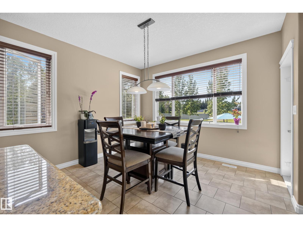
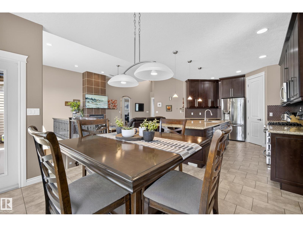
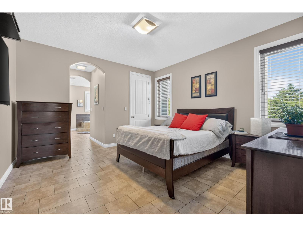
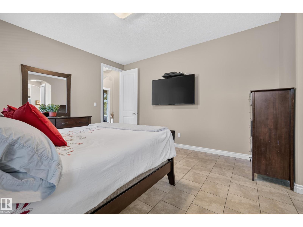
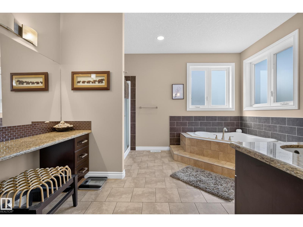
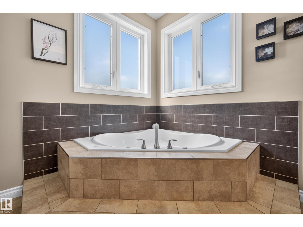
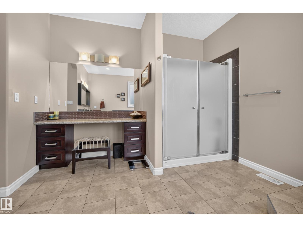
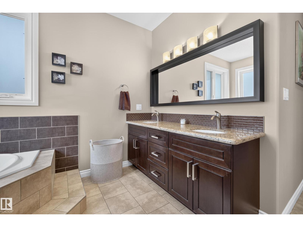
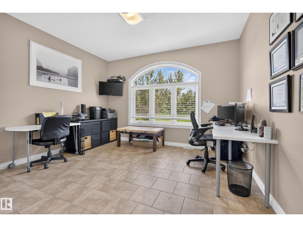
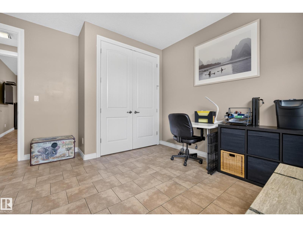
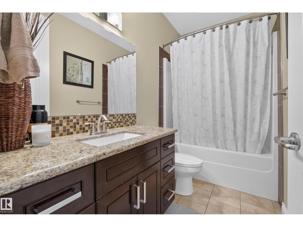
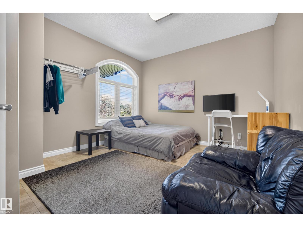
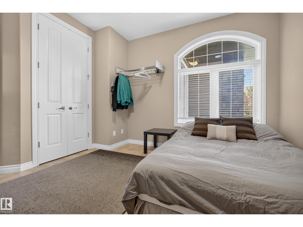
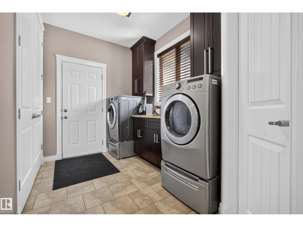
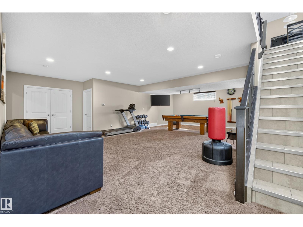
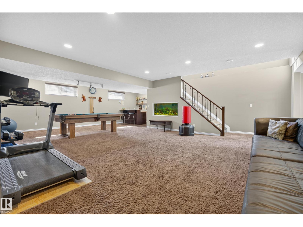
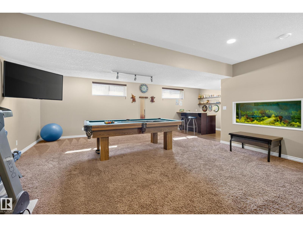
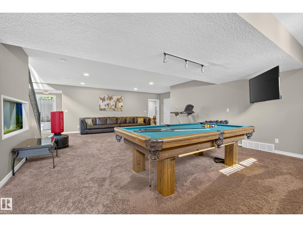
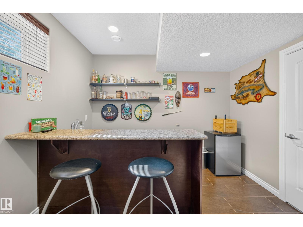
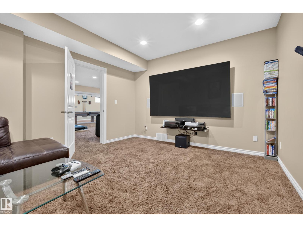
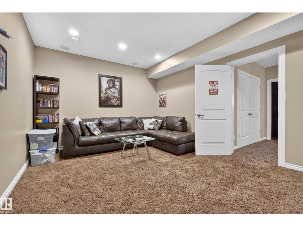
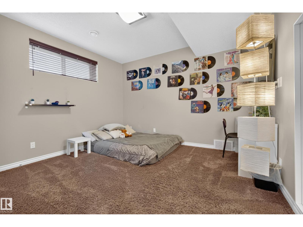
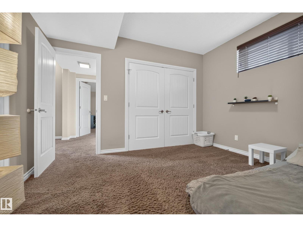
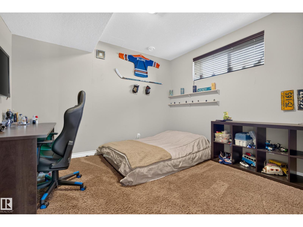
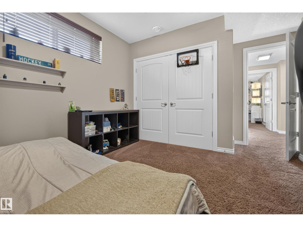
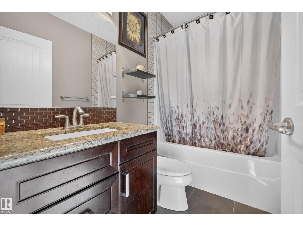
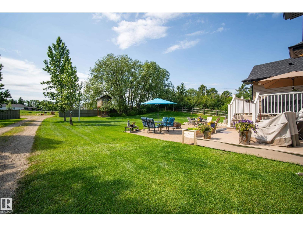
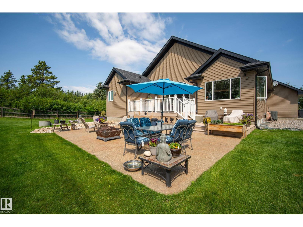
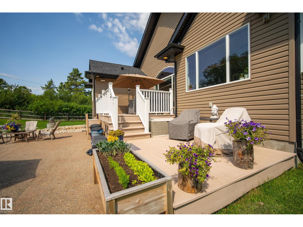
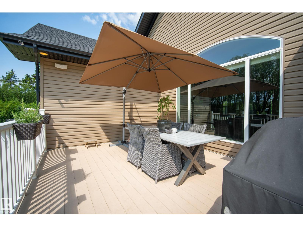
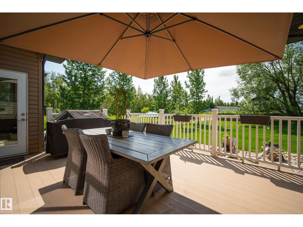
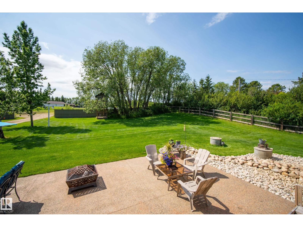
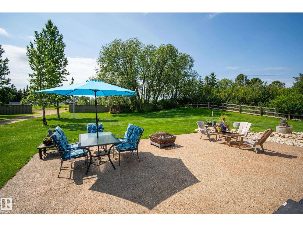
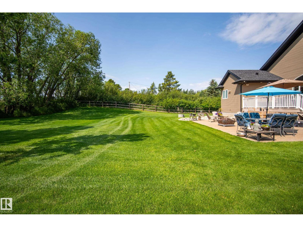
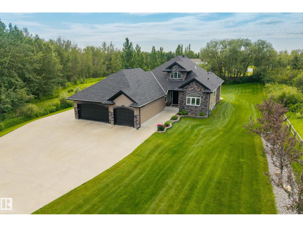
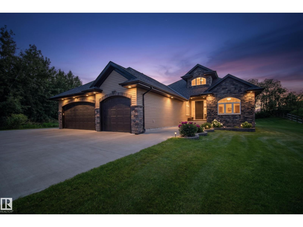
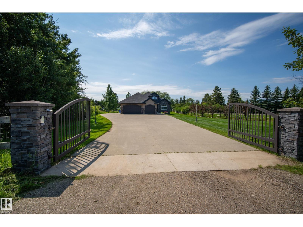
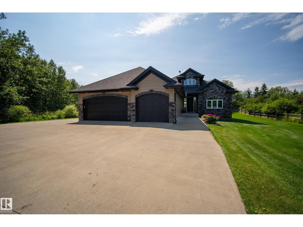
Welcome to Goudreau, where this gated bungalow offers over 3600 sq ft of living space, 5 bedrooms, 3 baths, and sits on 2.47 acres. Inside, soaring vaulted ceilings welcome you into the main living area, where the living room is centred around a gas fireplace. The kitchen features dark maple cabinetry, granite countertops, stainless steel appliances, gas stove, corner walk-in pantry, and an abundance of cabinet space. The dining area provides direct access to the deck, making it easy to enjoy the backyard. The spacious primary suite includes a walk-in closet a 4-piece ensuite with a soaker tub and separate shower. Two additional bedrooms, a full bath, and main floor laundry. The fully finished basement offers a large rec room, bar area, theatre room, two more bedrooms, and another full bath. Outside, you'll find a beautifully landscaped yard with mature trees and a fully fenced yard. Beyond the fenced yard, the remaining acreage offers plenty of space for future shop or additional outbuildings. (id:53430)
Building
- Property Type:
- House
- Building Type:
- House
- Style:
- Bungalow
- Year Built:
- 2010
- Stories:
- 1.0
- Bedrooms:
- 5
- Bathrooms (total):
- 4.5 (1 half)
- Basement:
- Finished, Full
Finished Areas
- Interior Size (Total):
- 1867 square feet
Interior
- Appliances:
- Washer, Refrigerator, Gas stove(s), Dishwasher, Dryer, Microwave Range Hood Combo, Window Coverings, Garage door opener, Garage door opener remote(s)
Parking
- Features:
- Attached Garage
Lot / Land
- Lot Size:
- 2.47 acres
- Lot Features:
- See remarks, Flat site
Exterior
- Fencing:
- Fence
Utilities & Mechanical
- Heating:
- Forced air
- Cooling:
- Central air conditioning
Fees & Dates
- Last Modified:
- 07/27/2026 06:20:06 AM
- Status Change:
- 07/27/2026 06:11:58 AM
Room Dimensions
| Room | Level | Size |
|---|---|---|
| Living room | Main level | 5.58 x 5.54 |
| Dining room | Main level | 3.85 x 2.57 |
| Kitchen | Main level | 3.7 x 5.34 |
| Primary Bedroom | Main level | 3.96 x 4.28 |
| Bedroom 2 | Main level | 3.95 x 4.08 |
| Bedroom 3 | Main level | 3.65 x 4.24 |
| Bedroom 4 | Basement | 3.58 x 4.04 |
| Bedroom 5 | Basement | 3.75 x 3.52 |
| Recreation room | Basement | 9.2 x 8.1 |
Location
Data is supplied by Pillar 9 MLS® System. Pillar 9 is the owner of the copyright in its MLS® System. Data is deemed reliable but is not guaranteed accurate by Pillar 9.
The trademarks MLS®, Multiple Listing Service® and the associated logos are owned by The Canadian Real Estate Association (CREA) and identify the quality of services provided by real estate professionals who are members of CREA. Used under license.