Real estate on your terms®
$609,900
active
1739 60 Avenue NE
Rural Leduc County
,
AB
T4X3C8
Key Details
- MLS® Number:
- E4499019
- Building Type:
- House
- Interior Size:
- 2041 square feet
- Bedrooms:
- 4
- Parking Features:
- Attached Garage
- Lot Size:
- 0.11 acres

Property Description
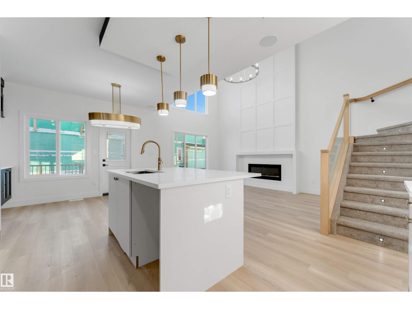
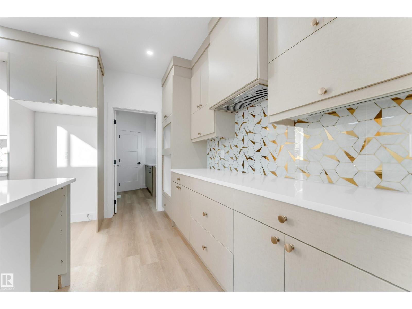
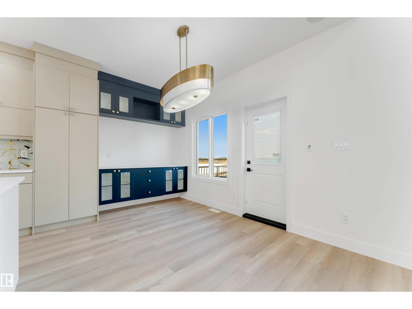
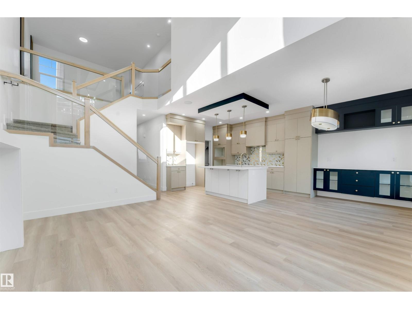
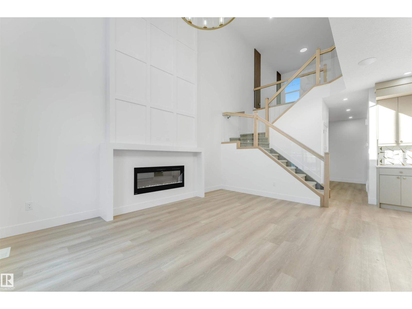
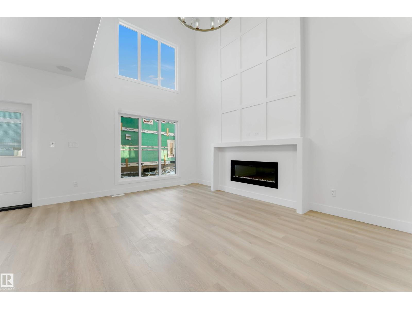
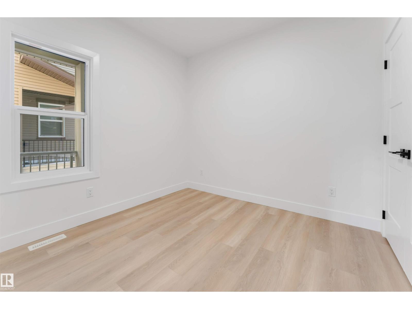
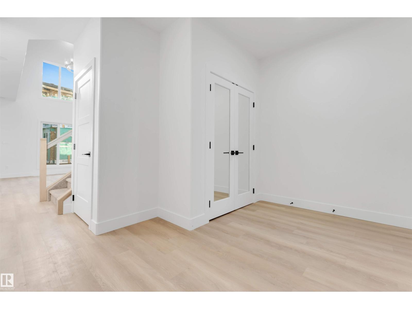
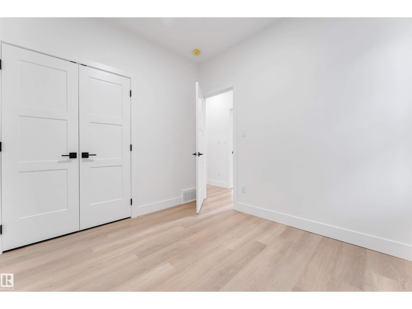
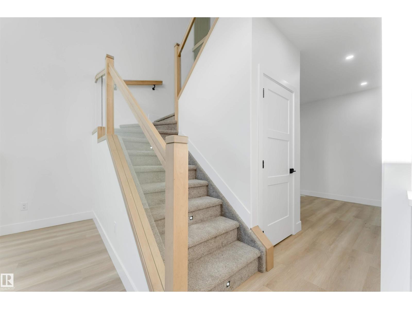
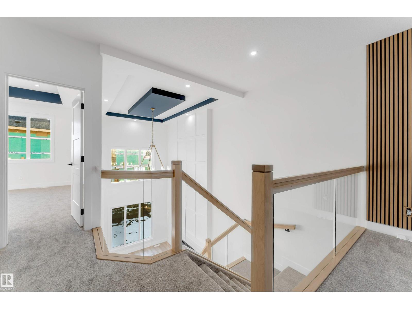
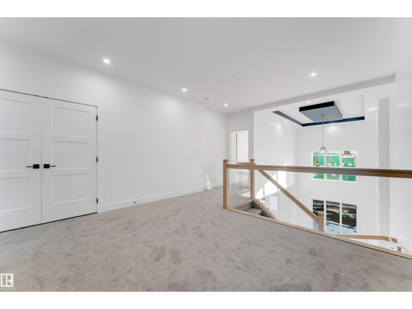
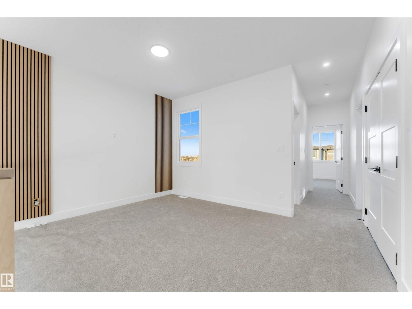
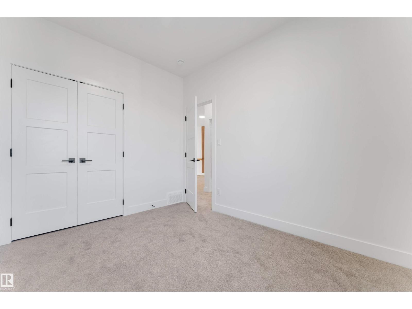
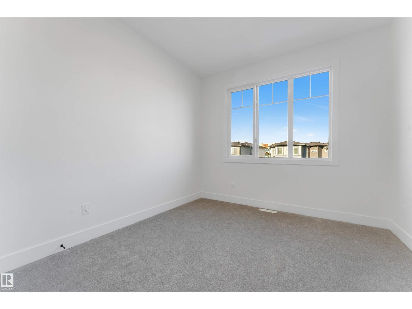
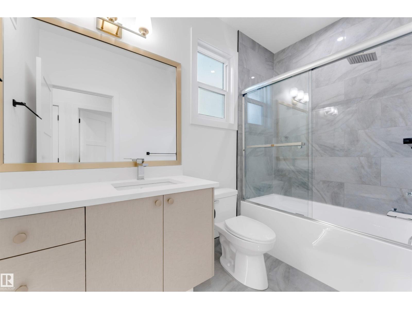

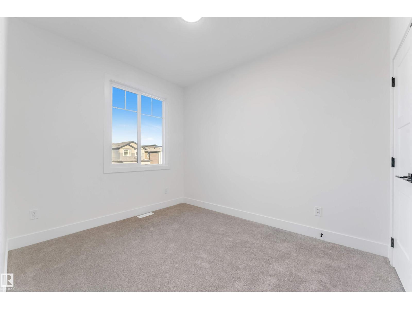
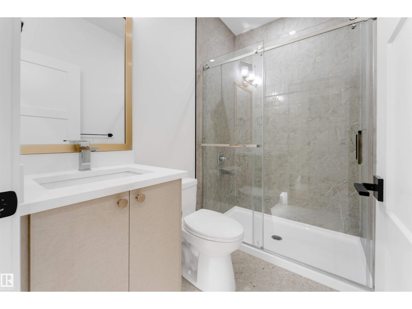
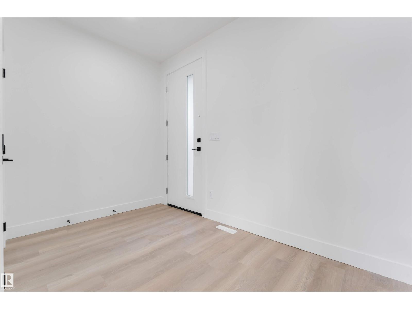
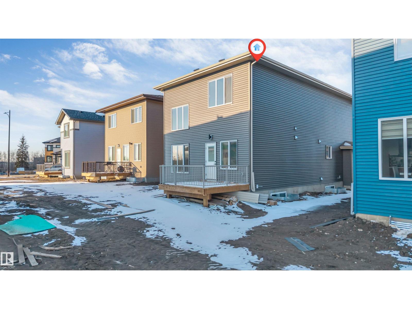
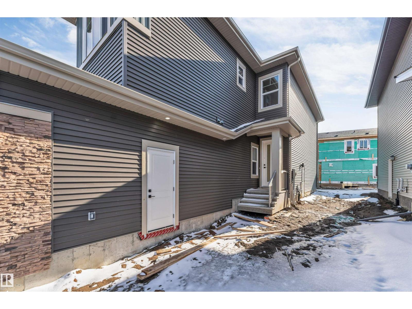
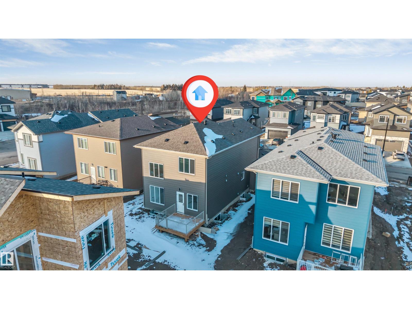
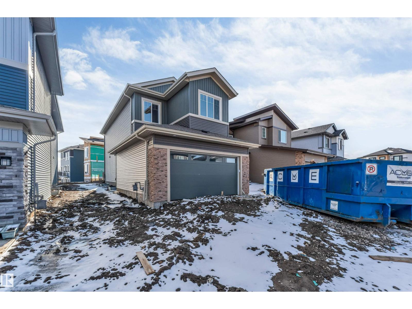
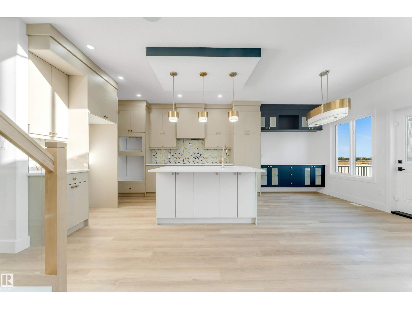
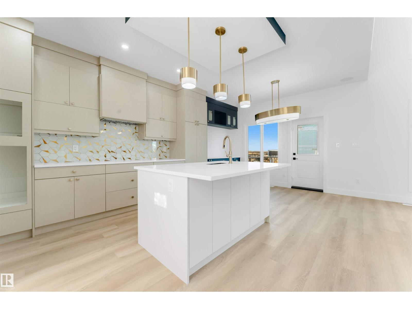
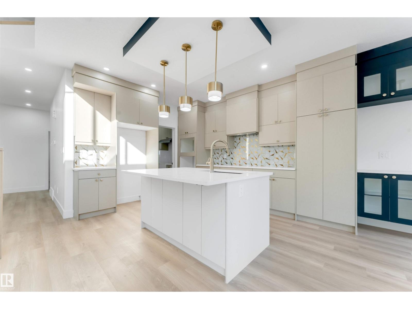
*BRAND NEW & MOVE-IN READY* *SEPARATE SIDE ENTRANCE* *MAIN FLOOR DEN & FULL BATH* *OPEN-TO-ABOVE LIVING ROOM* *FULLY FINISHED GARAGE* Located in the growing community of Irvine Creek, ideally situated between Beaumont and Leduc with convenient access to Edmonton, schools, shopping, the Edmonton International Airport, and everyday amenities. This beautifully designed home offers just under 2,000 sq. ft. of modern living space featuring a stylish kitchen overlooking the impressive open-to-above living room with a striking fireplace and large windows that fill the home with natural light. The main floor includes a den that can easily serve as a fourth bedroom and a full bathroom. Upstairs offers a spacious bonus room and a relaxing primary suite. Complete with a finished garage, attractive curb appeal, and exceptional value. Photos are representative. (id:53430)
Building
- Property Type:
- House
- Building Type:
- House
- Year Built:
- 2025
- Stories:
- 2.0
- Bedrooms:
- 4
- Bathrooms (total):
- 3.0
- Basement:
- Unfinished, Full
Finished Areas
- Interior Size (Total):
- 2041 square feet
Interior
- Appliances:
- See remarks
Parking
- Features:
- Attached Garage
Lot / Land
- Lot Size:
- 0.11 acres
- Lot Features:
- See remarks, No Animal Home, No Smoking Home
Utilities & Mechanical
- Heating:
- Forced air
Fees & Dates
- Last Modified:
- 07/16/2026 02:10:05 AM
- Status Change:
- 07/16/2026 02:01:47 AM
Room Dimensions
| Room | Level | Size |
|---|---|---|
| Living room | Main level | - |
| Dining room | Main level | - |
| Kitchen | Main level | - |
| Family room | Upper Level | - |
| Primary Bedroom | Upper Level | - |
| Bedroom 2 | Upper Level | - |
| Bedroom 3 | Upper Level | - |
| Bedroom 4 | Main level | - |
| Laundry room | Upper Level | - |
Location
Data is supplied by Pillar 9 MLS® System. Pillar 9 is the owner of the copyright in its MLS® System. Data is deemed reliable but is not guaranteed accurate by Pillar 9.
The trademarks MLS®, Multiple Listing Service® and the associated logos are owned by The Canadian Real Estate Association (CREA) and identify the quality of services provided by real estate professionals who are members of CREA. Used under license.