Real estate on your terms®
$489,000
active
2933 58 Avenue
Rural Leduc County
,
AB
T4X0X9
Key Details
- MLS® Number:
- E4498618
- Building Type:
- Row / Townhouse
- Interior Size:
- 1811 square feet
- Bedrooms:
- 3
- Parking:
- 6
- Parking Features:
- Attached Garage
- Lot Size:
- 0.09 acres
- Attached:
- Yes

Property Description
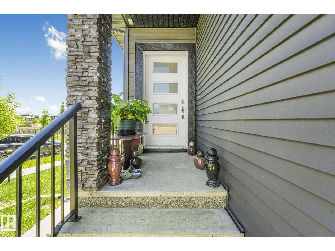
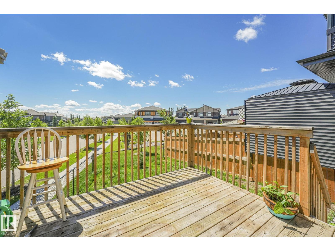
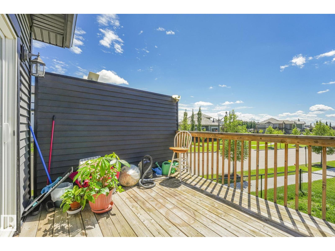
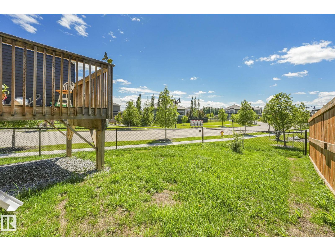
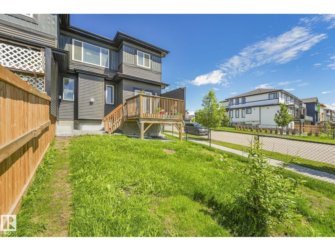
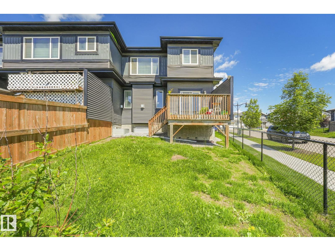
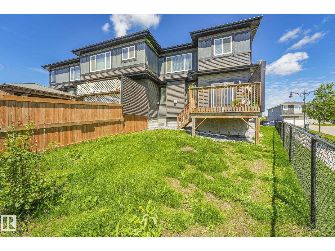
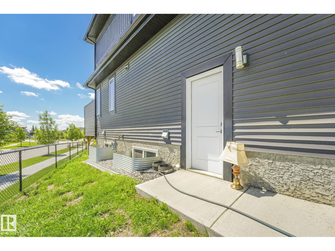
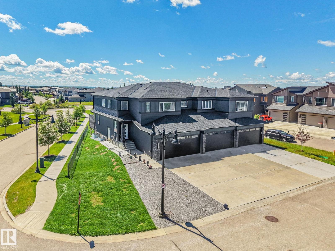
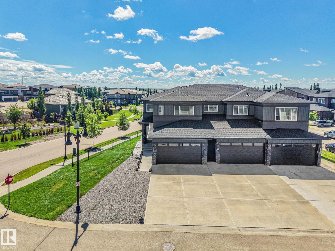
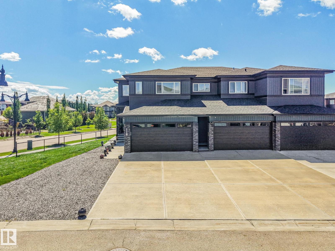
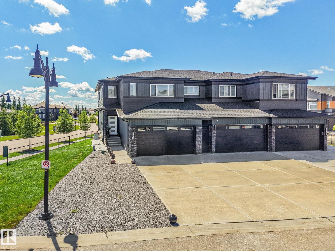
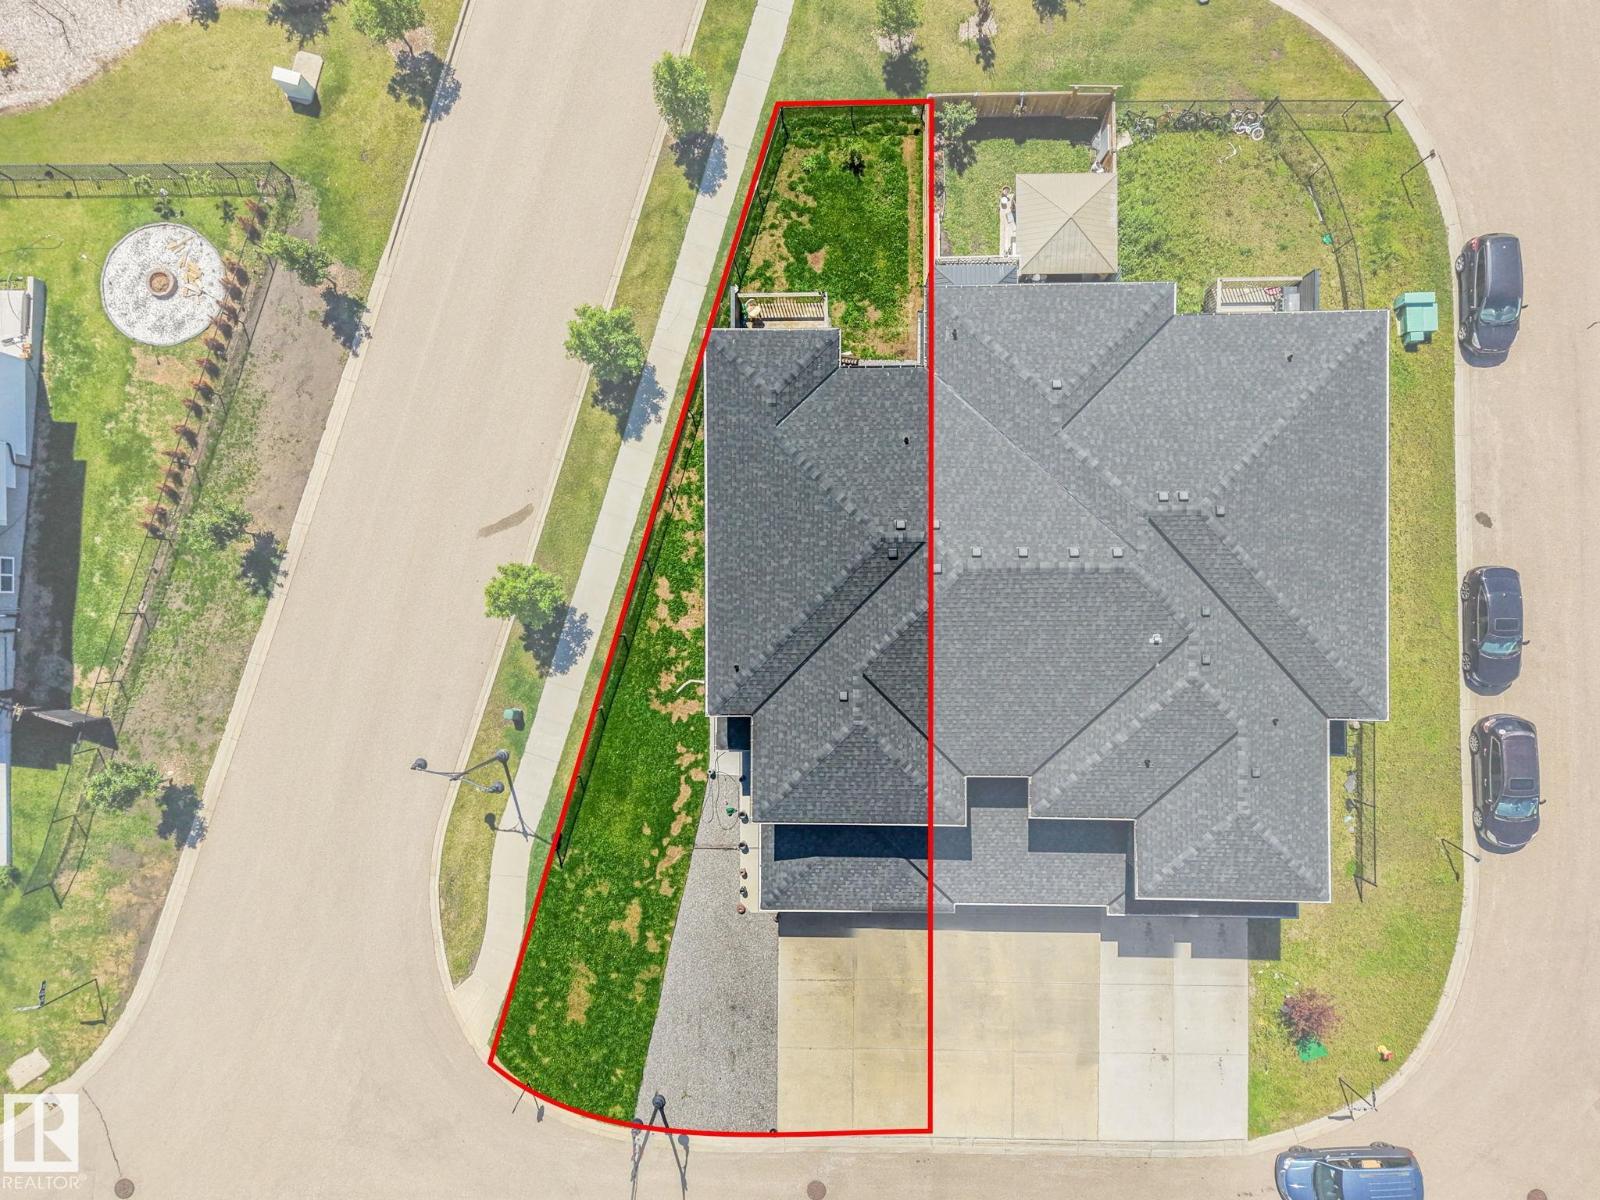
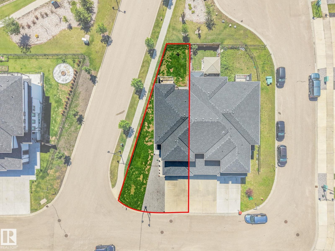
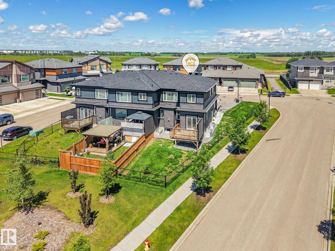
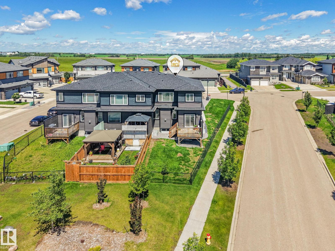
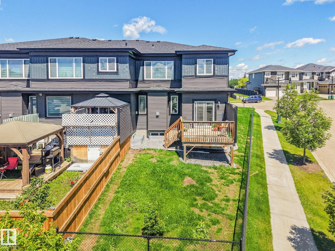
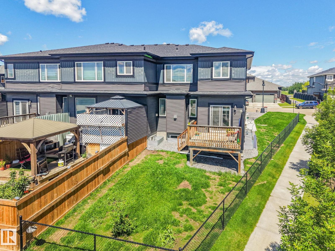
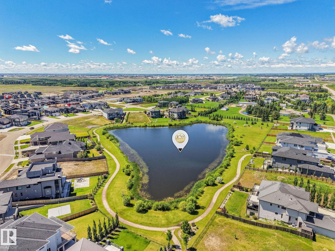
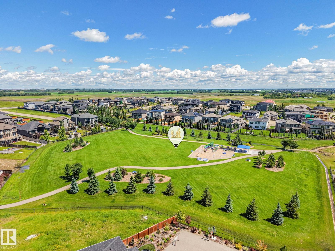
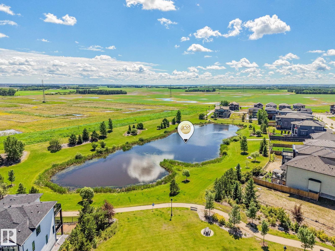
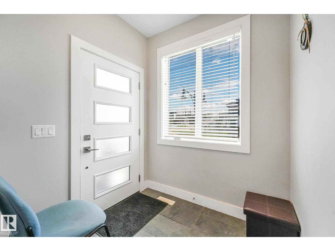
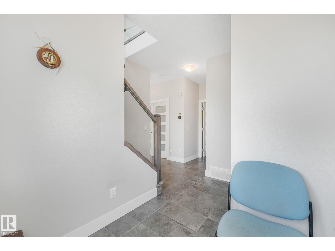
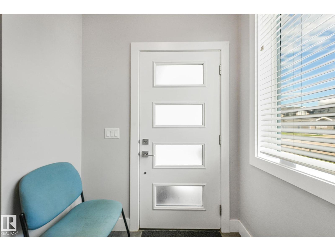
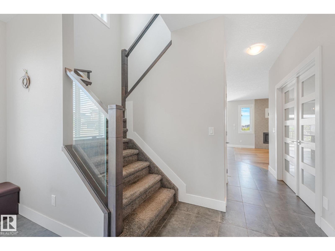
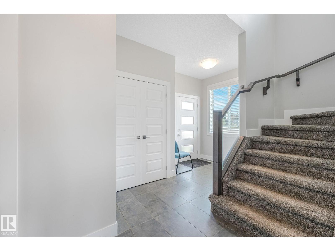
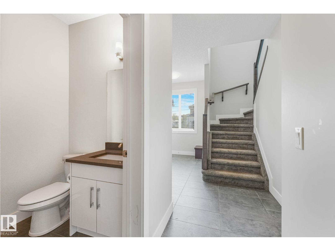
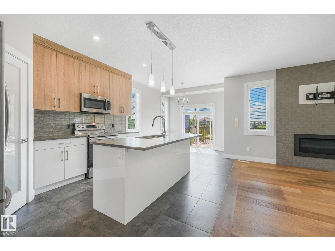
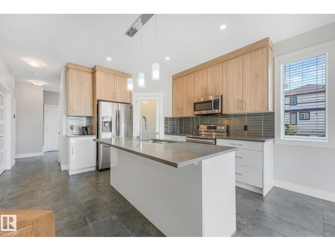
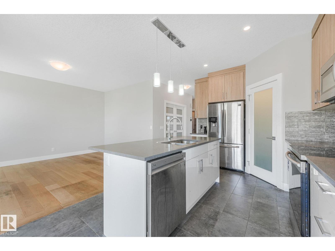
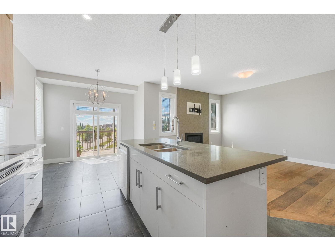
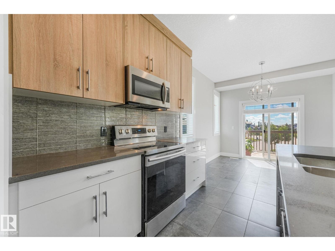
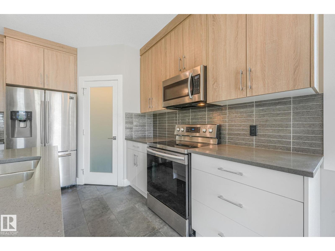
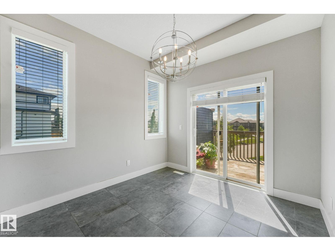
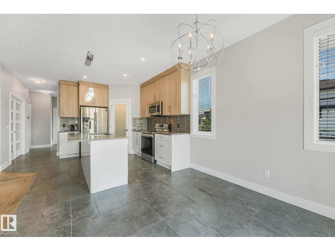
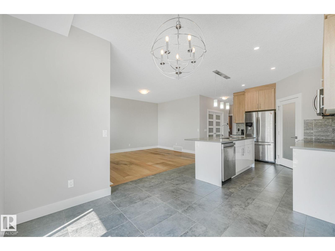
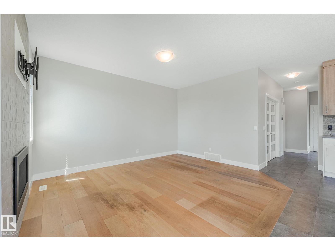
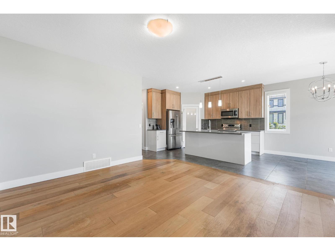
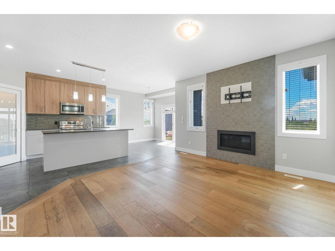
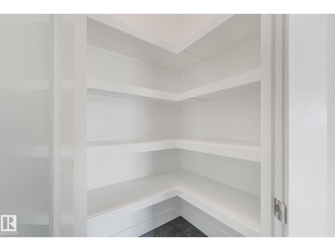
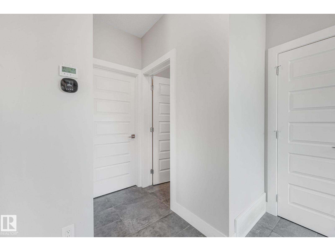
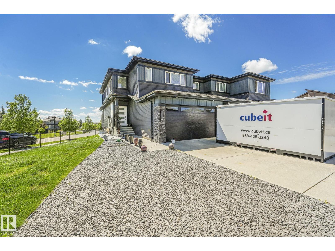
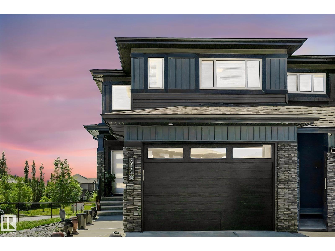
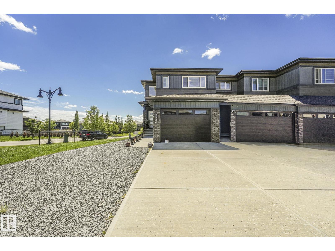
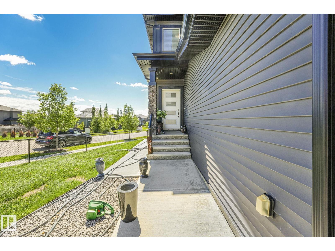
Welcome to this beautiful corner triplex unit in Royal Oaks! Built in 2018, this home offers modern style, comfort, and functionality with DBL attached garage, front driveway parking for up to 4 vehicles, & a Motorhome Gravel Parking Pad. Inside, you’ll find 9’ ceilings, glass railings, porcelain tile flooring, a bright living room with a sleek linear fireplace, & a stylish kitchen featuring two-tone cabinetry, & a beautiful backsplash. The upper level offers 3 BDRMS, a bonus room, laundry, & a spacious primary suite with a walk-in closet & upgraded ensuite. As a corner unit, enjoy extra natural light and privacy, south-facing backyard offering plenty of sunshine throughout the day, plus convenient access to South Edmonton Common, Anthony Henday Drive, Nisku, and Edmonton International Airport. Added convenience of a side entrance to the basement, a walkout deck off the kitchen overlooking a small park, and a more manageable winter routine with less snow accumulation thanks to the natural wind exposure. (id:53430)
Building
- Property Type:
- Row / Townhouse
- Building Type:
- Row / Townhouse
- Year Built:
- 2018
- Stories:
- 2.0
- Bedrooms:
- 3
- Bathrooms (total):
- 3.5 (1 half)
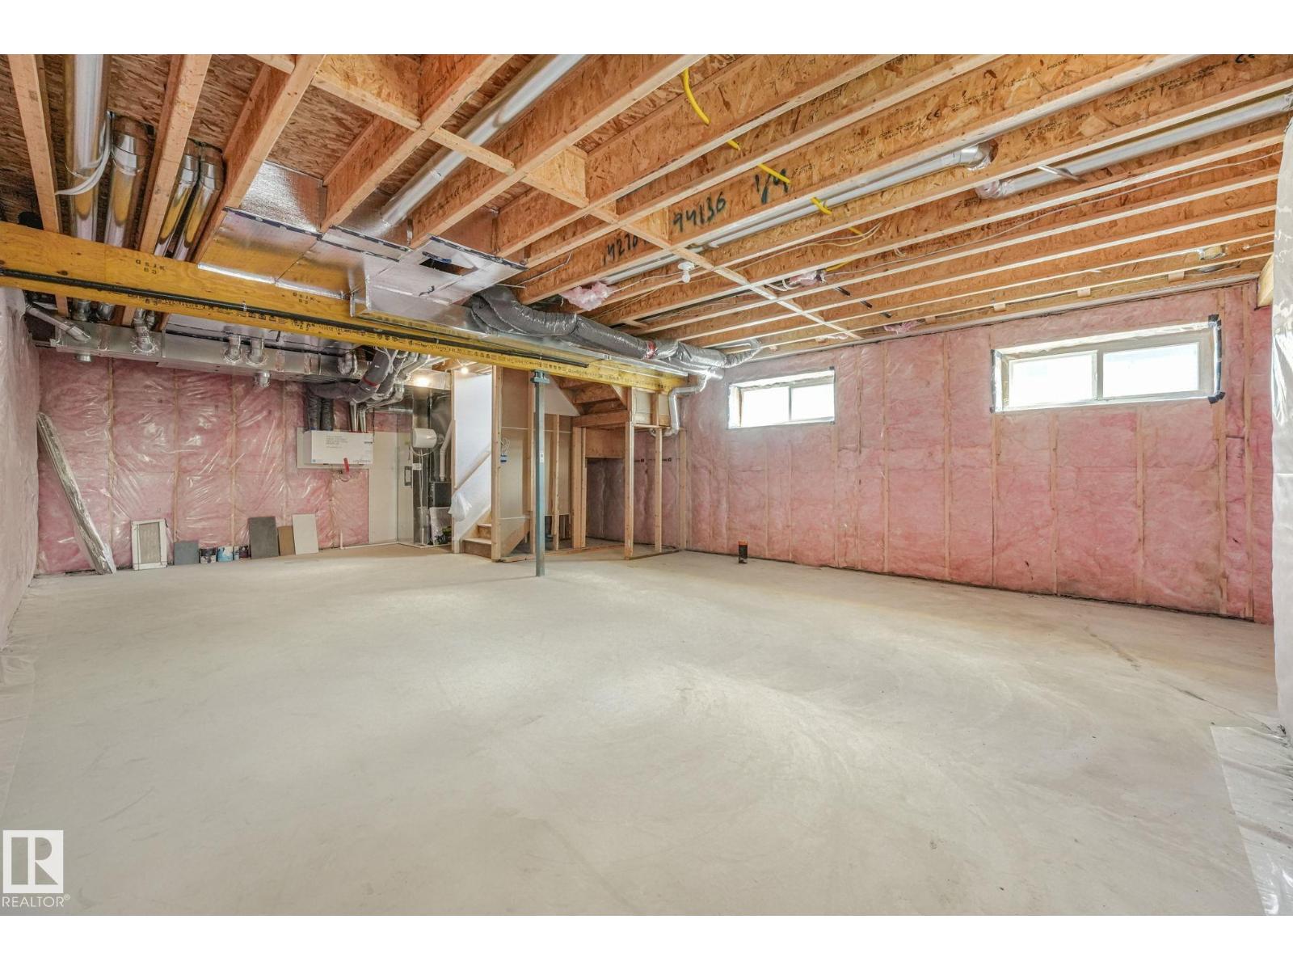
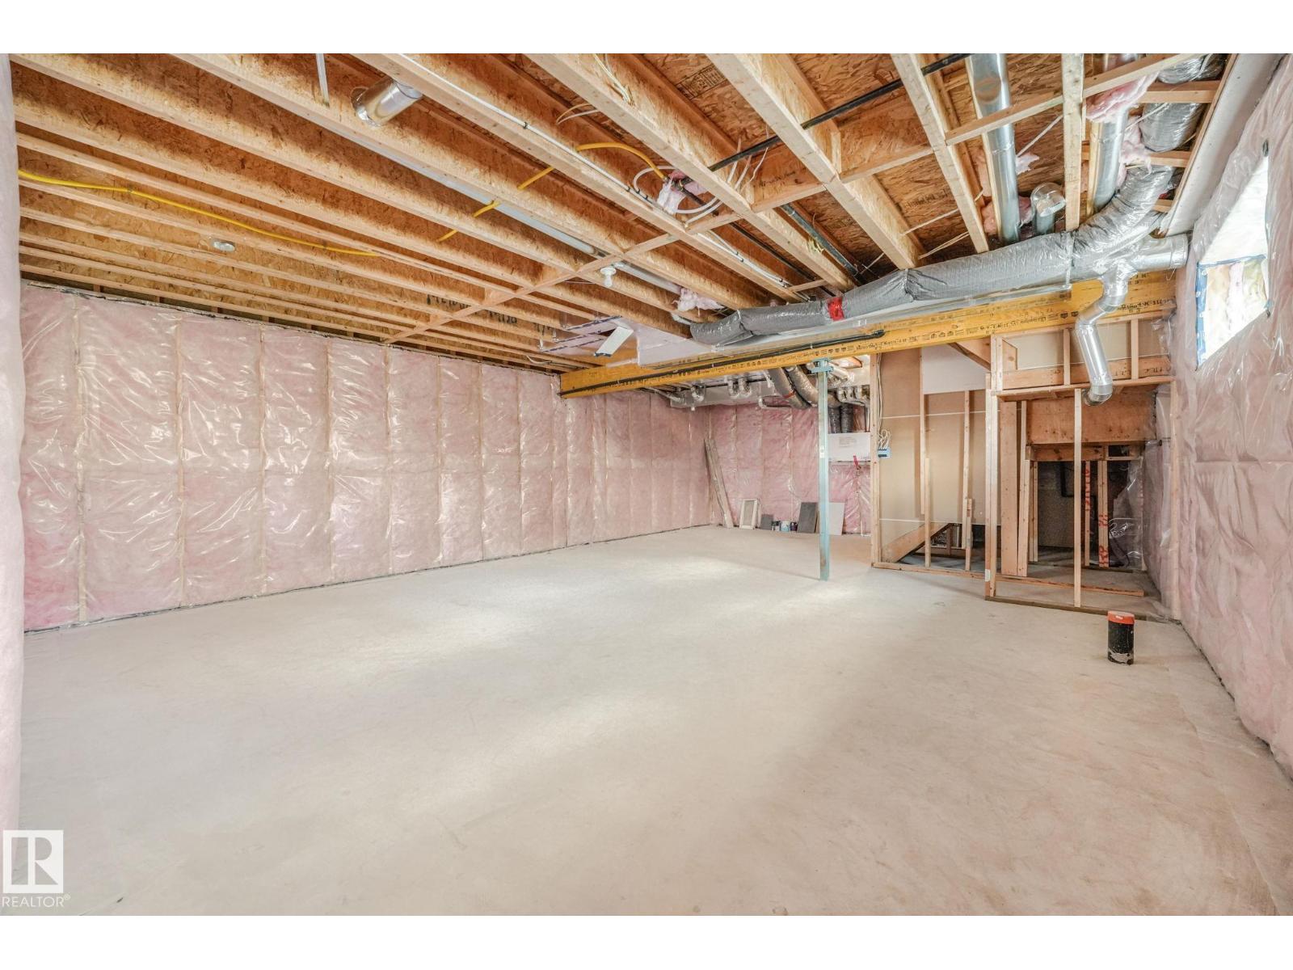
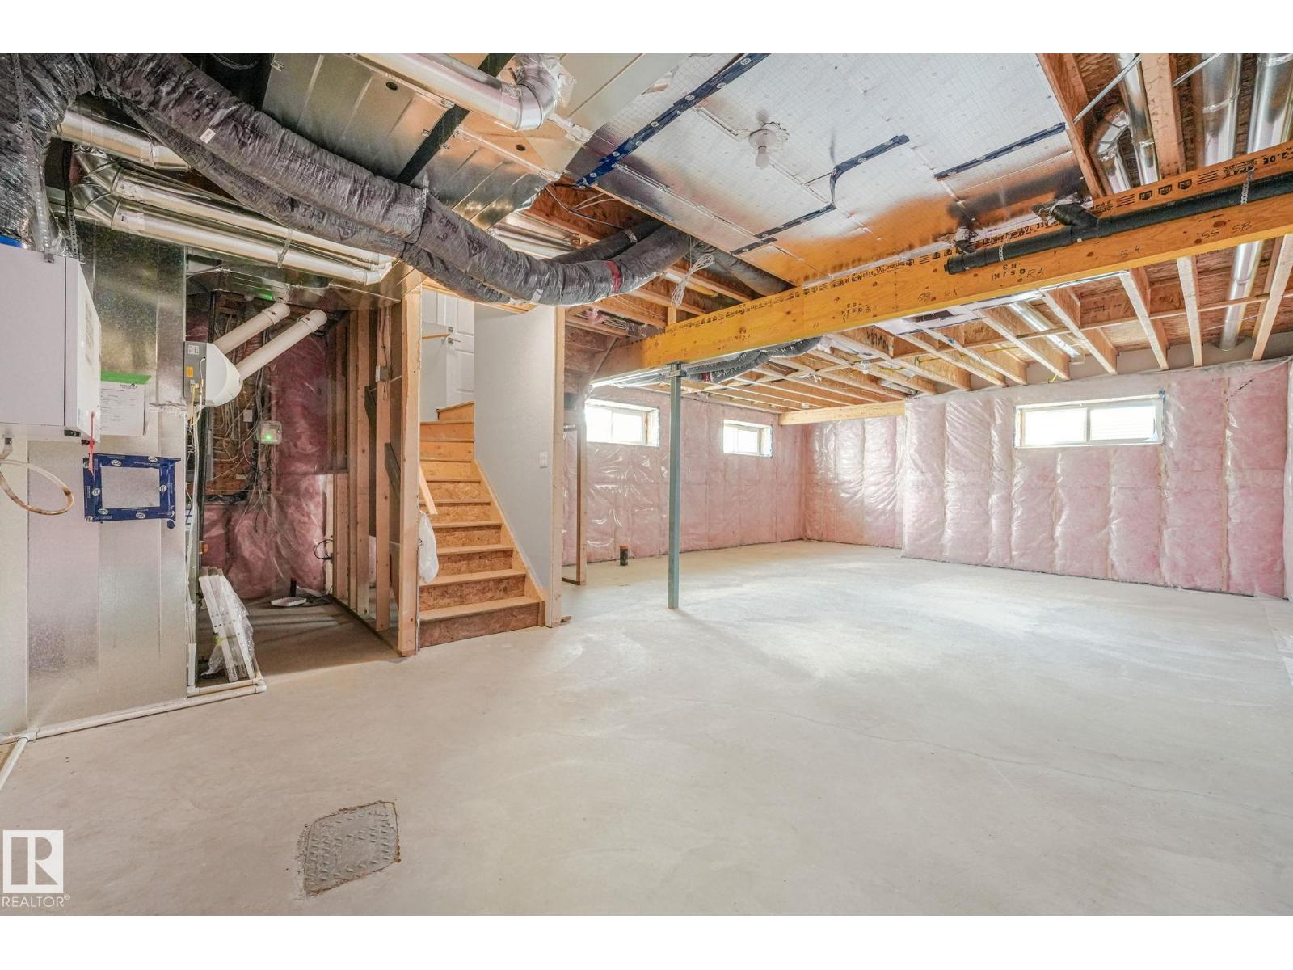
- Basement:
- Unfinished, Full
Finished Areas
- Interior Size (Total):
- 1811 square feet
Interior
- Appliances:
- Washer, Refrigerator, Dishwasher, Stove, Dryer, Microwave Range Hood Combo
Parking
- Spaces:
- 6
- Features:
- Attached Garage
Lot / Land
- Lot Size:
- 0.09 acres
- Lot Features:
- Park/reserve
Utilities & Mechanical
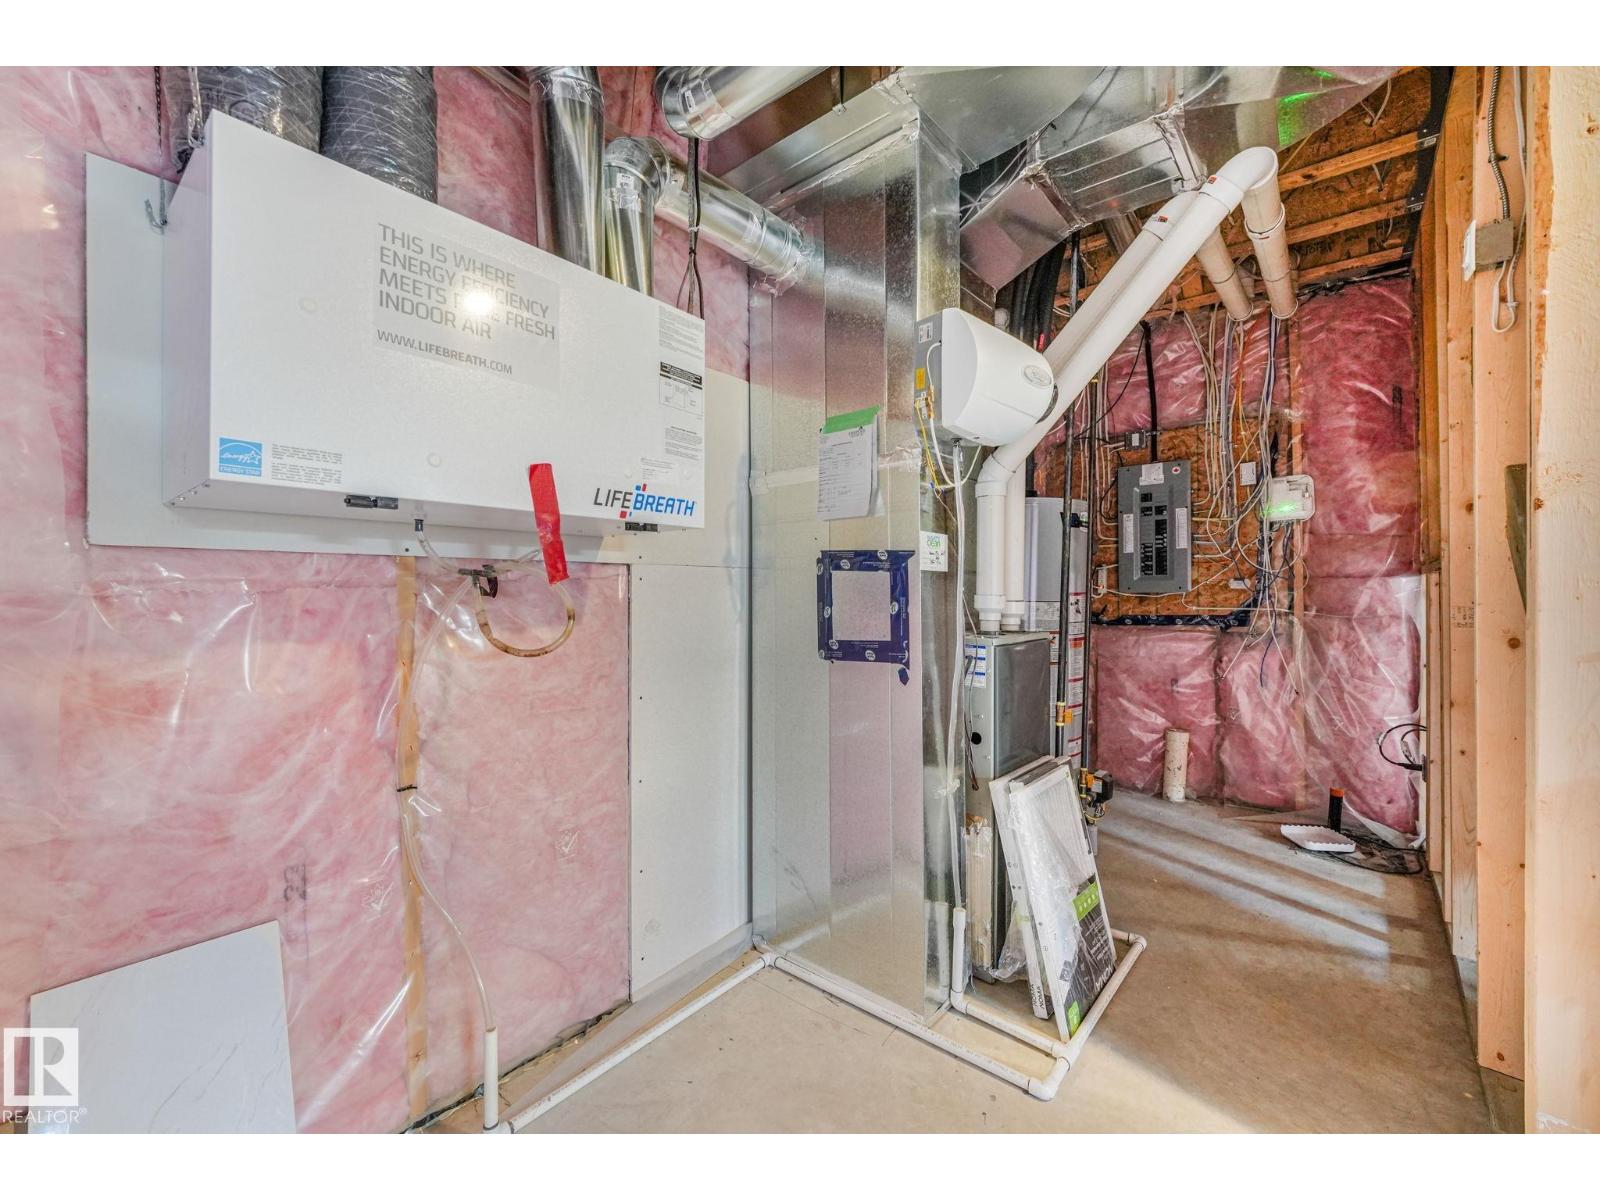
- Heating:
- Forced air
Comfort & Security
- Security:
- Smoke Detectors
Fees & Dates
- Last Modified:
- 07/14/2026 12:20:03 AM
- Status Change:
- 07/14/2026 12:11:14 AM
Room Dimensions
| Room | Level | Size |
|---|---|---|
| Living room | Main level | - |
| Dining room | Main level | - |
| Kitchen | Main level | - |
| Den | Main level | - |
| Primary Bedroom | Upper Level | - |
| Bedroom 2 | Upper Level | - |
| Bedroom 3 | Upper Level | - |
| Bonus Room | Upper Level | - |
Location
Data is supplied by Pillar 9 MLS® System. Pillar 9 is the owner of the copyright in its MLS® System. Data is deemed reliable but is not guaranteed accurate by Pillar 9.
The trademarks MLS®, Multiple Listing Service® and the associated logos are owned by The Canadian Real Estate Association (CREA) and identify the quality of services provided by real estate professionals who are members of CREA. Used under license.