Real estate on your terms®
$619,000
active
6269 19 Street NE
Rural Leduc County
,
AB
T4X3C8
Key Details
- MLS® Number:
- E4495313
- Building Type:
- House
- Interior Size:
- 2430 square feet
- Bedrooms:
- 5
- Parking Features:
- Attached Garage
- Lot Size:
- 0.11 acres

Property Description
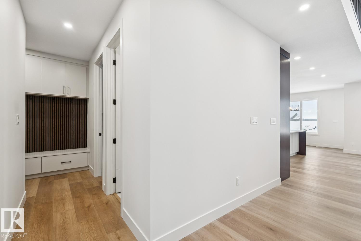
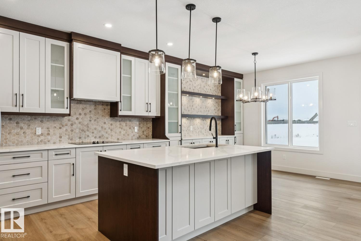
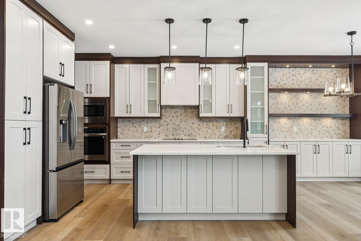
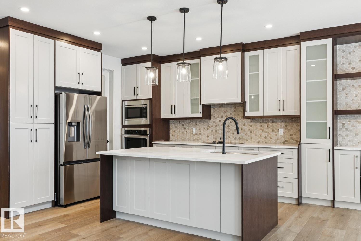
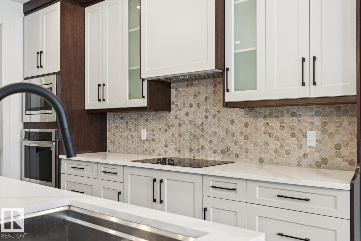
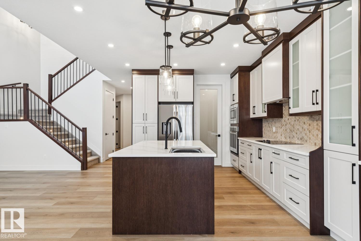
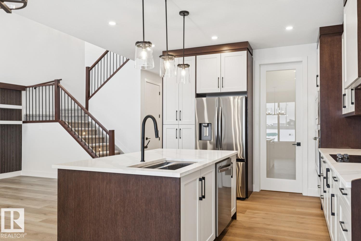
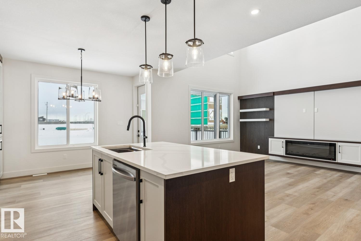
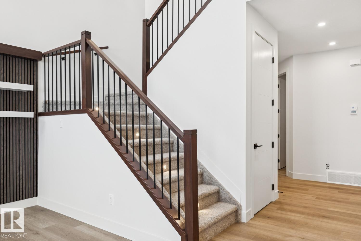
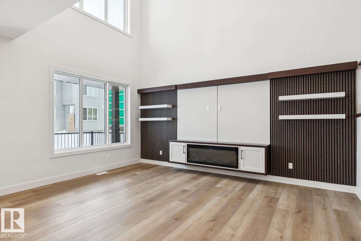
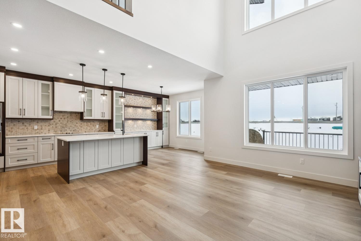
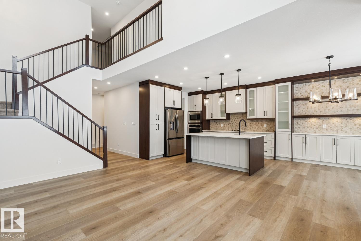
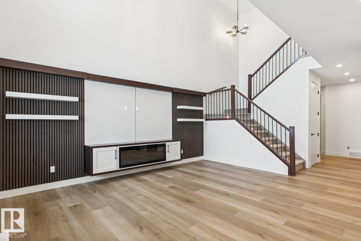
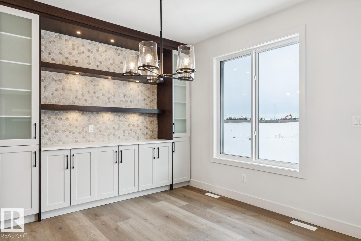
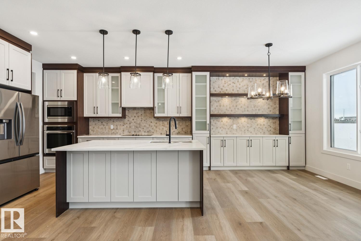
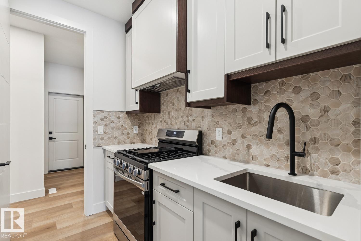
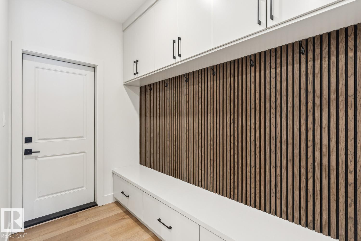
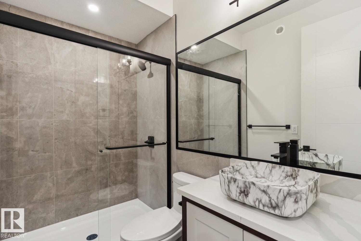
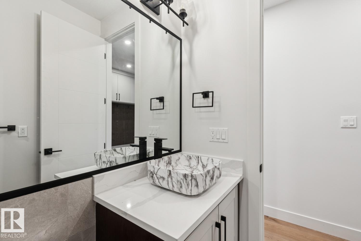
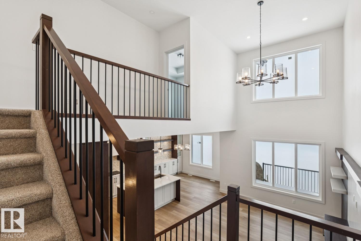
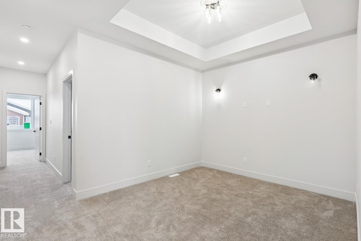
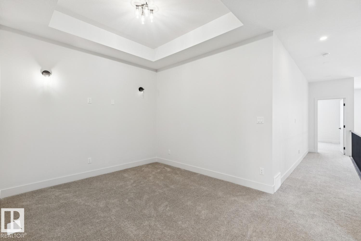
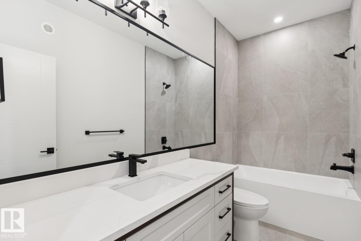
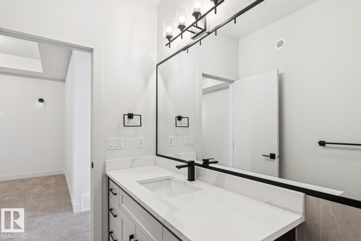
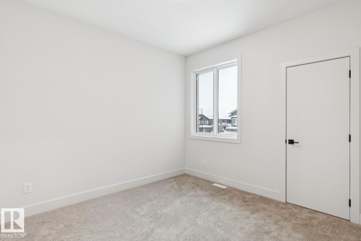
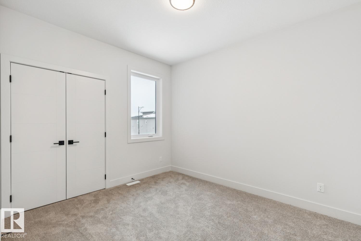
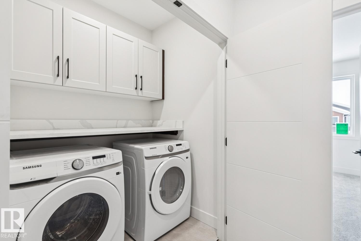
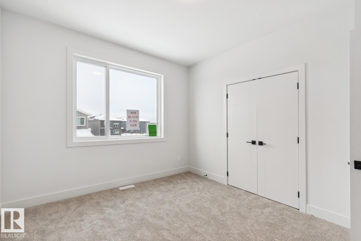
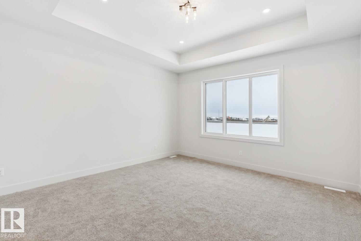
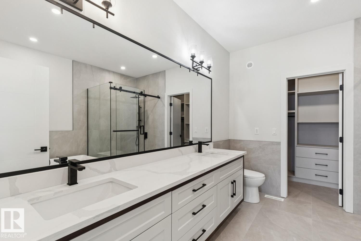
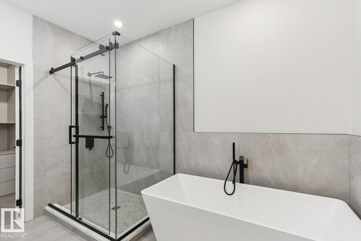
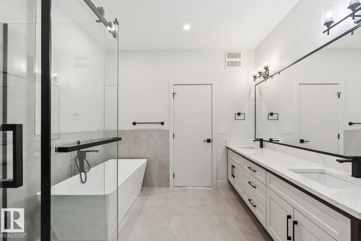
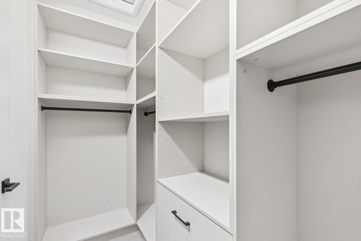
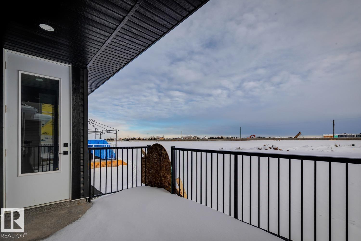
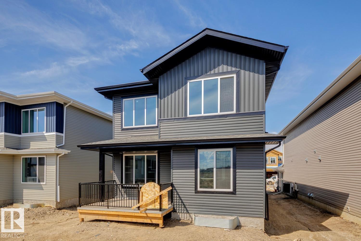
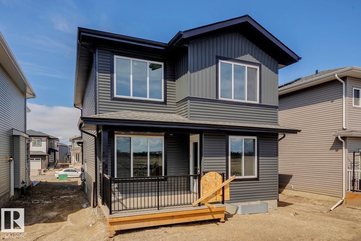
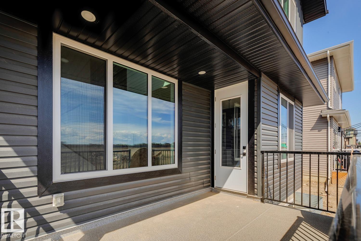
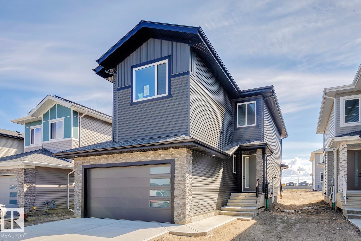
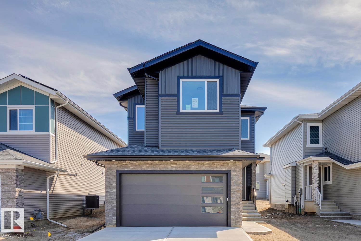
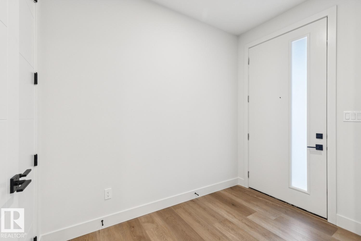
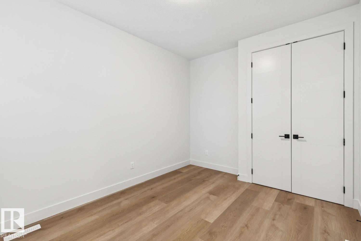
Brand New and finished to perfection! This home has it all, 5 bedrooms, 3 bathrooms, SPICE KITCHEN, OPEN TO BELOW IN LIVING ROOM and SIDE SEPARATE ENTRANCE. This home features beautiful luxury vinyl plank, upgraded plumbing, lighting and more. The functional layout offers a bedroom on the main level which can also be used as a den, a full bath, generous dining area, huge living room with fireplace and a breathtaking kitchen. The custom kitchen features soft close cabinets, quartz countertops and fully equipped with stainless steel appliances. Not to forget, the kitchen also includes a spice kitchen that walks through to the mudroom. The upper level is where you will find the additional 4 bedrooms, 2 full bath, bonus room and laundry. The primary bedroom is absolute stunning and includes its own walk-in closet and beautiful 5pc ensuite with his and her sinks. This home includes a double attached garage and comes with New Home Warranty. This is a must see. (id:53430)
Building
- Property Type:
- House
- Building Type:
- House
- Year Built:
- 2025
- Stories:
- 2.0
- Bedrooms:
- 5
- Bathrooms (total):
- 3.0
- Basement:
- Unfinished, Full
Finished Areas
- Interior Size (Total):
- 2430 square feet
Interior
- Appliances:
- Washer, Refrigerator, Dishwasher, Stove, Dryer, Oven - Built-In, Hood Fan, Garage door opener
Parking
- Features:
- Attached Garage
Lot / Land
- Lot Size:
- 0.11 acres
Utilities & Mechanical
- Heating:
- Forced air
Comfort & Security
- Fireplace(s):
- 1 Electric, Unknown
Fees & Dates
- Last Modified:
- 07/20/2026 08:40:05 PM
- Status Change:
- 07/20/2026 08:32:33 PM
Room Dimensions
| Room | Level | Size |
|---|---|---|
| Living room | Main level | 4.79 x 5.23 |
| Dining room | Main level | 2.92 x 3.63 |
| Kitchen | Main level | 3.36 x 4.12 |
| Primary Bedroom | Upper Level | 4.28 x 4.24 |
| Bedroom 2 | Upper Level | 3.22 x 3.38 |
| Bedroom 3 | Upper Level | 2.99 x 3.66 |
| Bedroom 4 | Upper Level | 3.35 x 3.82 |
| Bonus Room | Upper Level | 3.14 x 4.33 |
| Bedroom 5 | Main level | 3.14 x 4.33 |
Location
Data is supplied by Pillar 9 MLS® System. Pillar 9 is the owner of the copyright in its MLS® System. Data is deemed reliable but is not guaranteed accurate by Pillar 9.
The trademarks MLS®, Multiple Listing Service® and the associated logos are owned by The Canadian Real Estate Association (CREA) and identify the quality of services provided by real estate professionals who are members of CREA. Used under license.