Real estate on your terms®
$1,799,800
active
50344 RGE RD 243
Rural Leduc County
,
AB
T4X0N5
Key Details
- MLS® Number:
- E4494035
- Building Type:
- House
- Interior Size:
- 3154 square feet
- Bedrooms:
- 4
- Parking Features:
- Attached Garage, Detached Garage, Oversize
- Lot Size:
- 2.43 acres

Property Description
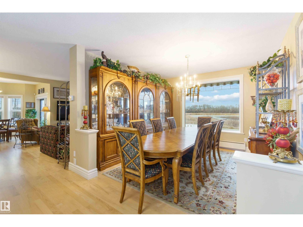
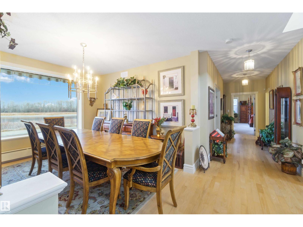
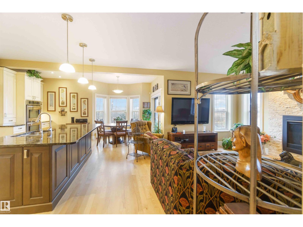
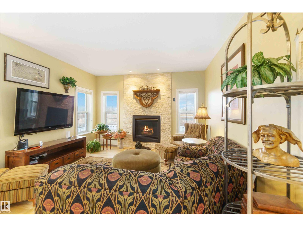
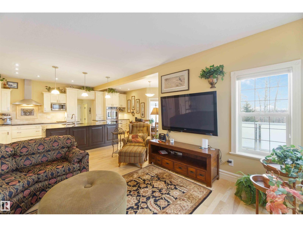
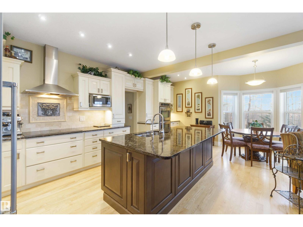
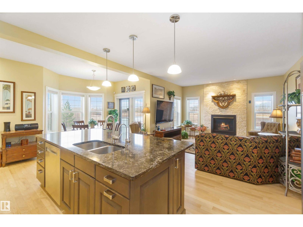
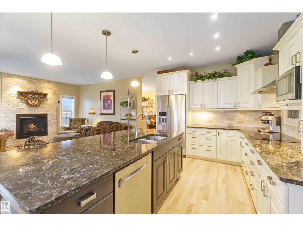
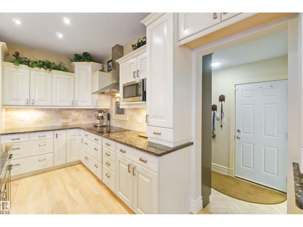
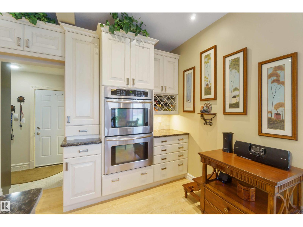
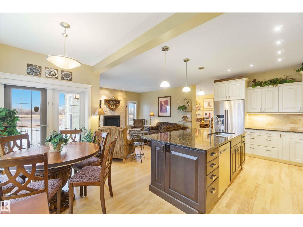
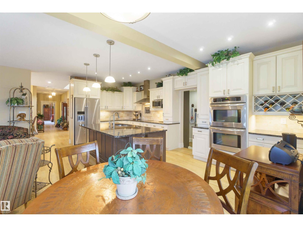
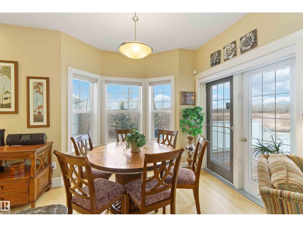
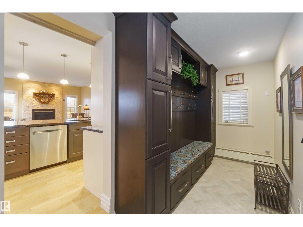
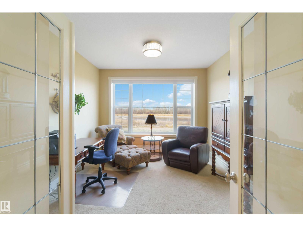
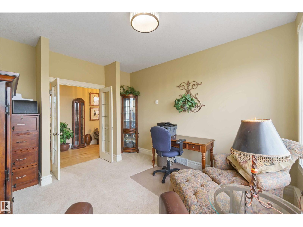
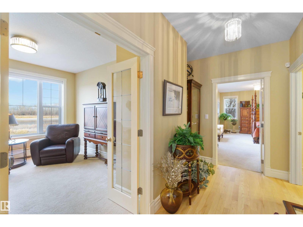
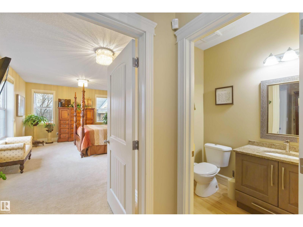
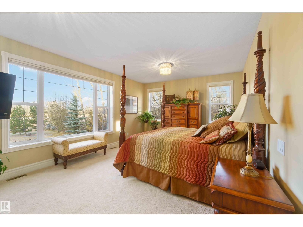
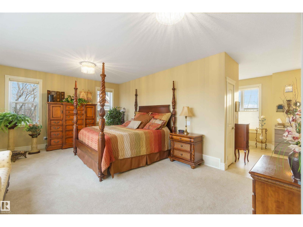
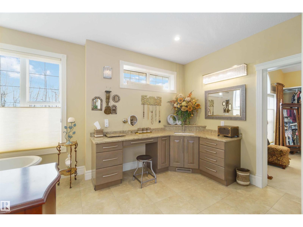
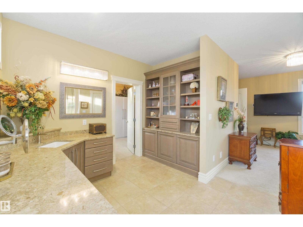
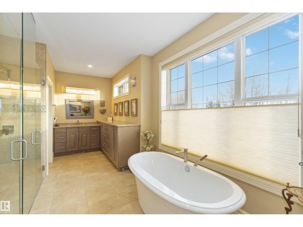
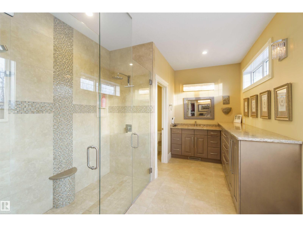
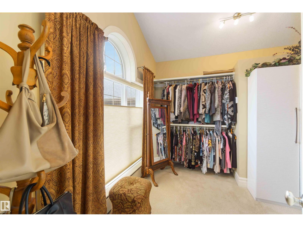
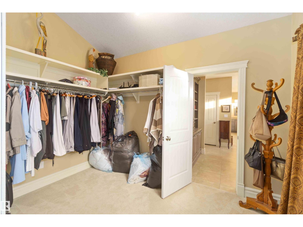
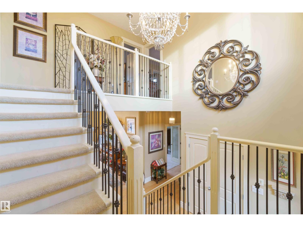
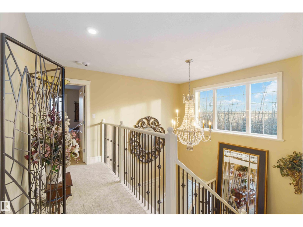
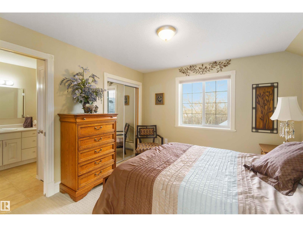
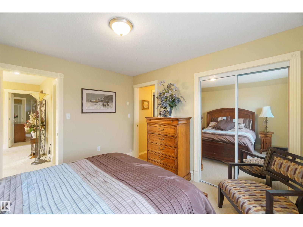
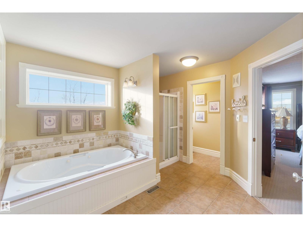
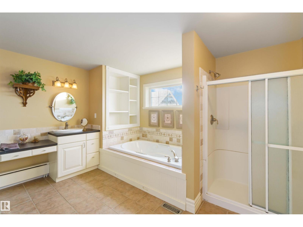
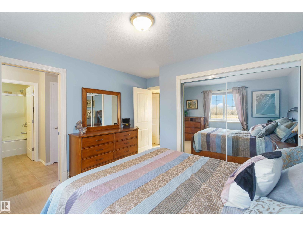
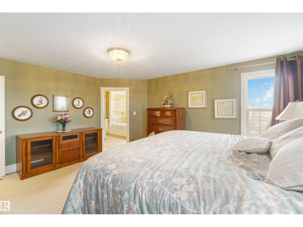
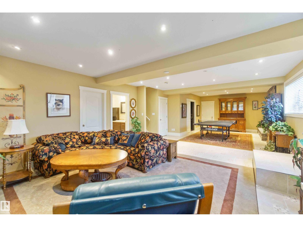
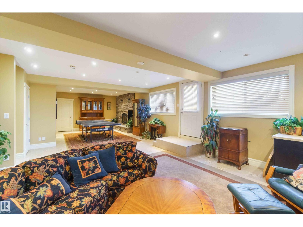
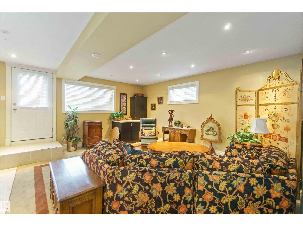
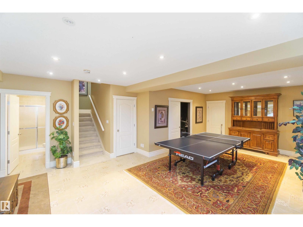
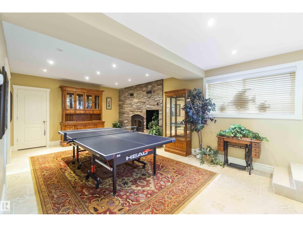
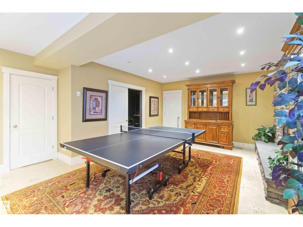
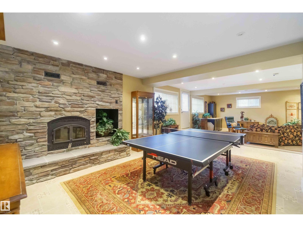
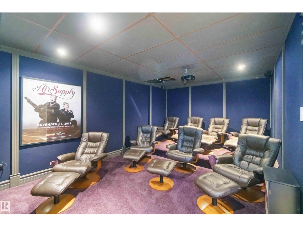
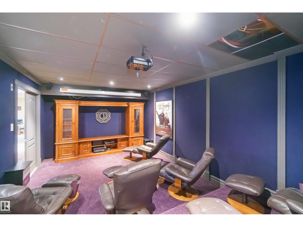
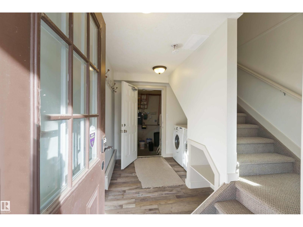
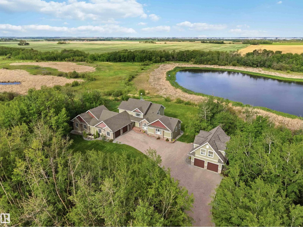
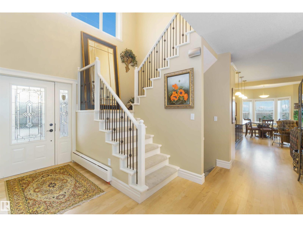
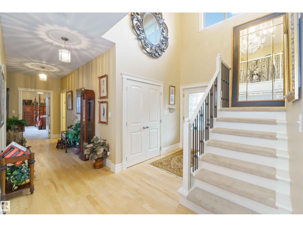
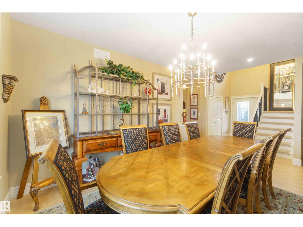
PARKING FOR 5 VEHICLES + AN ATTACHED SHOP! Quiet country living near Beaumont, minutes to Edmonton. This 2.4-acre property pairs a stunning main house with a brand new guest house, overlooking a peaceful pond. The main house offers 4 bedrooms & 3.5 bathrooms across three finished levels, starting with a main floor office & primary suite featuring a spa-like 5pc ensuite & massive walk-in closet. The chef's kitchen features an induction cooktop, double wall ovens & granite counters, flowing into a bright living area with a fireplace. Upstairs offers a second primary suite & 5pc ensuite, plus 2 more bedrooms. The fully finished walkout basement adds a theatre room, a recreation room, a second fireplace & in-floor heating, with more to explore. Outside: a tiered deck, fire pit pad & custom stone driveway leading to an oversized 3-car attached garage and a massive attached shop. The brand new guest house offers 2 bedrooms & a 4pc bath above its own double attached garage. All this home needs is YOU! (id:53430)
Building
- Property Type:
- House
- Building Type:
- House
- Year Built:
- 2006
- Stories:
- 2.0
- Bedrooms:
- 4
- Bathrooms (total):
- 6.5 (1 half)
- Basement:
- Finished, Full, Low
Finished Areas
- Interior Size (Total):
- 3154 square feet
Interior
- Appliances:
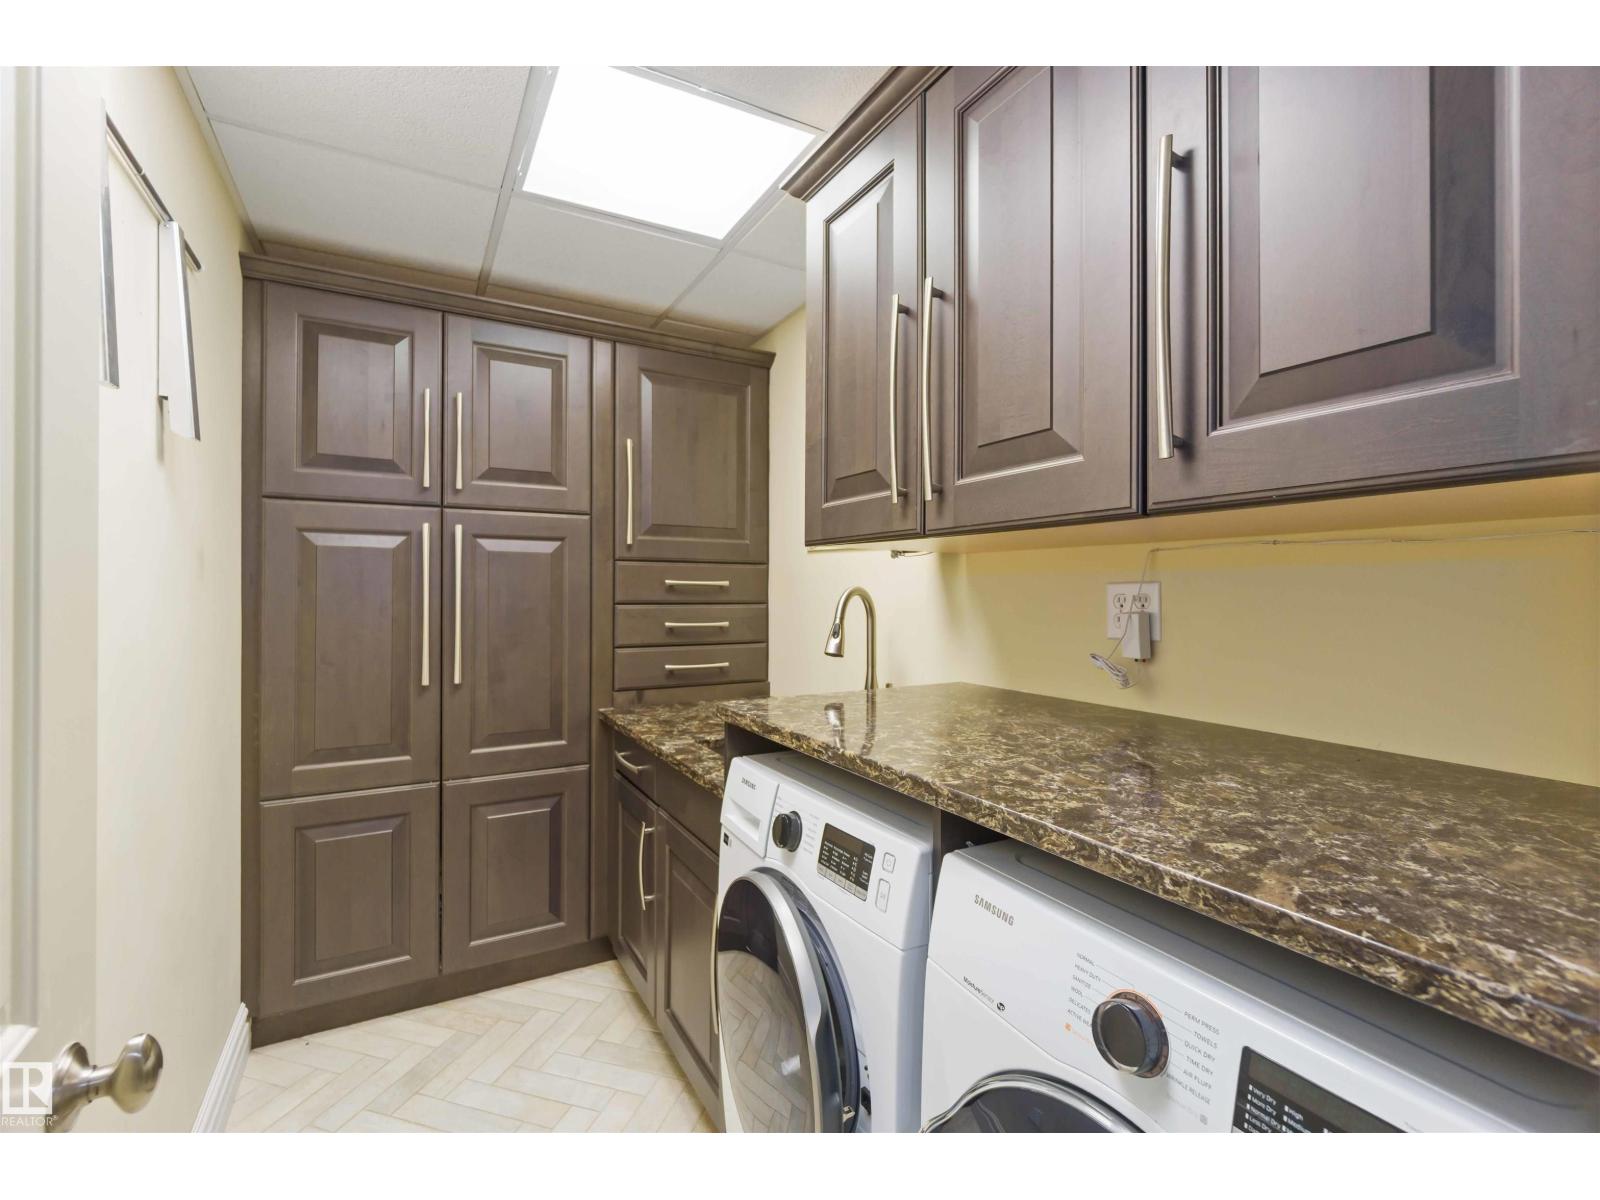
- Dishwasher, Stove, Dryer, Hood Fan, Window Coverings, Two Washers, Garage door opener, Garage door opener remote(s), Two Refrigerators
Parking
- Features:
- Attached Garage, Detached Garage, Oversize
Lot / Land
- Lot Size:
- 2.43 acres
- Lot Features:
- Private setting, Treed, Closet Organizers, Level
Utilities & Mechanical
- Heating:
- Hot water radiator heat, In Floor Heating
Views & Waterfront
- View:
- Lake view
- Waterfront:
- Waterfront on lake
Comfort & Security
- Fireplace(s):
- 1 Electric, Unknown
- Security:
- Smoke Detectors
Fees & Dates
- Last Modified:
- 08/09/2026 06:20:01 AM
- Status Change:
- 08/09/2026 06:12:12 AM
Room Dimensions
| Room | Level | Size |
|---|---|---|
| Living room | Main level | 5.32m |
| Dining room | Main level | 4.25m |
| Kitchen | Main level | 2.95m |
| Den | Main level | 4.25m |
| Primary Bedroom | Main level | 4.29m |
| Bedroom 2 | Upper Level | 4.87m |
| Bedroom 3 | Upper Level | 3.24m |
| Bedroom 4 | Upper Level | 3.36m |
| Media | Basement | 3.63m |
| Recreation room | Basement | 5.18m |
| Breakfast | Main level | 4.51m |
| Storage | Basement | 3.65m |
| Second Kitchen | Above | 3.64m |
Location
Data is supplied by Pillar 9 MLS® System. Pillar 9 is the owner of the copyright in its MLS® System. Data is deemed reliable but is not guaranteed accurate by Pillar 9.
The trademarks MLS®, Multiple Listing Service® and the associated logos are owned by The Canadian Real Estate Association (CREA) and identify the quality of services provided by real estate professionals who are members of CREA. Used under license.