Real estate on your terms®
$799,000
active
25055 Twp Rd 492
Rural Leduc County
,
AB
T4X2M6
Key Details
- MLS® Number:
- E4493623
- Building Type:
- House
- Interior Size:
- 1507 square feet
- Bedrooms:
- 4
- Parking Features:
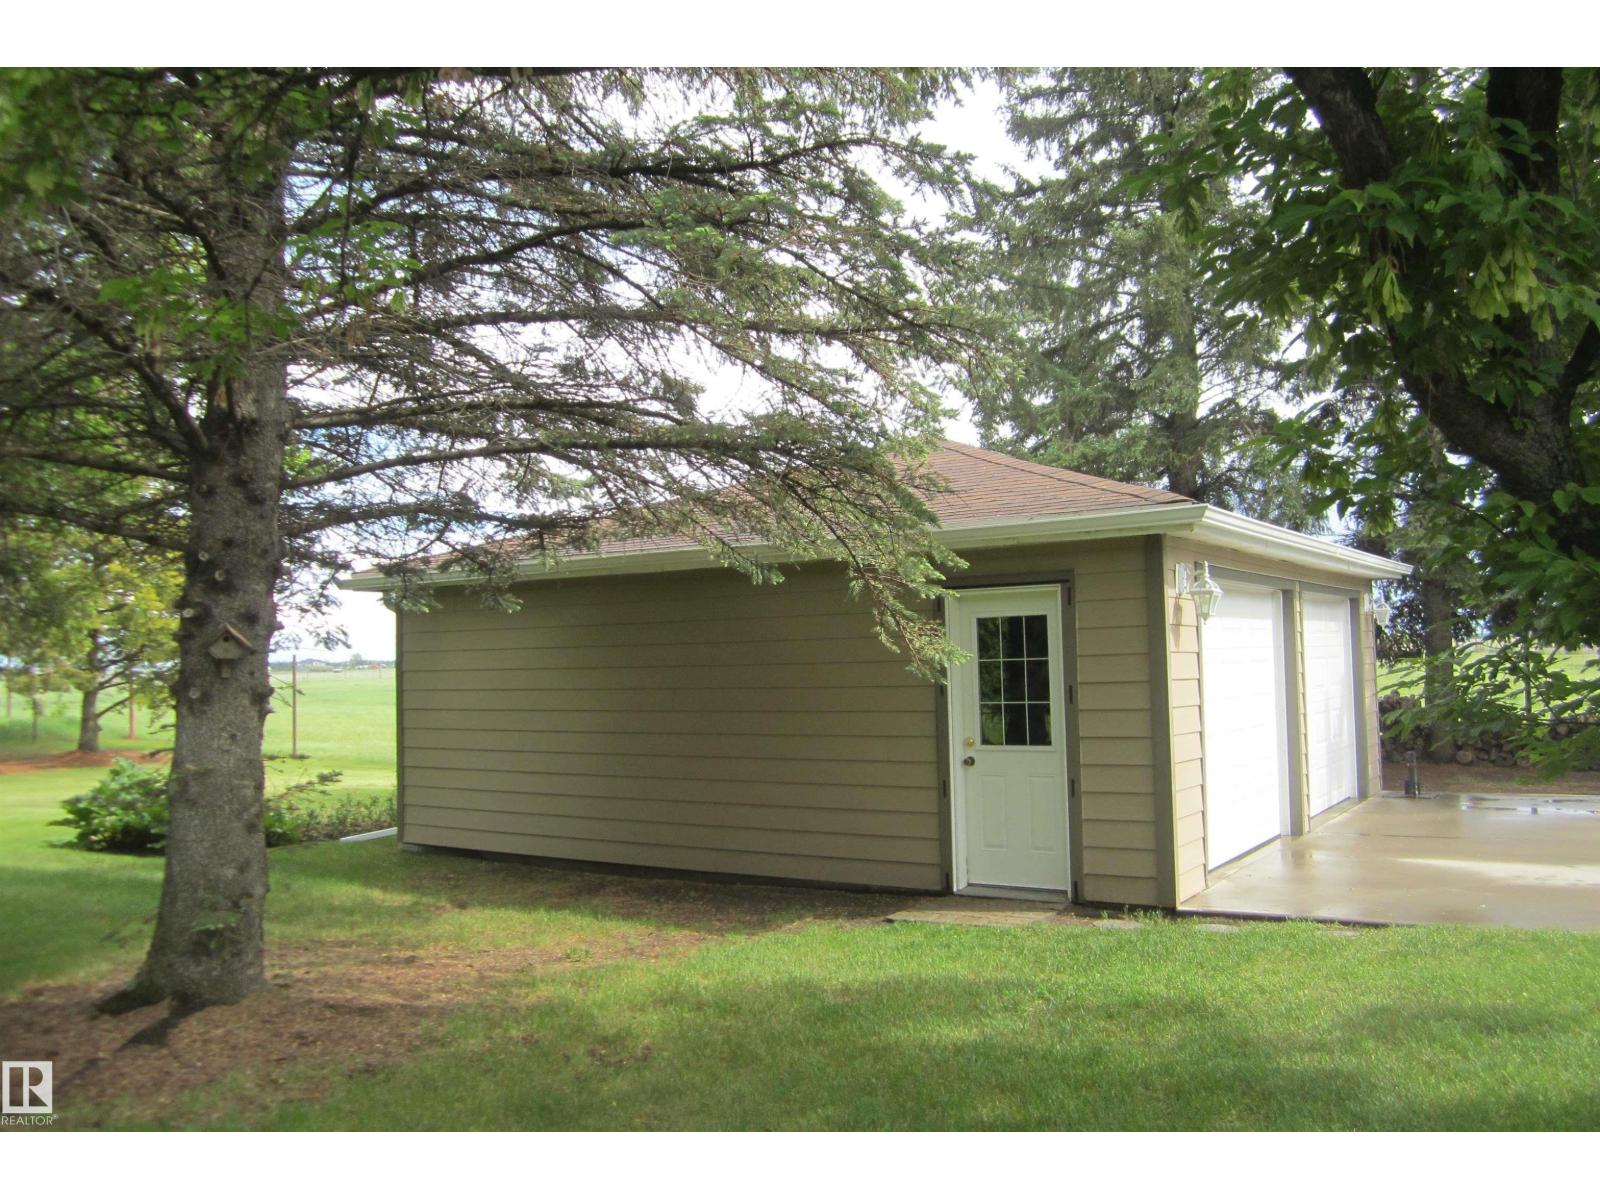
- Detached Garage, Parking Pad, Stall, RV
- Lot Size:
- 2.33 acres

Property Description
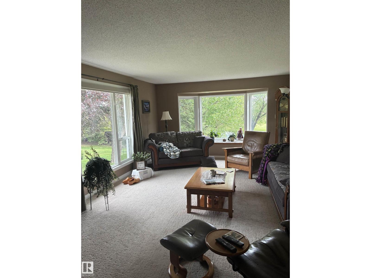
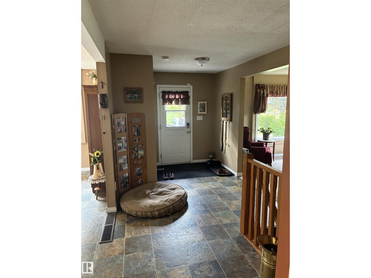
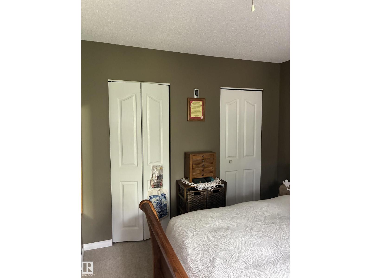
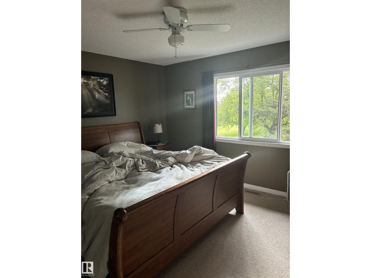
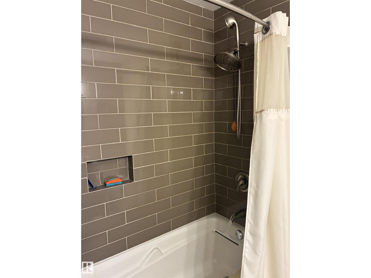
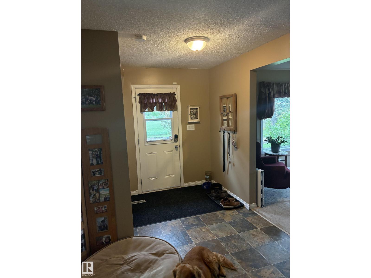
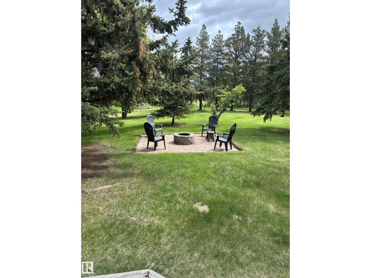
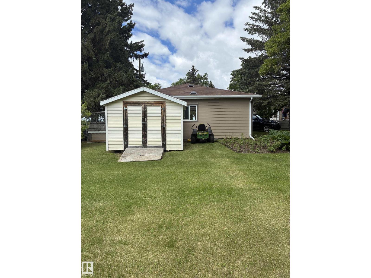
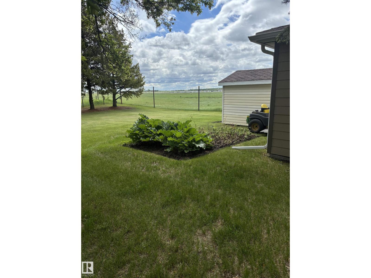
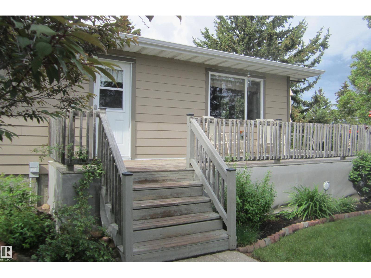
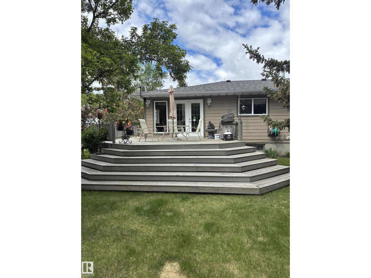
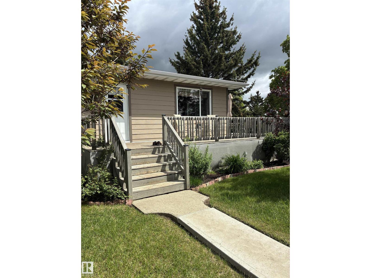
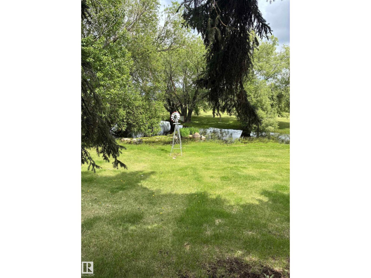
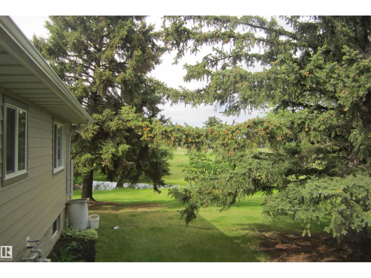
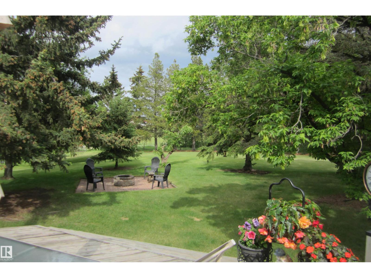
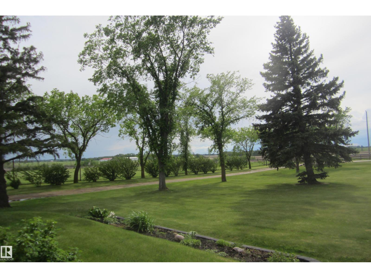
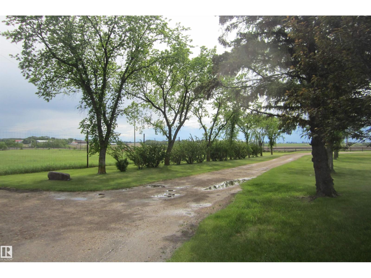
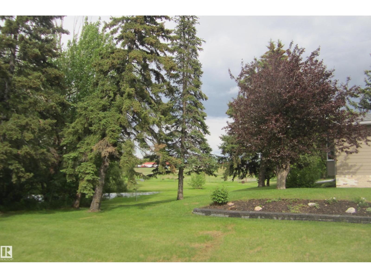
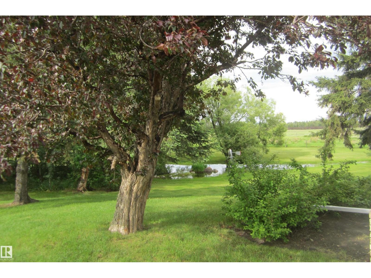
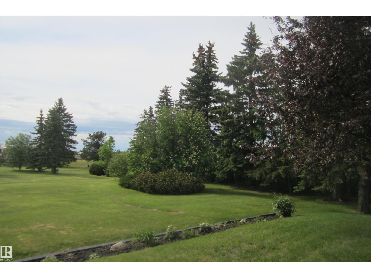
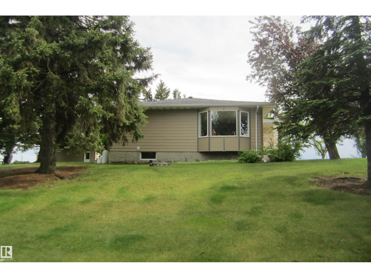
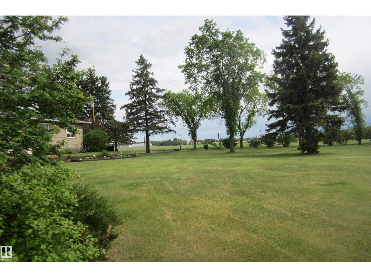
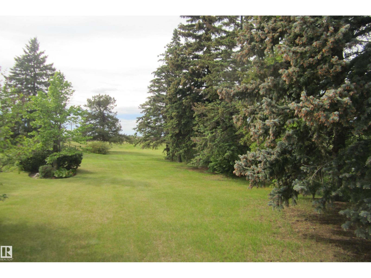
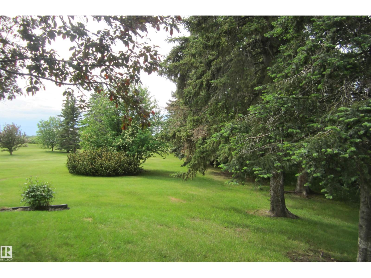
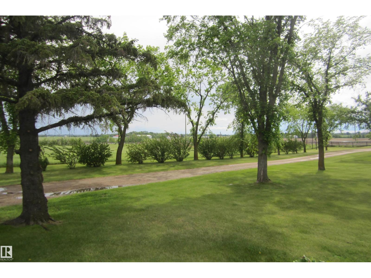
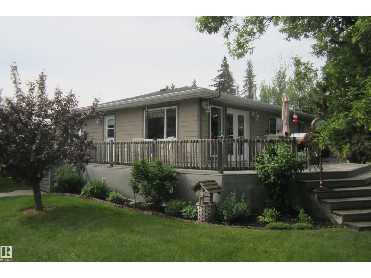
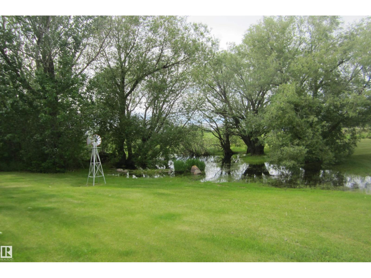
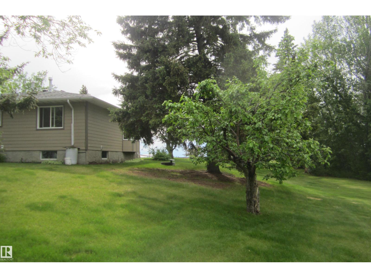
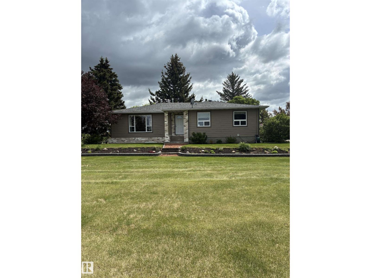
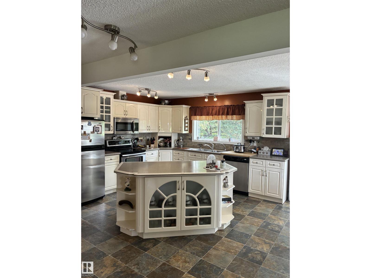
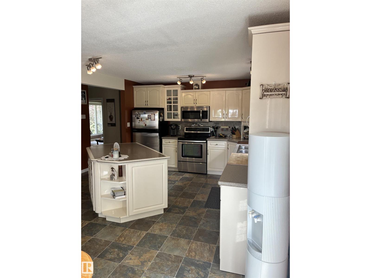
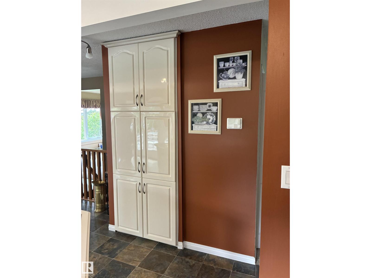
Beautiful, quiet,park Like setting not in a sub division. 2.33 Acres of absolute tranquility with its own pond. Double detached garage is insulated and has newer doors, siding and roofing. Quick possession. Newer sewer system. Water well and power. 2.5 km to Leduc, 15 minutes from EIA and just 25 minutes to Edmonton. Come take a look before it's gone. Home has been renovated in and out. New windows, siding and Shingles. Included in City of Leduc annexation plans. (id:53430)
Building
- Property Type:
- House
- Building Type:
- House
- Style:
- Bungalow
- Year Built:
- 1978
- Stories:
- 1.0
- Bedrooms:
- 4
- Bathrooms (total):
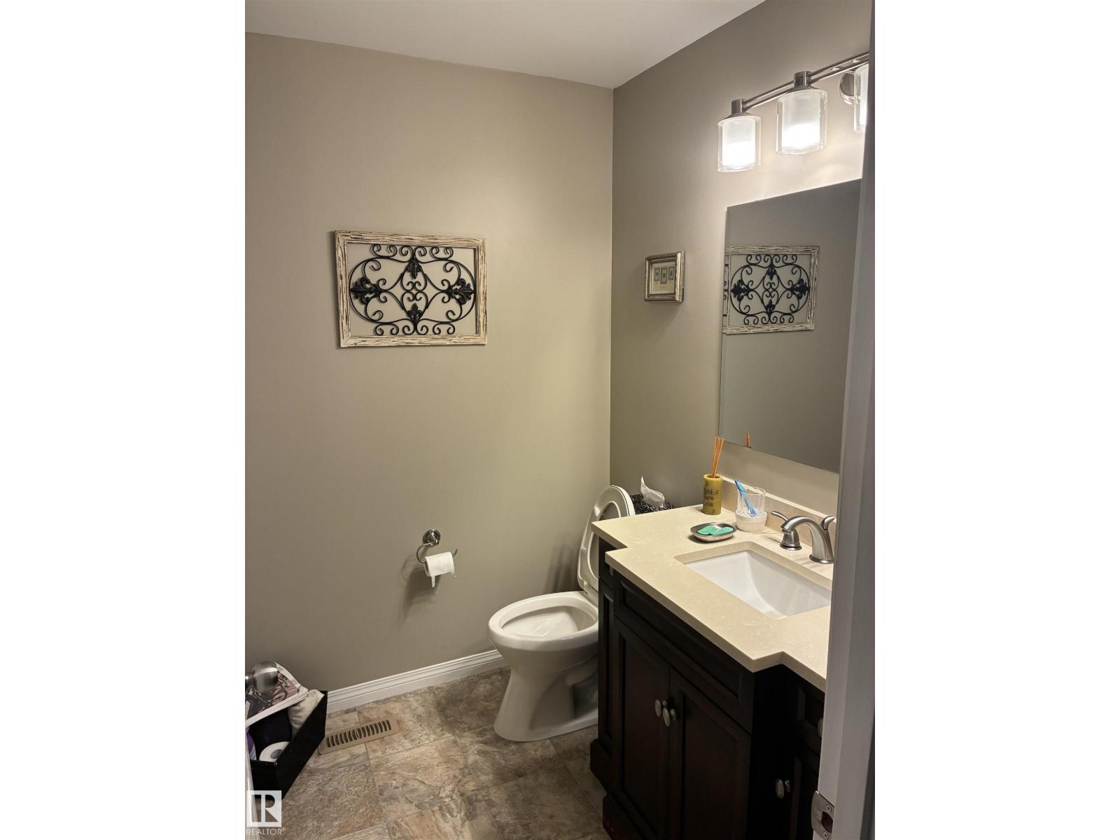
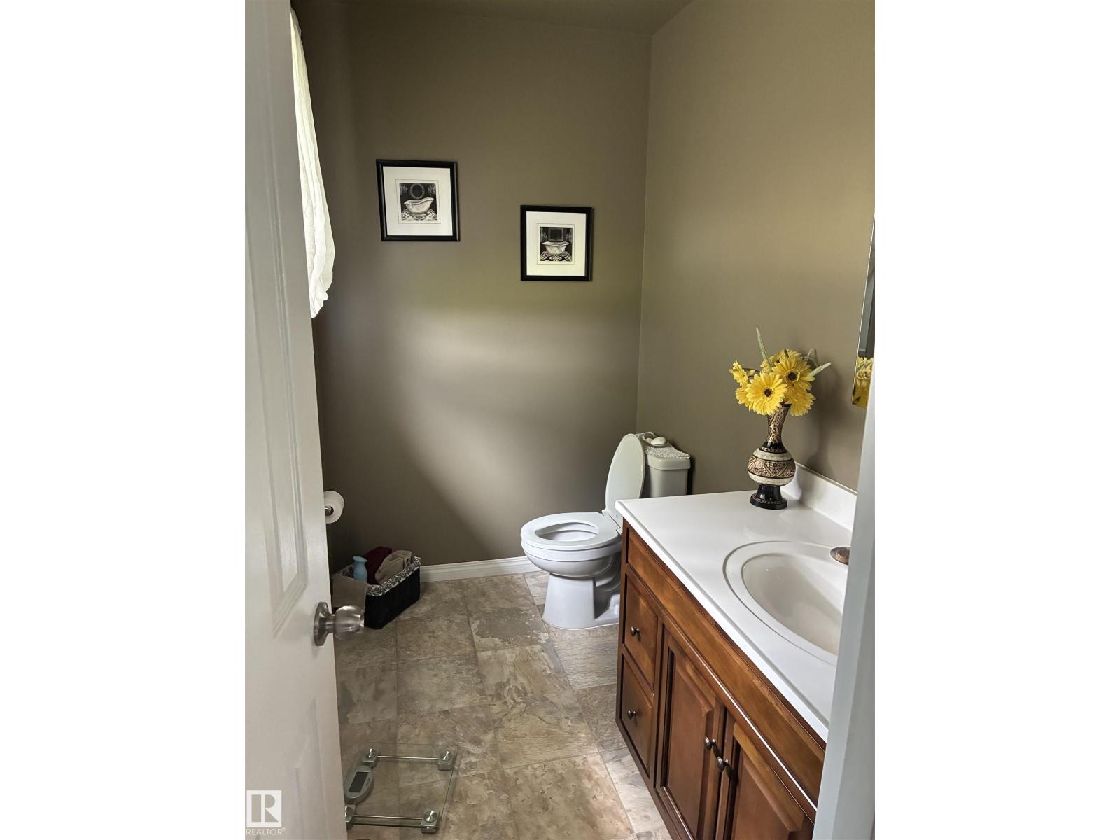
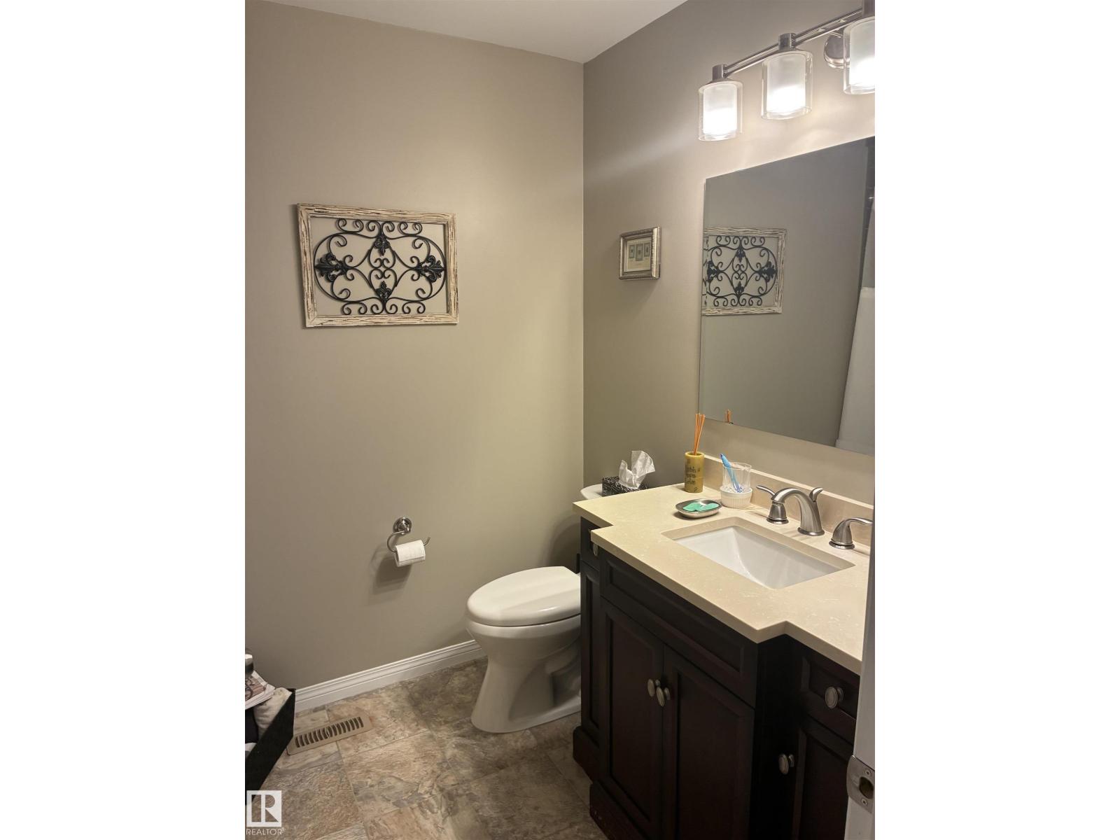
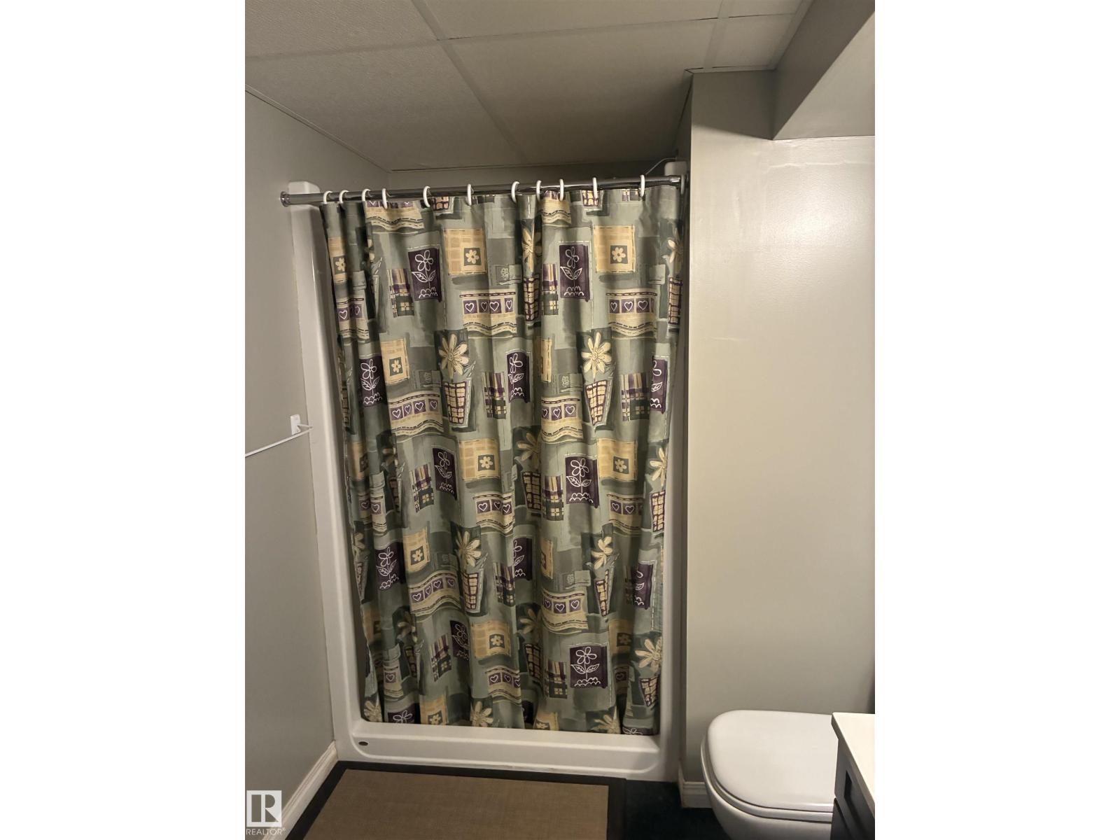
- 3.5 (1 half)
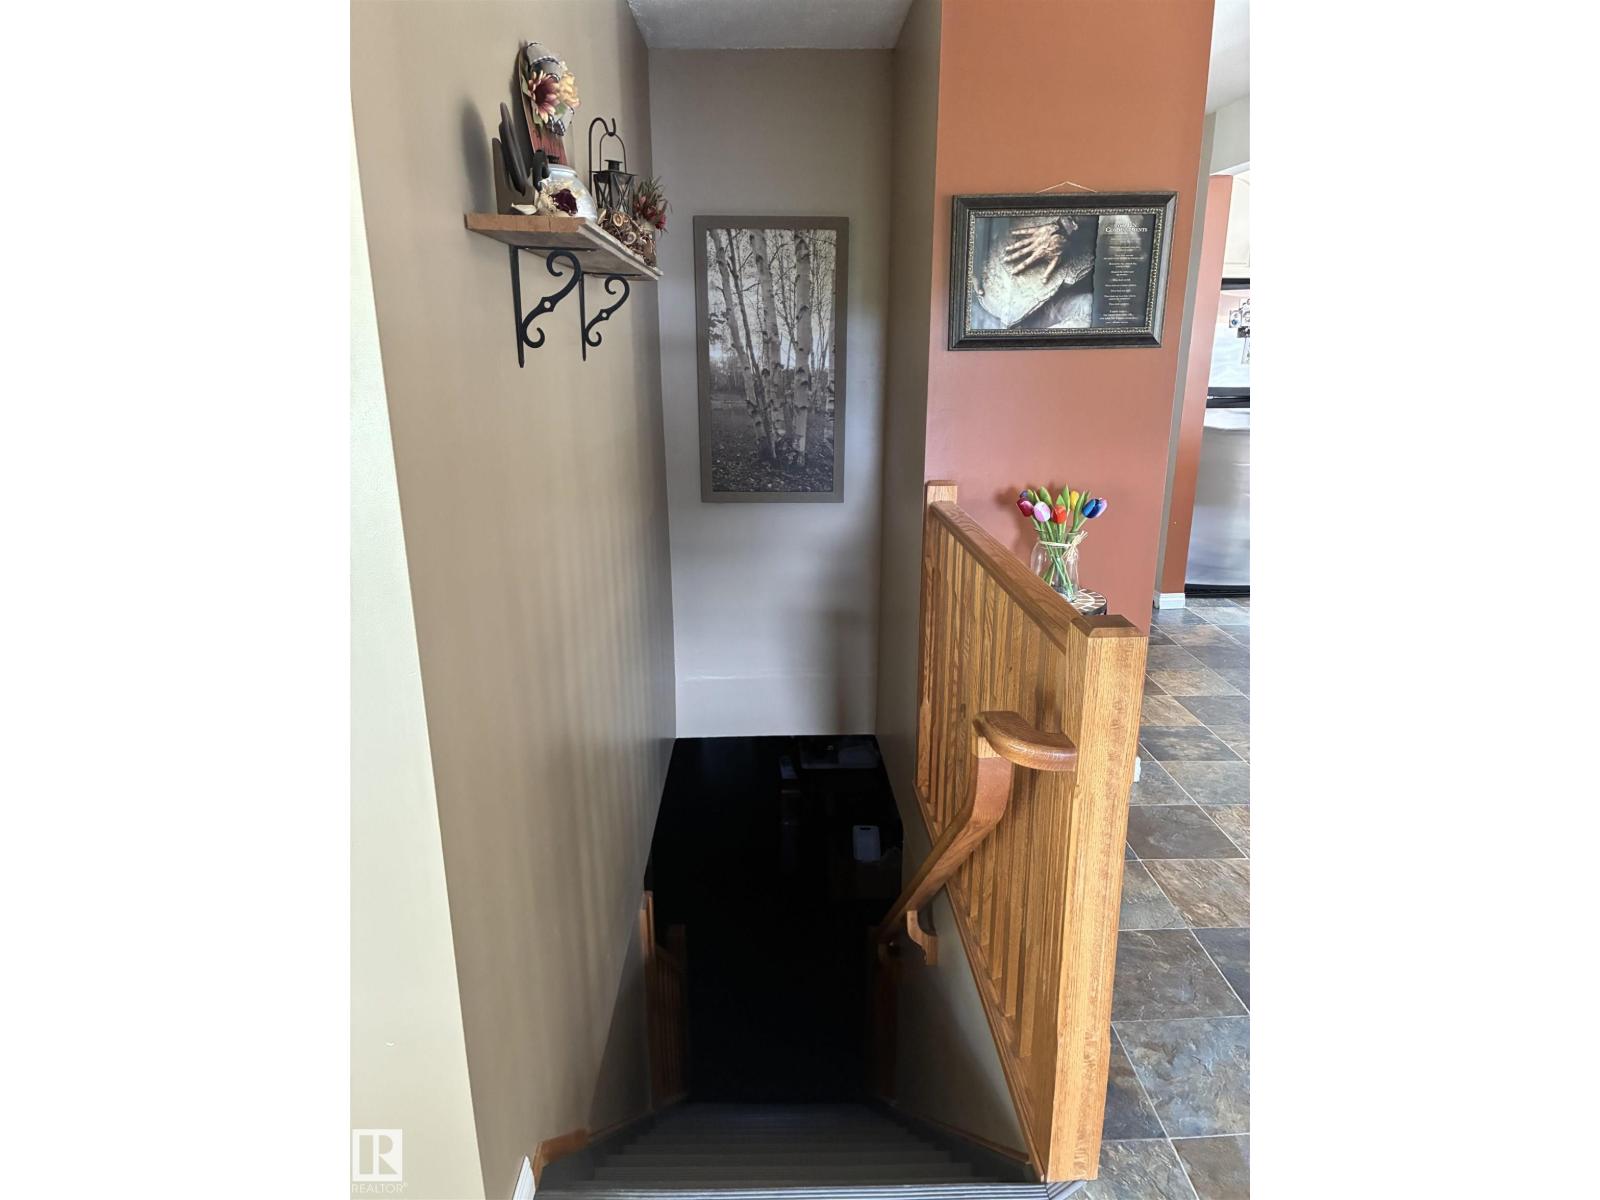
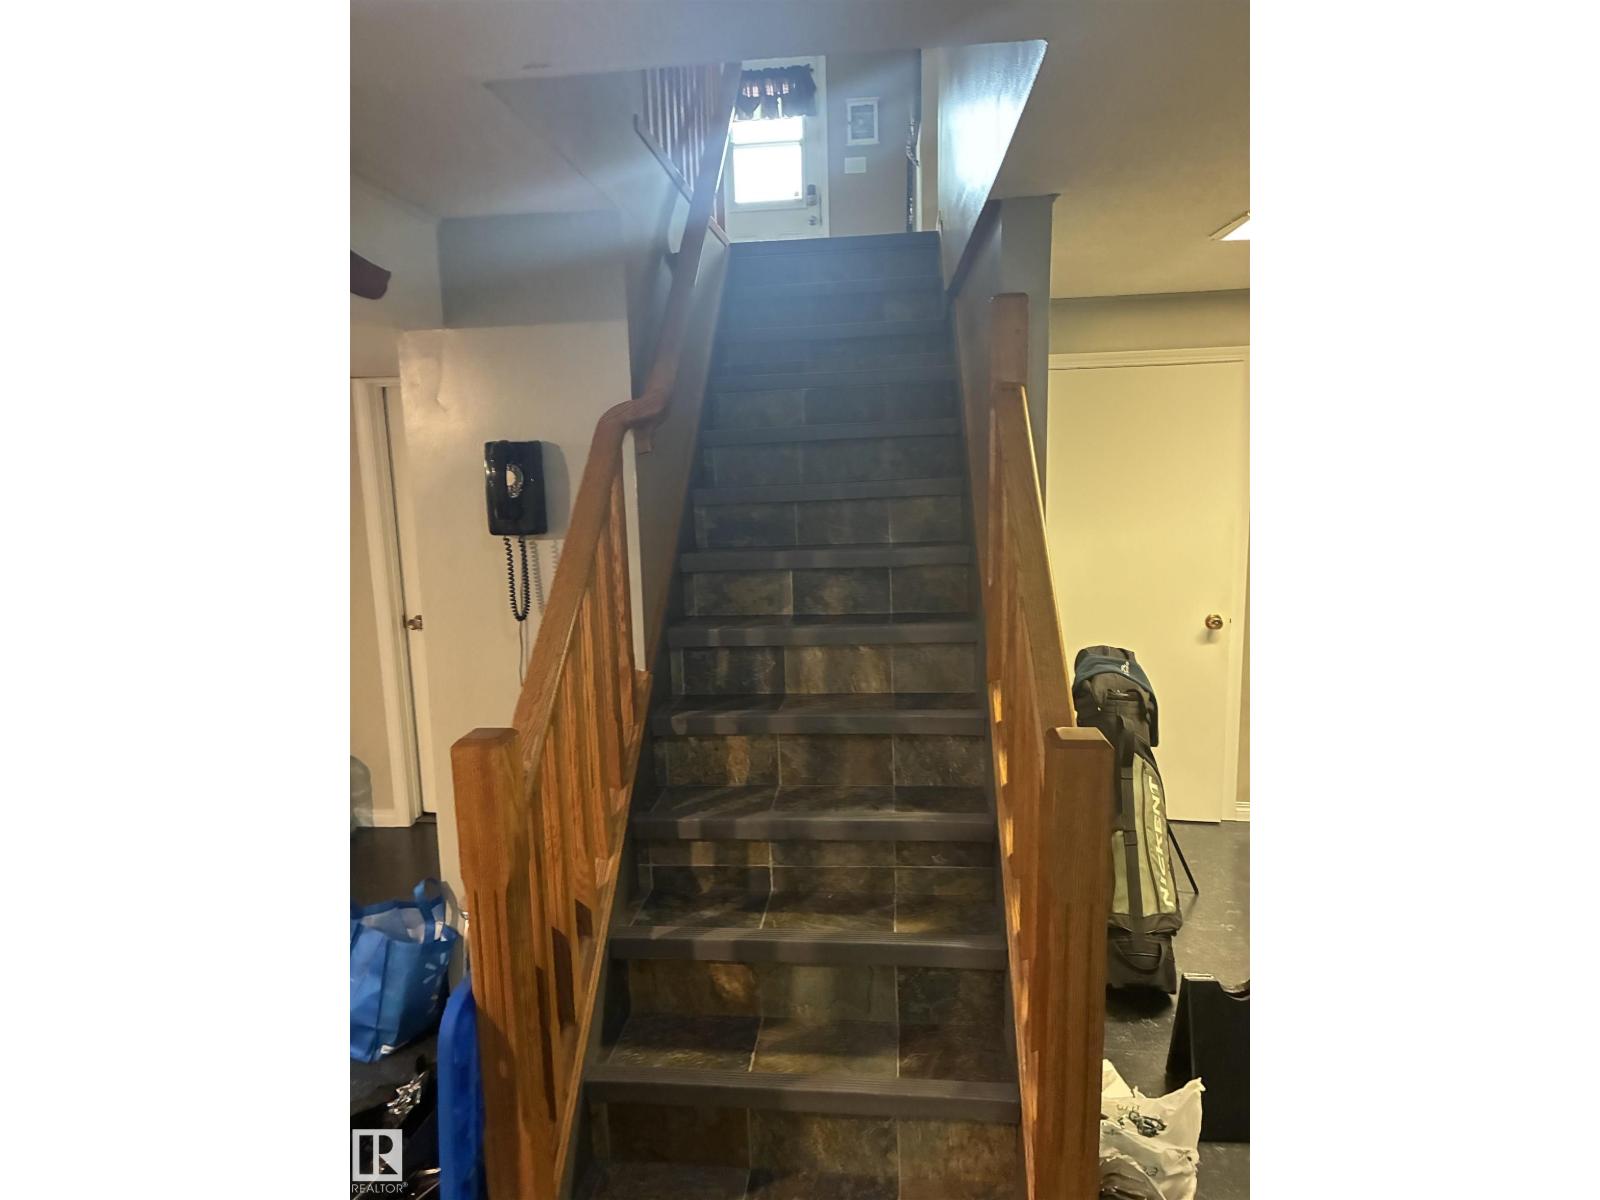
- Basement:
- Finished, Full
Finished Areas
- Interior Size (Total):
- 1507 square feet
Interior
- Appliances:
- Washer, Refrigerator, Satellite Dish, Dishwasher, Stove, Dryer, Alarm System, Microwave Range Hood Combo, Storage Shed, Window Coverings, Garage door opener, Garage door opener remote(s), Fan
Parking
- Features:
- Detached Garage, Parking Pad, Stall, RV
Lot / Land
- Lot Size:
- 2.33 acres
- Lot Features:
- Private setting, Treed, Sloping, Exterior Walls- 2x6", No Smoking Home
Exterior
- Fencing:
- Fence
Utilities & Mechanical
- Heating:
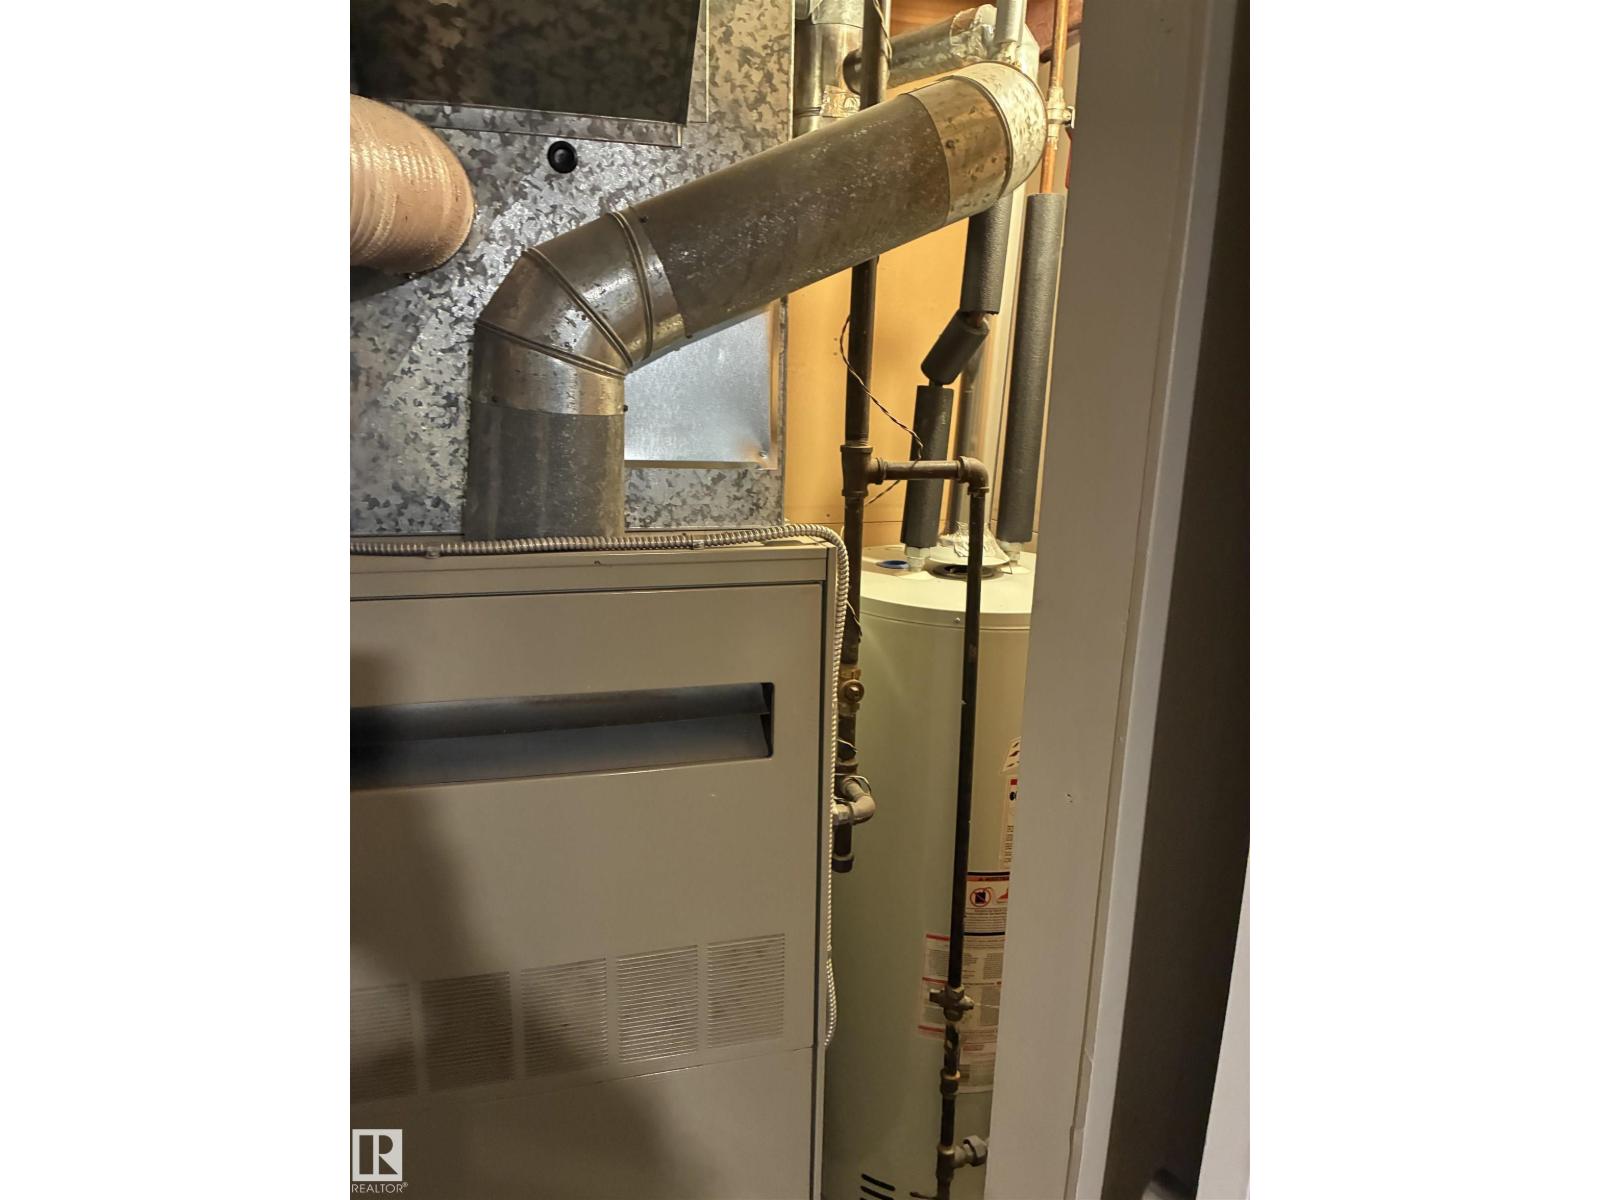
- Forced air
Views & Waterfront
- View:
- City view
Comfort & Security
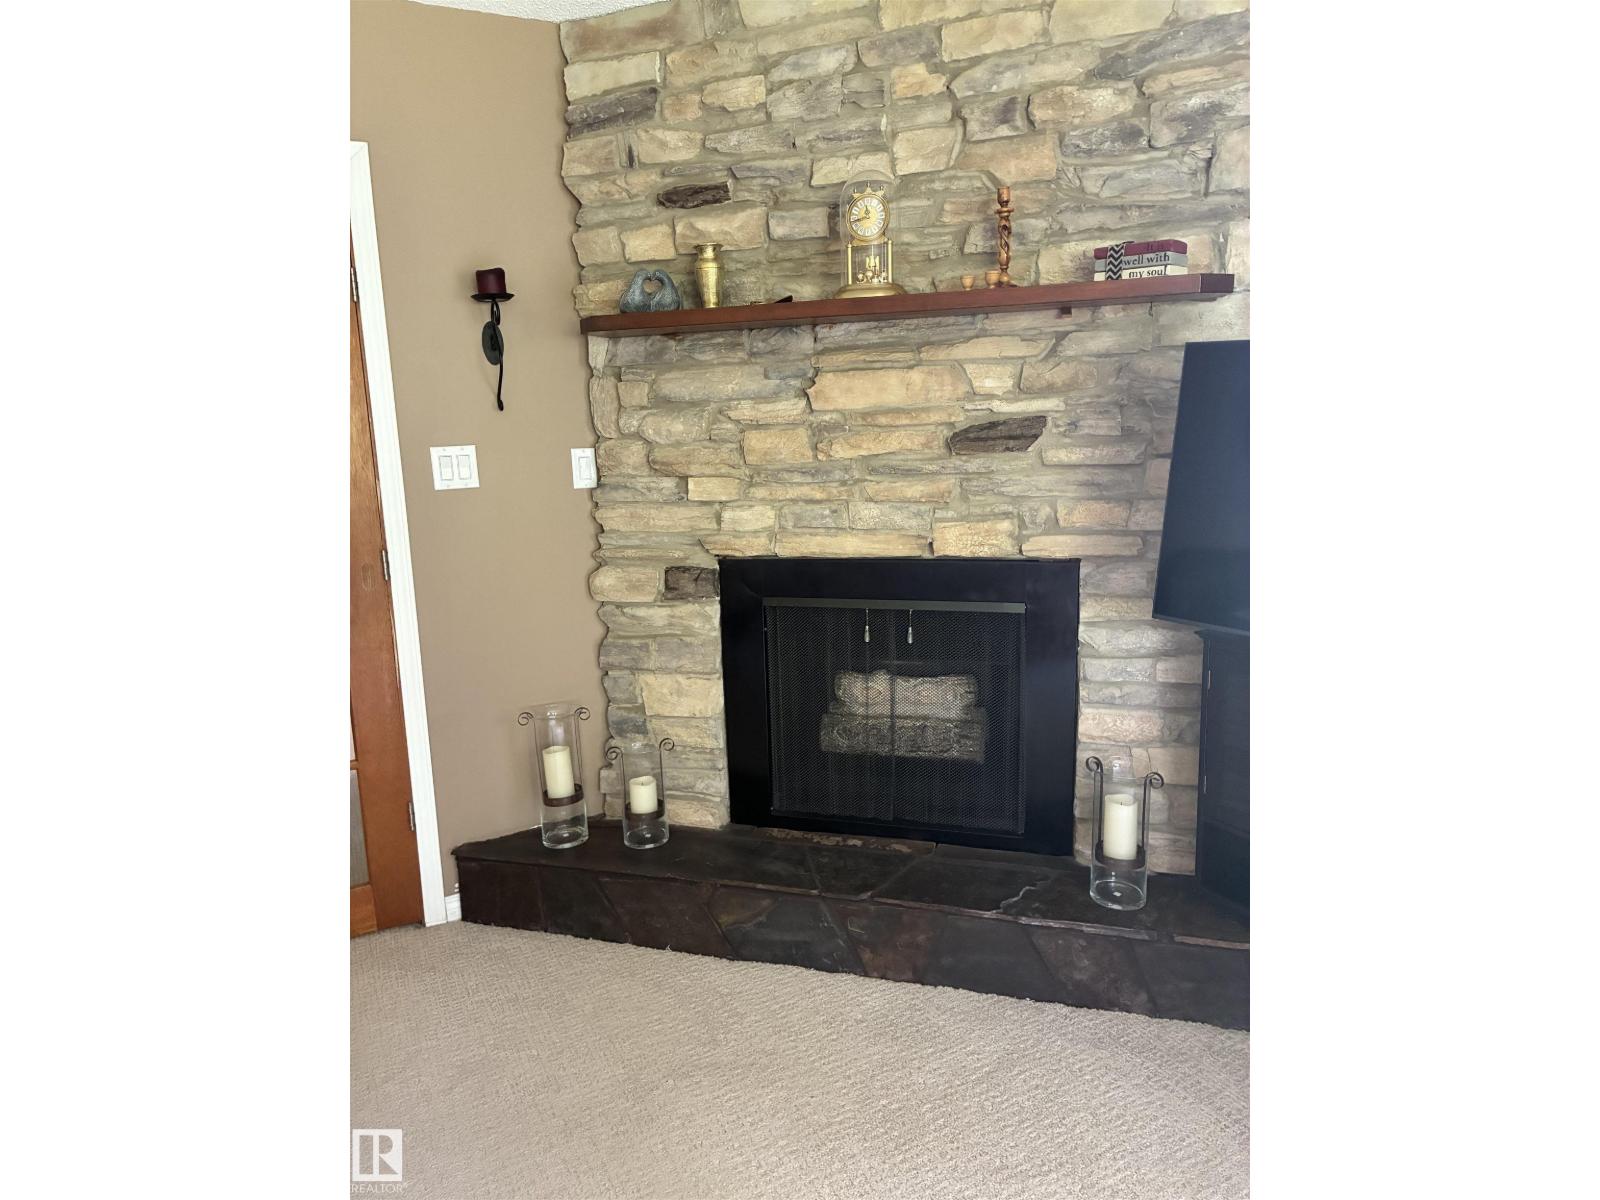
- Fireplace(s):
- 1 Gas, Corner
- Security:
- Smoke Detectors
Fees & Dates
- Last Modified:
- 07/15/2026 05:40:06 PM
- Status Change:
- 07/15/2026 05:32:35 PM
Room Dimensions
| Room | Level | Size |
|---|---|---|
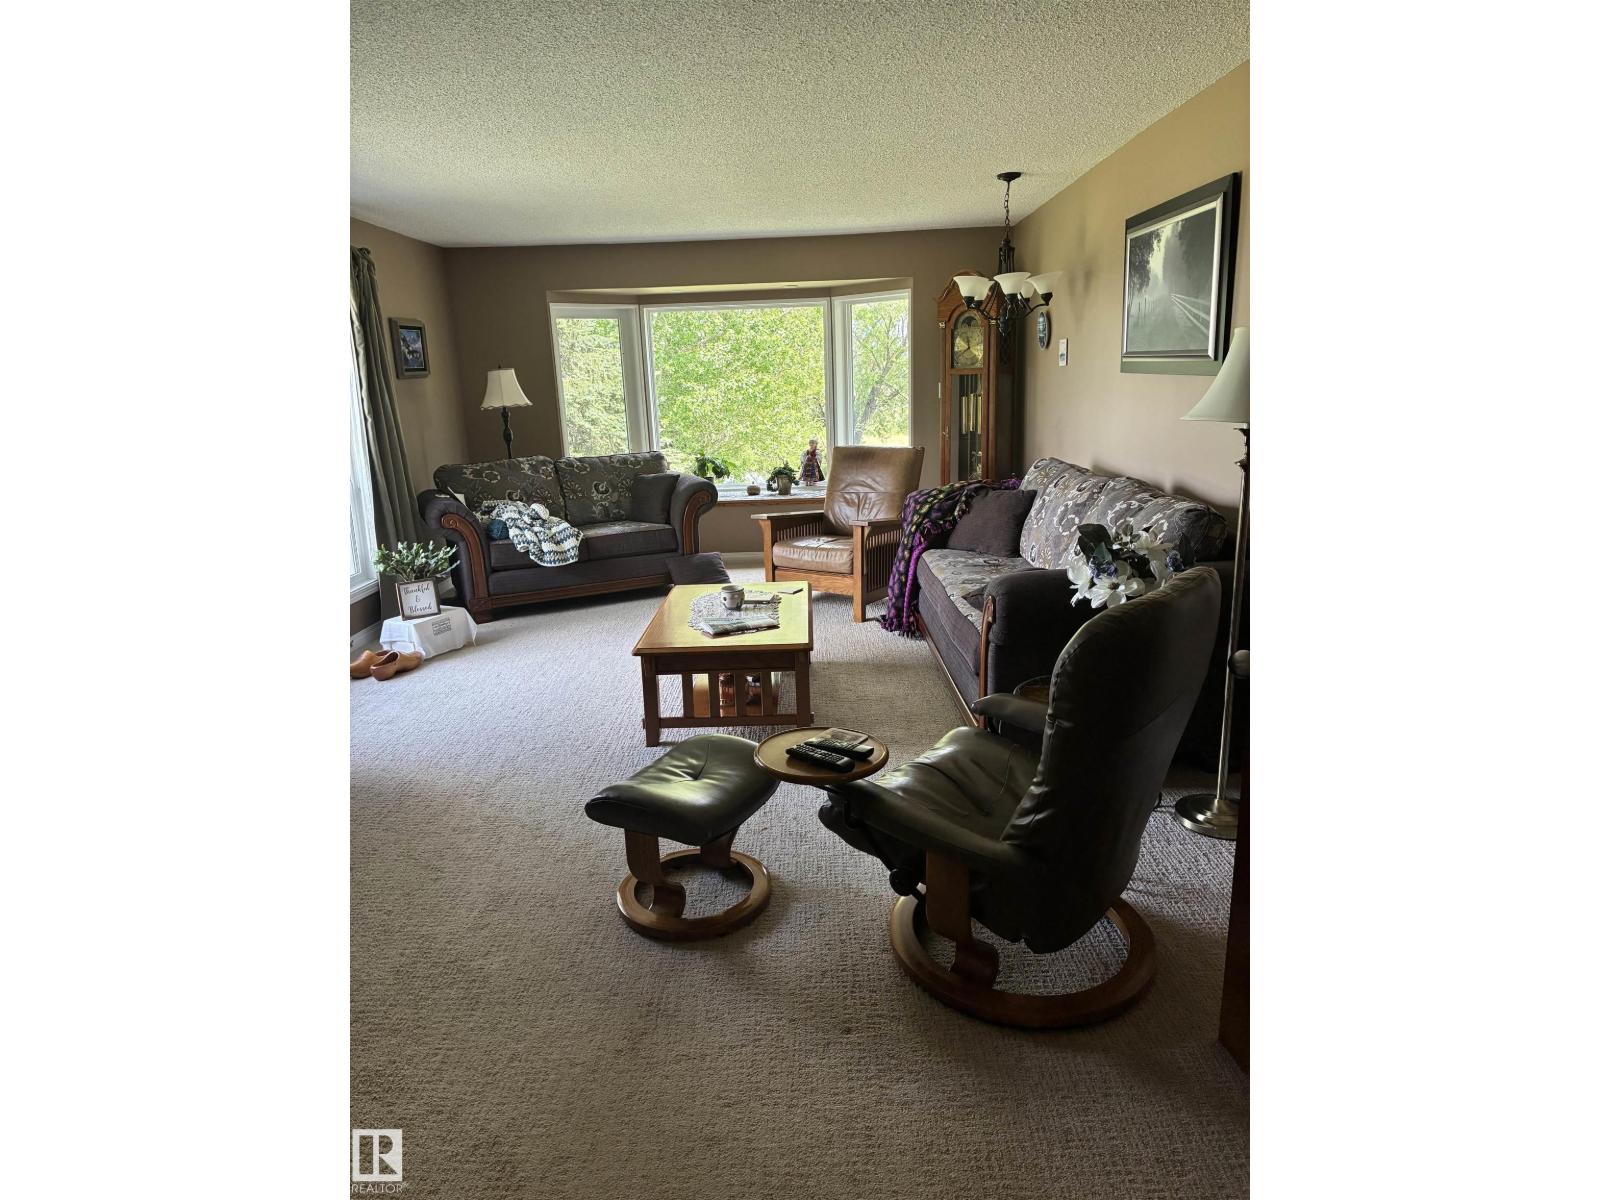
| Living room | Main level | - |
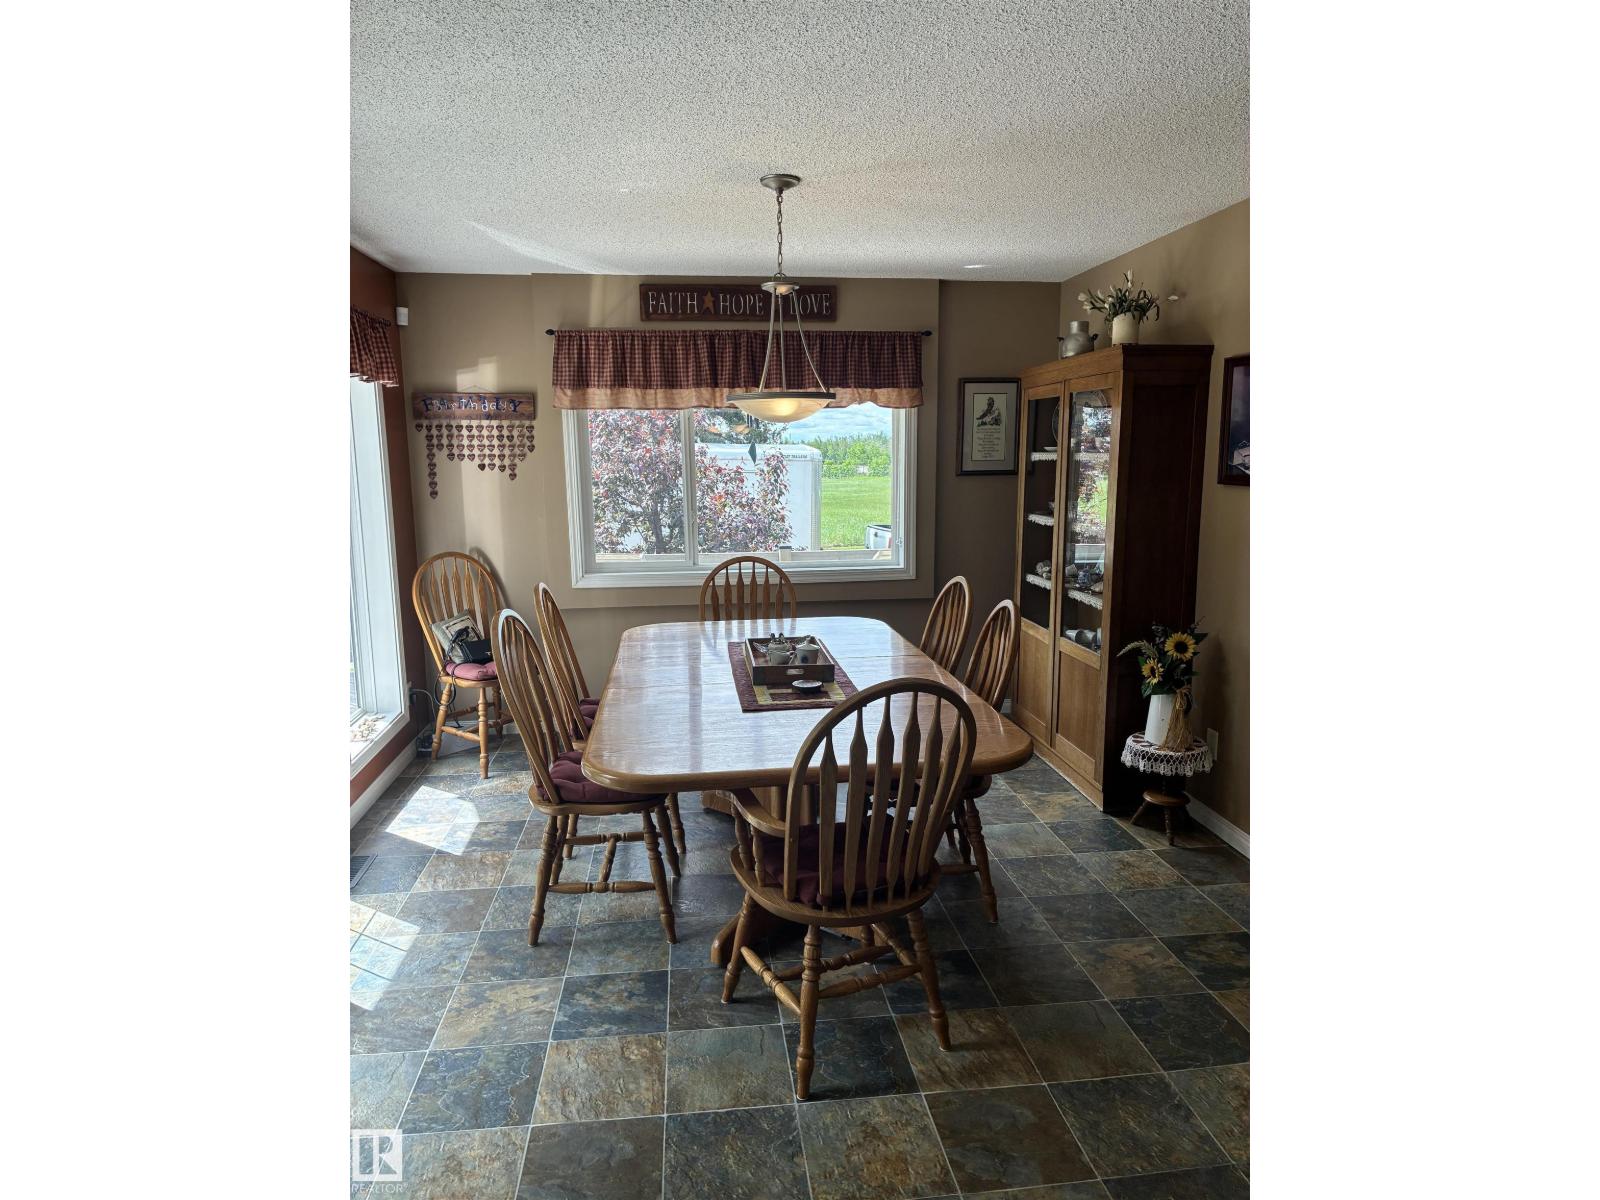
| Dining room | Main level | - |
| Kitchen | Main level | - |
| Family room | Basement | - |
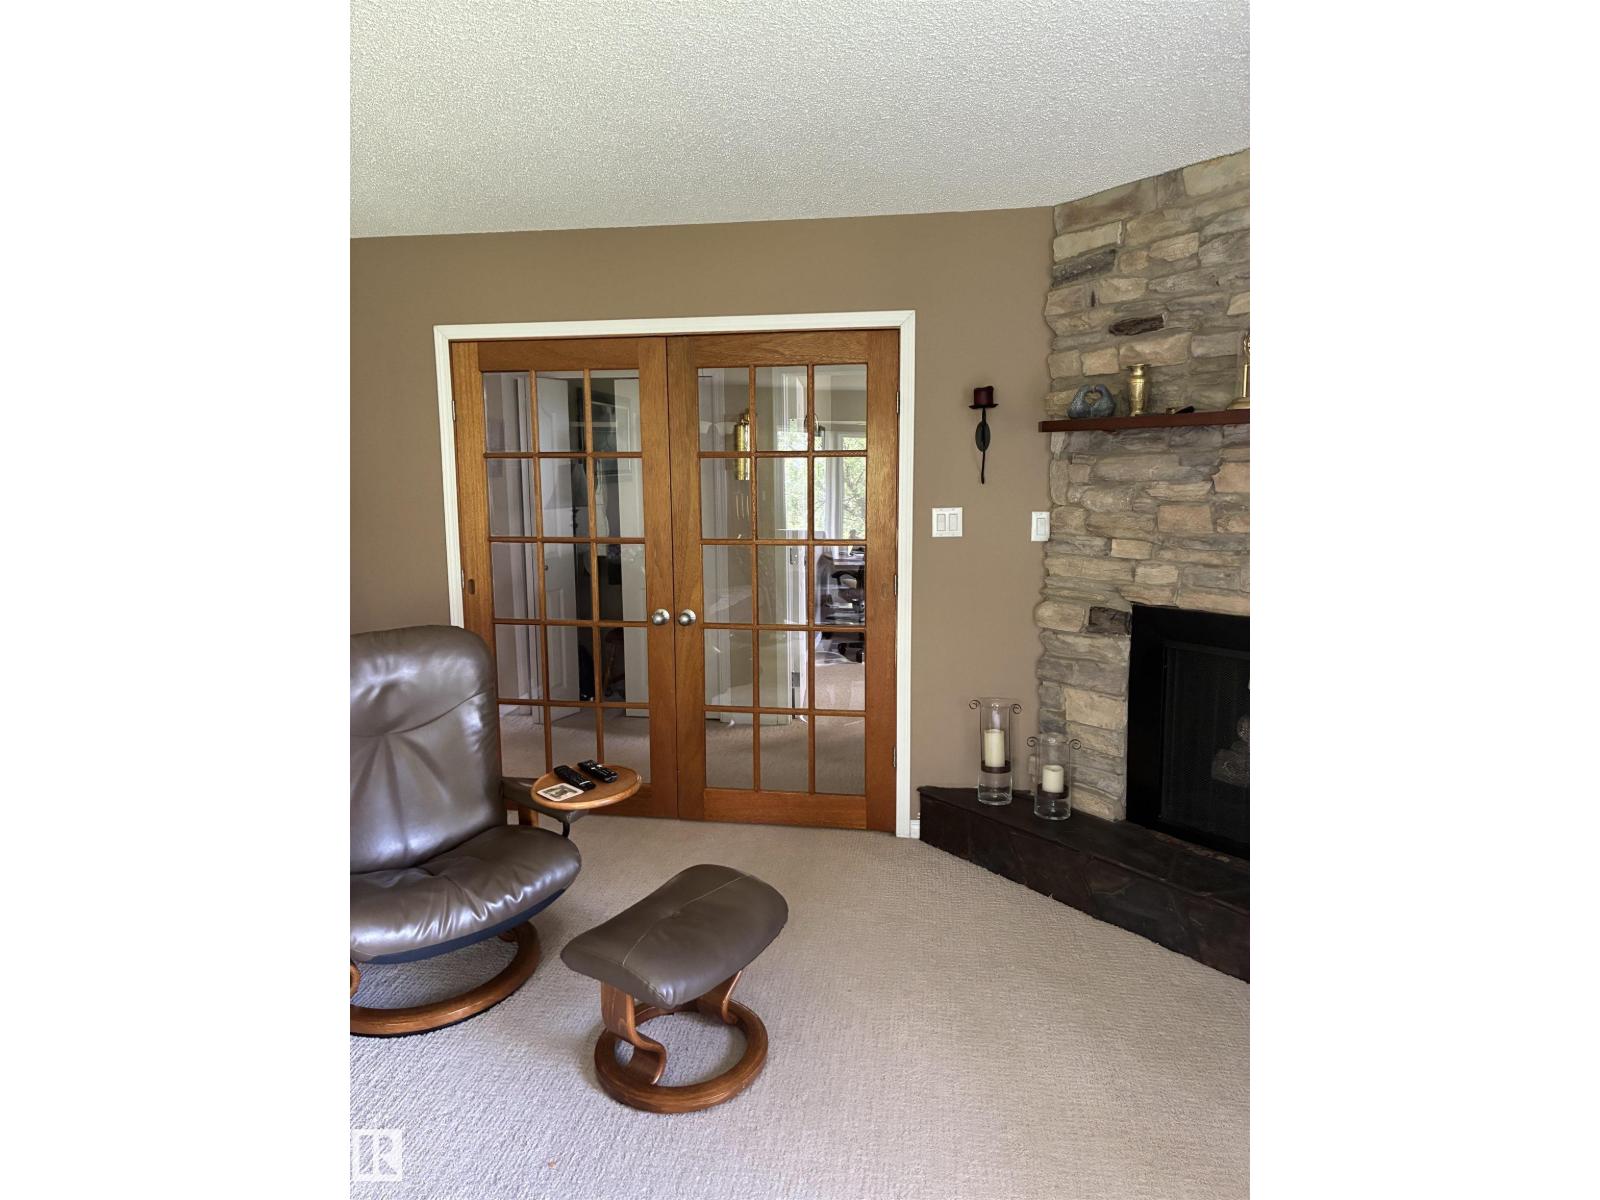
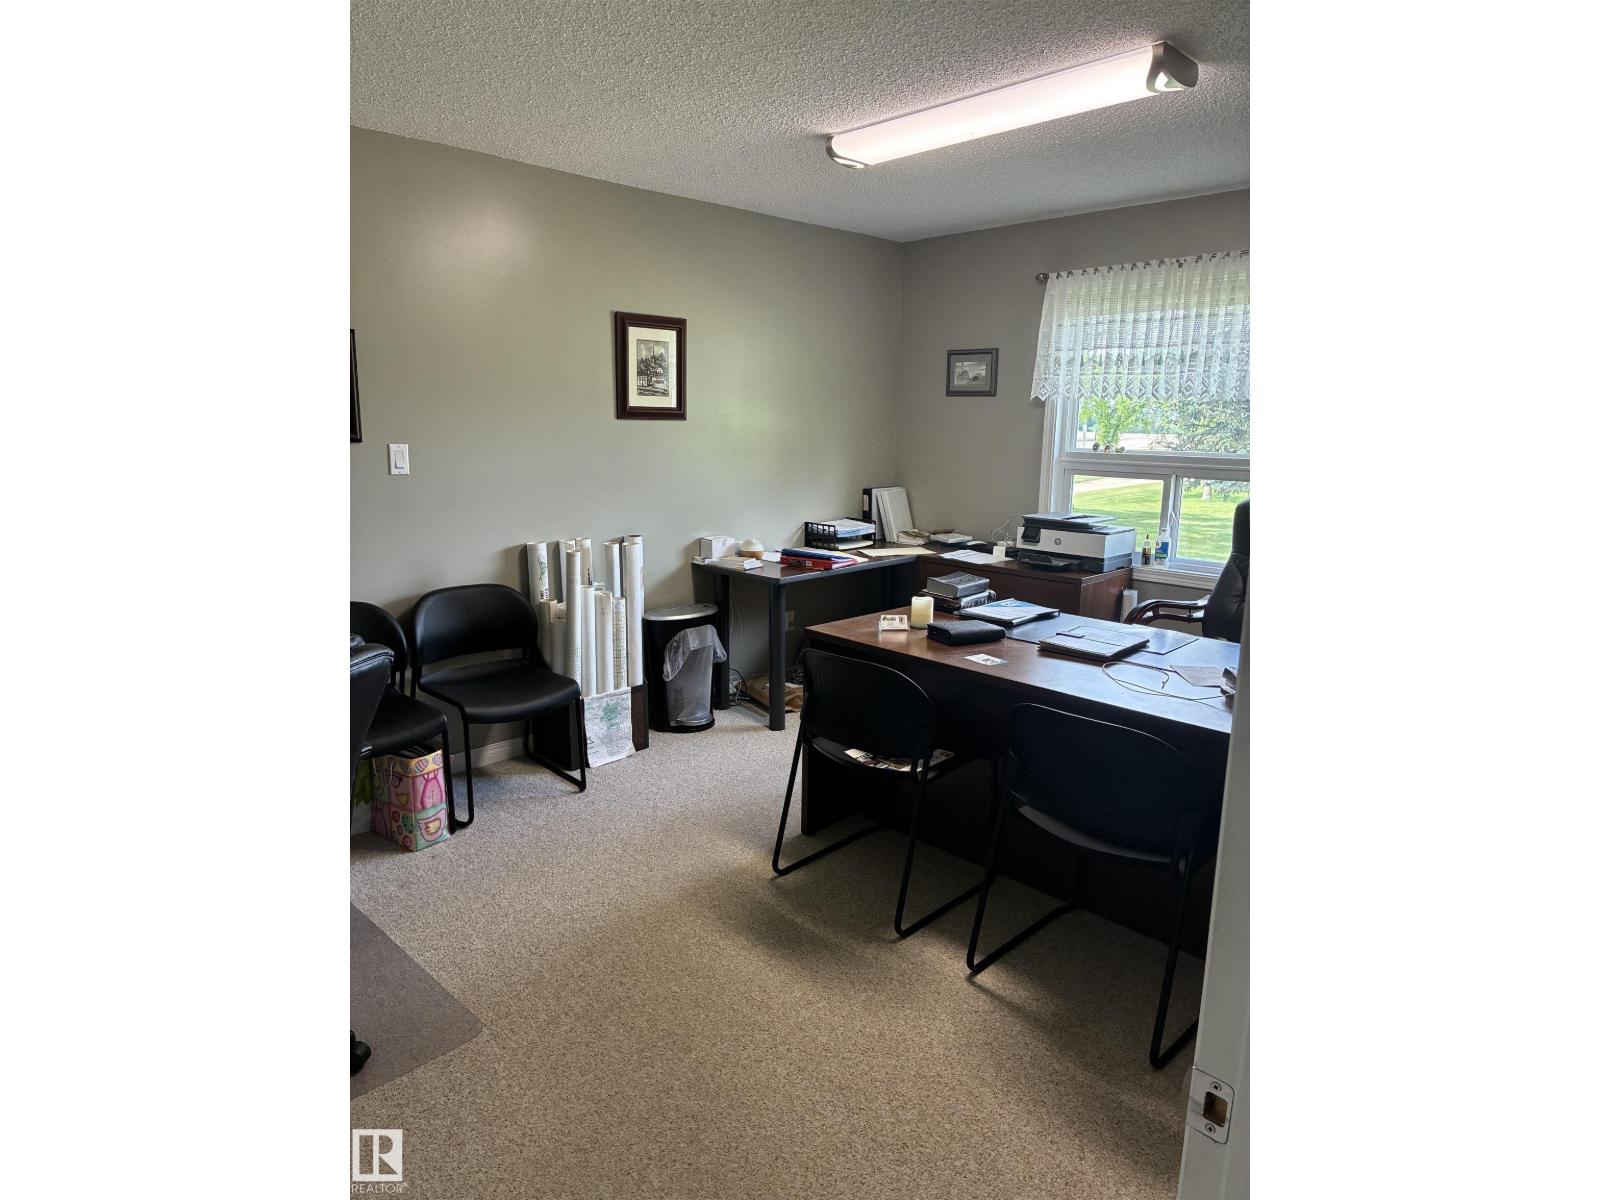
| Den | Main level | - |
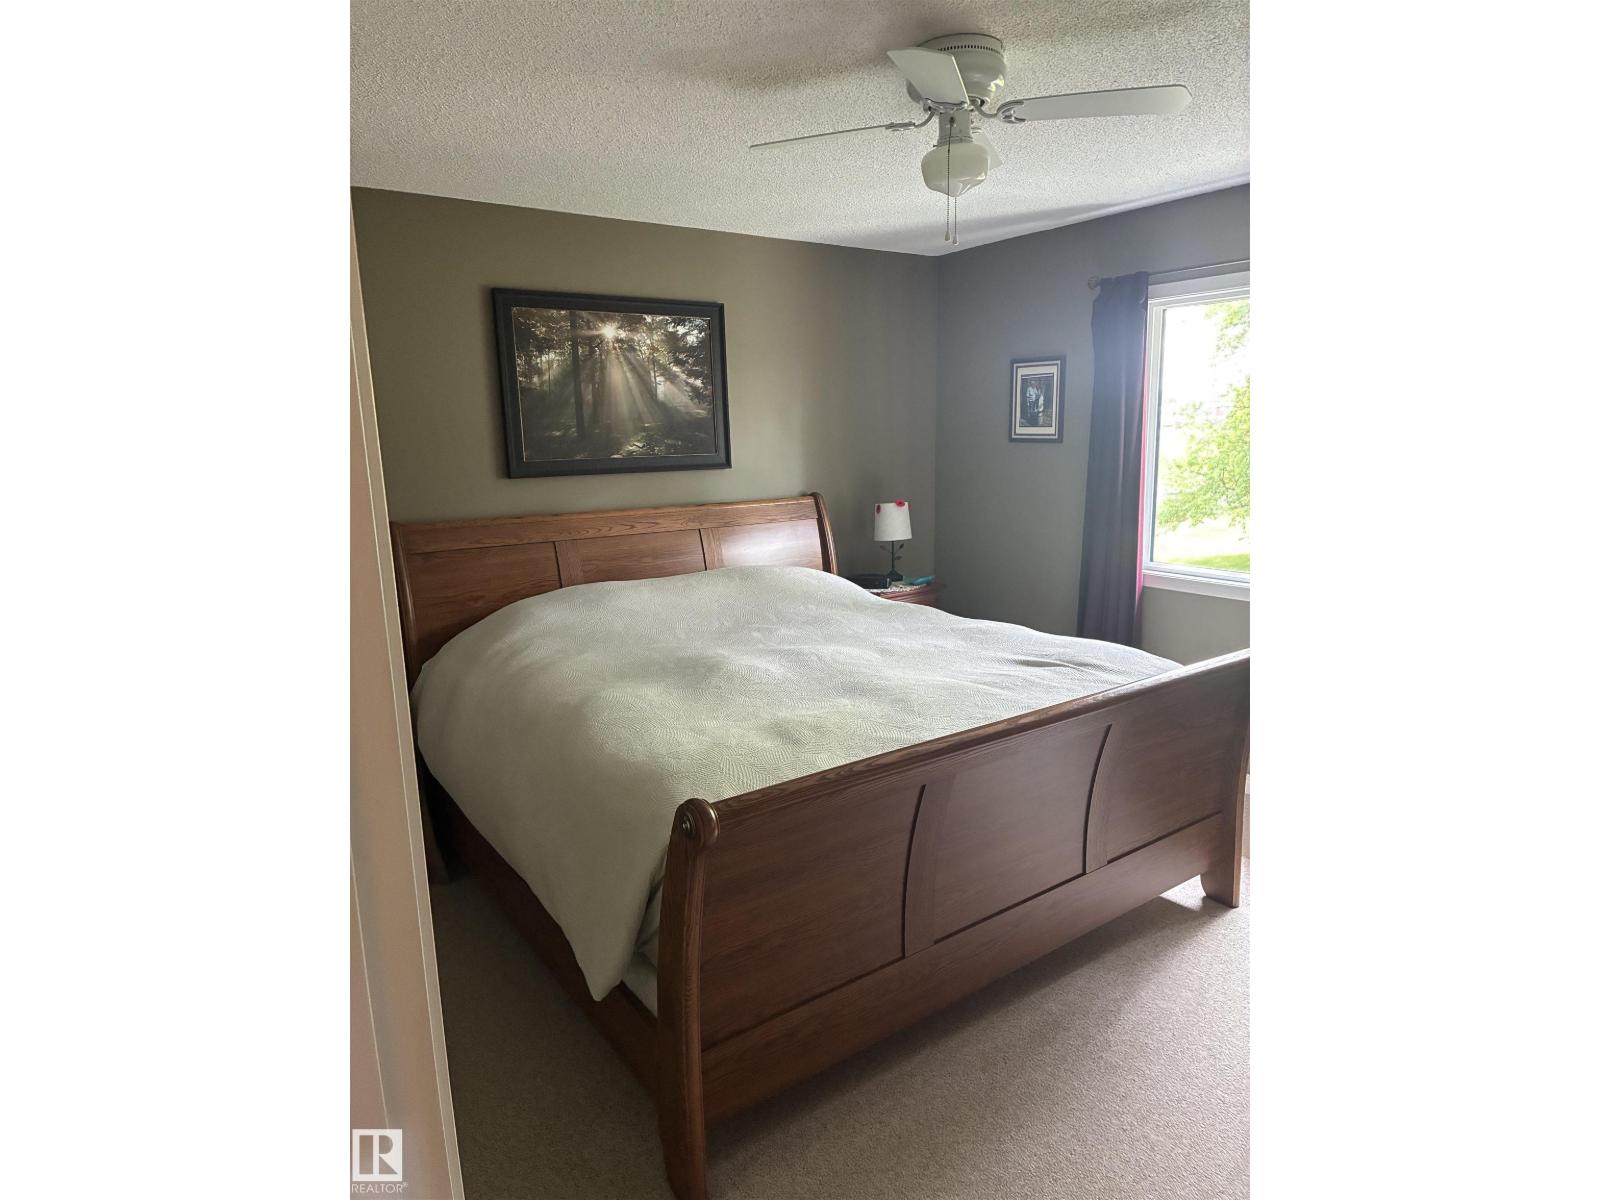
| Primary Bedroom | Main level | - |
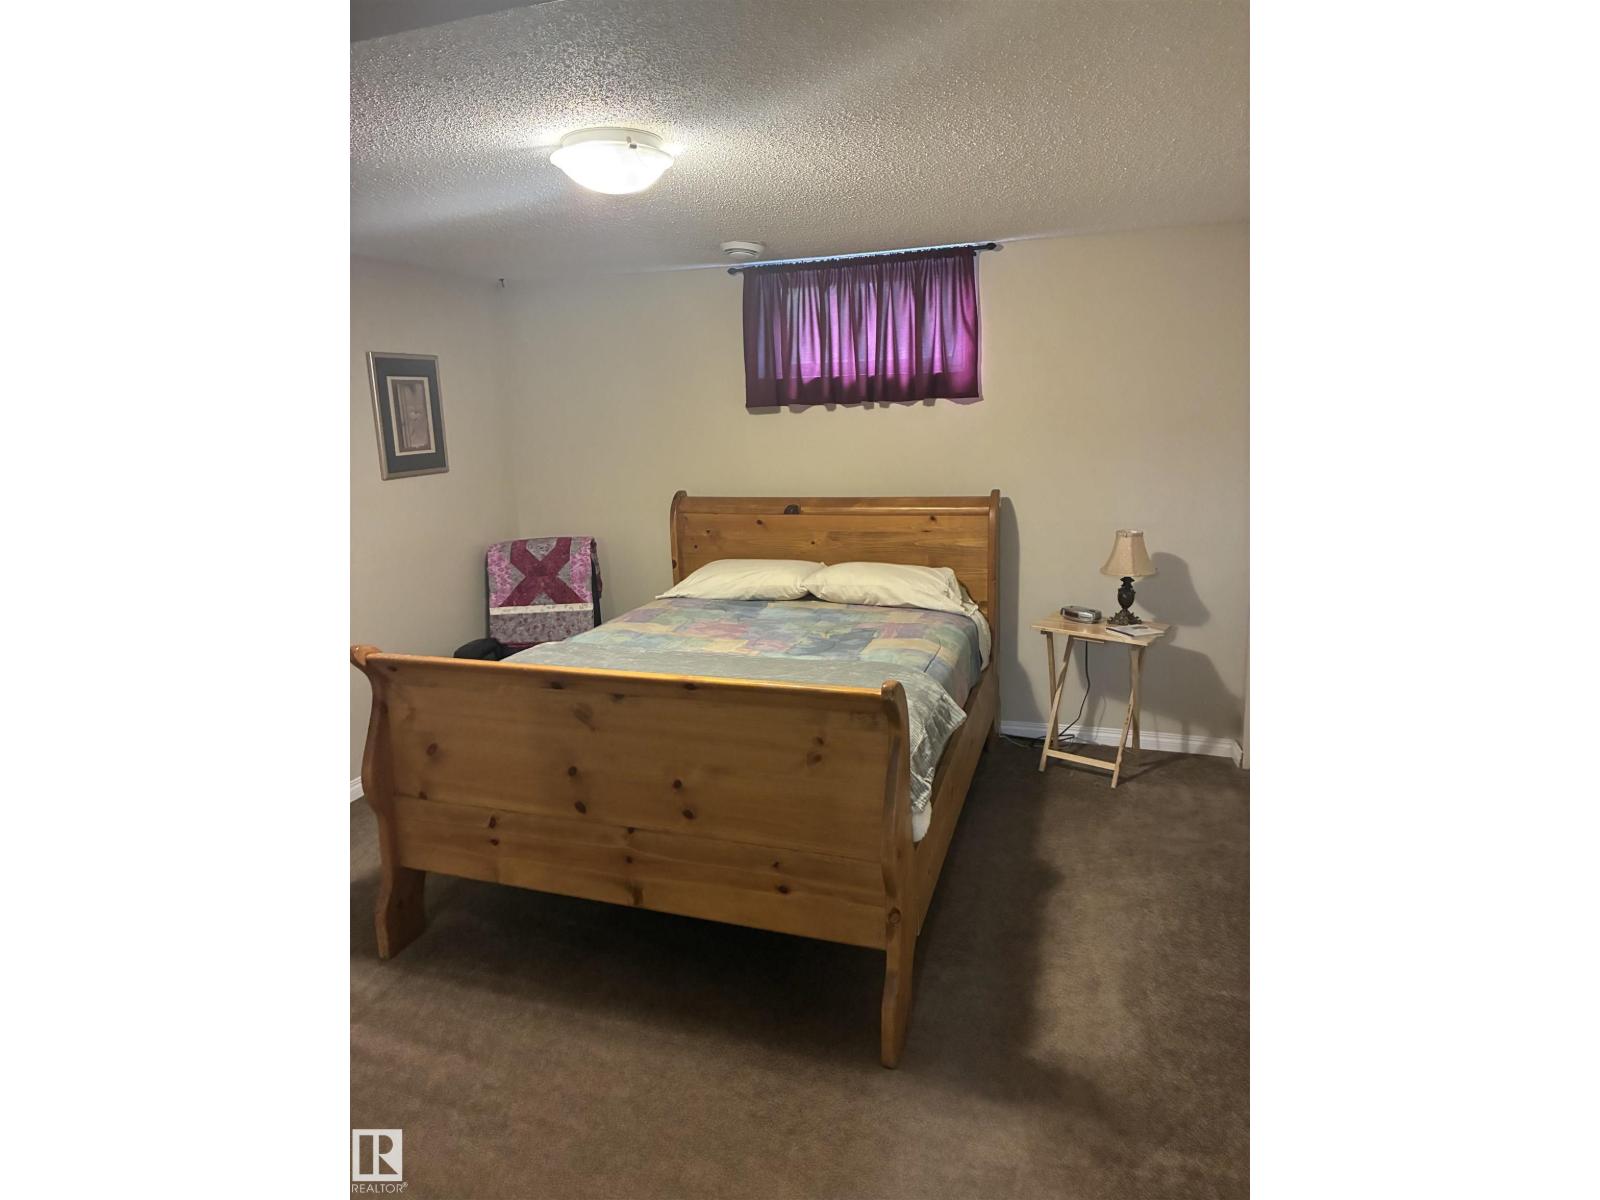
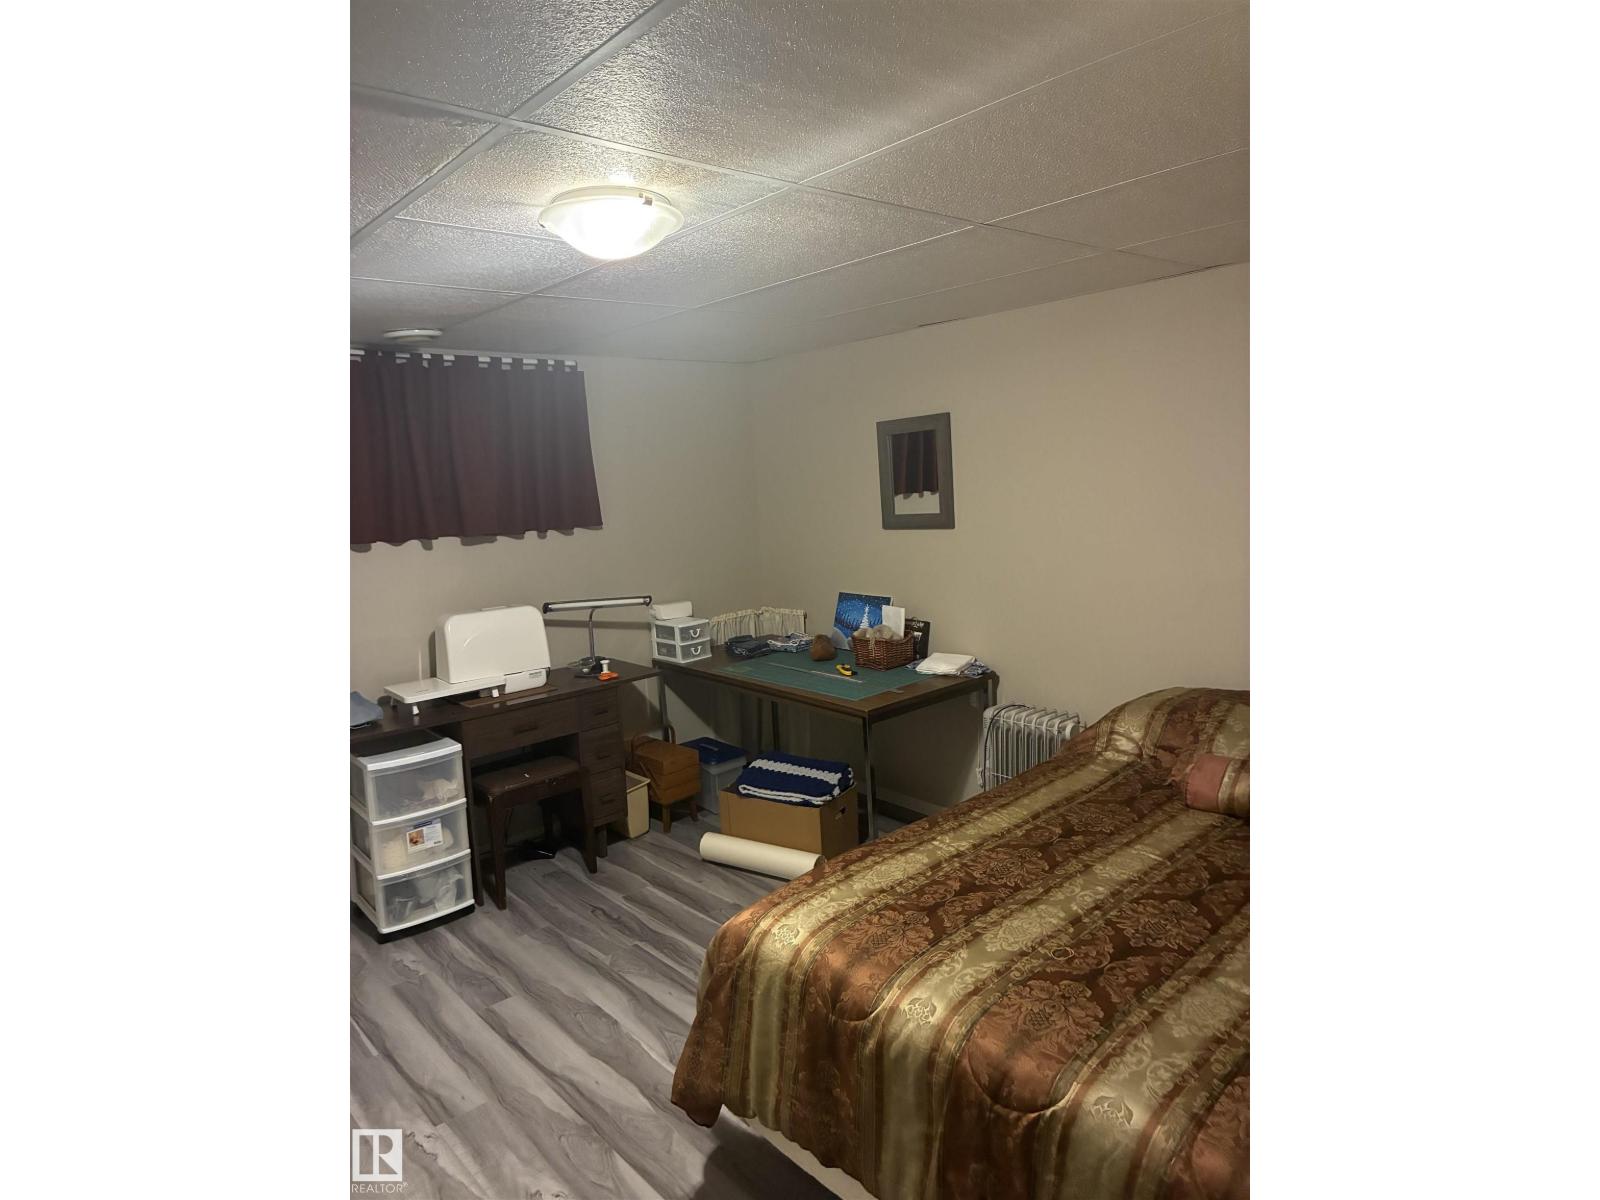
| Bedroom 2 | Basement | - |
| Bedroom 3 | Basement | - |
| Bedroom 4 | Basement | - |
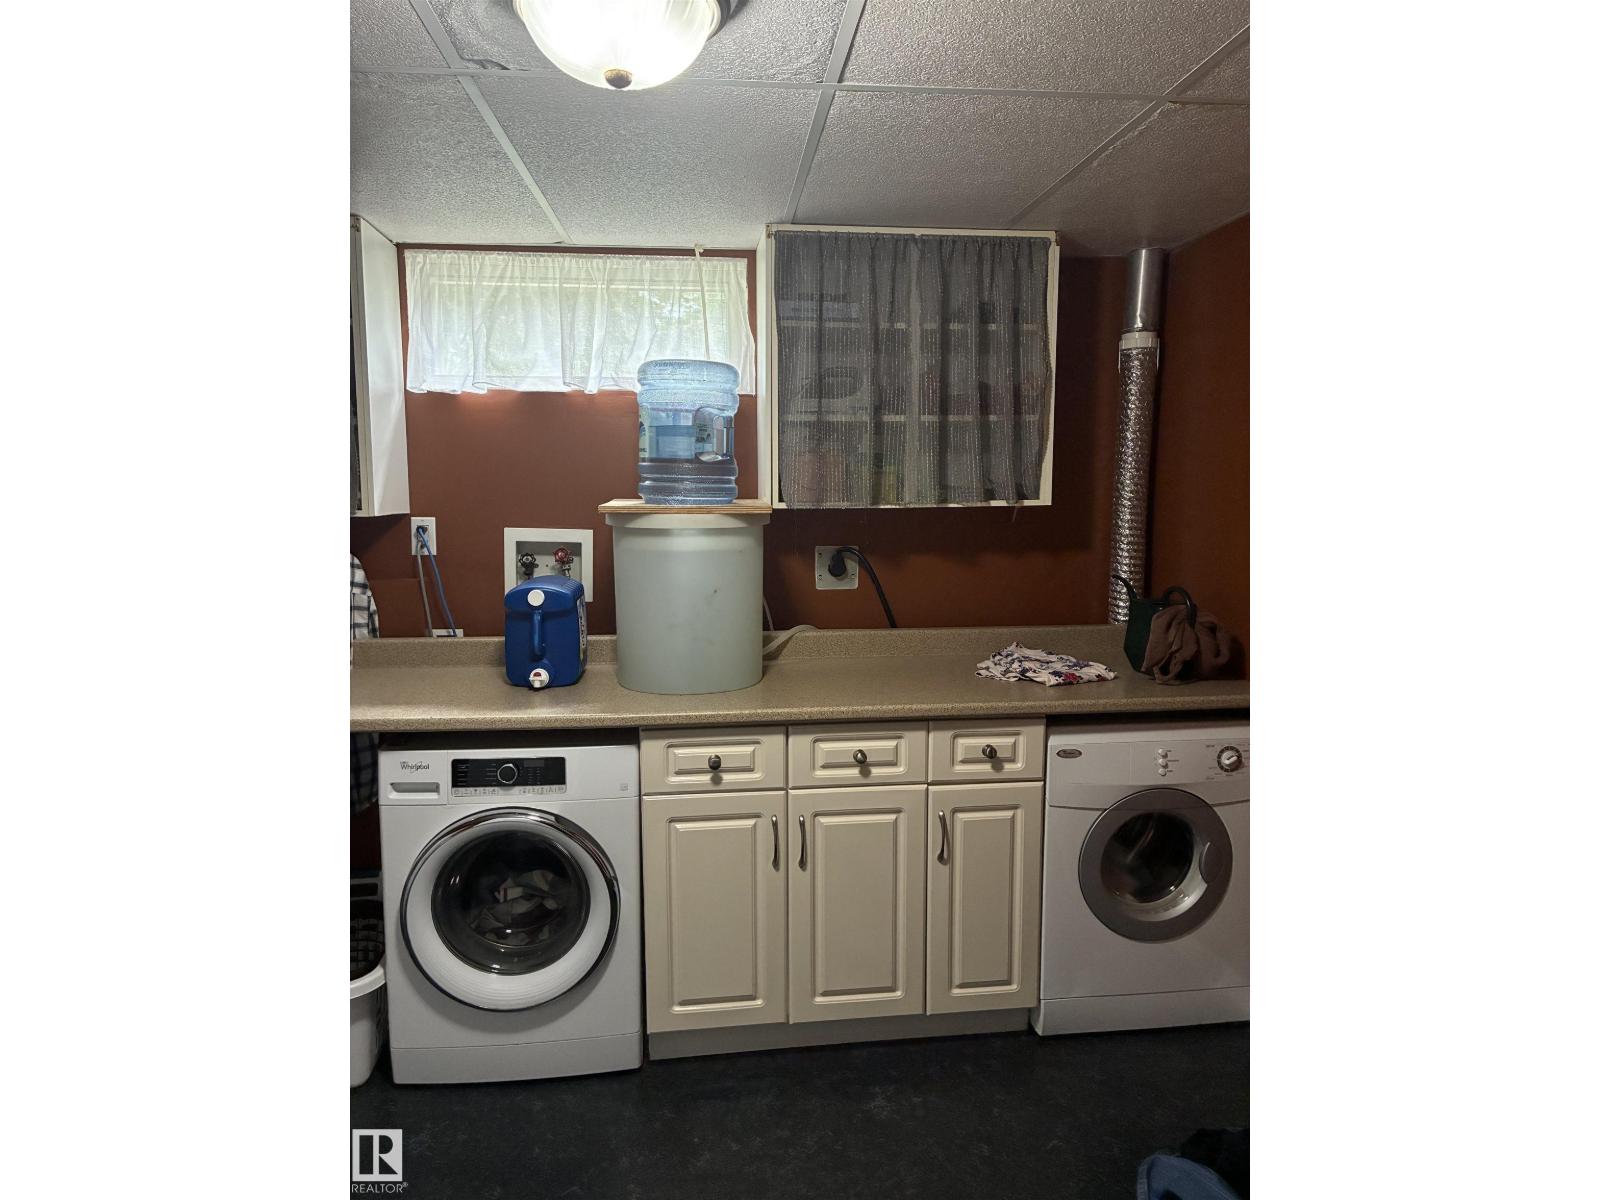
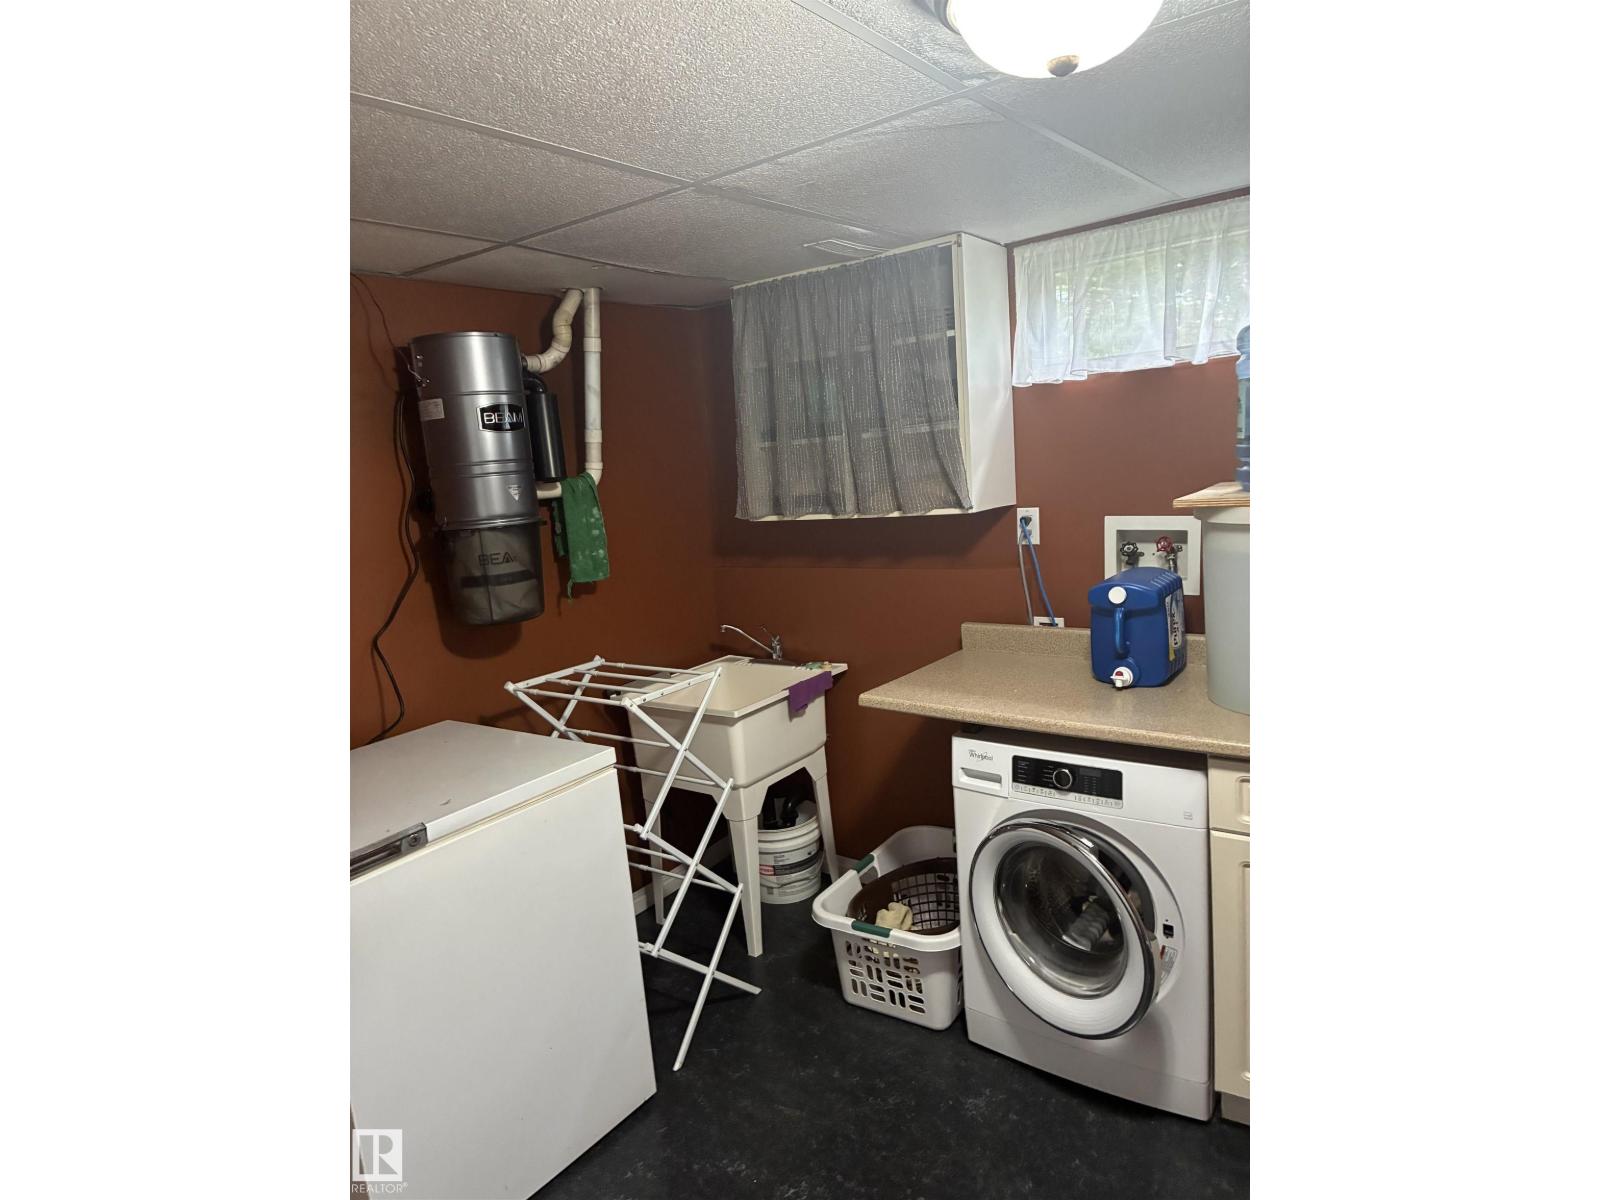
| Laundry room | Basement | - |
Location
Data is supplied by Pillar 9 MLS® System. Pillar 9 is the owner of the copyright in its MLS® System. Data is deemed reliable but is not guaranteed accurate by Pillar 9.
The trademarks MLS®, Multiple Listing Service® and the associated logos are owned by The Canadian Real Estate Association (CREA) and identify the quality of services provided by real estate professionals who are members of CREA. Used under license.