Real estate on your terms®
$849,000
active
A38 Bernice Avenue
Rural Leduc County
,
AB
T0C2P0
Key Details
- MLS® Number:
- E4493593
- Building Type:
- House
- Interior Size:
- 2154 square feet
- Bedrooms:
- 3
- Parking Features:
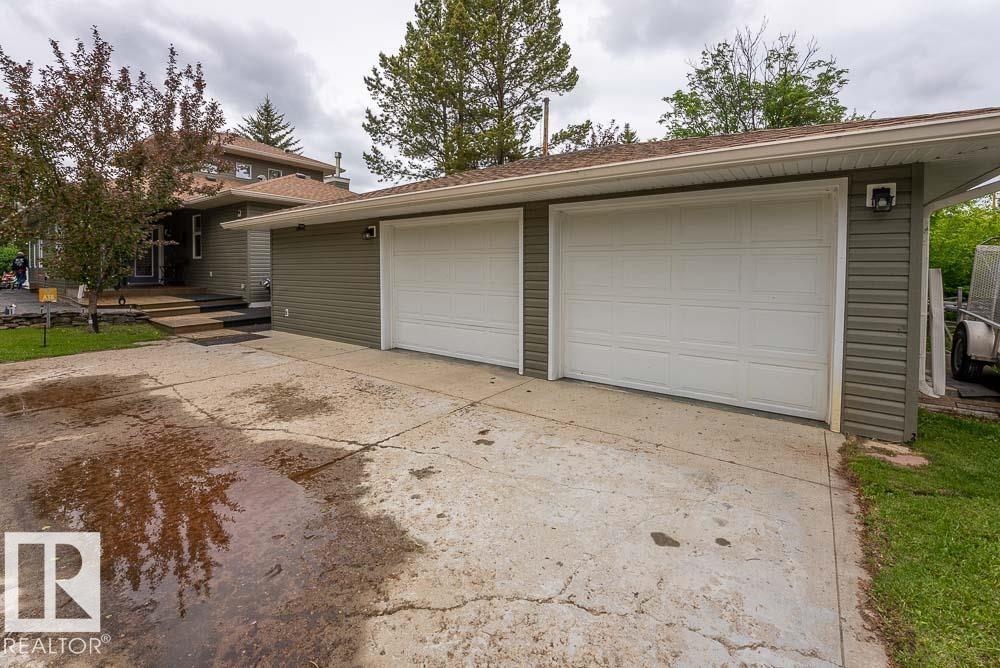
- Detached Garage
- Lot Size:
- 0.18 acres

Property Description
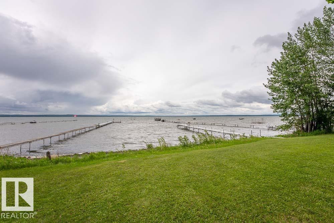
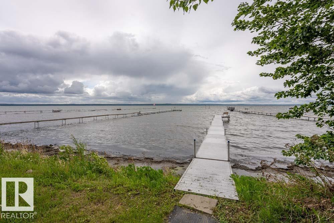
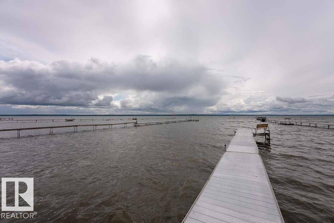
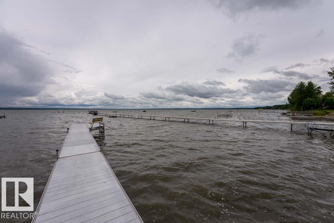
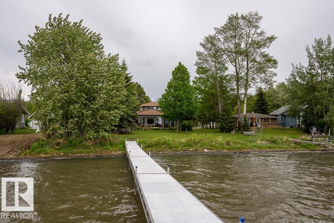
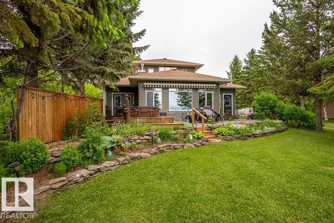
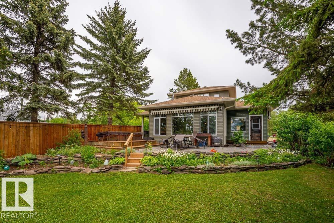
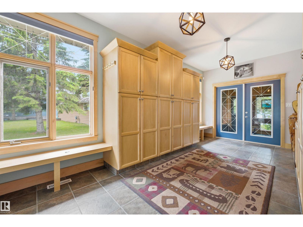
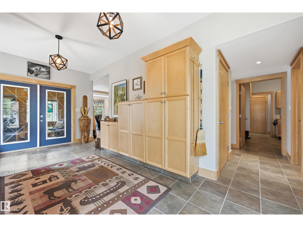
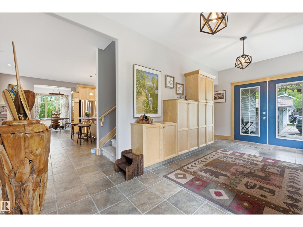
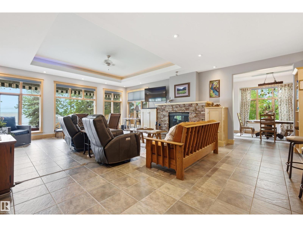
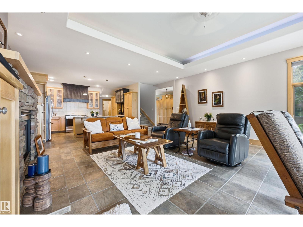
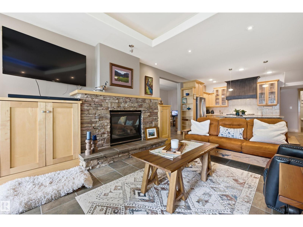
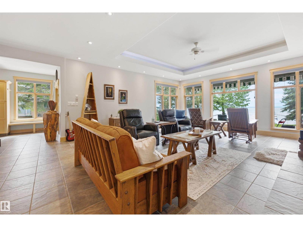
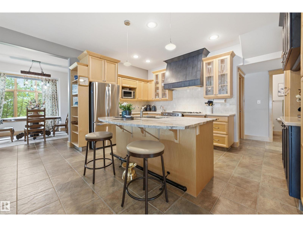
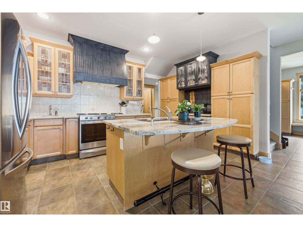
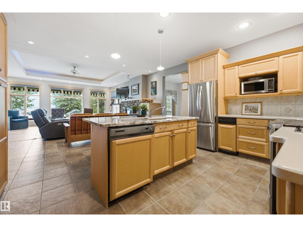
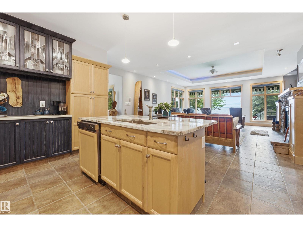
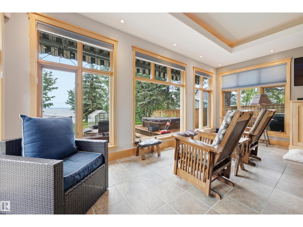
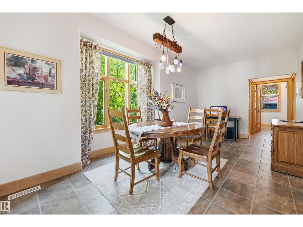
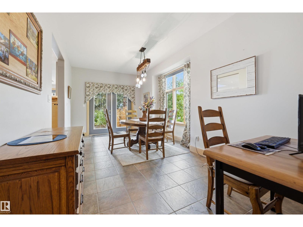
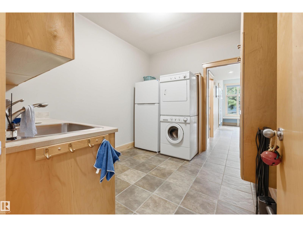
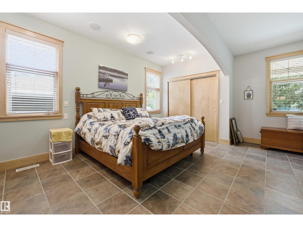
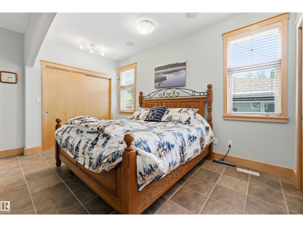
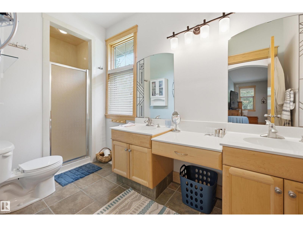
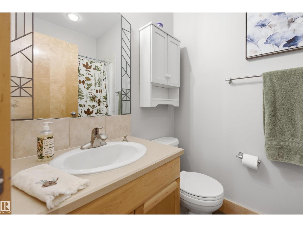
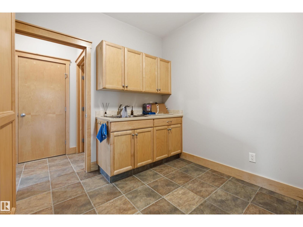
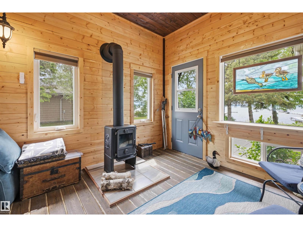
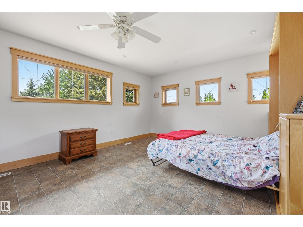
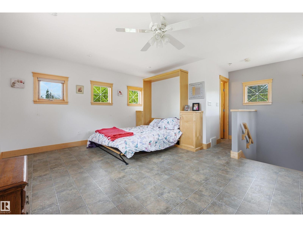
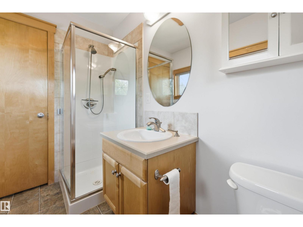
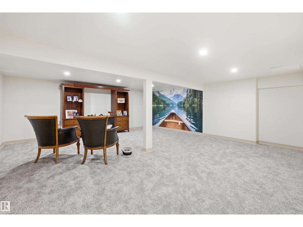
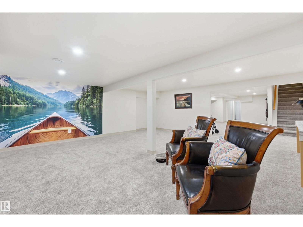
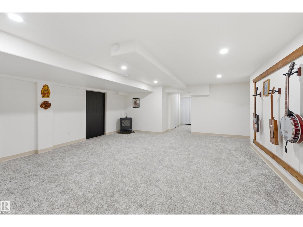
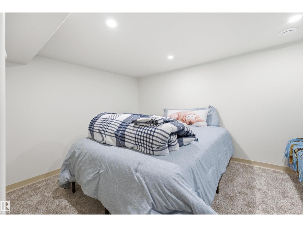
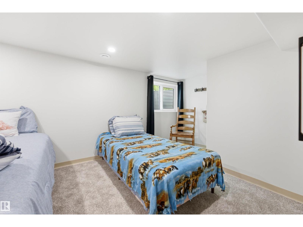
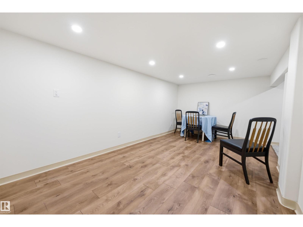
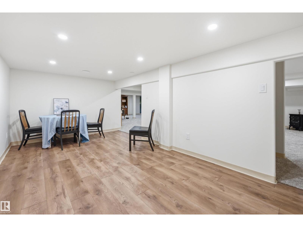
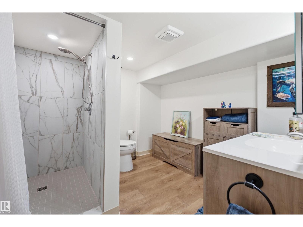
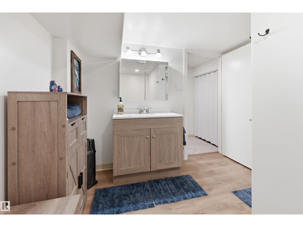
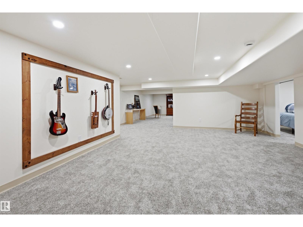
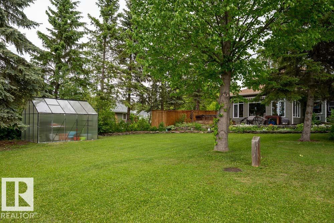
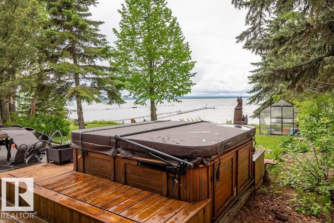
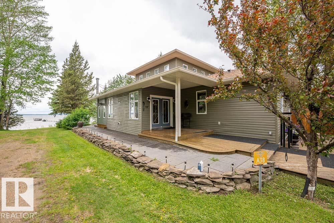
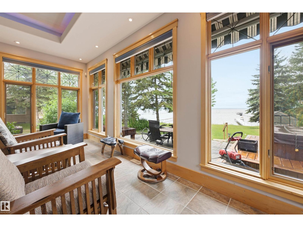
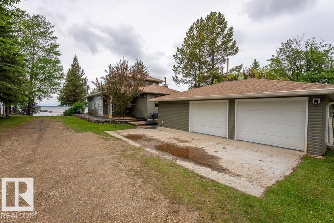
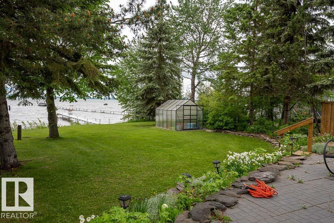
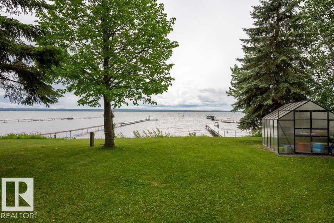
A38 Golden Days offers this WATERFRONT Immaculate Custom Bungalow with loft & finished basement boasting timeless elements with warm and inviting décor. Recent upgrades include finished basement, new countertops & sunroom. Exceptional workmanship is evident in the Abundant Maple Cabinetry, Intricate Millwork, Stained Glass Features, Oversized Stone Island in the Gourmet Kitchen. Open Concept Main Living area, c/w Coffered Ceiling enhanced warmly by indirect lighting, Spacious Dining Area, Sunroom & Centrally located laundry room w built kin and sink. The Primary Suite is intentionally set apart. The Multi-purpose upper Loft area offers a 3 pce bath perfect for a yoga room or a second primary suite. Detached Double Garage also offers additional storage and Guest Accommodations. Sunsets can be enjoyed from inside the home, the expansive decks, or the hot tub. The Awning will provide shade on Summer days. Infloor heating throughout the main level. Basement is gorgeous and completed to perfection in 2025. (id:53430)
Building
- Property Type:
- House
- Building Type:
- House
- Year Built:
- 2001
- Stories:
- 1.5
- Bedrooms:
- 3
- Bathrooms (total):
- 4.0
- Basement:
- Finished, See Remarks
Finished Areas
- Interior Size (Total):
- 2154 square feet
Interior
- Appliances:
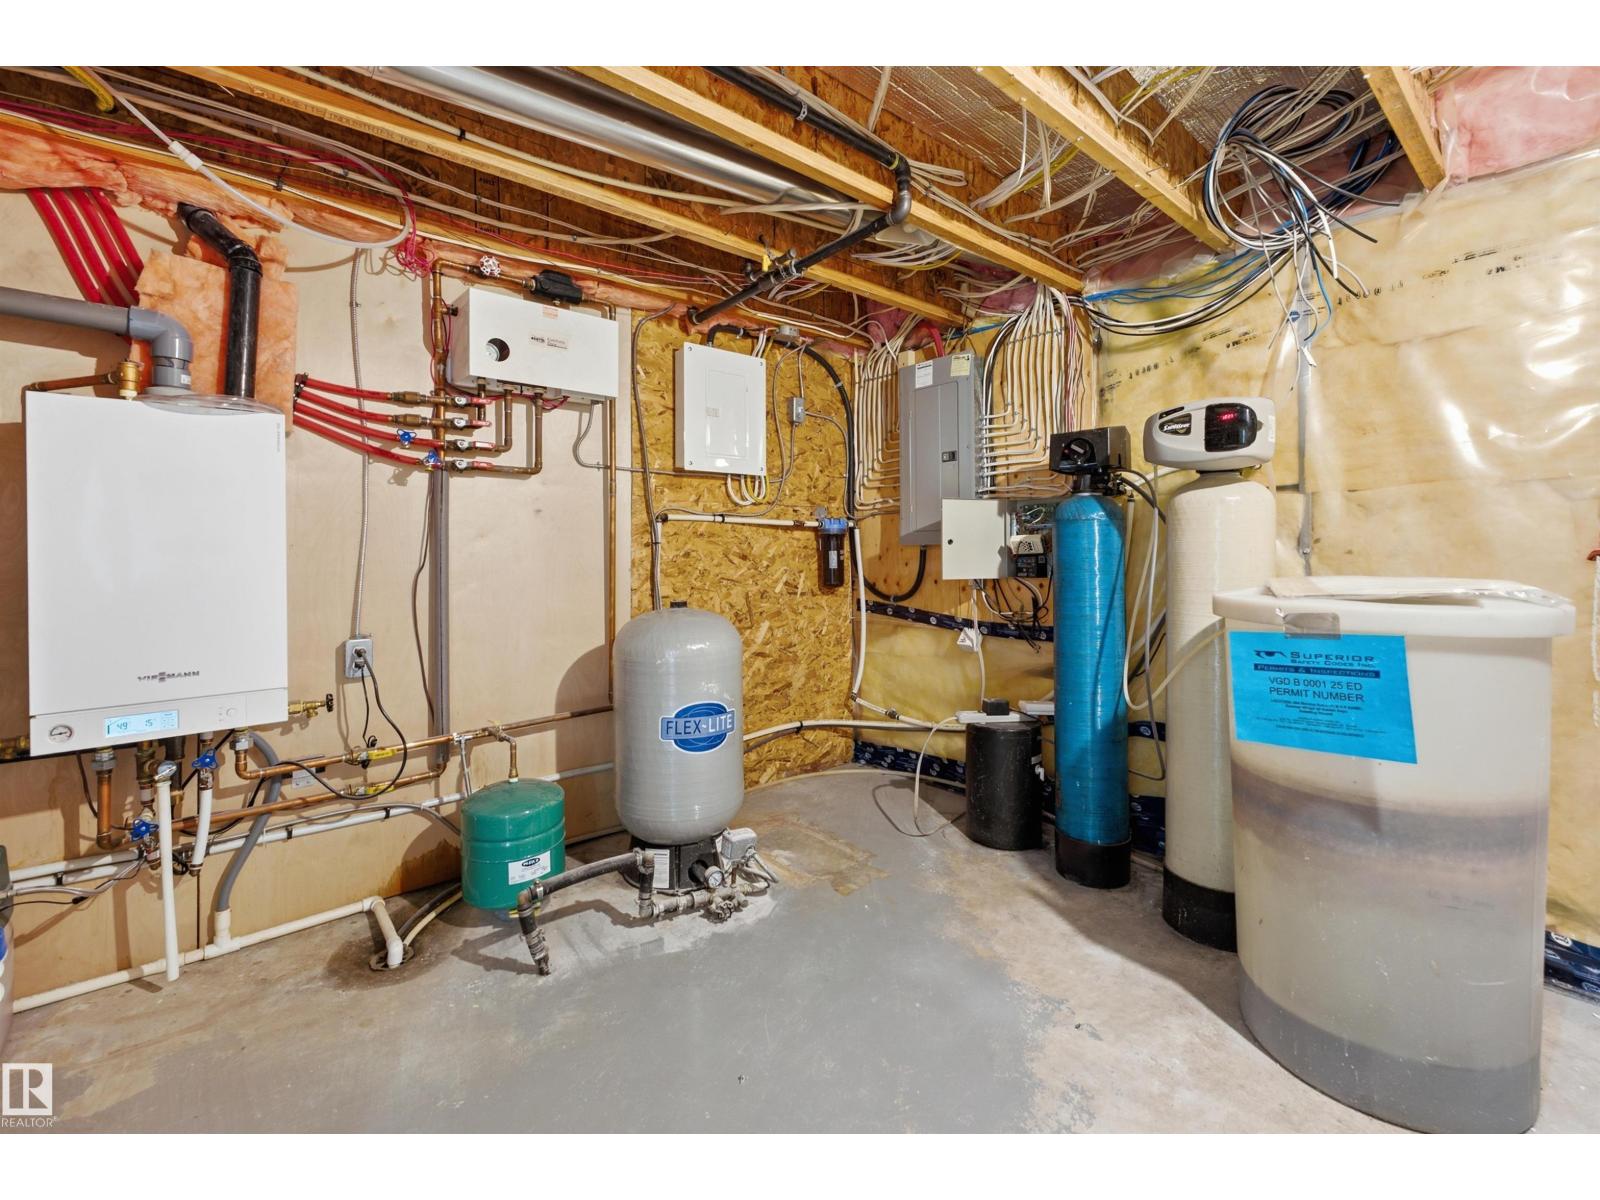
- Washer, Refrigerator, Water softener, Dishwasher, Stove, Dryer, Microwave, Window Coverings, Garage door opener remote(s)
Parking
- Features:
- Detached Garage
Lot / Land
- Lot Size:
- 0.18 acres
- Lot Features:
- Private setting, Corner Site, Recreational
Utilities & Mechanical
- Heating:
- Forced air
- Cooling:
- Central air conditioning
Views & Waterfront
- Waterfront:
- Waterfront
Comfort & Security
- Fireplace(s):
- 1 Gas, Unknown
Fees & Dates
- Last Modified:
- 06/13/2026 04:45:12 AM
- Status Change:
- 06/13/2026 04:42:36 AM
Room Dimensions
| Room | Level | Size |
|---|---|---|
| Living room | Main level | 7.51 x 5.76 |
| Dining room | Main level | 5.95 x 3.3 |
| Kitchen | Main level | 4.52 x 3.08 |
| Primary Bedroom | Main level | 7.03 x 4.36 |
| Bedroom 2 | Upper Level | 5.73 x 3.97 |
| Bedroom 3 | Basement | - |
| Sunroom | Main level | 2.92 x 2.9 |
Location
Data is supplied by Pillar 9 MLS® System. Pillar 9 is the owner of the copyright in its MLS® System. Data is deemed reliable but is not guaranteed accurate by Pillar 9.
The trademarks MLS®, Multiple Listing Service® and the associated logos are owned by The Canadian Real Estate Association (CREA) and identify the quality of services provided by real estate professionals who are members of CREA. Used under license.