Real estate on your terms®
$1,285,000
active
3036 59 Avenue NE
Rural Leduc County
,
AB
T4X0X9
Key Details
- MLS® Number:
- E4492547
- Building Type:
- House
- Interior Size:
- 4047 square feet
- Bedrooms:
- 5
- Parking:
- 6
- Parking Features:
- Attached Garage
- Lot Size:
- 0.16 acres

Property Description
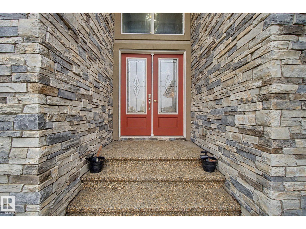
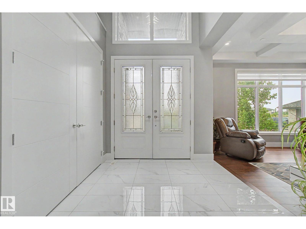
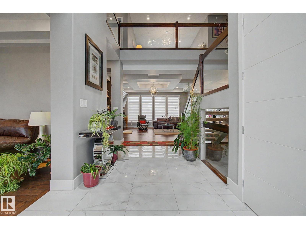
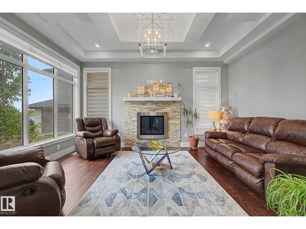
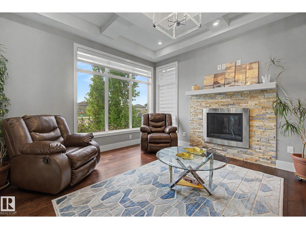
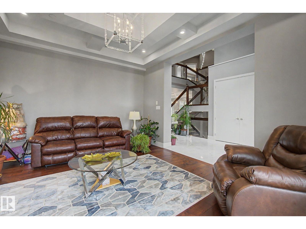
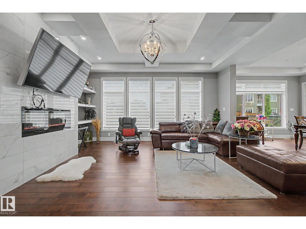
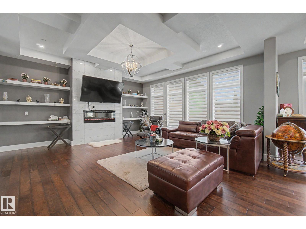
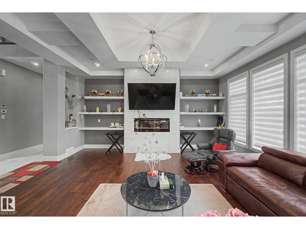
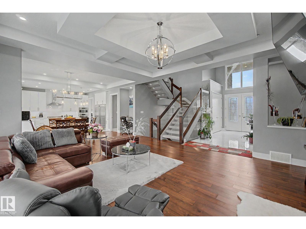
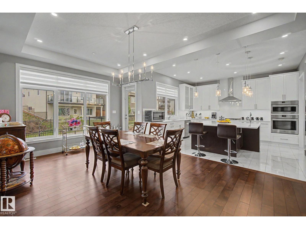
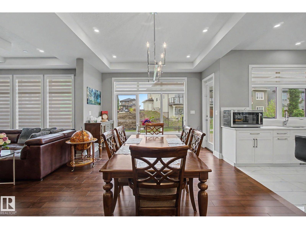
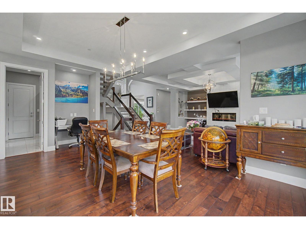
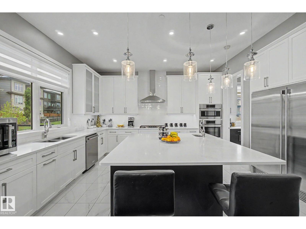
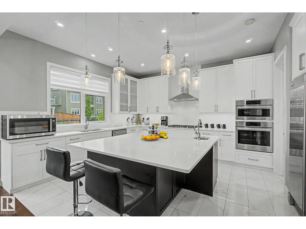
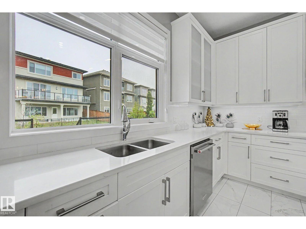
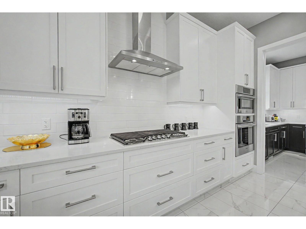
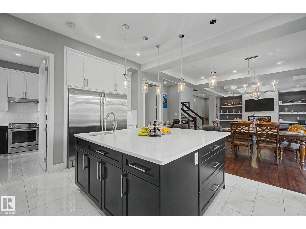
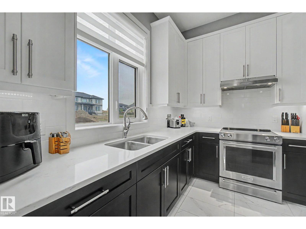
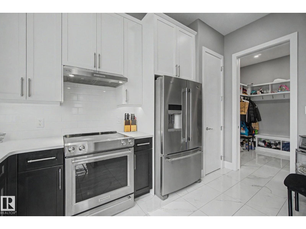
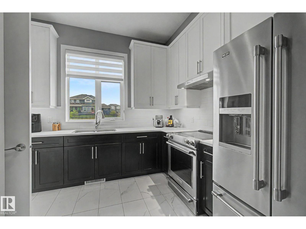
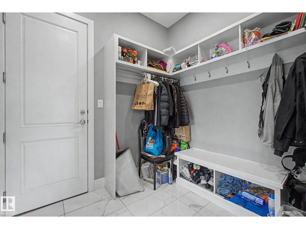
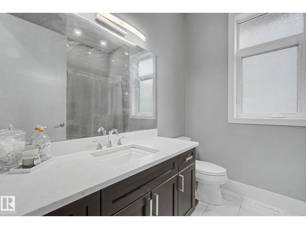
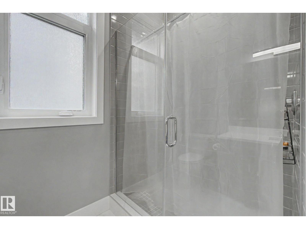
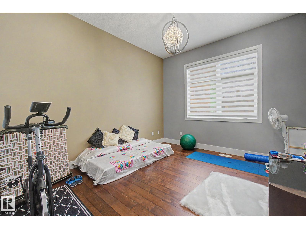
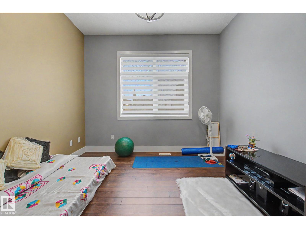
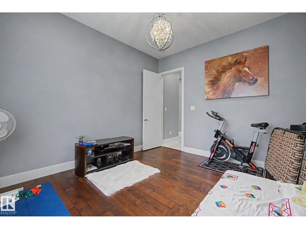
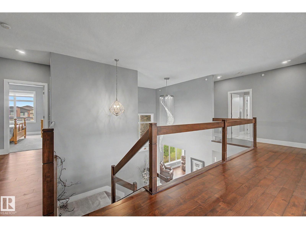
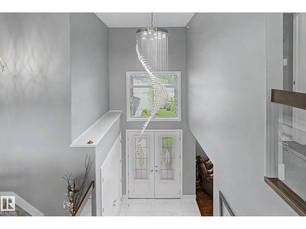
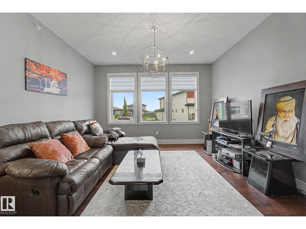
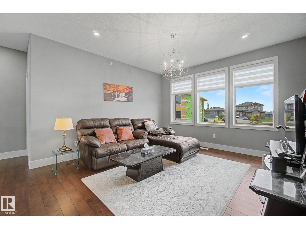
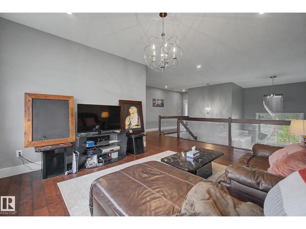
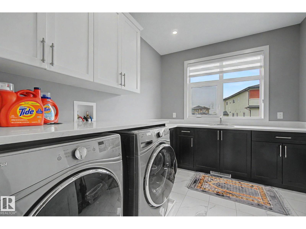
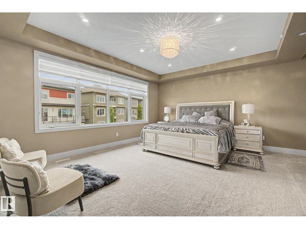
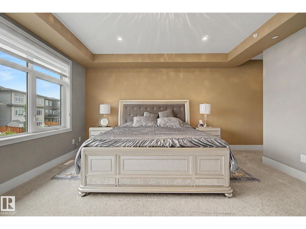
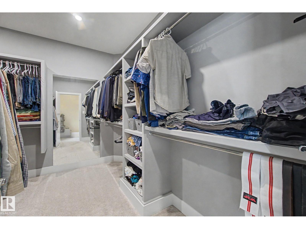
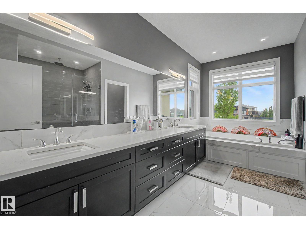
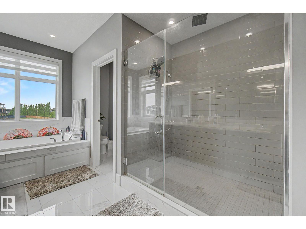
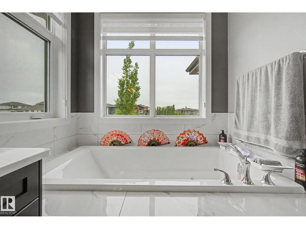
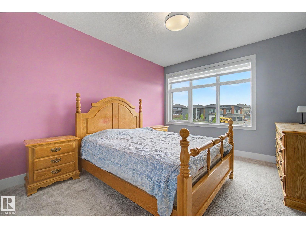
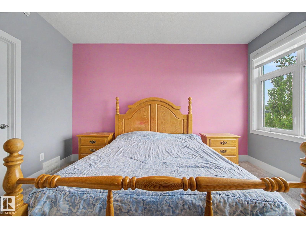
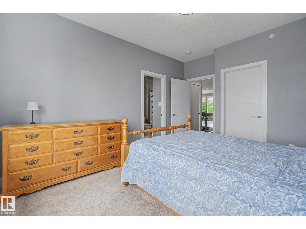
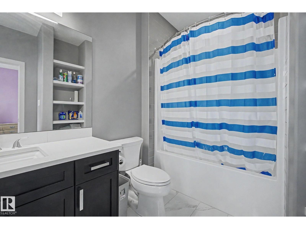
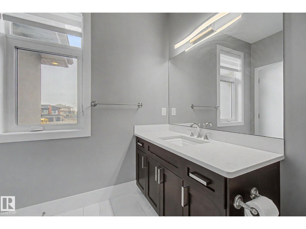
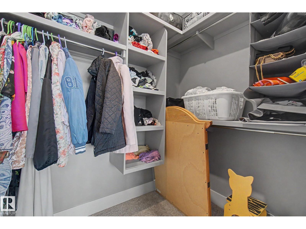
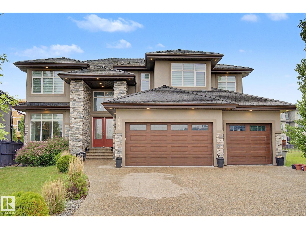
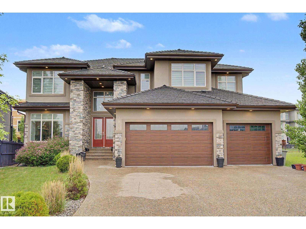
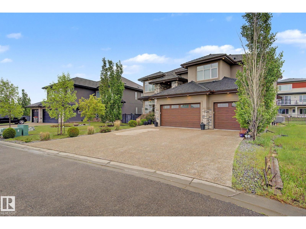
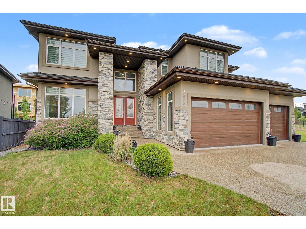
Welcome to luxury living in prestigious Royal Oaks! This exceptional 4000+ sq. ft. custom-built home offers 5 bedrooms, 4 full baths and outstanding craftsmanship throughout. The grand double-door entry opens to an impressive 18' foyer with chandelier, soaring 10' ceilings, engineered hardwood floors, glass railings, and abundant natural light from large triple-pane windows. The main floor features a bedroom with full bath, formal living room, great room with coffered ceiling and fireplace, plus a chef’s kitchen and spice kitchen complete with built-in appliances, quartz countertops, oversized island, butler’s pantry, soft-close cabinetry, and premium finishes. Upstairs offers a spacious bonus room, luxurious primary suite with spa-inspired ensuite and walk-in closet, 3 additional bedrooms, 2 full baths, and laundry room. Additional highlights include a heated triple attached garage, 2 furnaces, central A/C, water softener, purifier, sprinkler system, massive unfinished basement. Quiet cul-de-sac location (id:53430)
Building
- Property Type:
- House
- Building Type:
- House
- Year Built:
- 2017
- Stories:
- 2.0
- Bedrooms:
- 5
- Bathrooms (total):
- 4.0
- Basement:
- Unfinished, Full
Finished Areas
- Interior Size (Total):
- 4047 square feet
Interior
- Appliances:
- Washer, Refrigerator, Water softener, Dishwasher, Stove, Dryer, Microwave, Garburator, Oven - Built-In, Hood Fan, Window Coverings, Garage door opener, Garage door opener remote(s)
Parking
- Spaces:
- 6
- Features:
- Attached Garage
Lot / Land
- Lot Size:
- 0.16 acres
- Lot Features:
- Cul-de-sac, Closet Organizers, No Animal Home, No Smoking Home, Built-in wall unit
Exterior
- Fencing:
- Fence
Utilities & Mechanical
- Heating:
- Forced air
- Cooling:
- Central air conditioning
Comfort & Security
- Security:
- Smoke Detectors, Sprinkler System-Fire
Fees & Dates
- Last Modified:
- 06/09/2026 01:50:16 AM
- Status Change:
- 06/09/2026 01:42:38 AM
Room Dimensions
| Room | Level | Size |
|---|---|---|
| Living room | Main level | 4.93 x 3.95 |
| Dining room | Main level | 6.72 x 3.83 |
| Kitchen | Main level | 5.31 x 4.3 |
| Family room | Main level | 5.46 x 5.71 |
| Primary Bedroom | Upper Level | 4.56 x 5.89 |
| Bedroom 2 | Upper Level | 4.47 x 3.54 |
| Bedroom 3 | Upper Level | 3.95 x 4.16 |
| Bedroom 4 | Upper Level | 4.21 x 4.14 |
| Bedroom 5 | Main level | 5.65 x 3.87 |
| Second Kitchen | Main level | 3.21 x 4.1 |
| Loft | Upper Level | 5.33 x 4.06 |
Location
Data is supplied by Pillar 9 MLS® System. Pillar 9 is the owner of the copyright in its MLS® System. Data is deemed reliable but is not guaranteed accurate by Pillar 9.
The trademarks MLS®, Multiple Listing Service® and the associated logos are owned by The Canadian Real Estate Association (CREA) and identify the quality of services provided by real estate professionals who are members of CREA. Used under license.