Real estate on your terms®
$1,050,000
active
3028 59 Avenue
Rural Leduc County
,
AB
T4X0X9
Key Details
- MLS® Number:
- E4491460
- Building Type:
- House
- Interior Size:
- 3861 square feet
- Bedrooms:
- 4
- Parking:
- 6
- Parking Features:
- Attached Garage
- Lot Size:
- 0.16 acres

Property Description
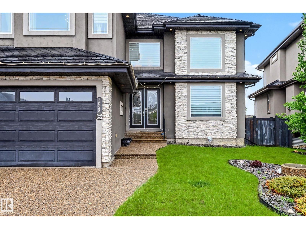
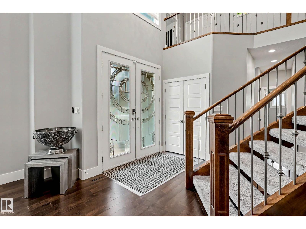
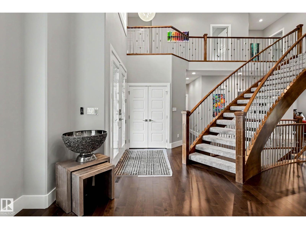
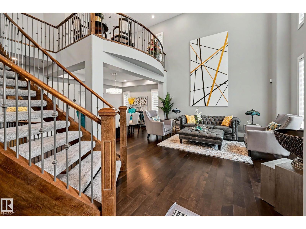
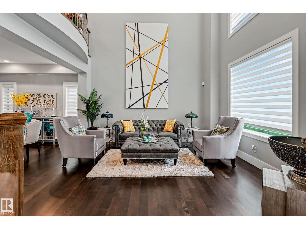
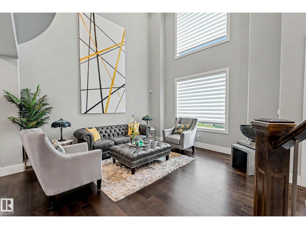
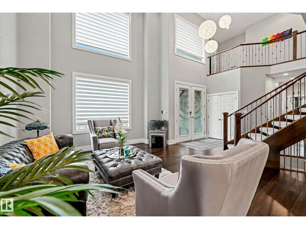
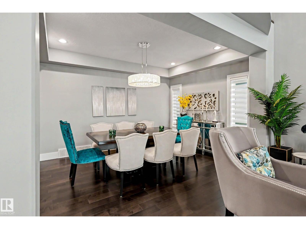
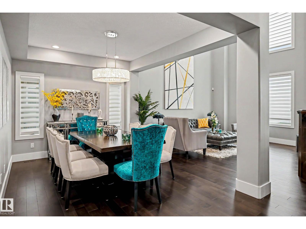
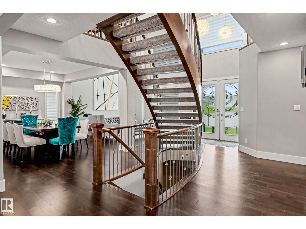
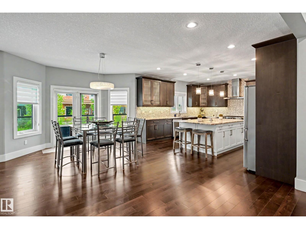
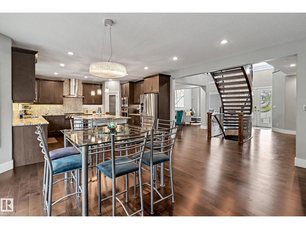
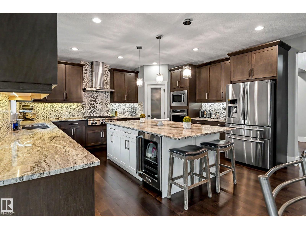
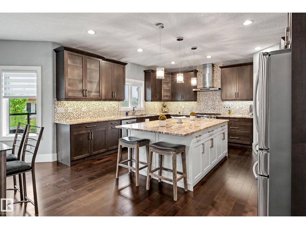
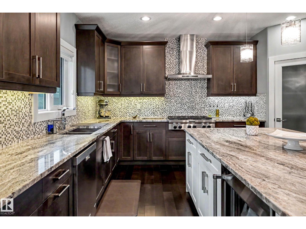
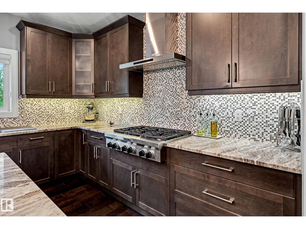
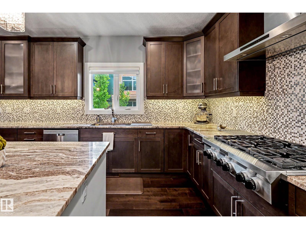
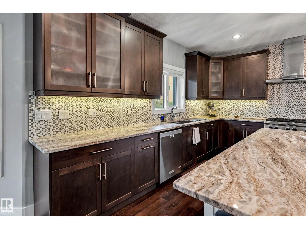
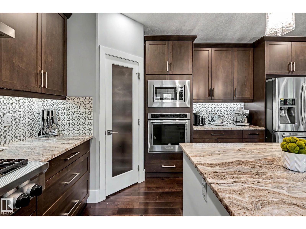
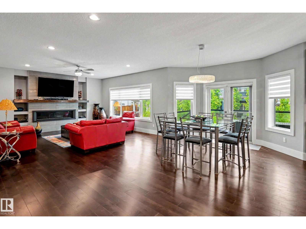
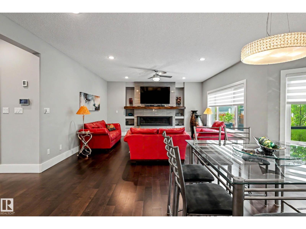
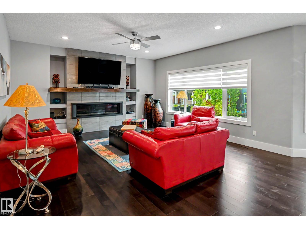
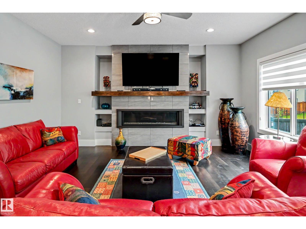
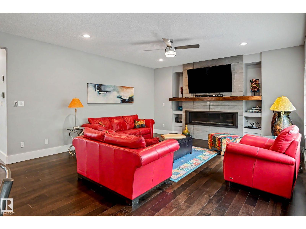
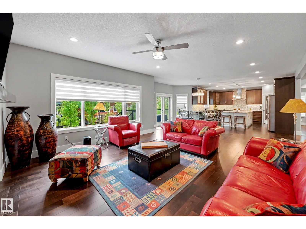
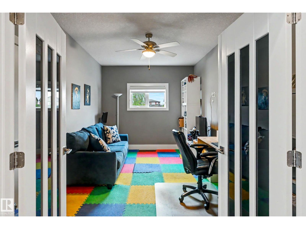
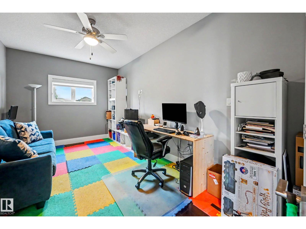
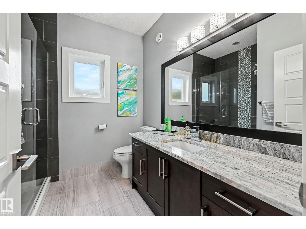
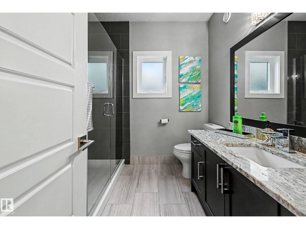
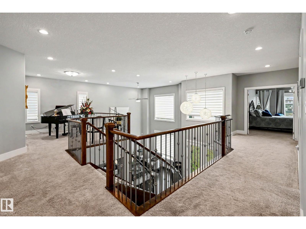
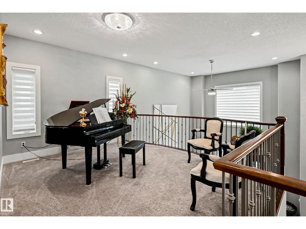
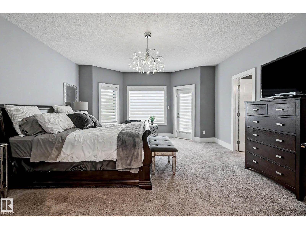
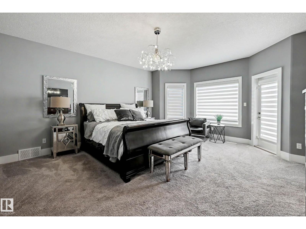
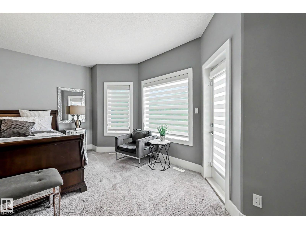
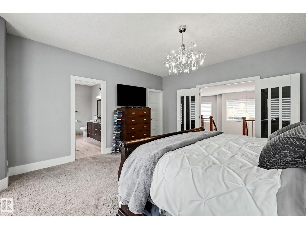
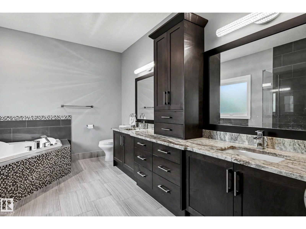
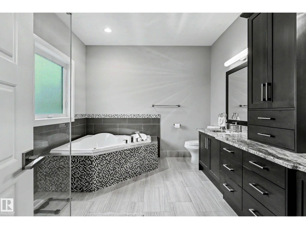
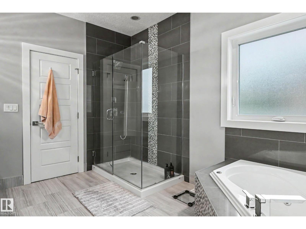
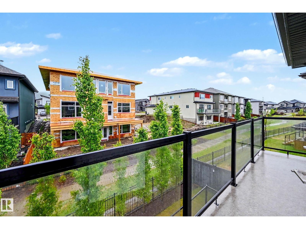
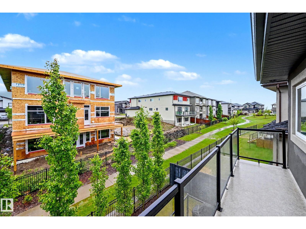
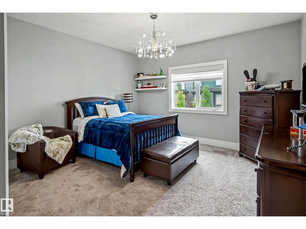
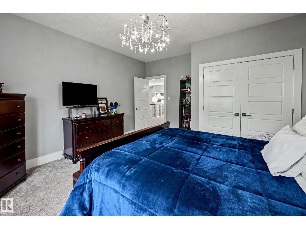
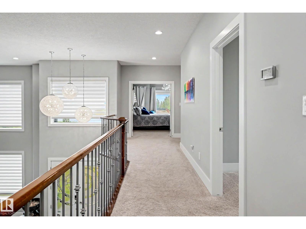
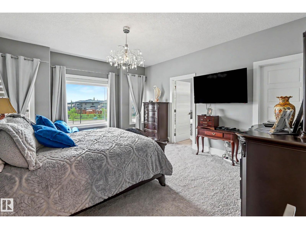
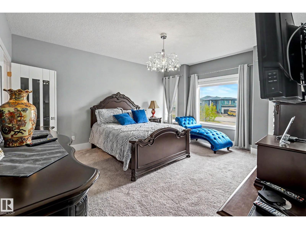
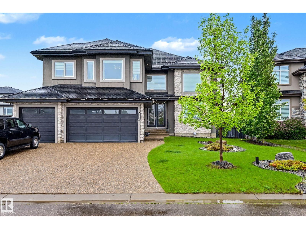
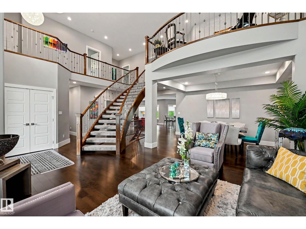
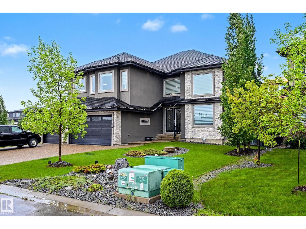
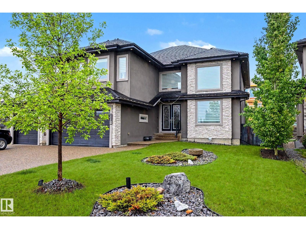
Experience the perfect blend of luxury & convenience in this stunning 2 storey home located just 4 km from Edmonton. This impressive home offers exceptional living space designed for both everyday family living & elegant entertaining. Step inside to a bright, open-concept floor plan highlighted by rich HW flooring, and a spectacular spiral staircase. Living room creates a cozy and quiet setting. Den/5th bedroom you decide. Linear gas F/P anchors the great room. The heart of the home is the chef-inspired gourmet kitchen, SS appliances, a gas cooktop, built-in ovens, beverage cooler & an oversized island.Upstairs, 4 spacious beds, including 2 luxurious primary-style suites, each with its own 5-piece ensuite and walk-in closet. Loft/bonus room provides additional living space for a media room or play area, while another 5-piece bathroom serves the remaining bedrooms. Double-tiered deck with gas BBQ hookup and TRIPLE garage makes this one TOP NOTCH. Peaceful living minutes from the city! (id:53430)
Building
- Property Type:
- House
- Building Type:
- House
- Year Built:
- 2015
- Stories:
- 2.0
- Bedrooms:
- 4
- Bathrooms (total):
- 4.0
- Basement:
- Unfinished, Full
Finished Areas
- Interior Size (Total):
- 3861 square feet
Interior
- Appliances:
- Washer, Refrigerator, Dishwasher, Wine Fridge, Stove, Dryer, Oven - Built-In, Hood Fan, Window Coverings, Garage door opener, Garage door opener remote(s), Fan
Parking
- Spaces:
- 6
- Features:
- Attached Garage
Lot / Land
- Lot Size:
- 0.16 acres
- Lot Features:
- Cul-de-sac, Treed, Flat site, Closet Organizers
Exterior
- Fencing:
- Fence
Utilities & Mechanical
- Heating:
- Forced air
- Cooling:
- Central air conditioning
Comfort & Security
- Fireplace(s):
- 1 Gas, Unknown
Fees & Dates
- Last Modified:
- 08/06/2026 04:40:04 PM
- Status Change:
- 08/06/2026 04:31:55 PM
Room Dimensions
| Room | Level | Size |
|---|---|---|
| Living room | Main level | 4.41 x 4.99 |
| Dining room | Main level | 3.36 x 5.6 |
| Kitchen | Main level | 4.86 x 4.64 |
| Den | Main level | 3.02 x 4.81 |
| Primary Bedroom | Upper Level | 5.48 x 4.85 |
| Bedroom 2 | Upper Level | 3.56 x 4.32 |
| Bedroom 3 | Upper Level | 4.91 x 4.22 |
| Bedroom 4 | Upper Level | 4.91 x 4.24 |
| Bonus Room | Upper Level | 3.52 x 4.17 |
| Great room | Main level | 4.85 x 4.85 |
Location
Data is supplied by Pillar 9 MLS® System. Pillar 9 is the owner of the copyright in its MLS® System. Data is deemed reliable but is not guaranteed accurate by Pillar 9.
The trademarks MLS®, Multiple Listing Service® and the associated logos are owned by The Canadian Real Estate Association (CREA) and identify the quality of services provided by real estate professionals who are members of CREA. Used under license.