Real estate on your terms®
$10,000,000
active
B 25056 TWP ROAD 492
Rural Leduc County
,
AB
T4X2M6
Key Details
- MLS® Number:
- E4491369
- Building Type:
- House
- Interior Size:
- 6371 square feet
- Bedrooms:
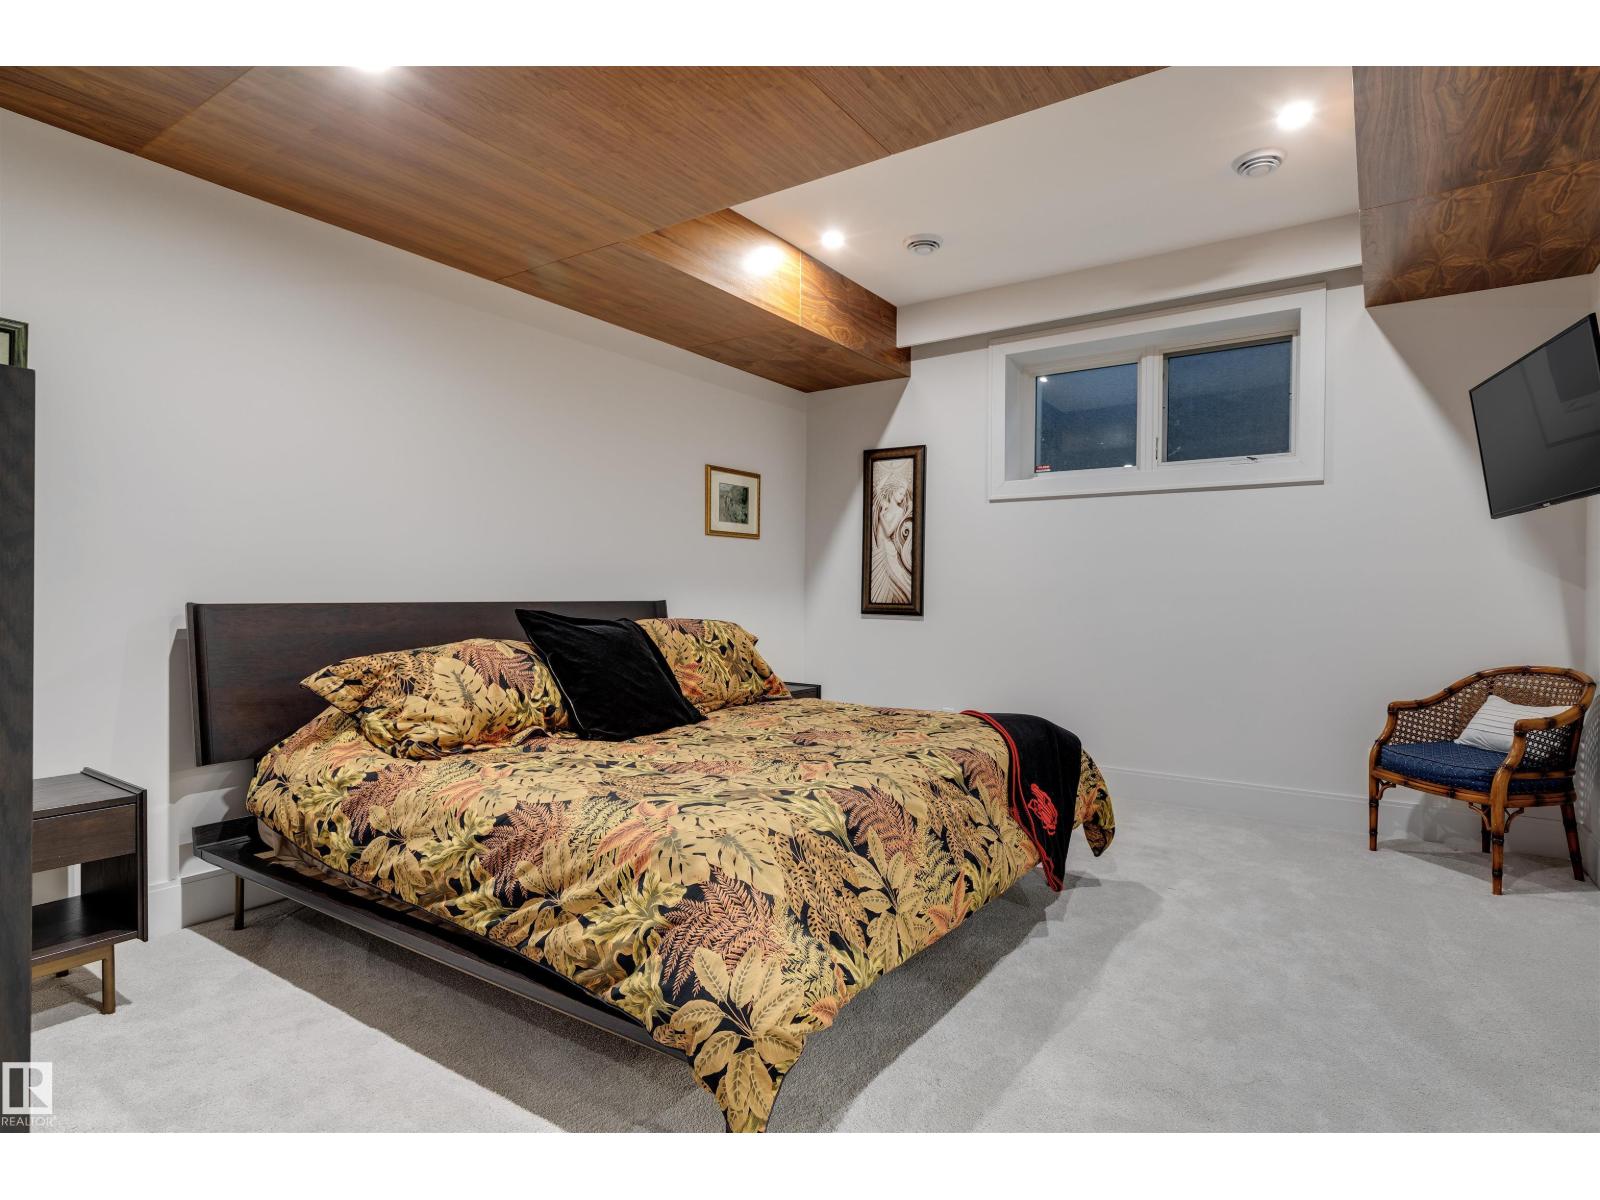
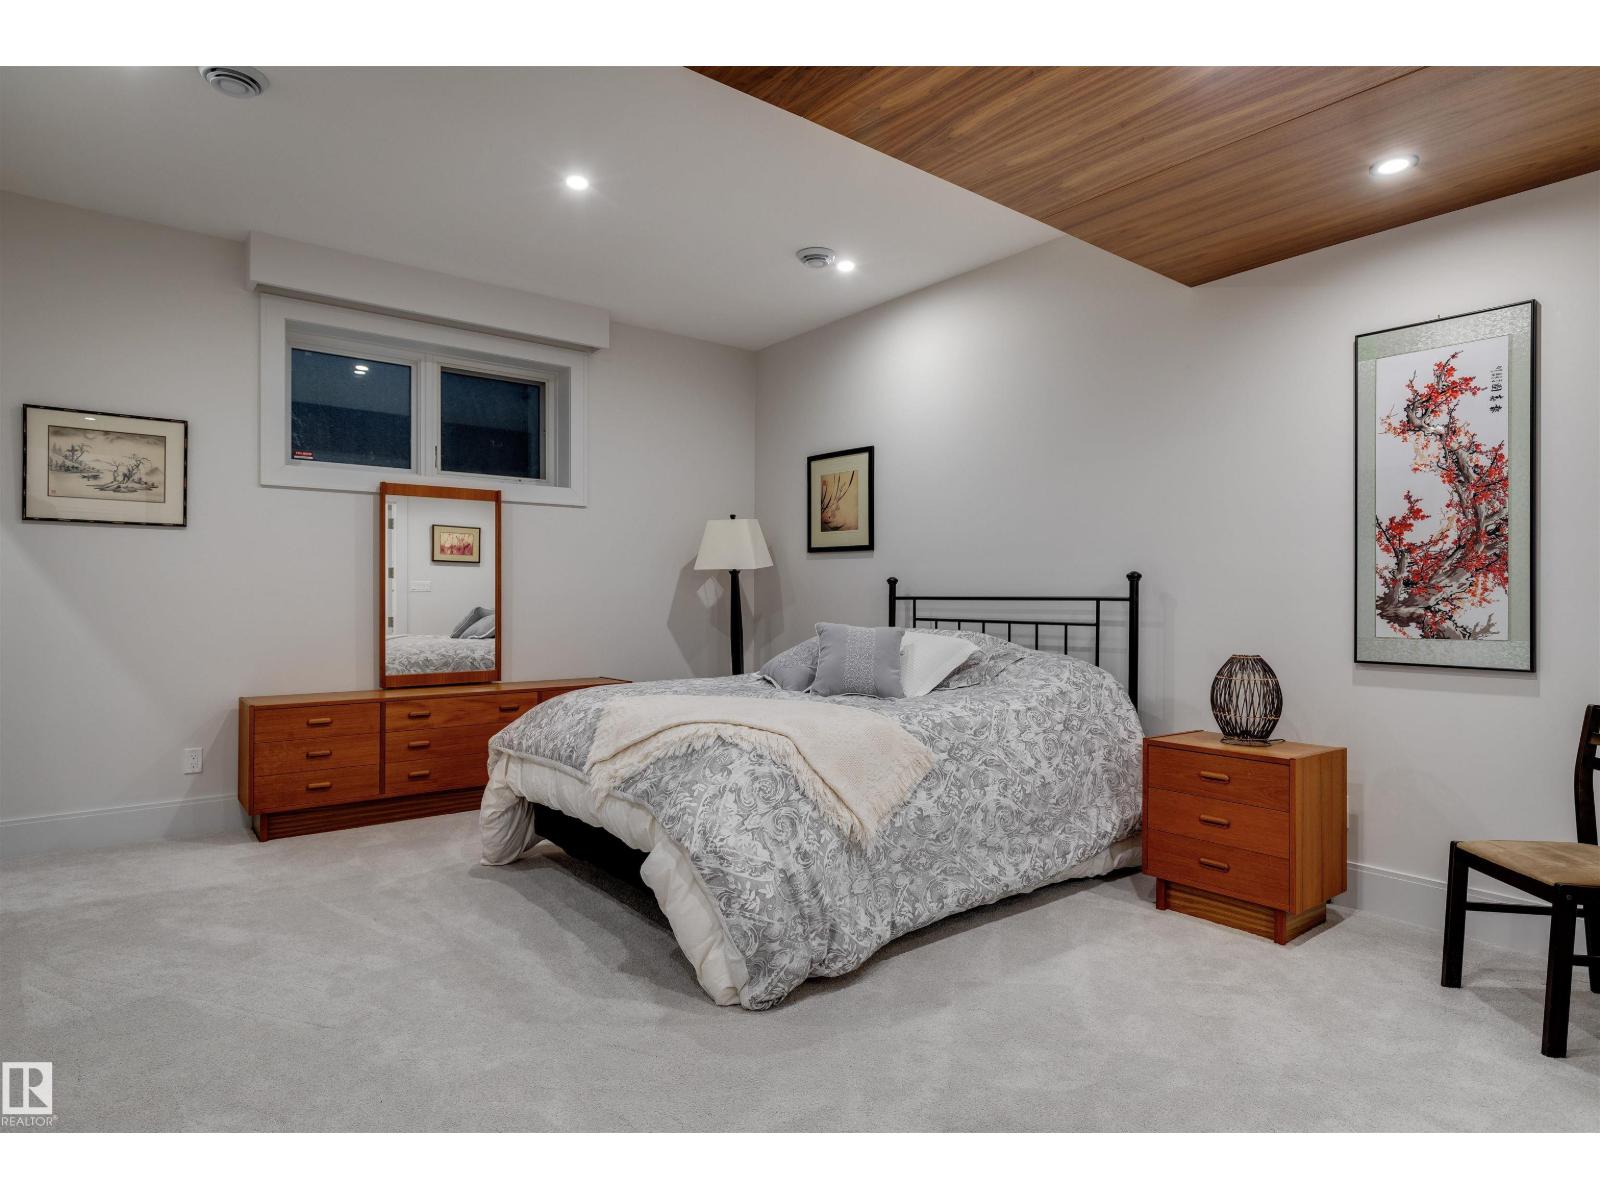
- 5
- Parking Features:
- Attached Garage, See Remarks, Heated Garage
- Lot Size:
- 71.84 acres

Property Description
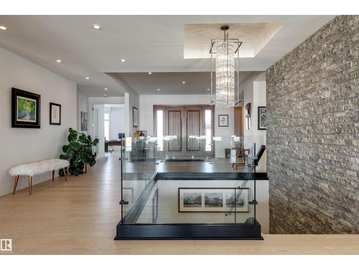
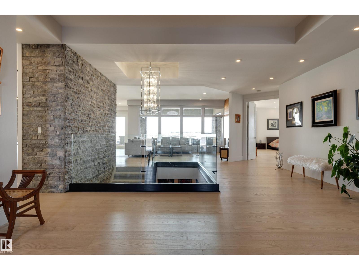
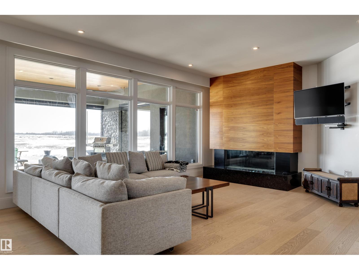
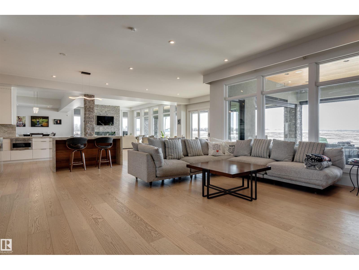
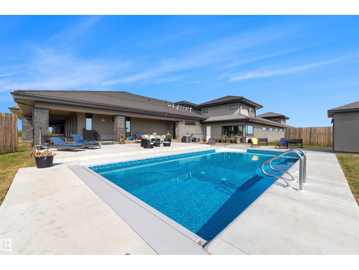
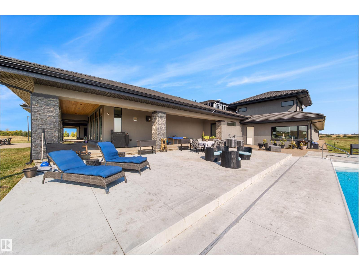
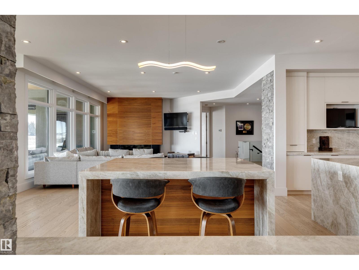
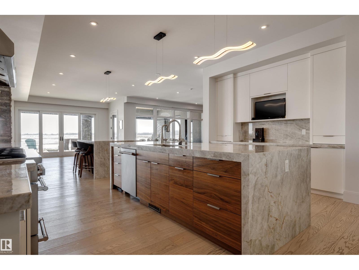
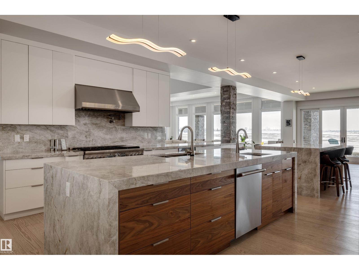
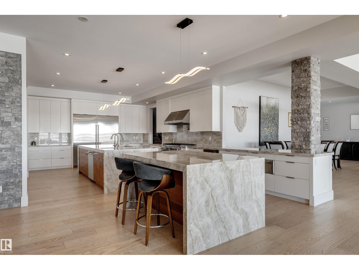
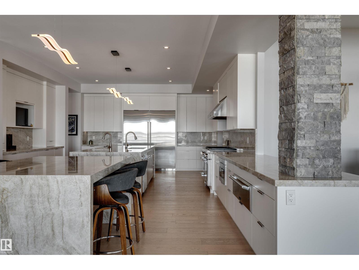
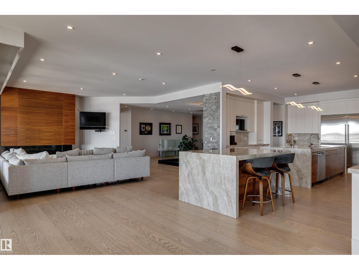
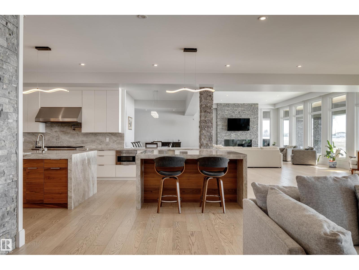
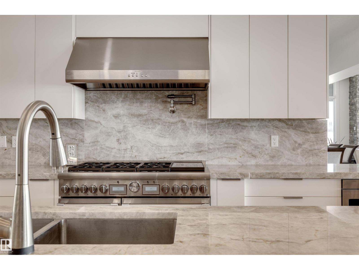
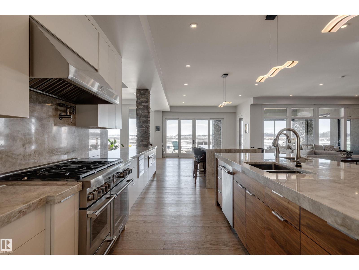
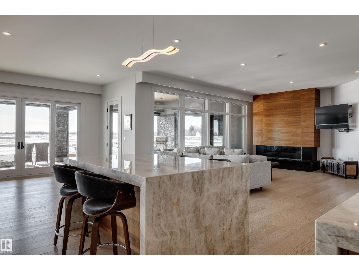
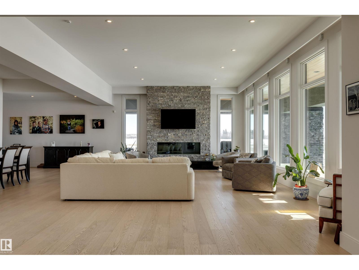
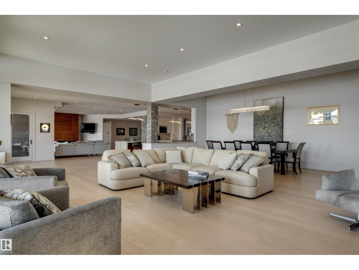
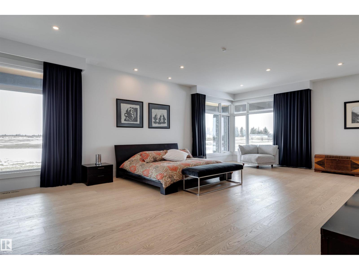
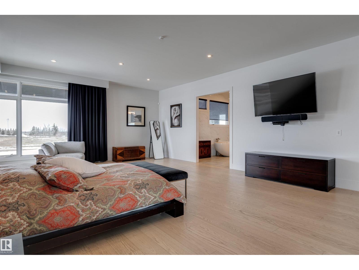
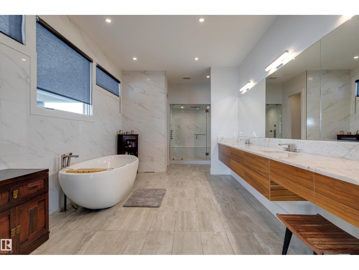
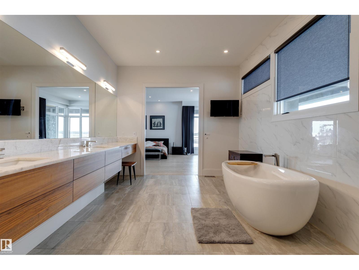
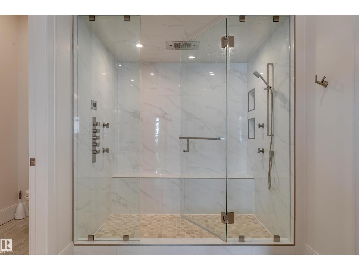
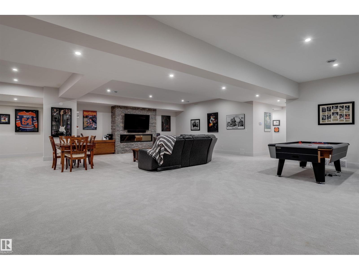
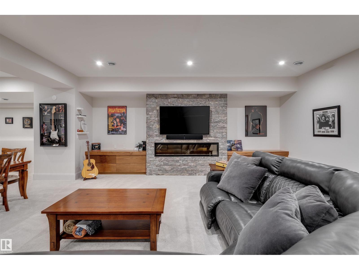
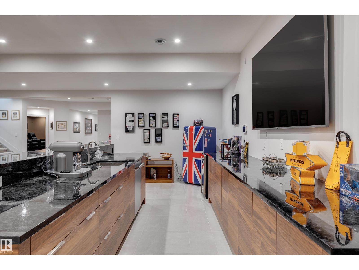
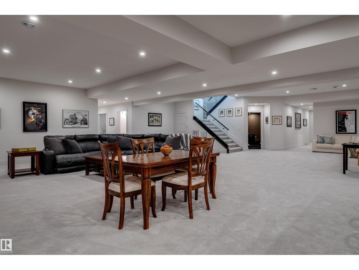
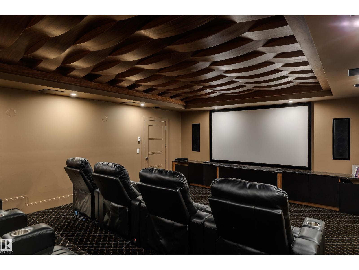
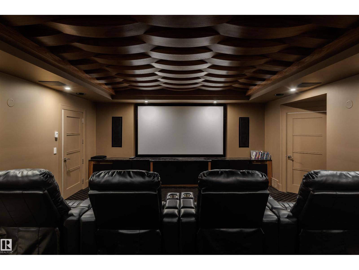
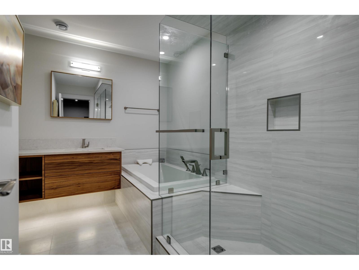
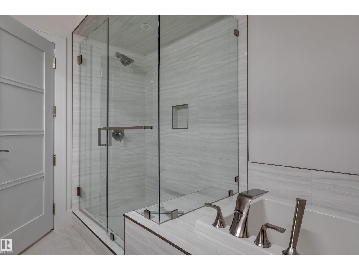
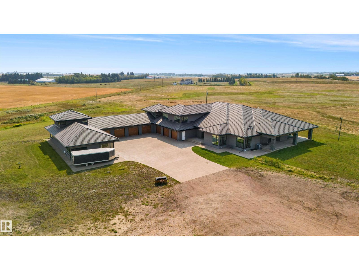
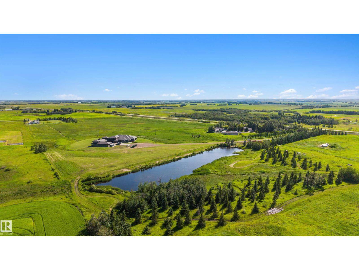
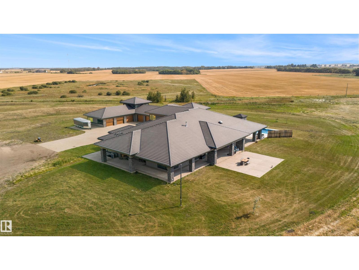
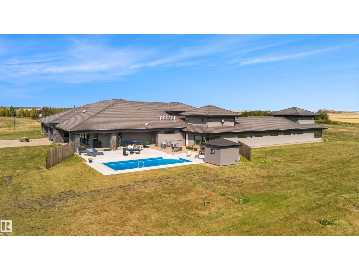
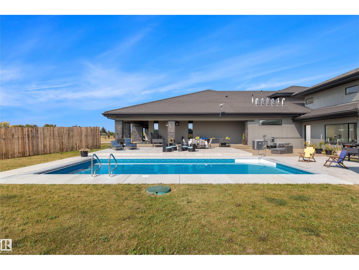
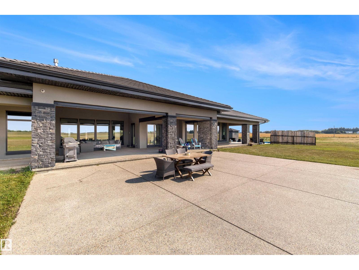
This remarkable nearly 72-acre parcel is not just a piece of land; it's a golden opportunity for future development and a strategic investment. With Leduc poised to annex up to 38 quarter-sections, this area is on the brink of explosive growth, making your investment highly advantageous. Located just south of Edmonton, the city’s planned expansion will integrate nearly 2,500 hectares of rural land, setting the stage for substantial residential development. At the center of this property is a stunning bungalow, originally built for $13 million, featuring a spacious 21-car garage perfect for any automobile collector. Imagine developing this land and effectively recouping your original investment, paving the way for luxury country residential estate homes that complement the existing home and making that luxurious home virtually free. Whether you choose to develop or enjoy this private oasis, this is an extraordinary offering. (id:53430)
Building
- Property Type:
- House
- Building Type:
- House
- Style:
- Bungalow
- Year Built:
- 2015
- Stories:
- 1.0
- Bedrooms:
- 5
- Bathrooms (total):

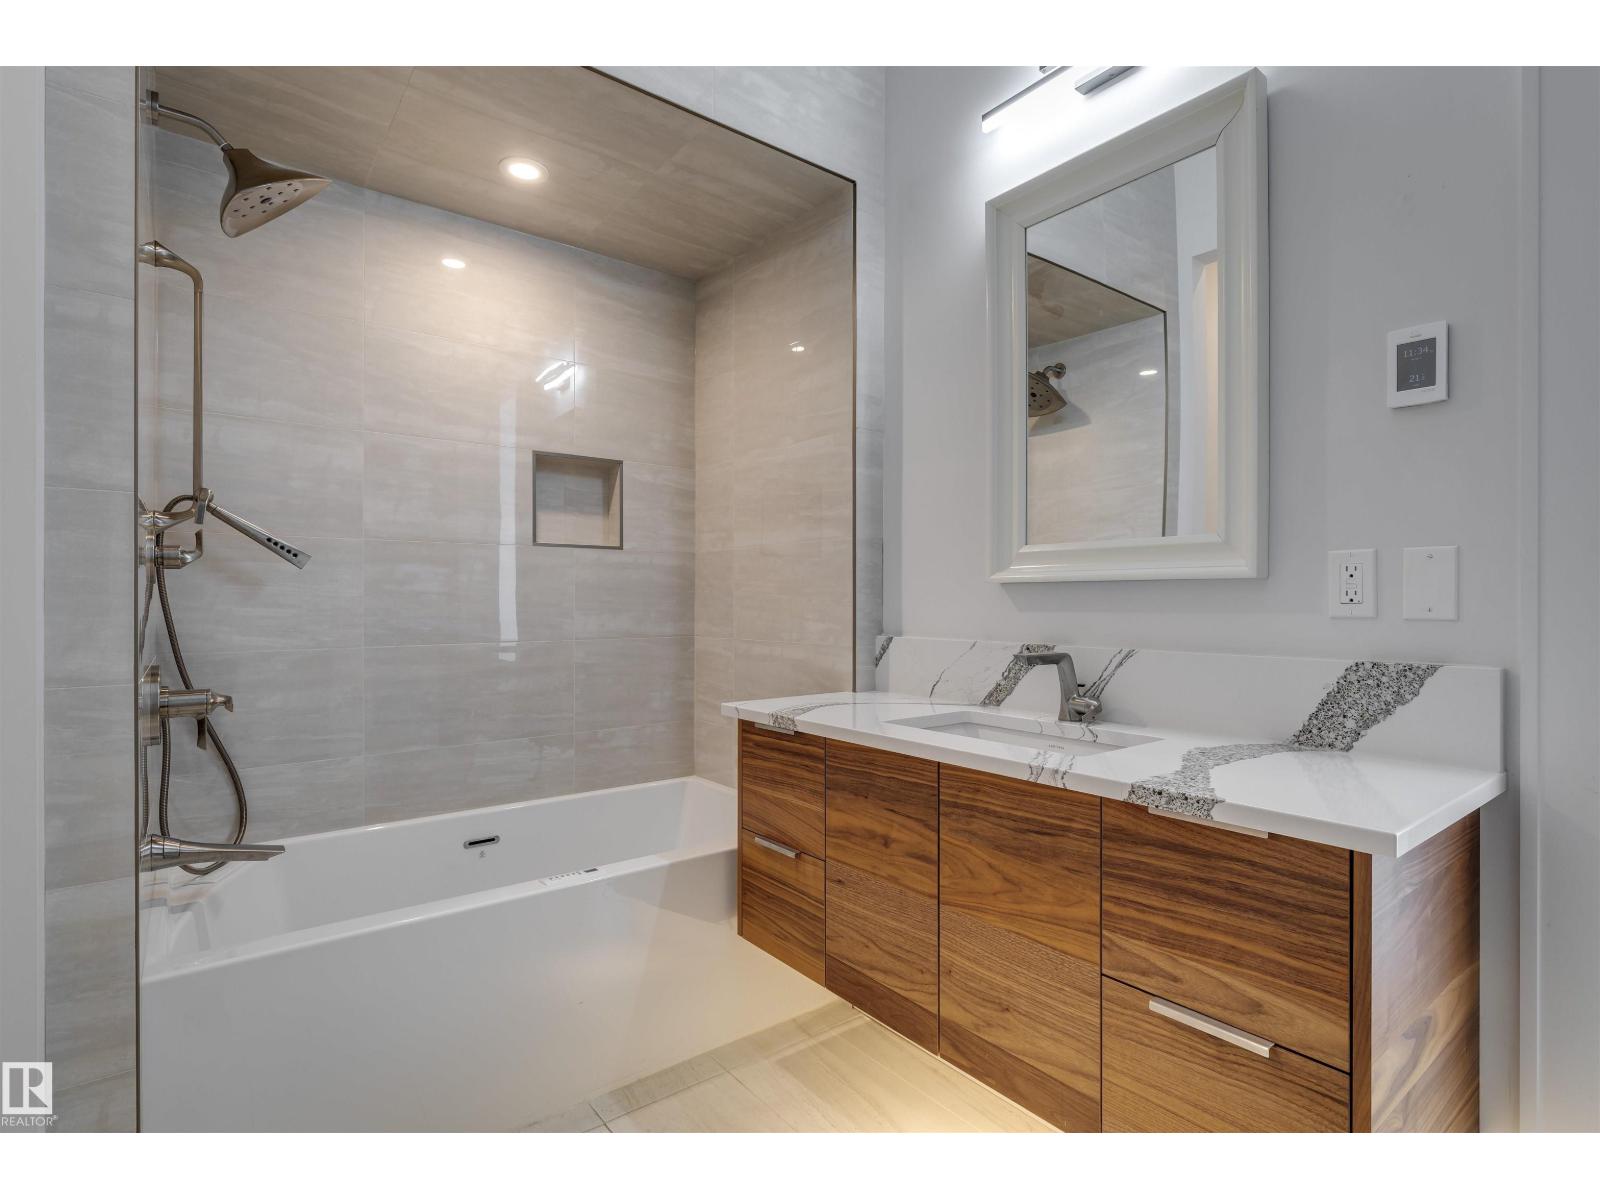
- 11.5 (3 half)
- Basement:
- Finished, Full
Finished Areas
- Interior Size (Total):
- 6371 square feet
Interior
- Appliances:
- See remarks
Parking
- Features:
- Attached Garage, See Remarks, Heated Garage
Lot / Land
- Lot Size:
- 71.84 acres
- Lot Features:
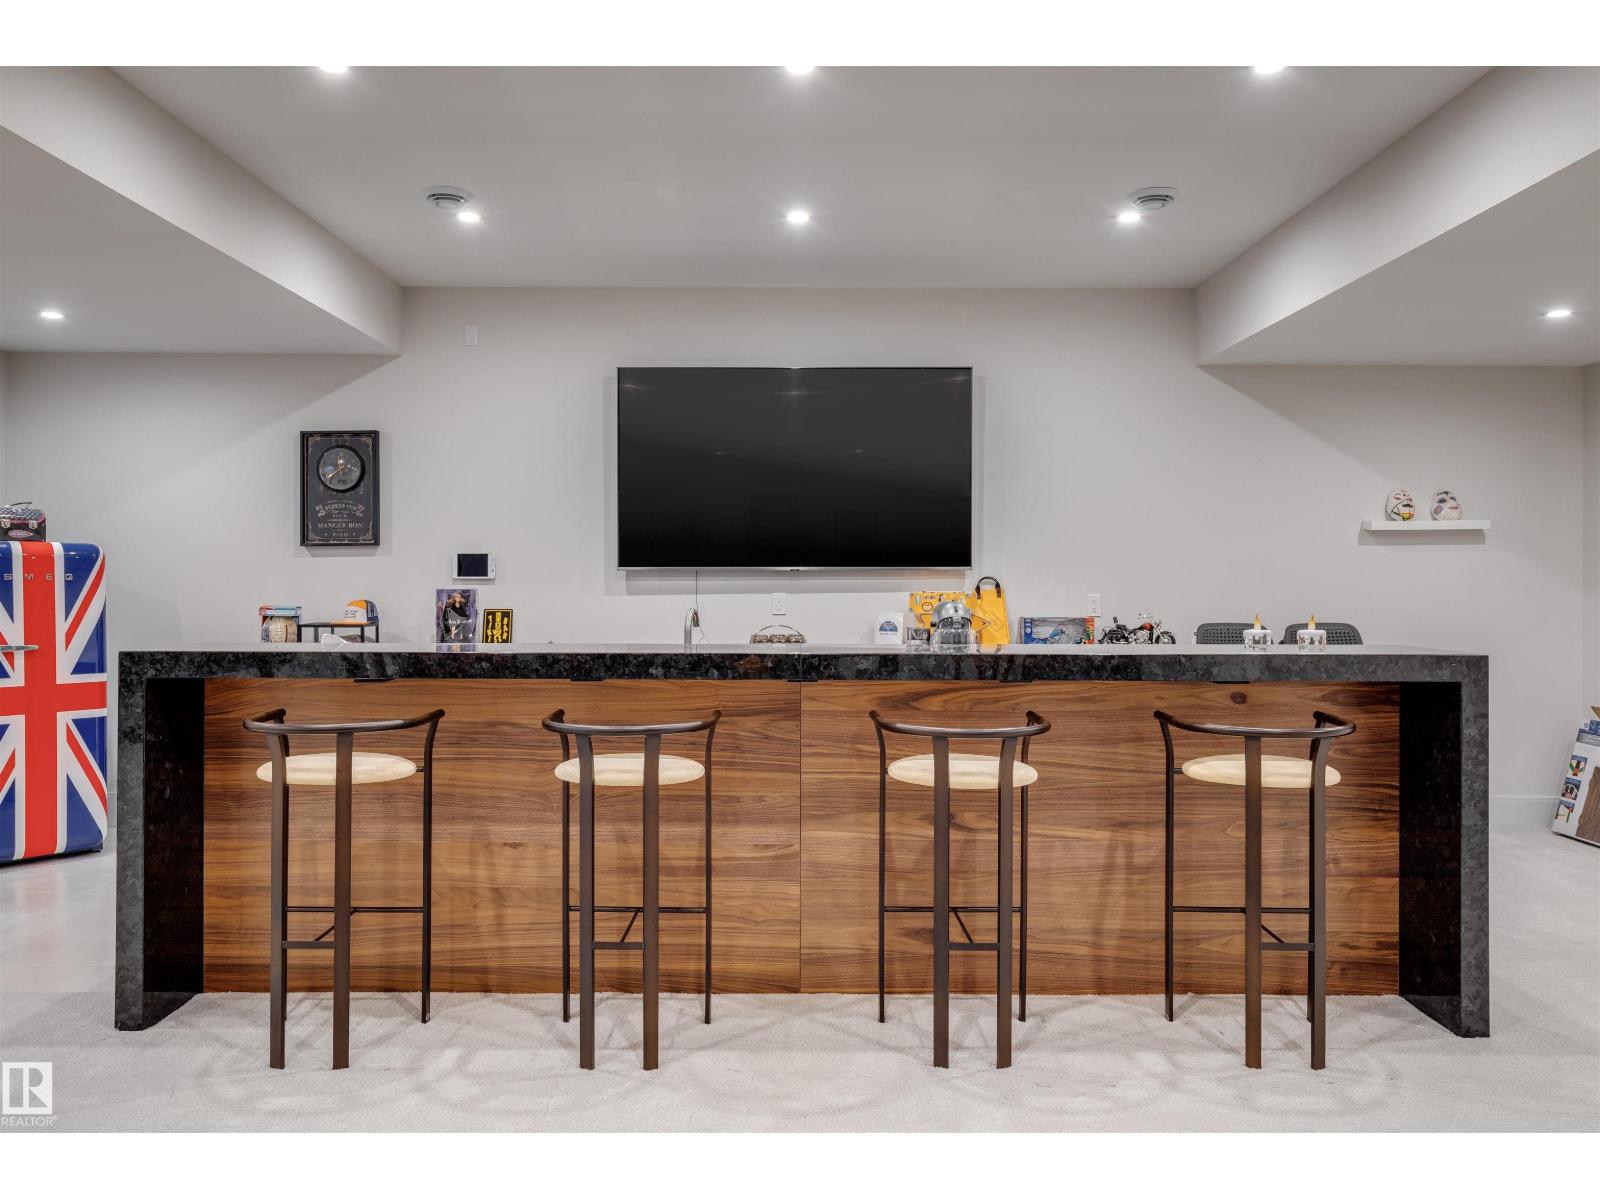
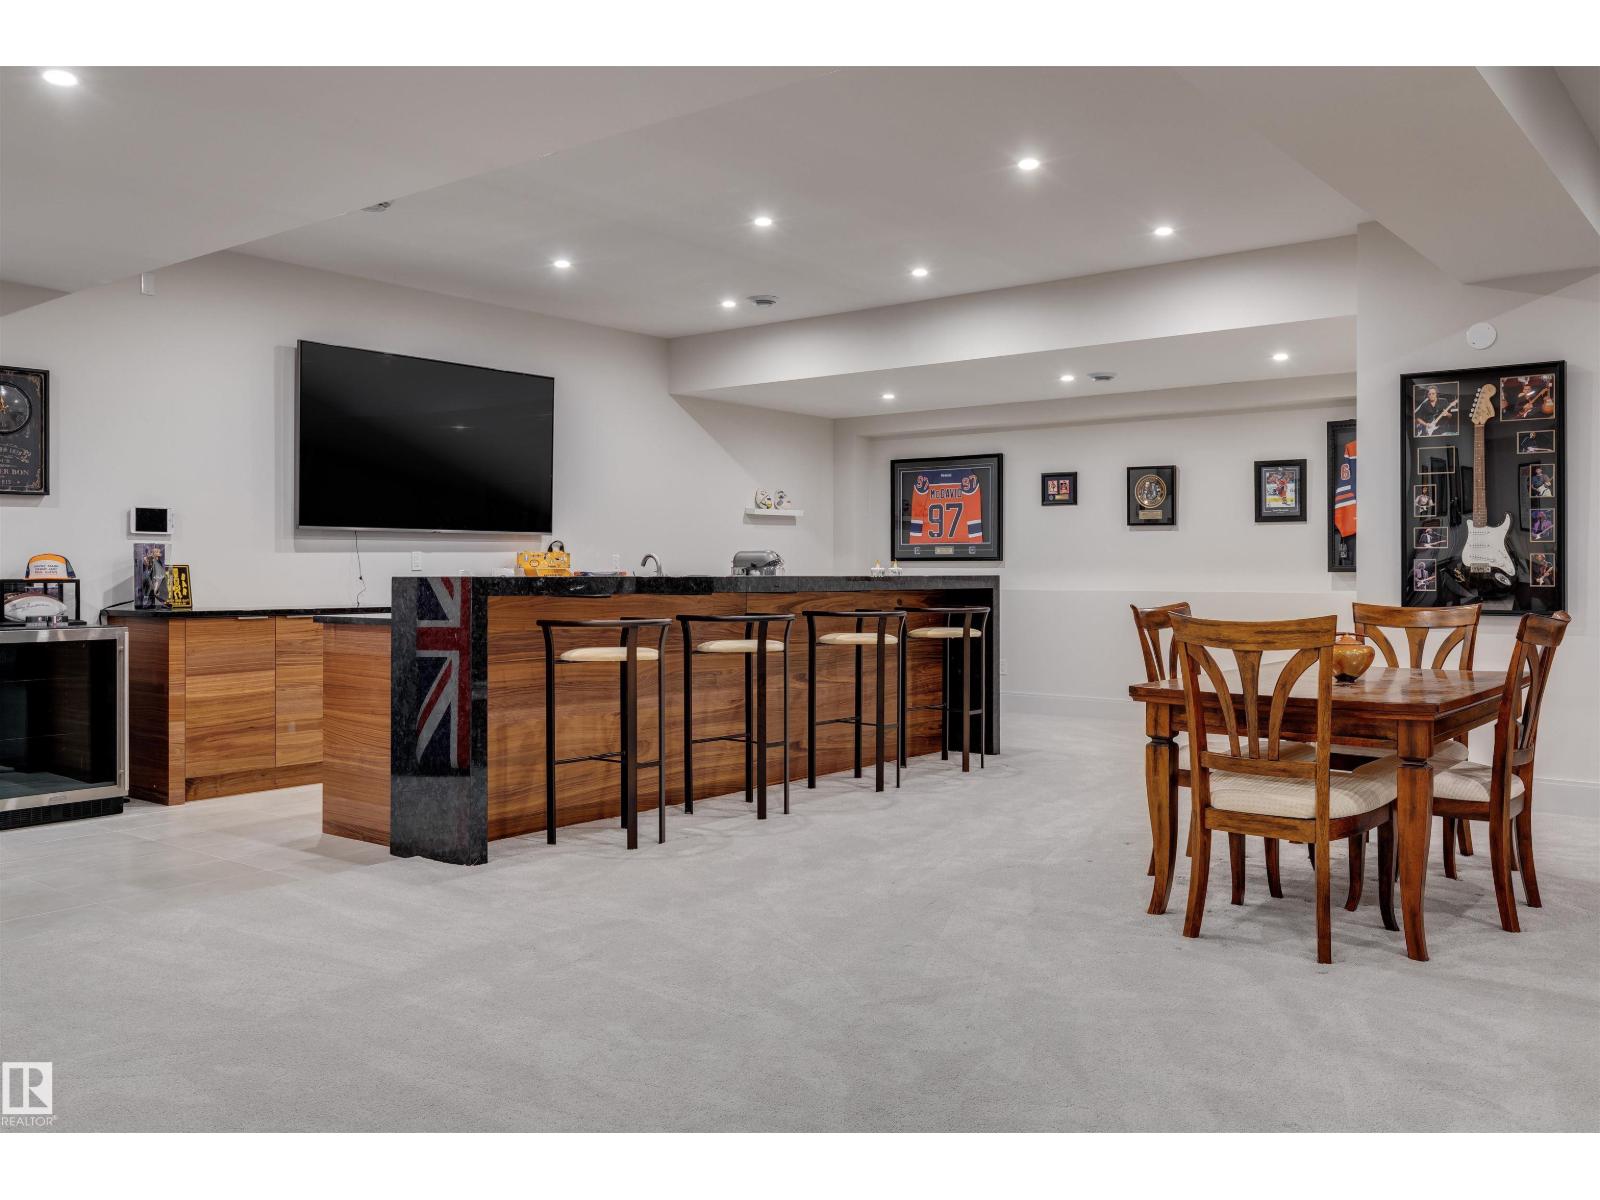
- Private setting, See remarks, Wet bar, Level, Agriculture
Utilities & Mechanical
- Heating:
- Forced air, In Floor Heating
Comfort & Security
- Fireplace(s):
- 1 Gas, Unknown
- Pool:
- Outdoor pool
Fees & Dates
- Last Modified:
- 07/09/2026 05:20:01 PM
- Status Change:
- 07/09/2026 05:11:33 PM
Room Dimensions
| Room | Level | Size |
|---|---|---|
| Living room | Main level | - |
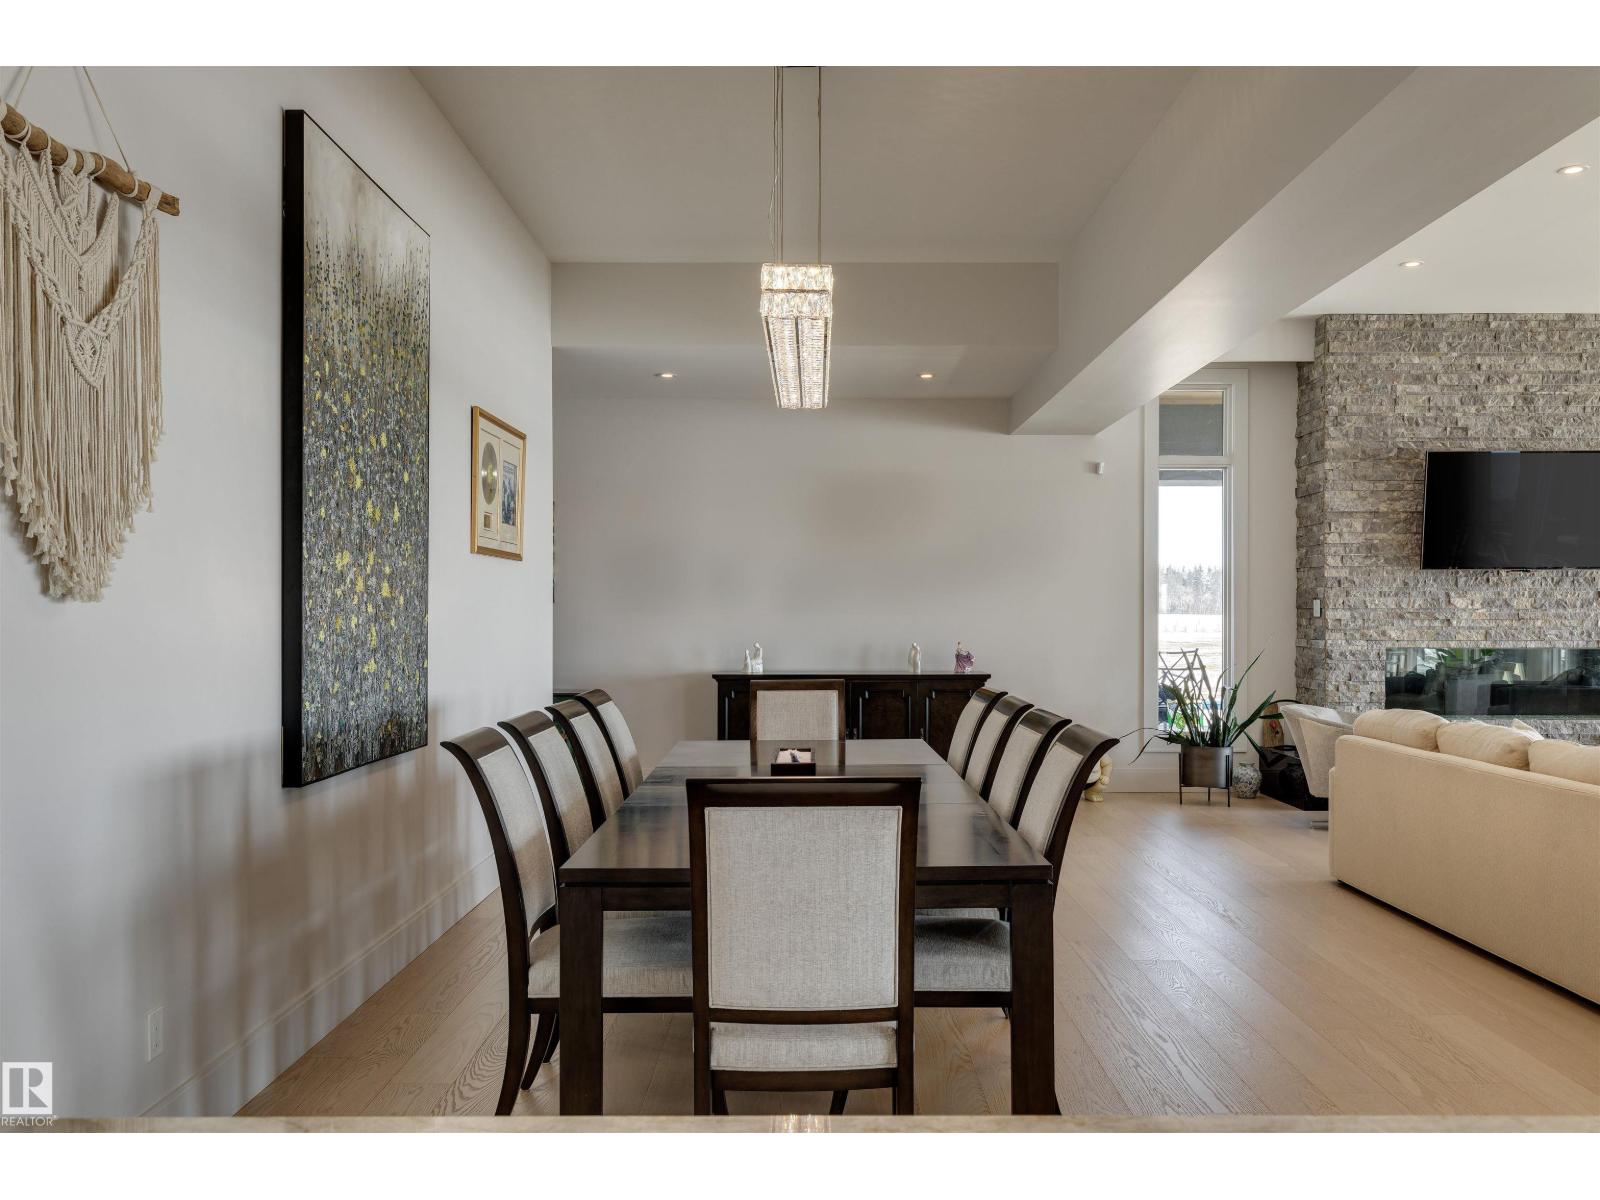
| Dining room | Main level | - |
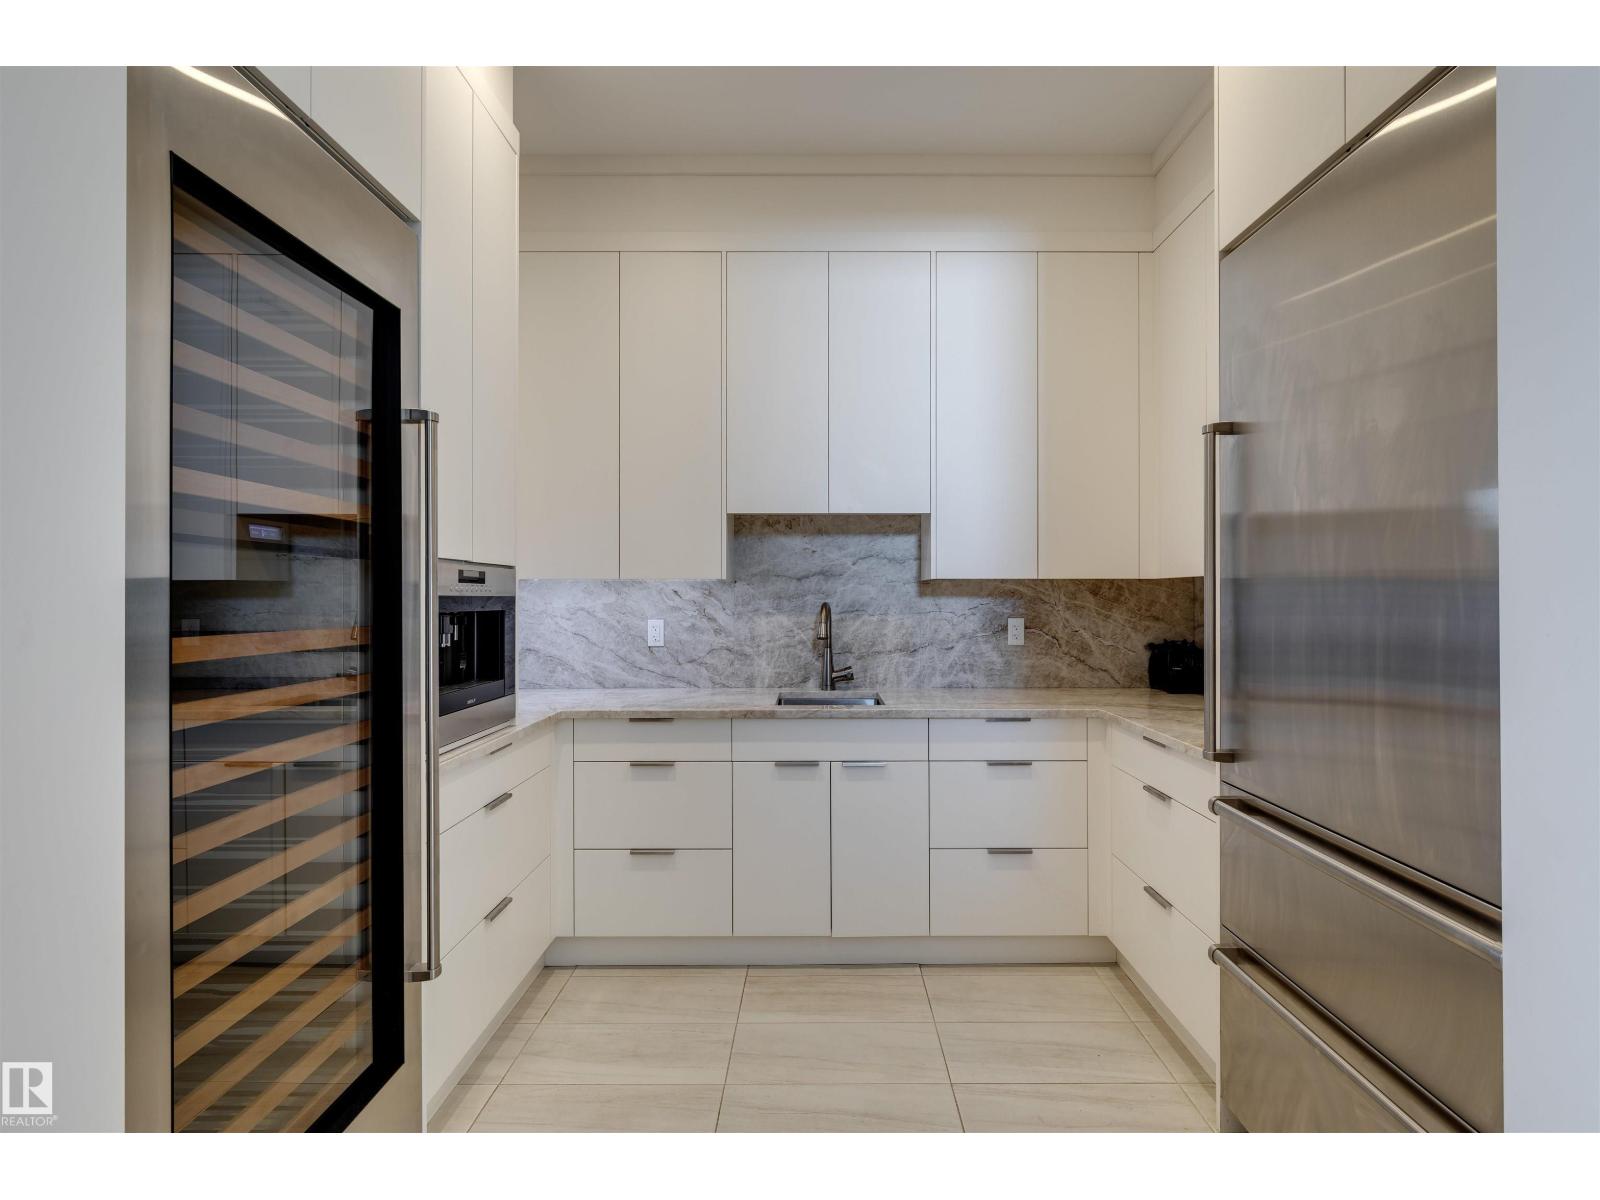
| Kitchen | Main level | - |
| Family room | Main level | - |
| Den | Lower level | - |
| Primary Bedroom | Main level | - |
| Bedroom 2 | Main level | - |
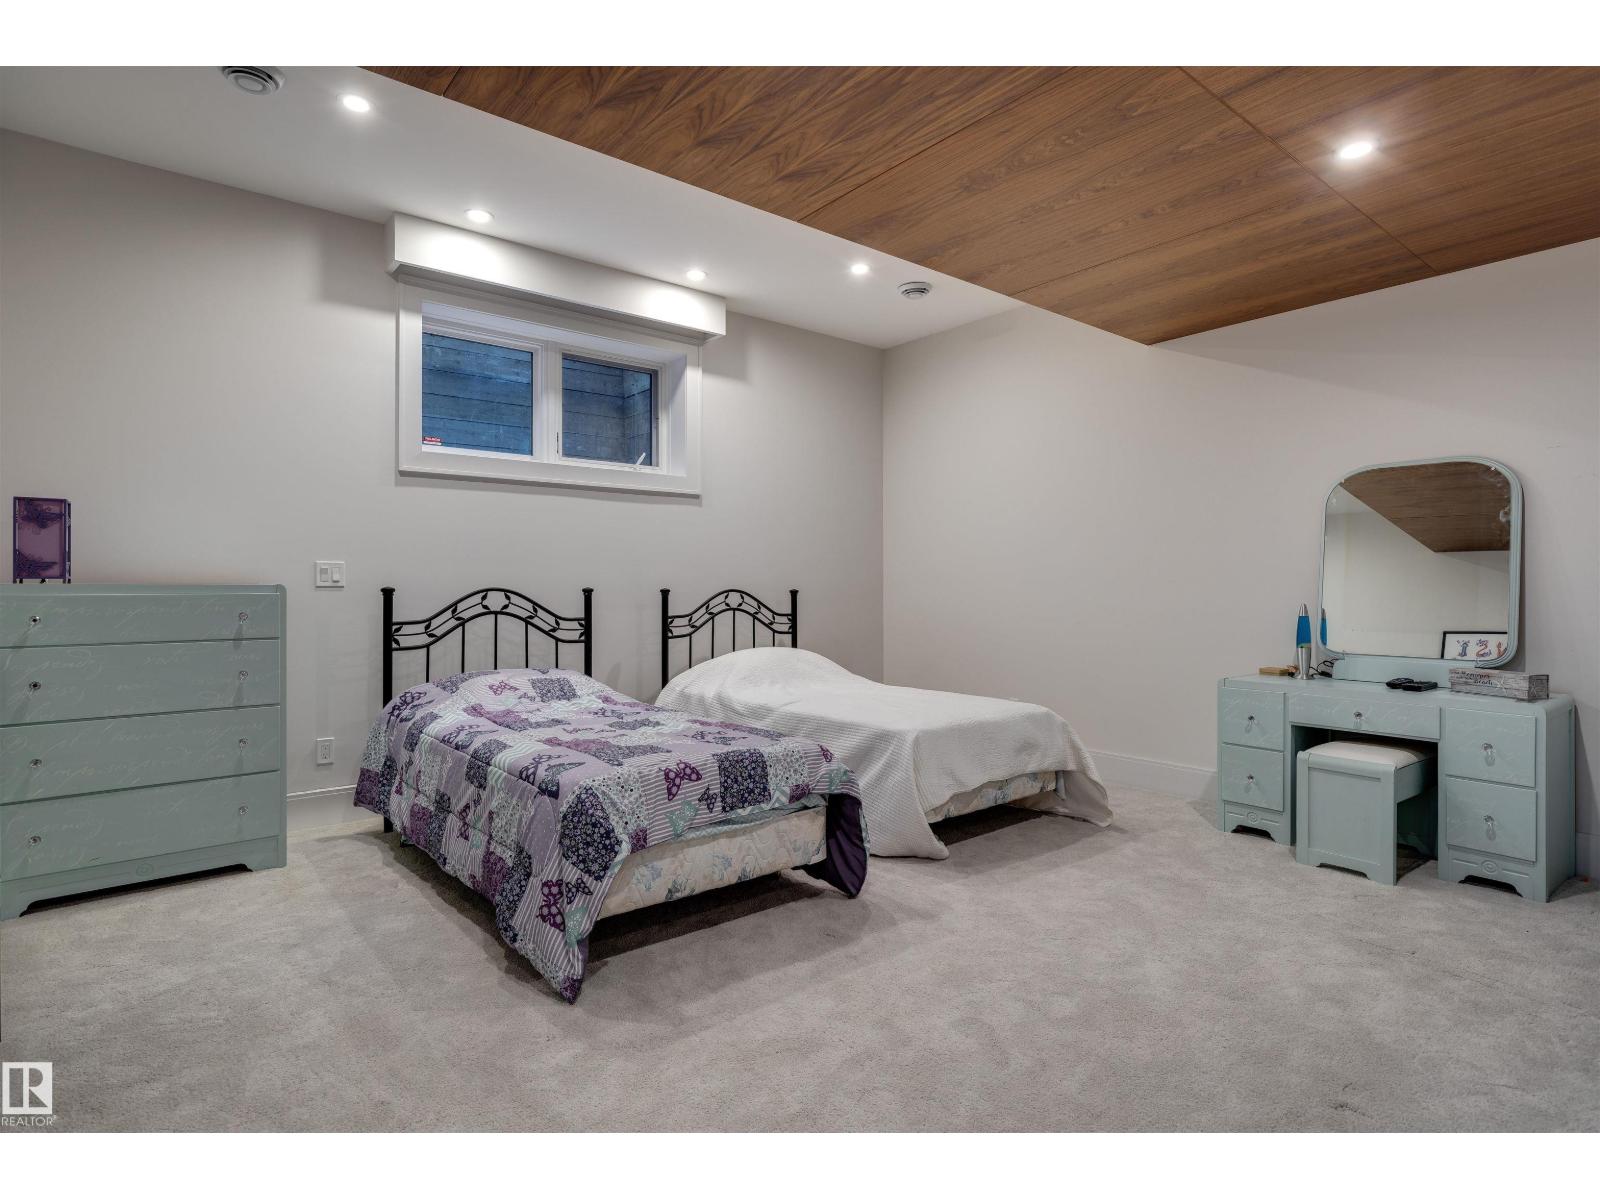
| Bedroom 3 | Lower level | - |
| Bedroom 4 | Lower level | - |
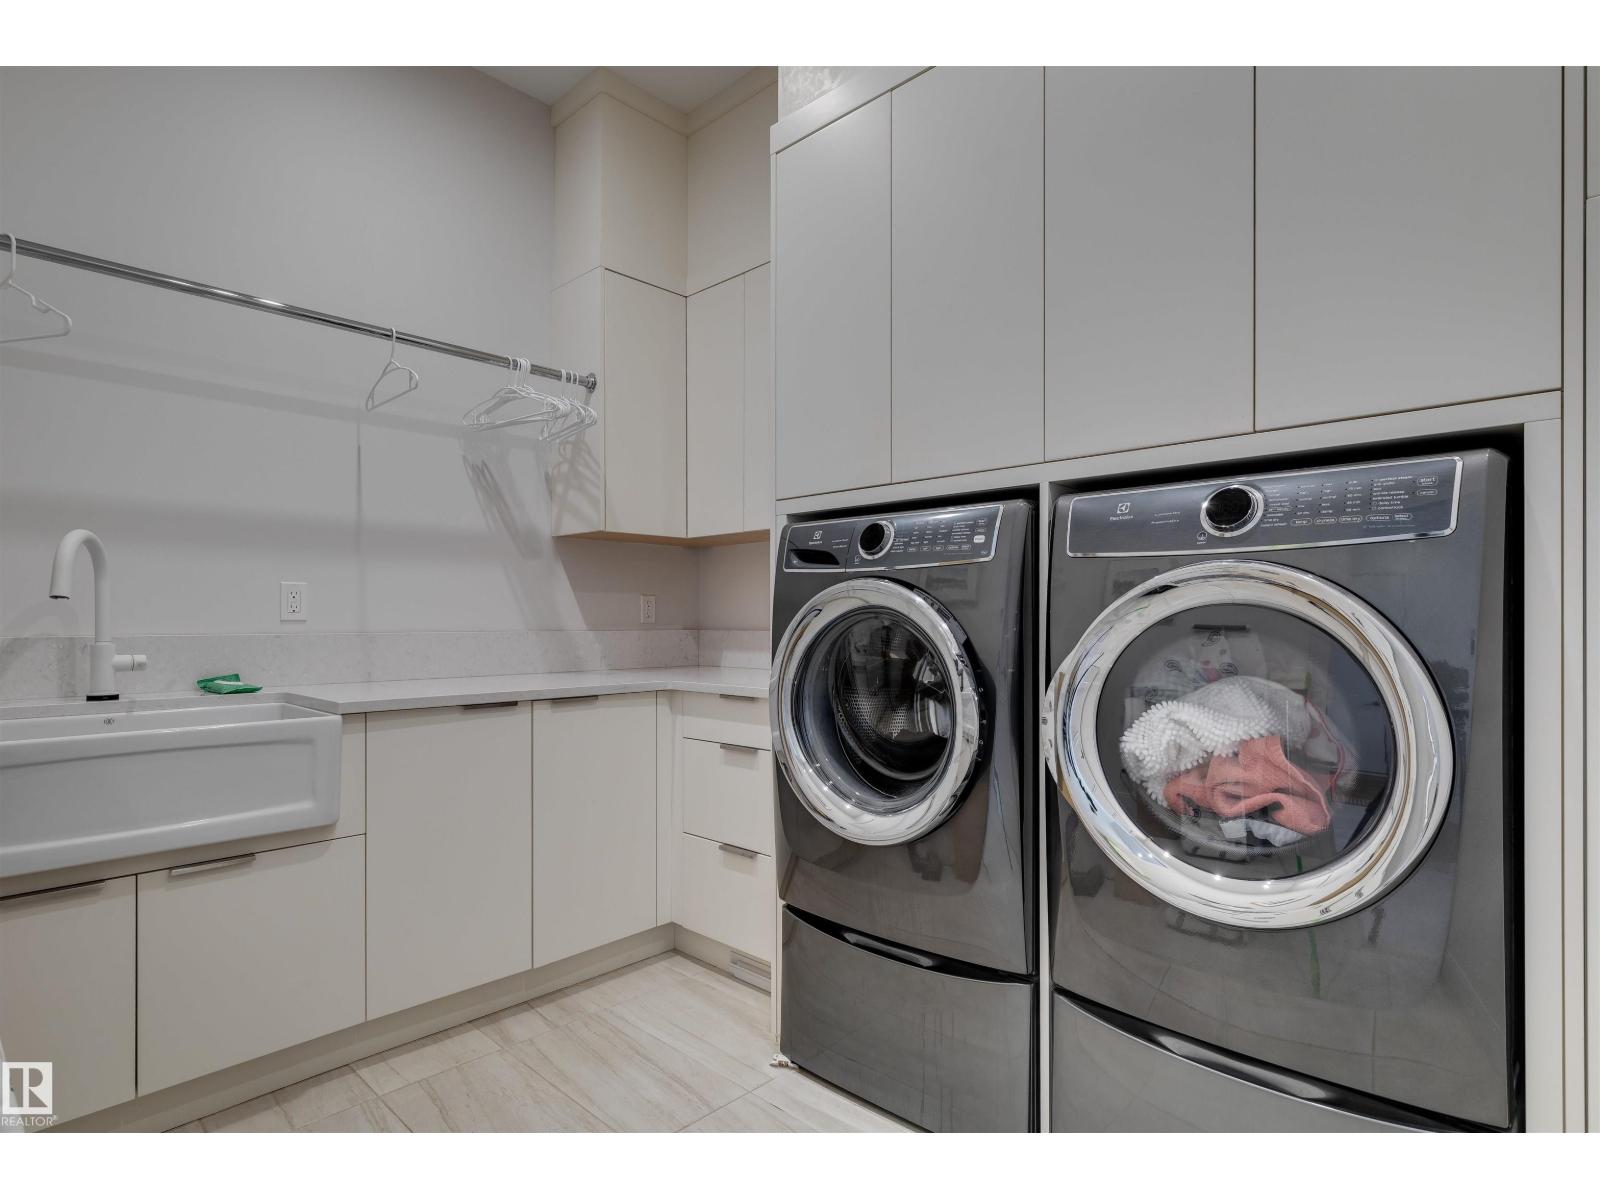
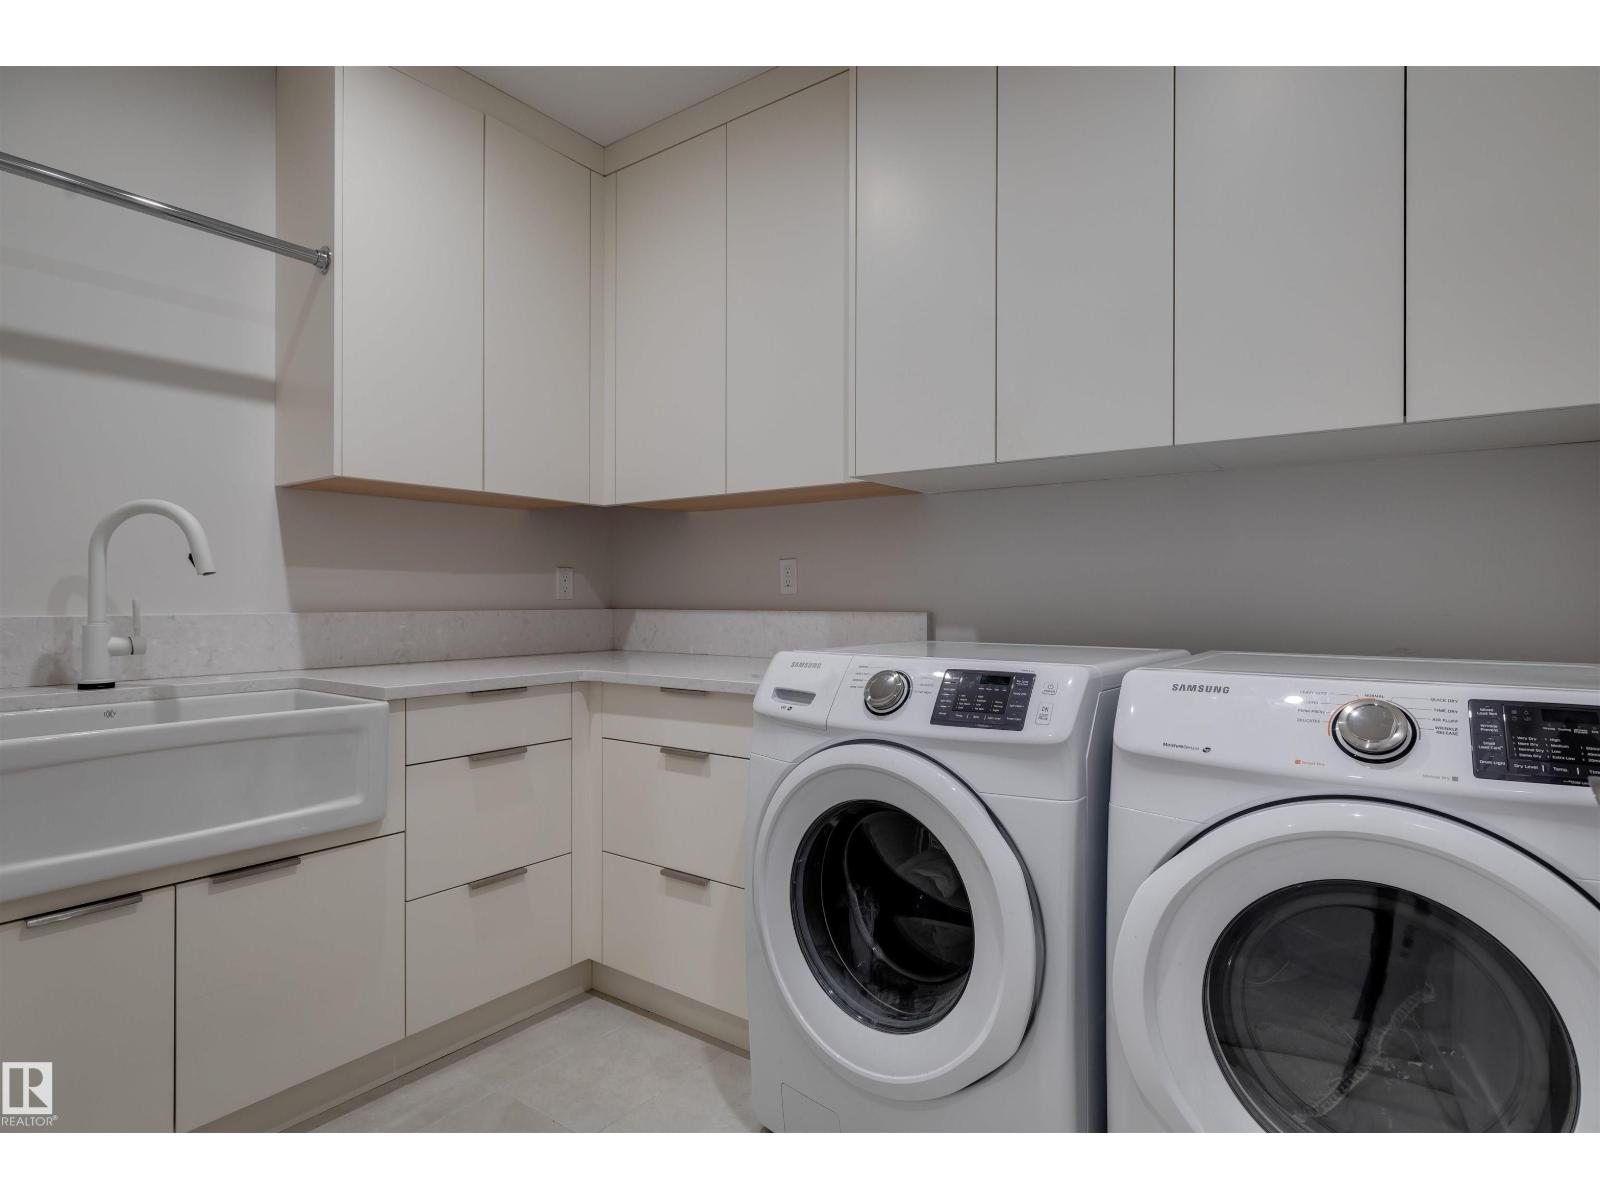
| Laundry room | Main level | - |
| Office | Main level | - |
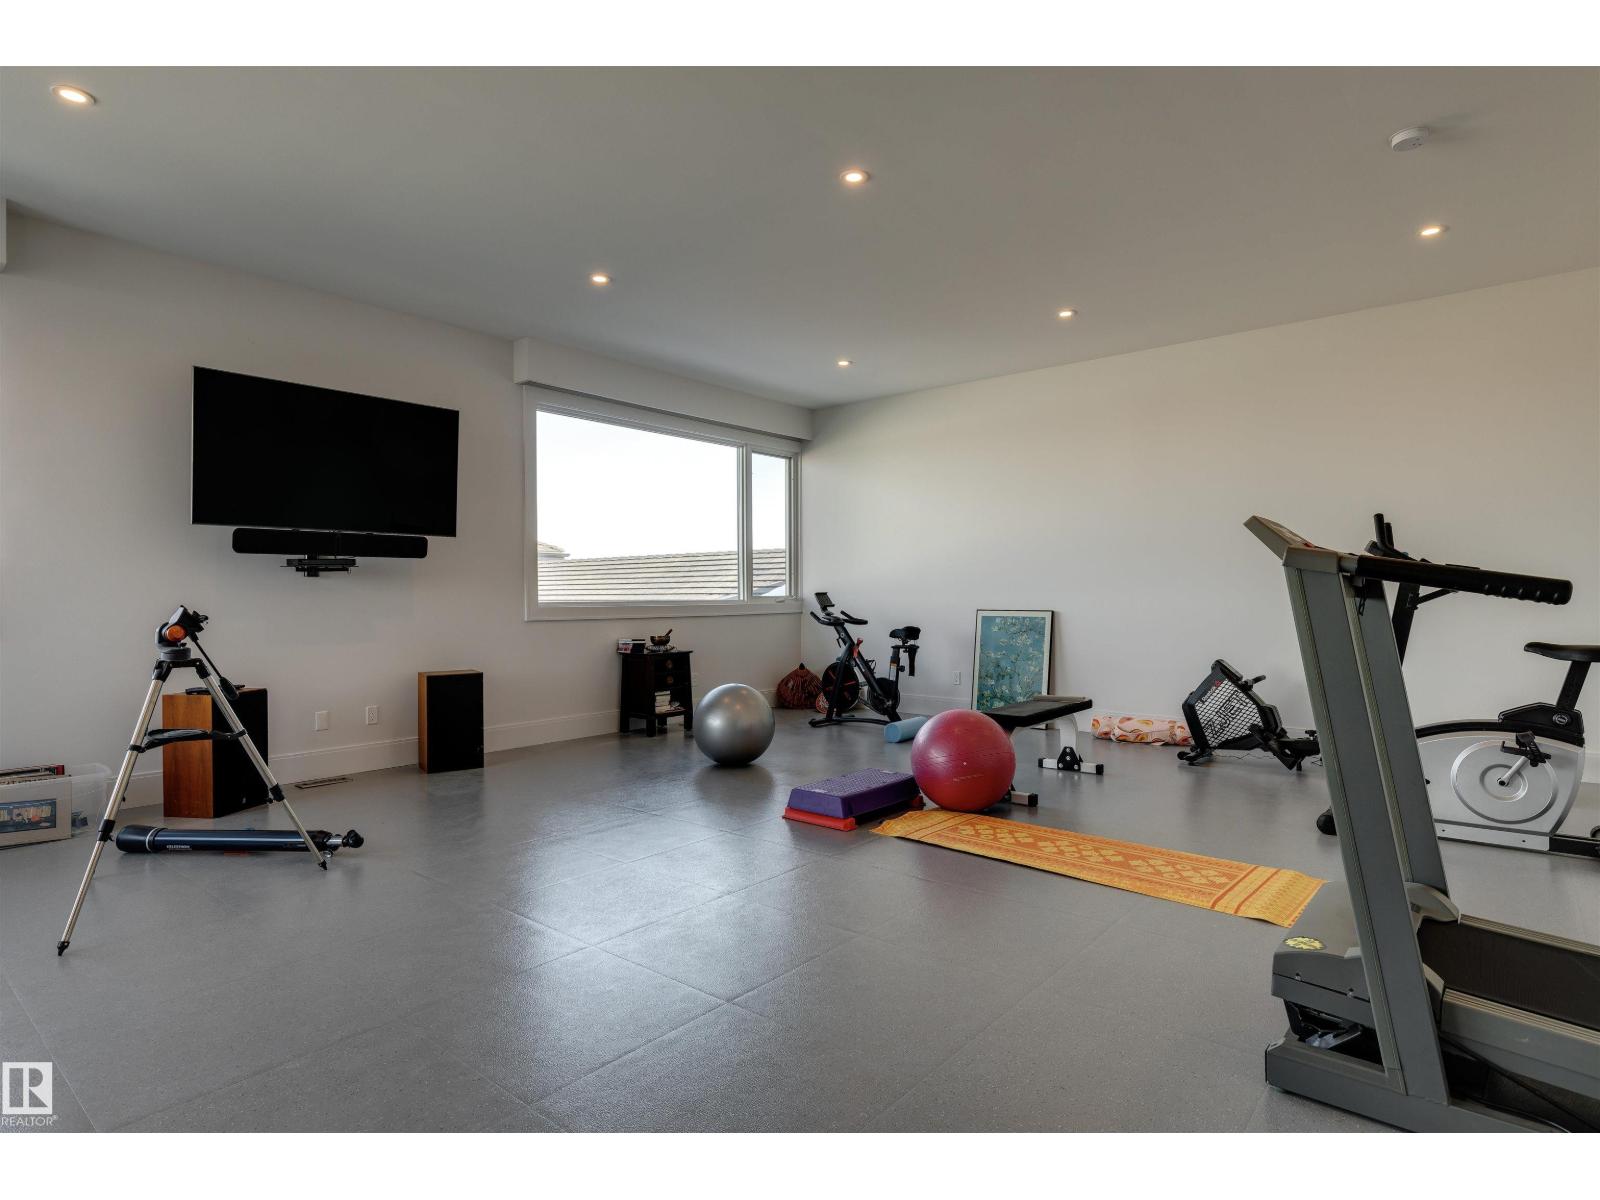
| Loft | Upper Level | - |
| Hobby room | Lower level | - |
| Bedroom 5 | Lower level | - |
| Laundry room | Lower level | - |
Location
Data is supplied by Pillar 9 MLS® System. Pillar 9 is the owner of the copyright in its MLS® System. Data is deemed reliable but is not guaranteed accurate by Pillar 9.
The trademarks MLS®, Multiple Listing Service® and the associated logos are owned by The Canadian Real Estate Association (CREA) and identify the quality of services provided by real estate professionals who are members of CREA. Used under license.