Real estate on your terms®
$860,000
active
2544 HWY 770
Rural Leduc County
,
AB
T0C2T0
Key Details
- MLS® Number:
- E4488497
- Building Type:
- House
- Interior Size:
- 4532 square feet
- Bedrooms:
- 6
- Parking:
- 6
- Parking Features:
- Detached Garage, RV
- Lot Size:
- 17.68 acres

Property Description
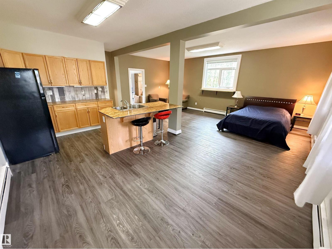
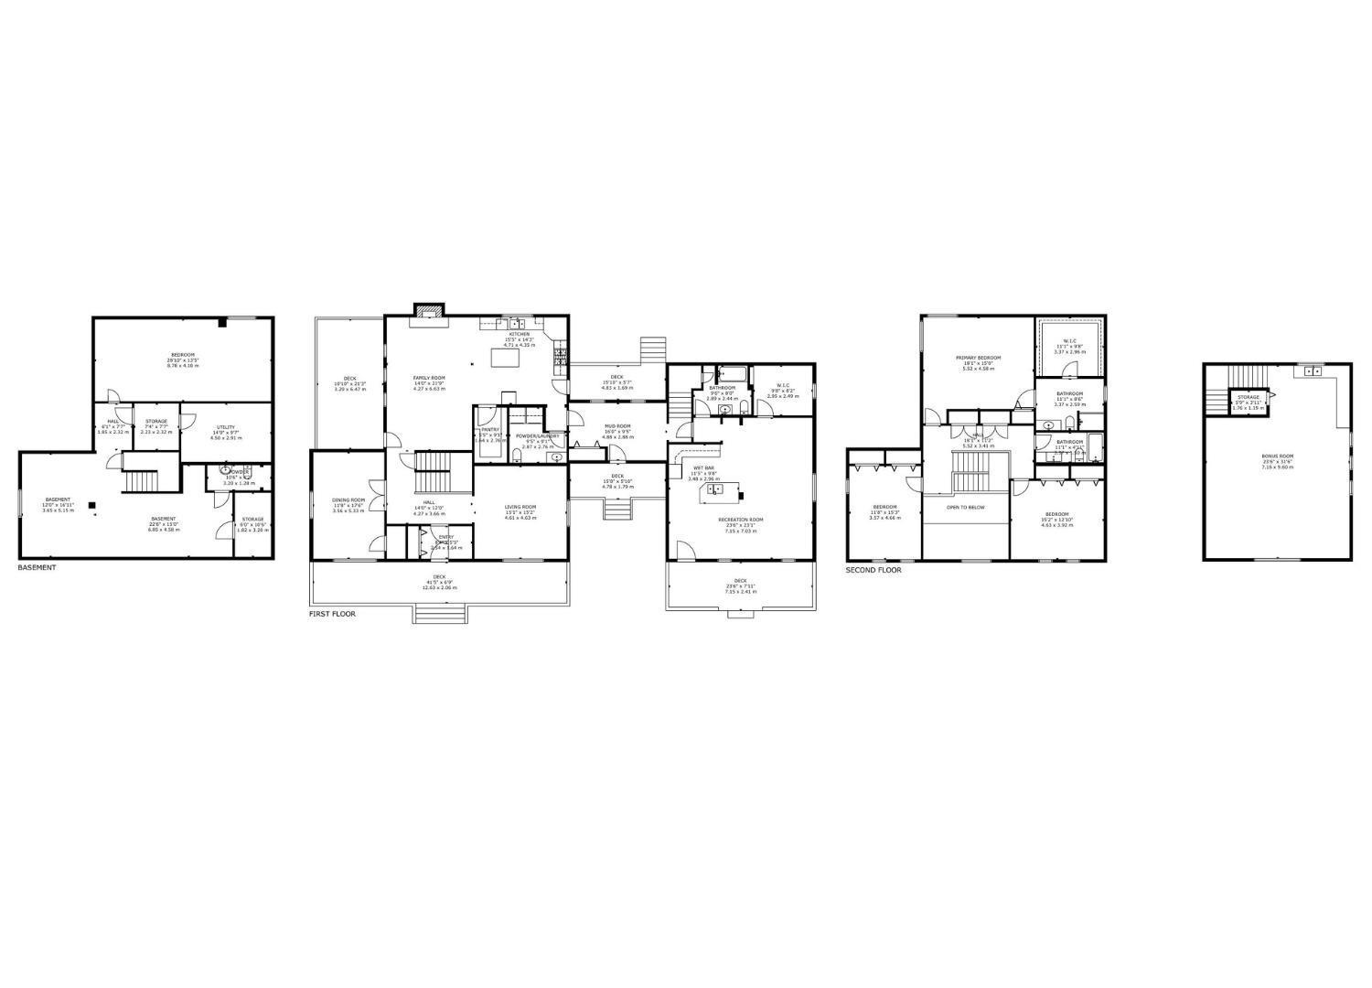
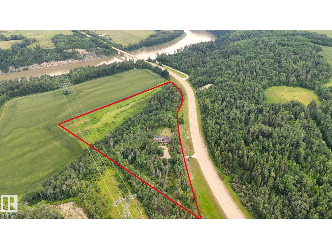
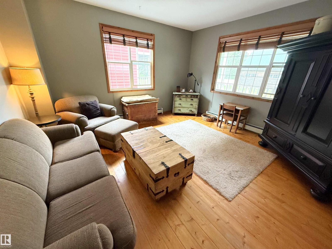
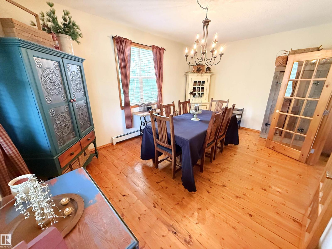
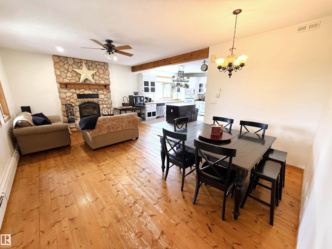
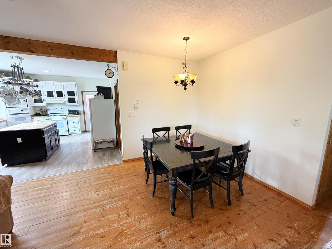
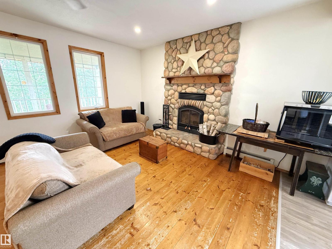
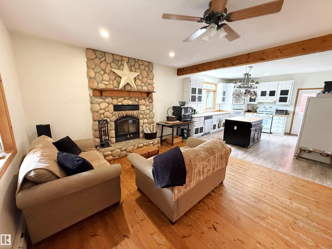
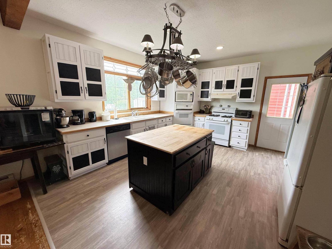
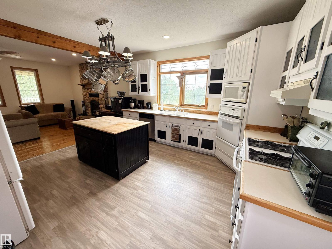
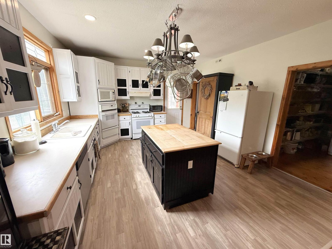
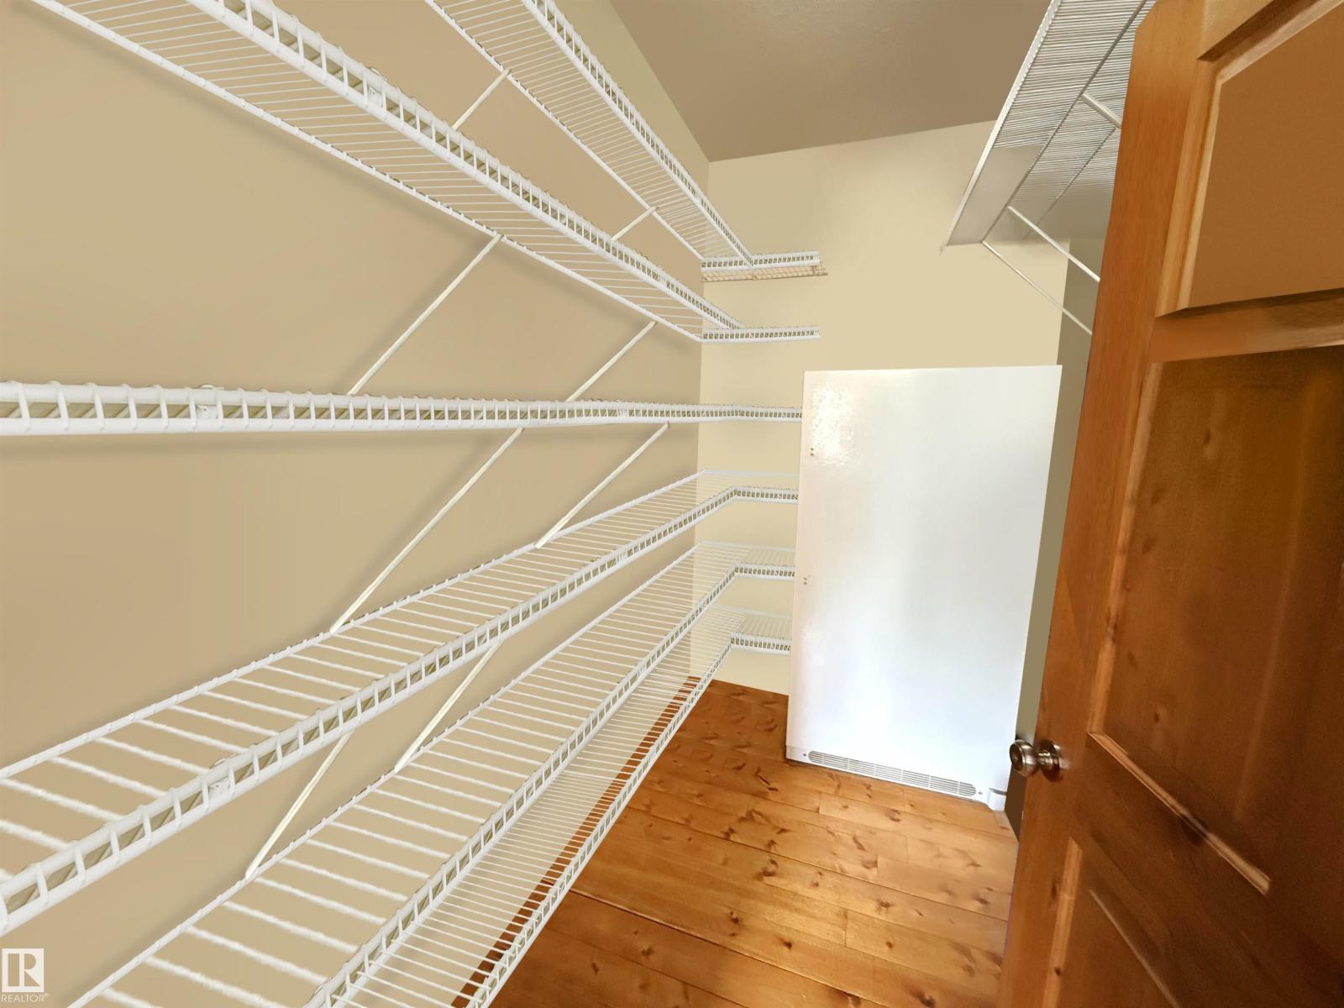
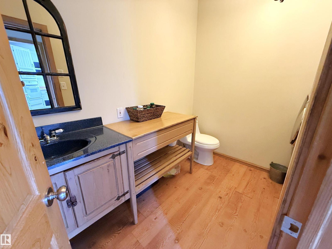
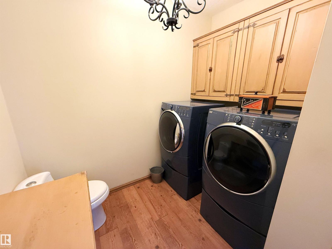
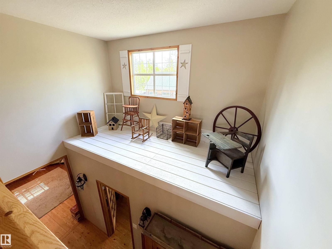
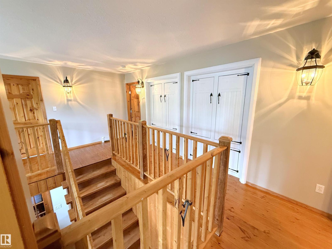
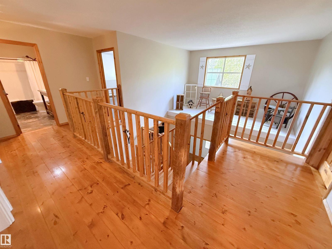
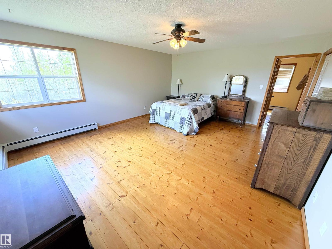
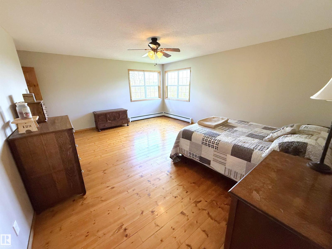
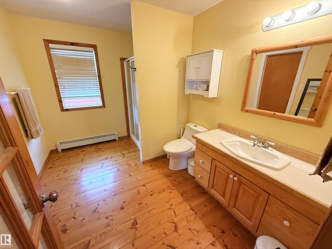
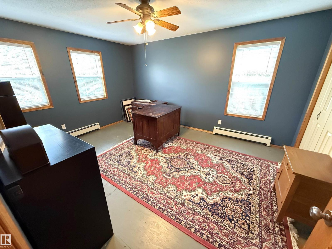
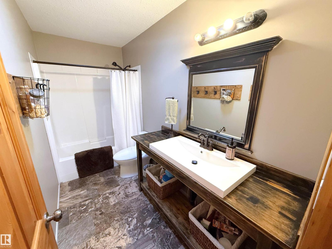
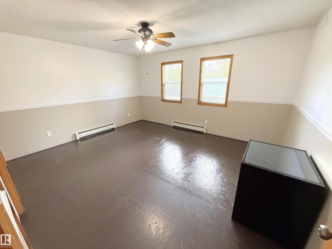
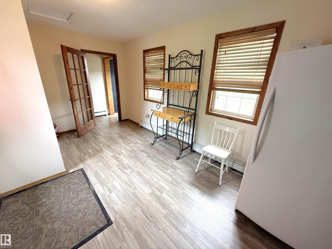
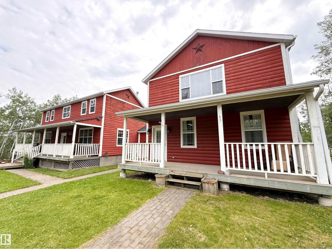
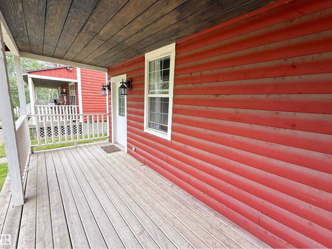
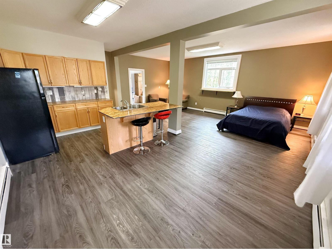
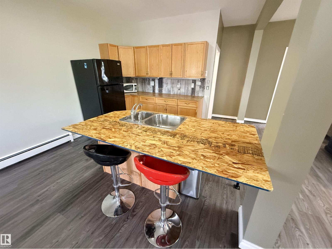
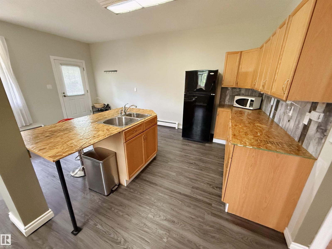
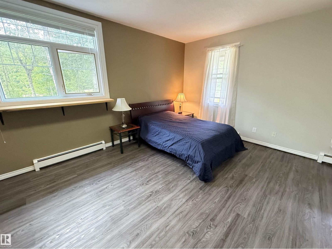
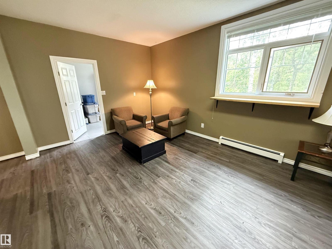
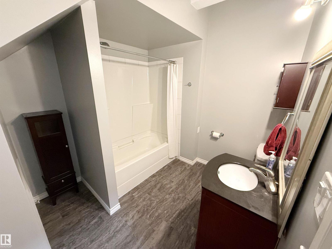
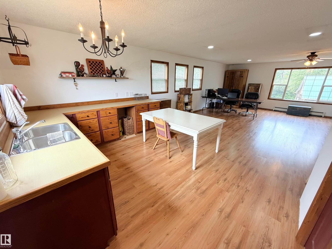
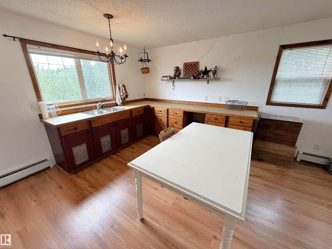
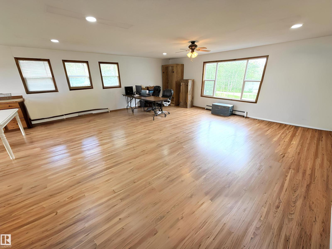
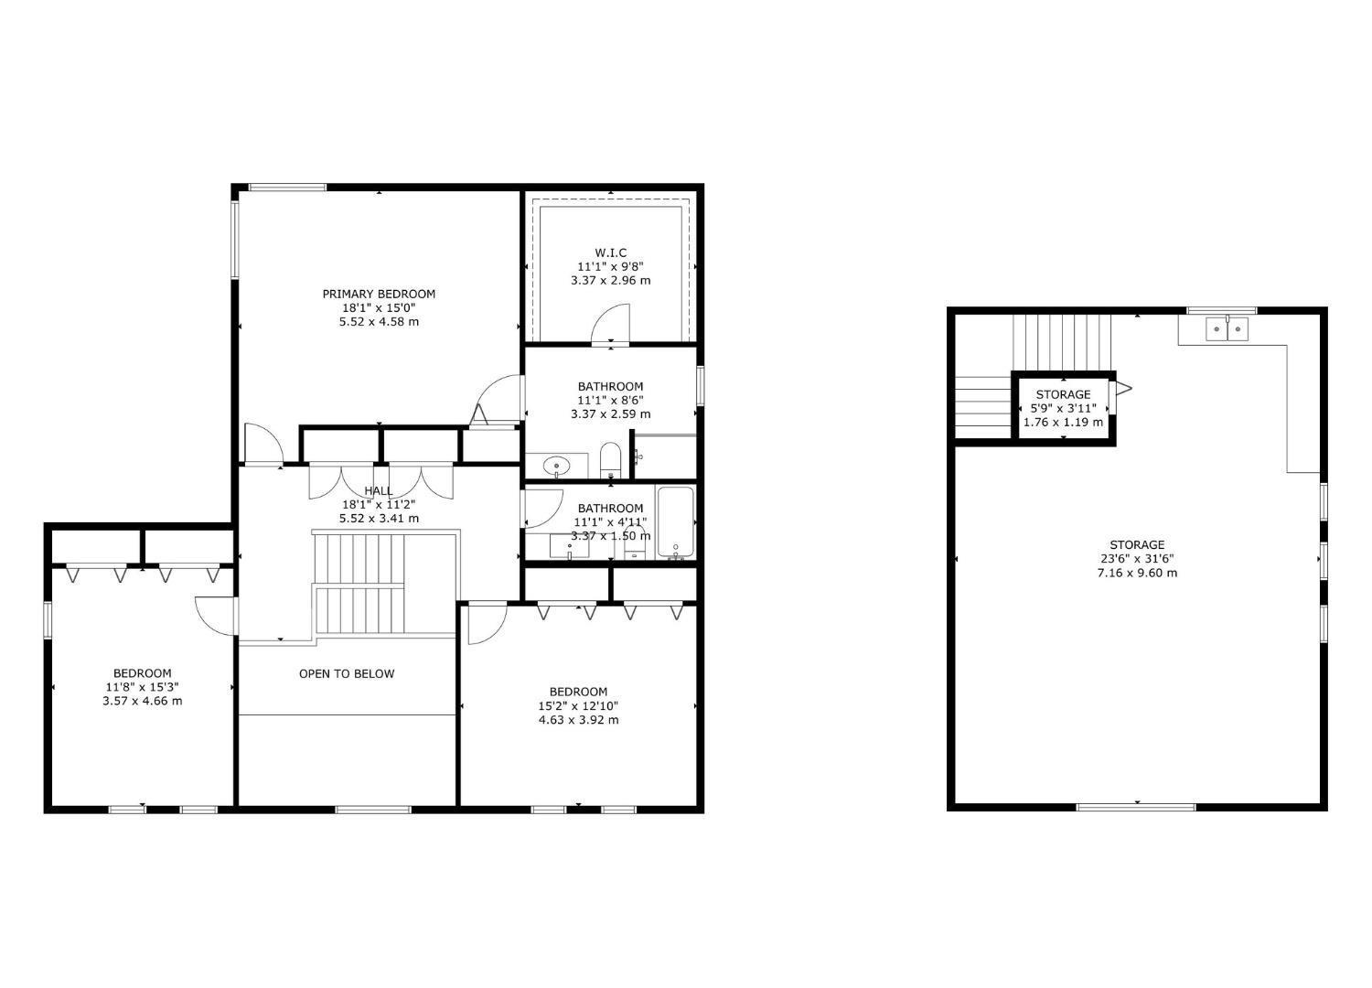
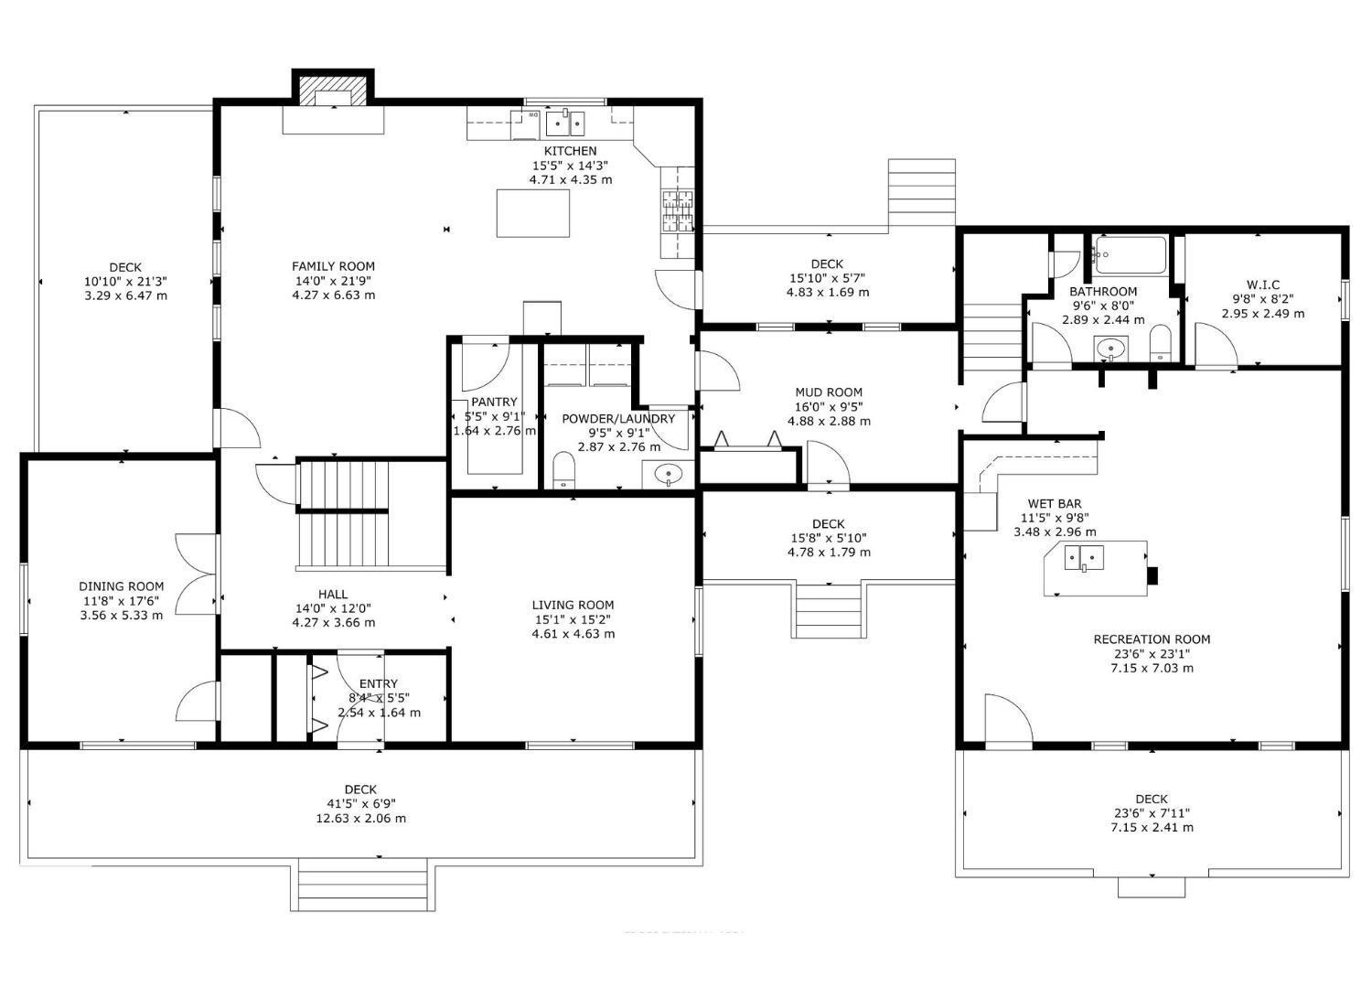
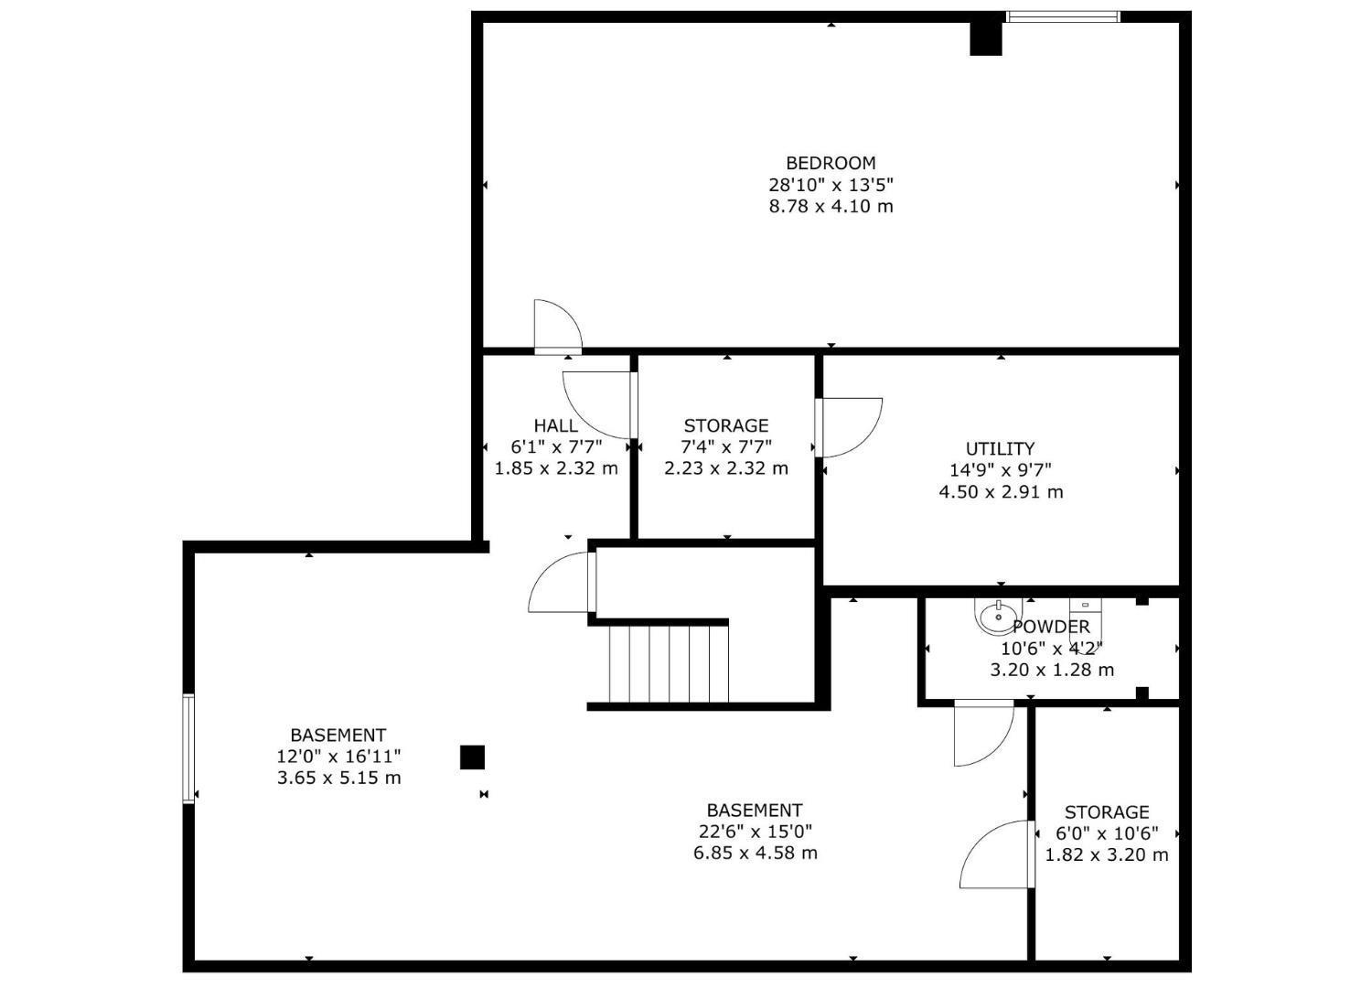
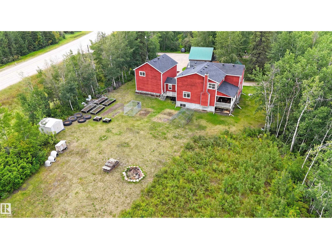
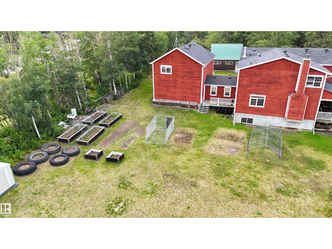
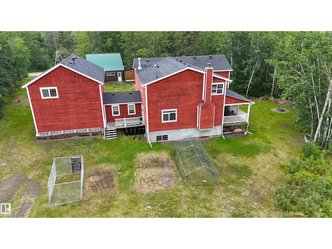
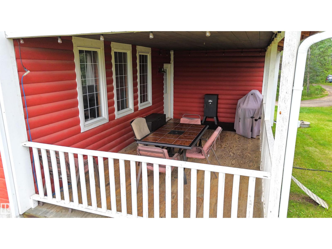
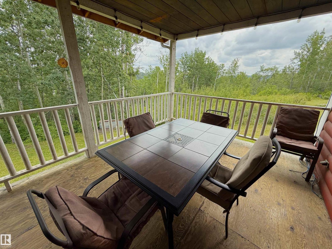
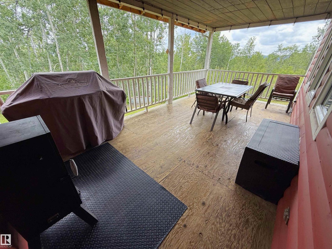
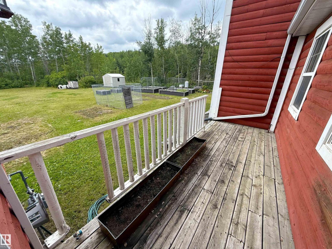
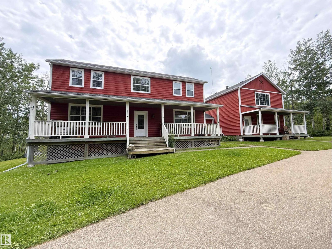
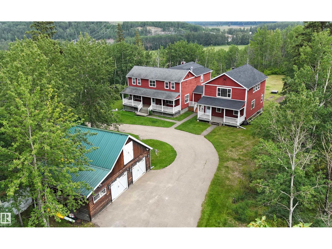
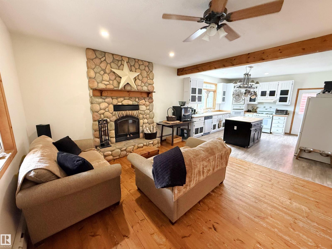
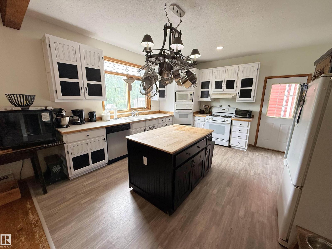
PRIVATE RIVER VALLEY ACREAGE: 2-storey with detached triple garage (34Wx24L, 220V, insulated) on 17.68 acres OUT OF SUBDIVISION, just west of Genesee Bridge Boat Launch on the North Sask River. HUGE 4,530 sq ft (plus full basement) home with massive bachelor suite connected by a fully enclosed breezeway/mudroom. On the main level: front office/bedroom, large formal dining room, living room w/ wood-burning fireplace, 2-pc powder room w/ laundry and a gourmet kitchen with centre island, built-in dishwasher, wall oven and walk-in pantry. Upstairs: 2 full bathrooms and 3 large bedrooms including the owner’s suite with walk-in closet & 3-pc ensuite. Basement: bedroom, 2-pc powder room, spacious rec area and plenty of storage space. BACHLORE SUITE: main floor with 4-piece bathroom, kitchenette and walk-in closet; upstairs 24’x32’ bonus room with sink, drawers & counter space. Outside: covered decks, fire pit, garden beds, chicken coop & run & storage sheds. So much opportunity on this peaceful, treed acreage. (id:53430)
Building
- Property Type:
- House
- Building Type:
- House
- Year Built:
- 1998
- Stories:
- 2.0
- Bedrooms:
- 6
- Bathrooms (total):
- 6.0 (2 half)
- Basement:
- Finished, Full, Low
Finished Areas
- Interior Size (Total):
- 4532 square feet
Interior
- Appliances:
- Washer, Refrigerator, Gas stove(s), Dishwasher, Dryer, Microwave, Oven - Built-In, Hood Fan, Storage Shed, Garage door opener, Two Refrigerators
Parking
- Spaces:
- 6
- Features:
- Detached Garage, RV
Lot / Land
- Lot Size:
- 17.68 acres
- Lot Features:
- Hillside, Private setting, Treed, Ravine, Rolling, Wet bar, No Smoking Home, Recreational
Utilities & Mechanical
- Heating:
- Hot water radiator heat, Baseboard heaters
Views & Waterfront
- View:
- Valley view, Ravine view
Comfort & Security
- Fireplace(s):
- 1 Wood, Unknown
Fees & Dates
- Last Modified:
- 07/11/2026 10:20:00 PM
- Status Change:
- 07/11/2026 10:11:20 PM
Room Dimensions
| Room | Level | Size |
|---|---|---|
| Living room | Main level | 4.63 x 4.61 |
| Dining room | Main level | 5.33 x 3.56 |
| Kitchen | Main level | 4.35 x 4.71 |
| Family room | Basement | 5.15 x 3.65 |
| Primary Bedroom | Upper Level | 4.58 x 5.52 |
| Bedroom 2 | Upper Level | 3.92 x 4.63 |
| Bedroom 3 | Upper Level | 4.66 x 3.57 |
| Bedroom 4 | Main level | 7.03 x 7.15 |
| Bonus Room | Upper Level | 9.6 x 7.16 |
| Bedroom 5 | Main level | 4.63 x 4.61 |
| Bedroom 6 | Basement | 4.1 x 8.78 |
| Second Kitchen | Main level | 2.96 x 3.48 |
| Laundry room | Main level | 2.76 x 2.87 |
| Storage | Basement | 2.32 x 2.23 |
| Storage | Basement | 3.2 x 1.82 |
Location
Data is supplied by Pillar 9 MLS® System. Pillar 9 is the owner of the copyright in its MLS® System. Data is deemed reliable but is not guaranteed accurate by Pillar 9.
The trademarks MLS®, Multiple Listing Service® and the associated logos are owned by The Canadian Real Estate Association (CREA) and identify the quality of services provided by real estate professionals who are members of CREA. Used under license.