Real estate on your terms®
$799,000
active
77 Lakeshore Drive
Rural Leduc County
,
AB
T0C2P0
Key Details
- MLS® Number:
- E4487657
- Building Type:
- House
- Interior Size:
- 1259 square feet
- Bedrooms:
- 4
- Parking:
- 8
- Parking Features:
- Attached Garage, RV
- Lot Size:
- 0.19 acres

Property Description
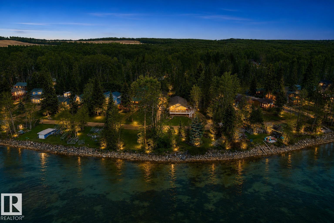
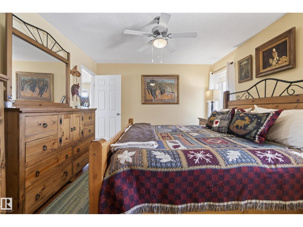
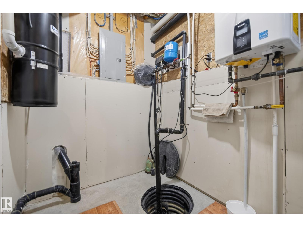
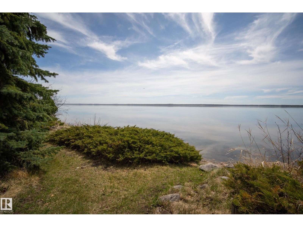
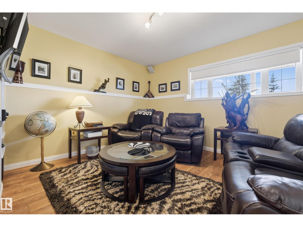
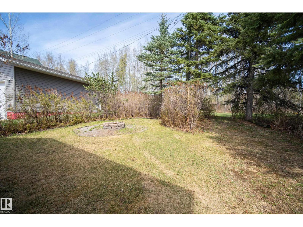
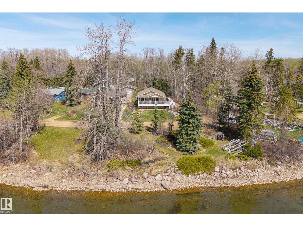
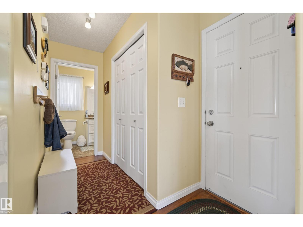
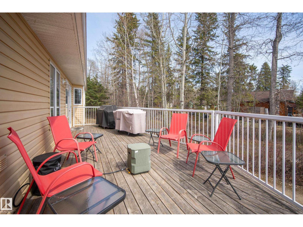
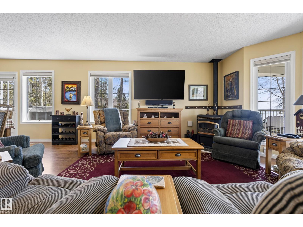
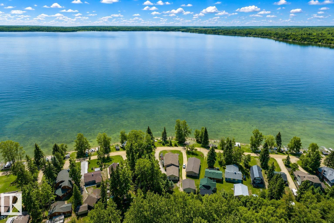
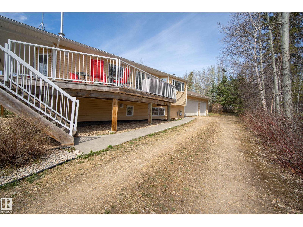
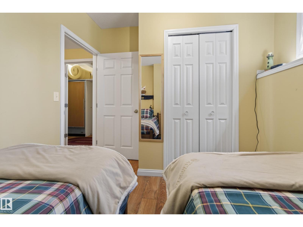
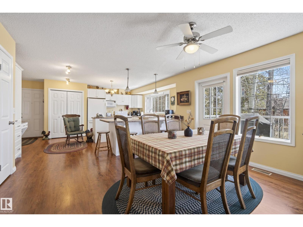
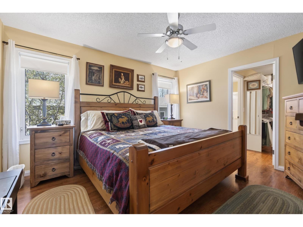
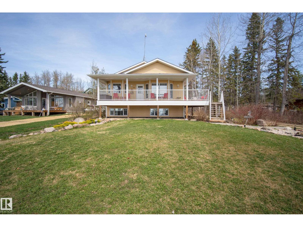
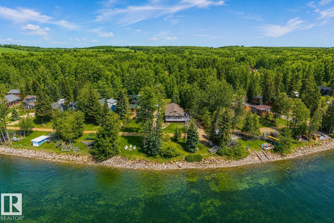
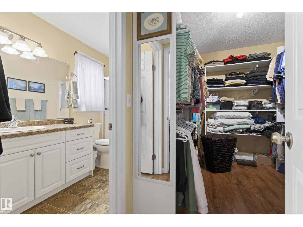
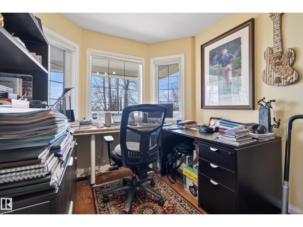
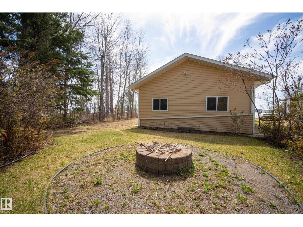
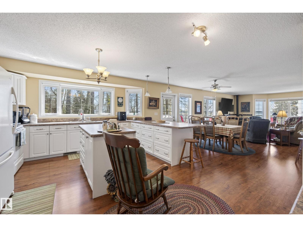
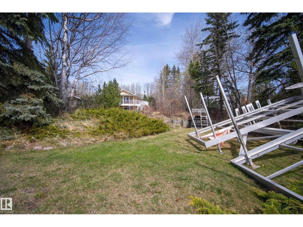
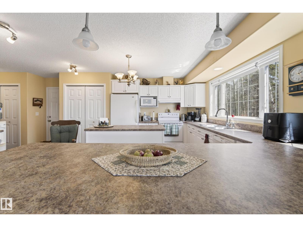
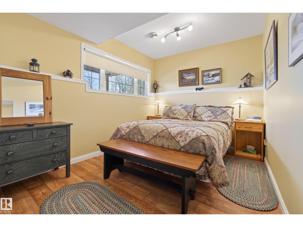
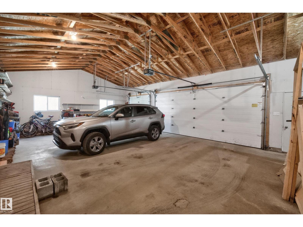
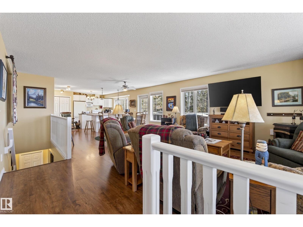
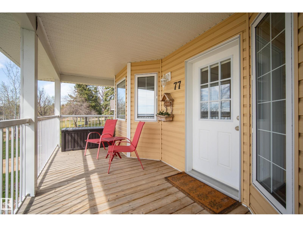
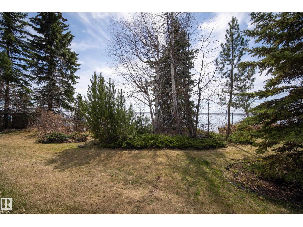
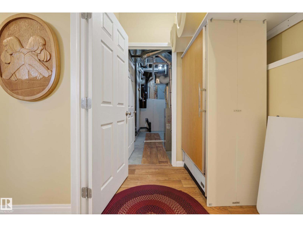
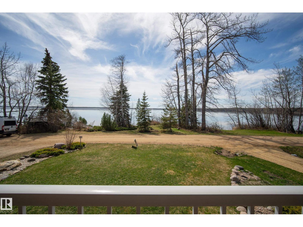
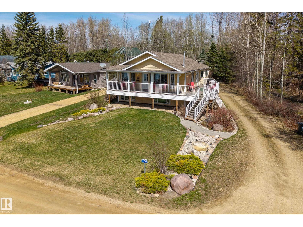
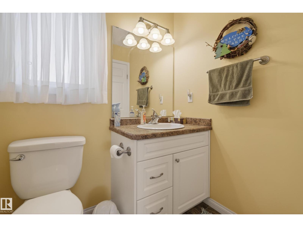
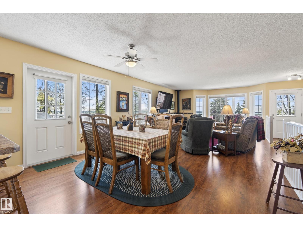
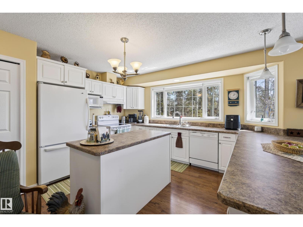
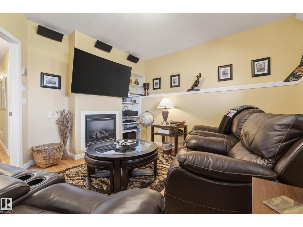
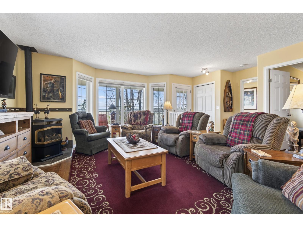
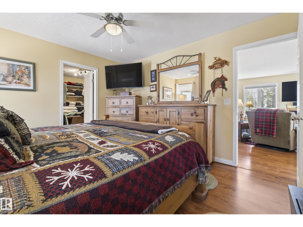
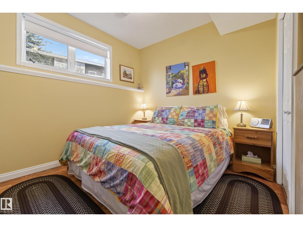
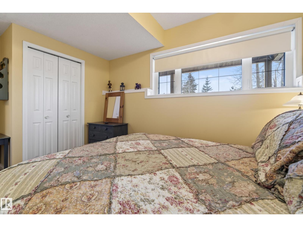
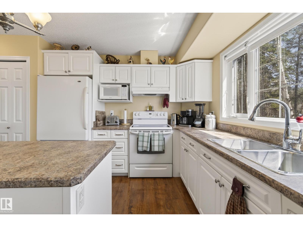
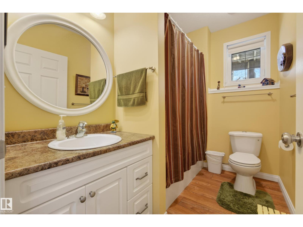
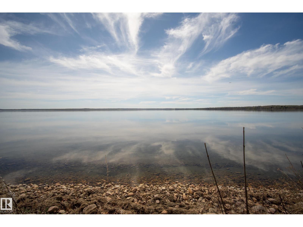
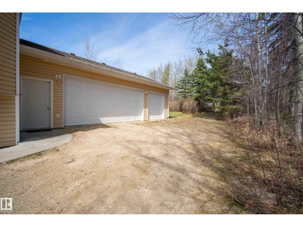
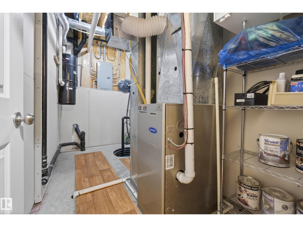
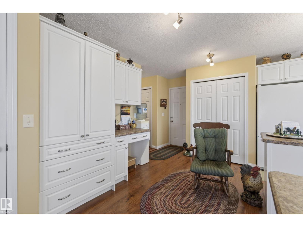
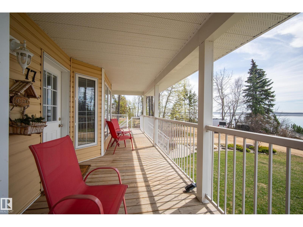
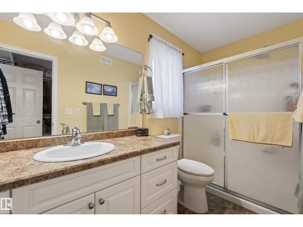
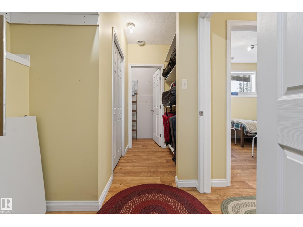
Discover lake living at its finest in this stunning raised bungalow fronting beautiful Pigeon Lake! Perfectly positioned backing onto greenspace and siding a walking trail, this private treed property offers breathtaking views and exceptional privacy. The open-concept main floor is flooded with sunlight from the abundance of windows, creating a warm and inviting atmosphere throughout the spacious living and dining areas. The chef-inspired kitchen features extensive counter space, a large island, and plenty of cabinetry for entertaining and everyday living. The main floor also includes a den, convenient 2-piece powder room, and a luxurious primary retreat complete with a walk-in closet and 3-piece ensuite. Downstairs offers additional living space with 3 bedrooms, a theatre room, full 4-piece bathroom, and ample storage. Additional highlights include a triple oversized attached garage, high-efficiency furnace, and instant hot water tank. A rare opportunity to enjoy comfort, space, and scenic lake living! (id:53430)
Building
- Property Type:
- House
- Building Type:
- House
- Style:
- Bungalow
- Year Built:
- 2008
- Stories:
- 1.0
- Bedrooms:
- 4
- Bathrooms (total):
- 3.5 (1 half)
- Basement:
- Finished, Full
Finished Areas
- Interior Size (Total):
- 1259 square feet
Interior
- Appliances:
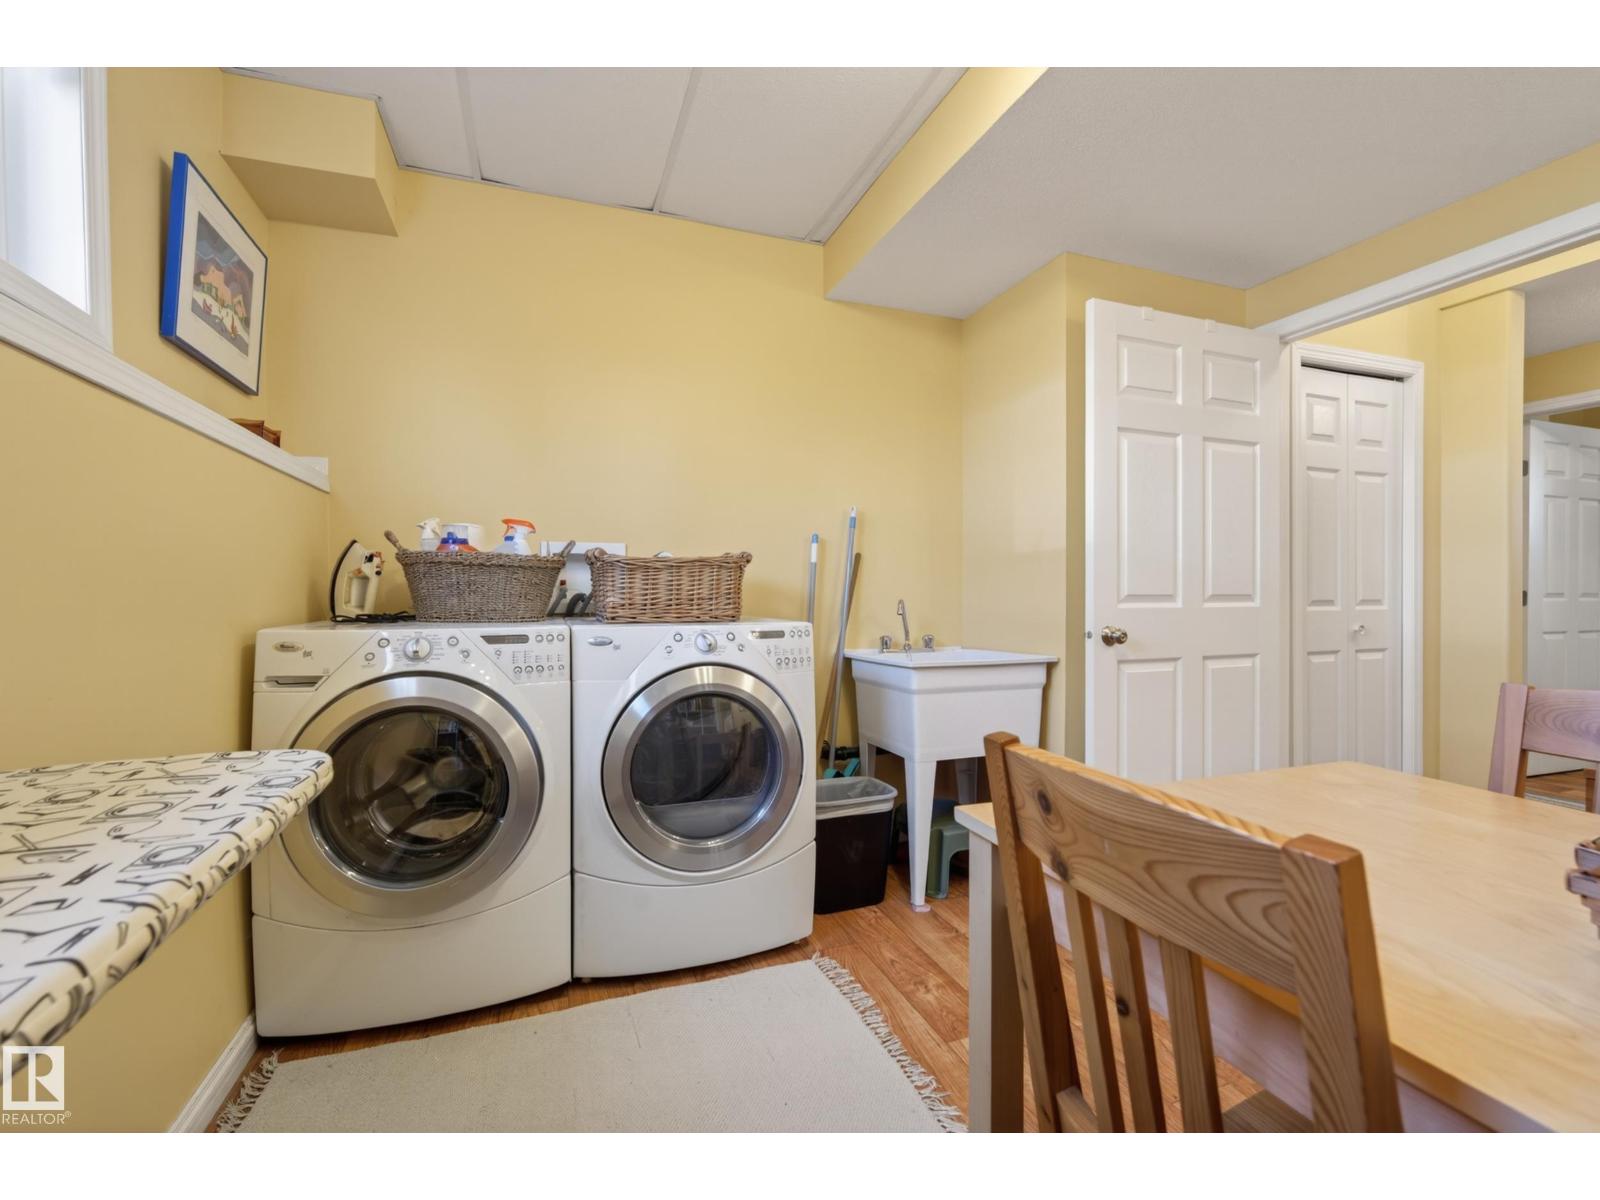
- Washer, Refrigerator, Central Vacuum, Dishwasher, Stove, Dryer, Freezer, Hood Fan, Window Coverings, Garage door opener, Garage door opener remote(s)
Parking
- Spaces:
- 8
- Features:
- Attached Garage, RV
Lot / Land
- Lot Size:
- 0.19 acres
- Lot Features:
- Private setting, Treed, Lane
Utilities & Mechanical
- Heating:
- Forced air
Views & Waterfront
- View:
- Lake view
- Waterfront:
- Waterfront
Comfort & Security
- Fireplace(s):
- 1 Gas, Unknown
Fees & Dates
- Last Modified:
- 05/21/2026 05:31:05 PM
- Status Change:
- 05/21/2026 05:06:36 PM
Room Dimensions
| Room | Level | Size |
|---|---|---|
| Living room | Main level | 4.88 x 5.22 |
| Dining room | Main level | 3.56 x 4.13 |
| Kitchen | Main level | 4.06 x 5.36 |
| Family room | Basement | 3.78 x 4.12 |
| Den | Main level | 3.09 x 2.52 |
| Primary Bedroom | Main level | 3.95 x 3.49 |
| Bedroom 2 | Basement | 3.25 x 3.3 |
| Bedroom 3 | Basement | 2.69 x 4.28 |
| Bedroom 4 | Basement | 3.75 x 2.62 |
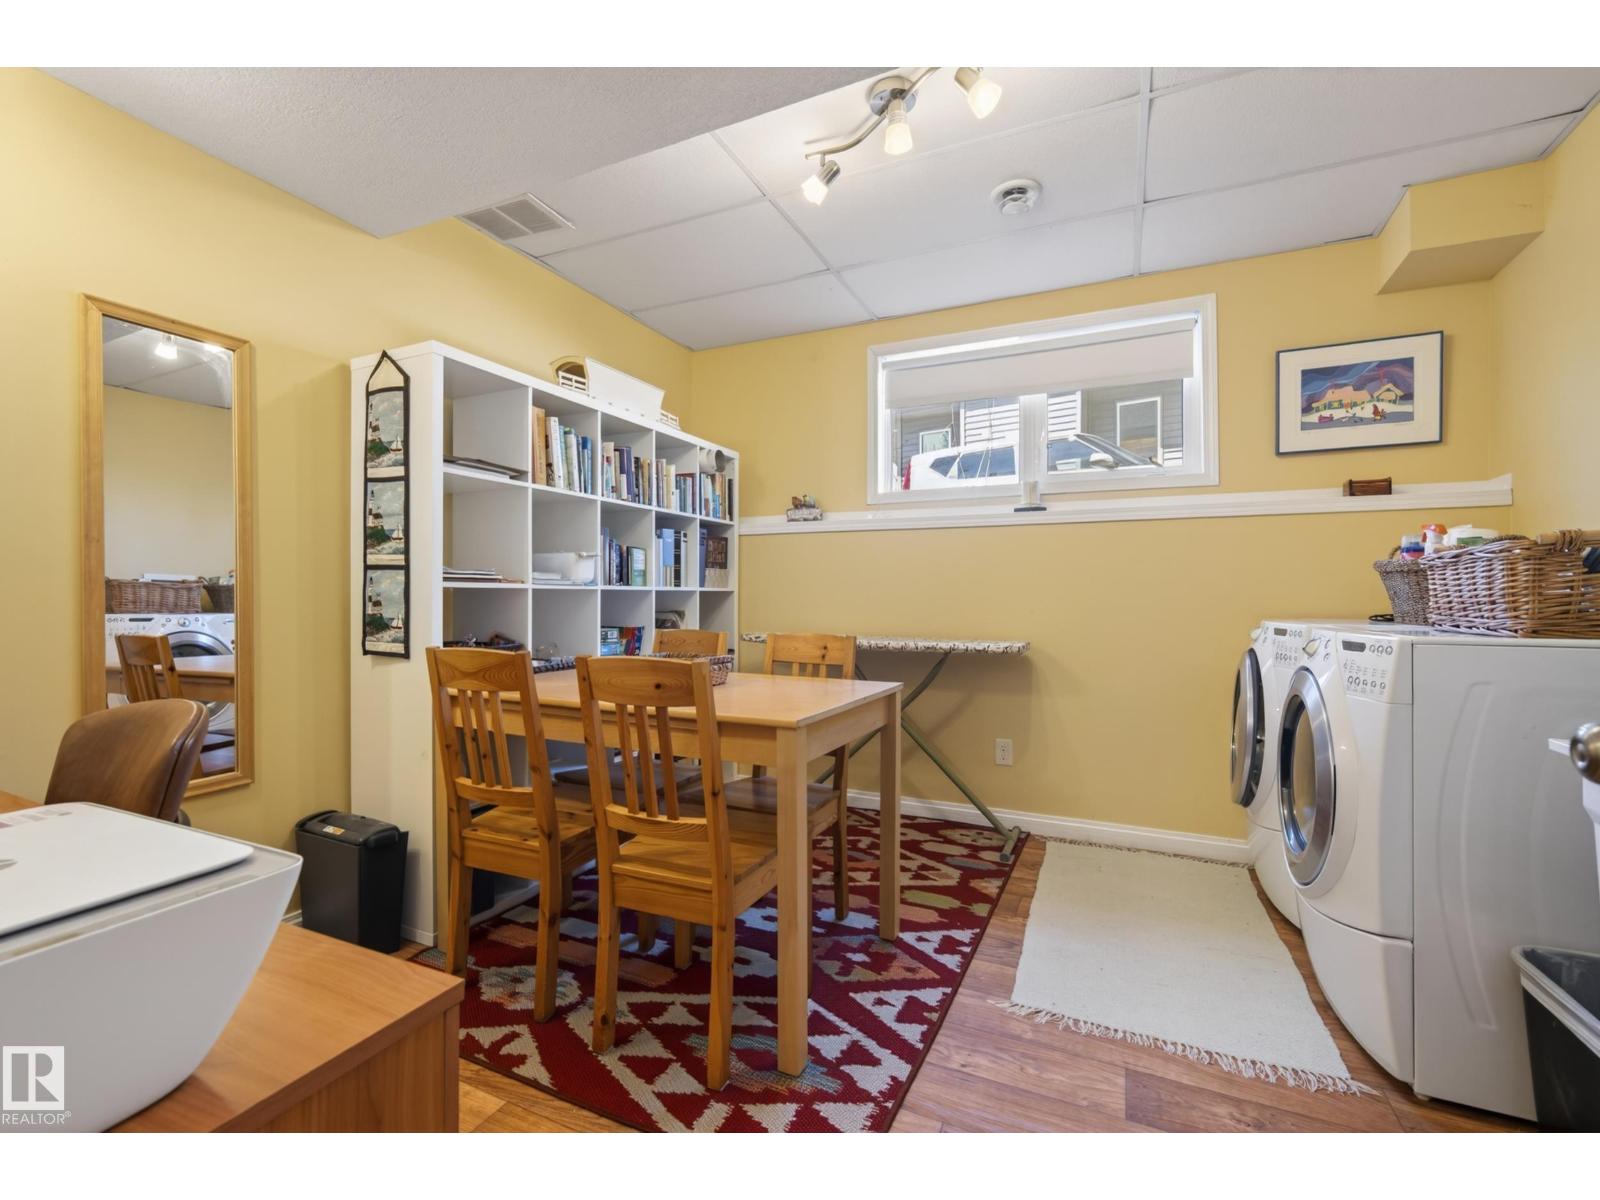
| Laundry room | Basement | 3.53 x 3.3 |
Location
Data is supplied by Pillar 9 MLS® System. Pillar 9 is the owner of the copyright in its MLS® System. Data is deemed reliable but is not guaranteed accurate by Pillar 9.
The trademarks MLS®, Multiple Listing Service® and the associated logos are owned by The Canadian Real Estate Association (CREA) and identify the quality of services provided by real estate professionals who are members of CREA. Used under license.