Real estate on your terms®
$1,095,000
active
23133 TWP RD 502
Rural Leduc County
,
AB
T4X0R2
Key Details
- MLS® Number:
- E4486996
- Building Type:
- House
- Interior Size:
- 1616 square feet
- Bedrooms:
- 4
- Parking Features:
- Detached Garage
- Lot Size:
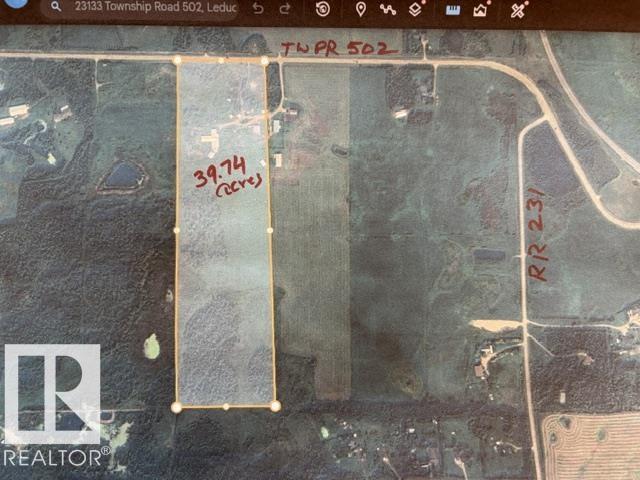
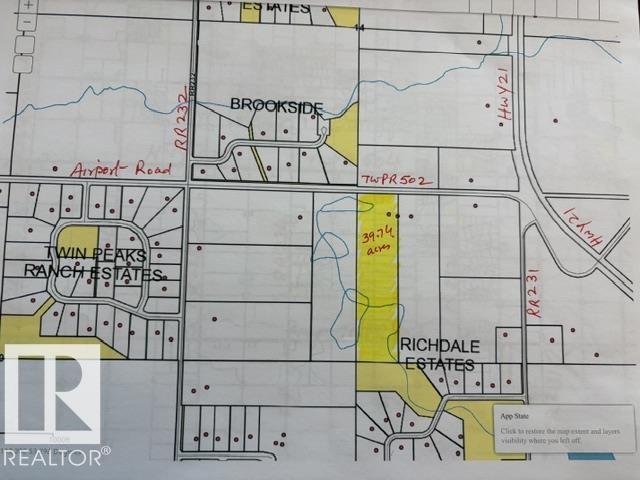
- 39.74 acres

Property Description
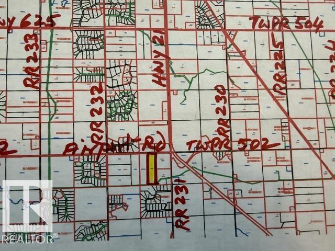
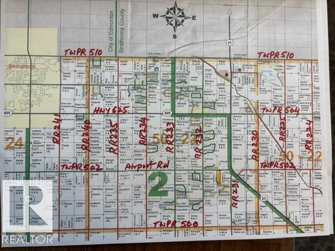
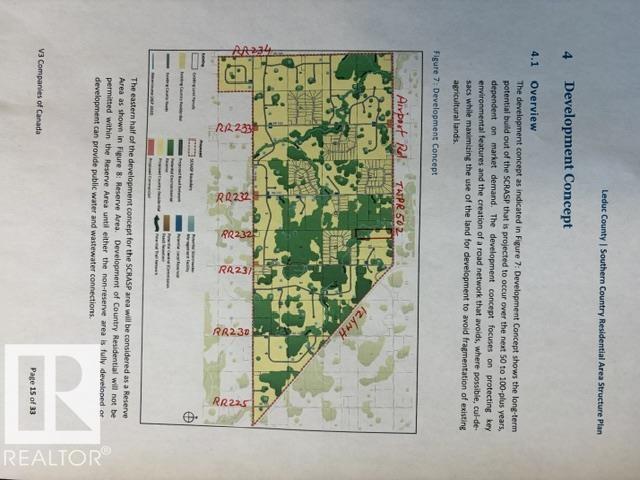
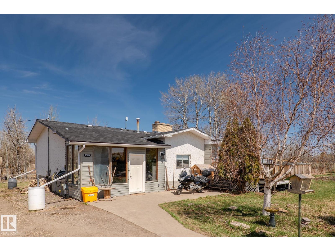
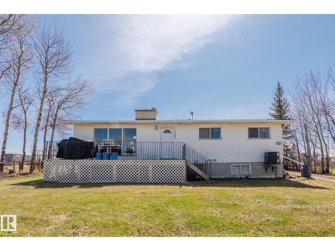
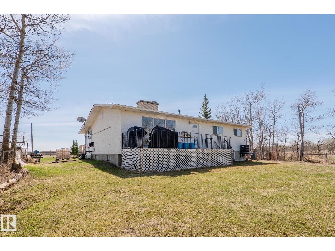
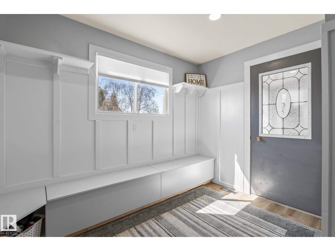
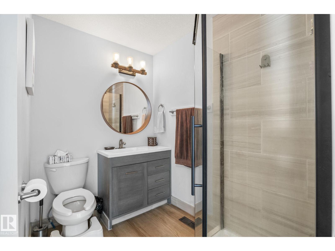
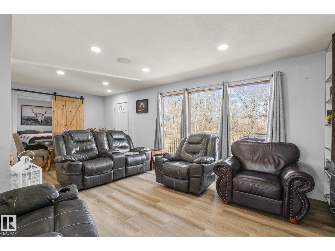
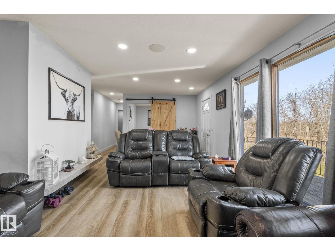
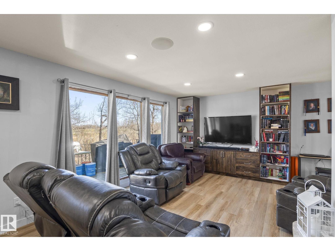
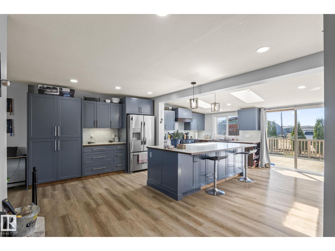
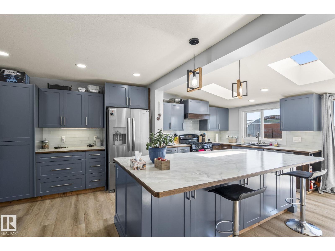
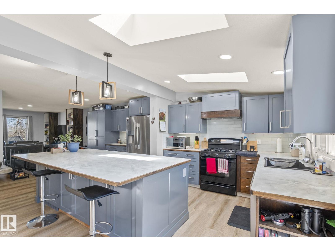
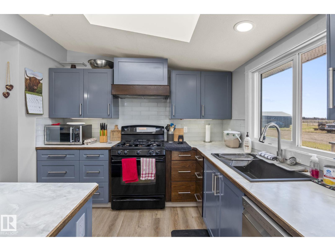
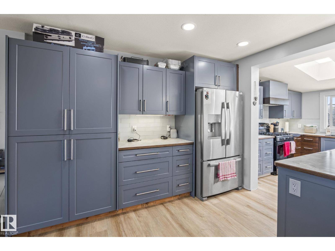
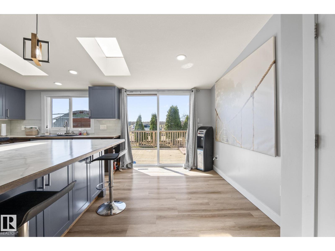
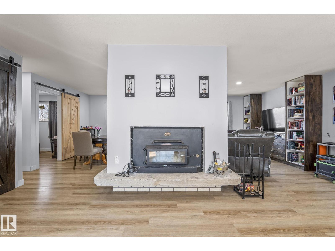
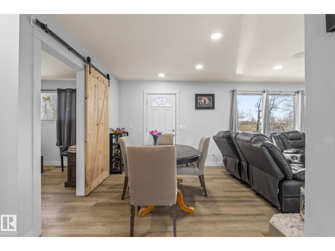
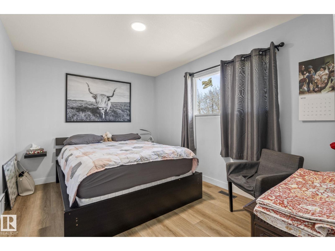
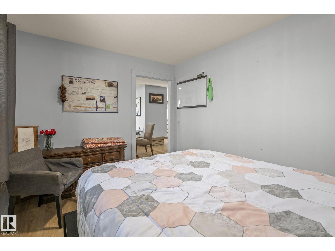
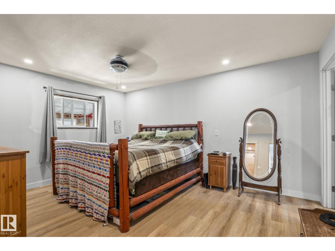
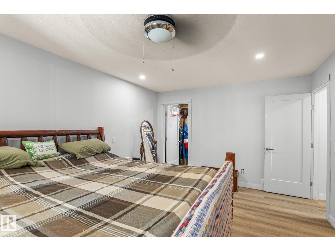
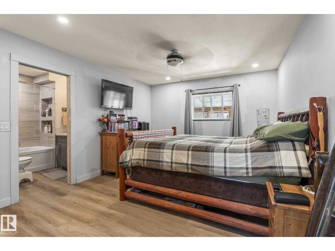
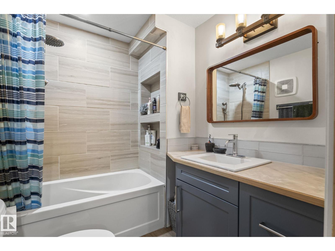
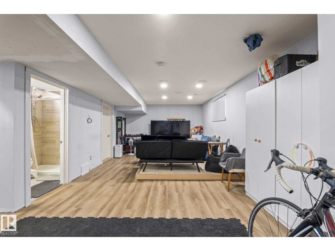
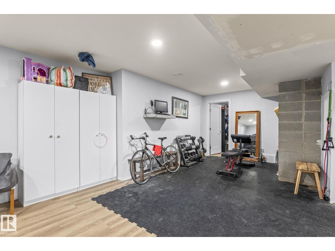
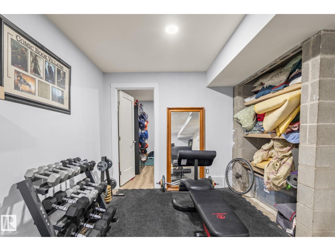
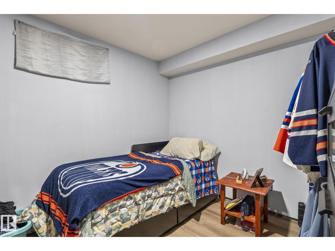
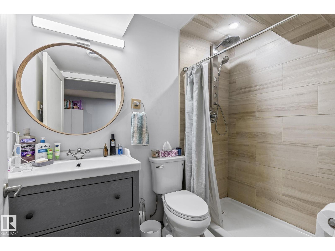
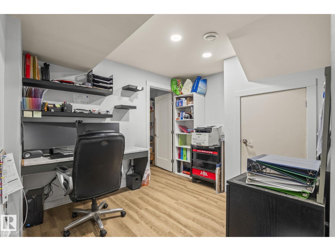
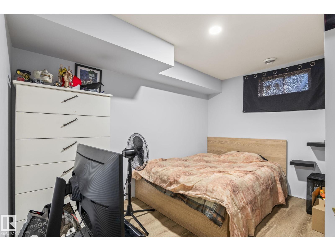
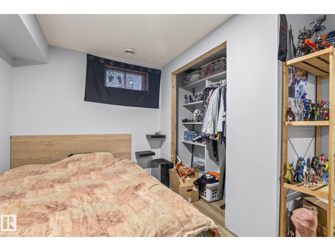
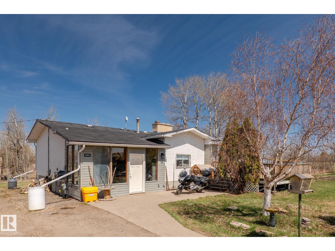
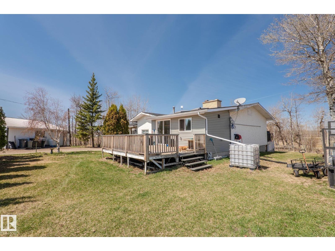
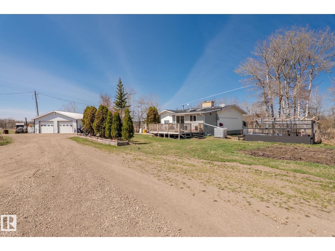
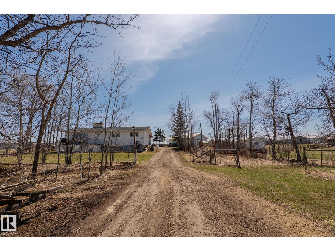
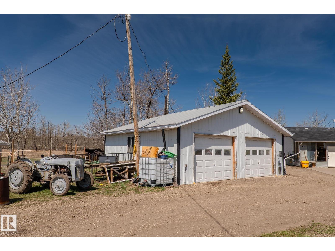
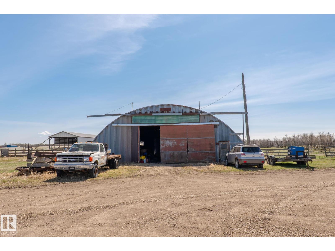
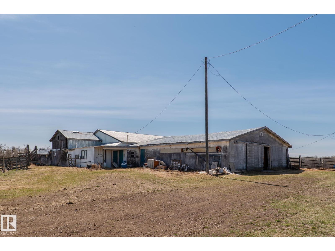
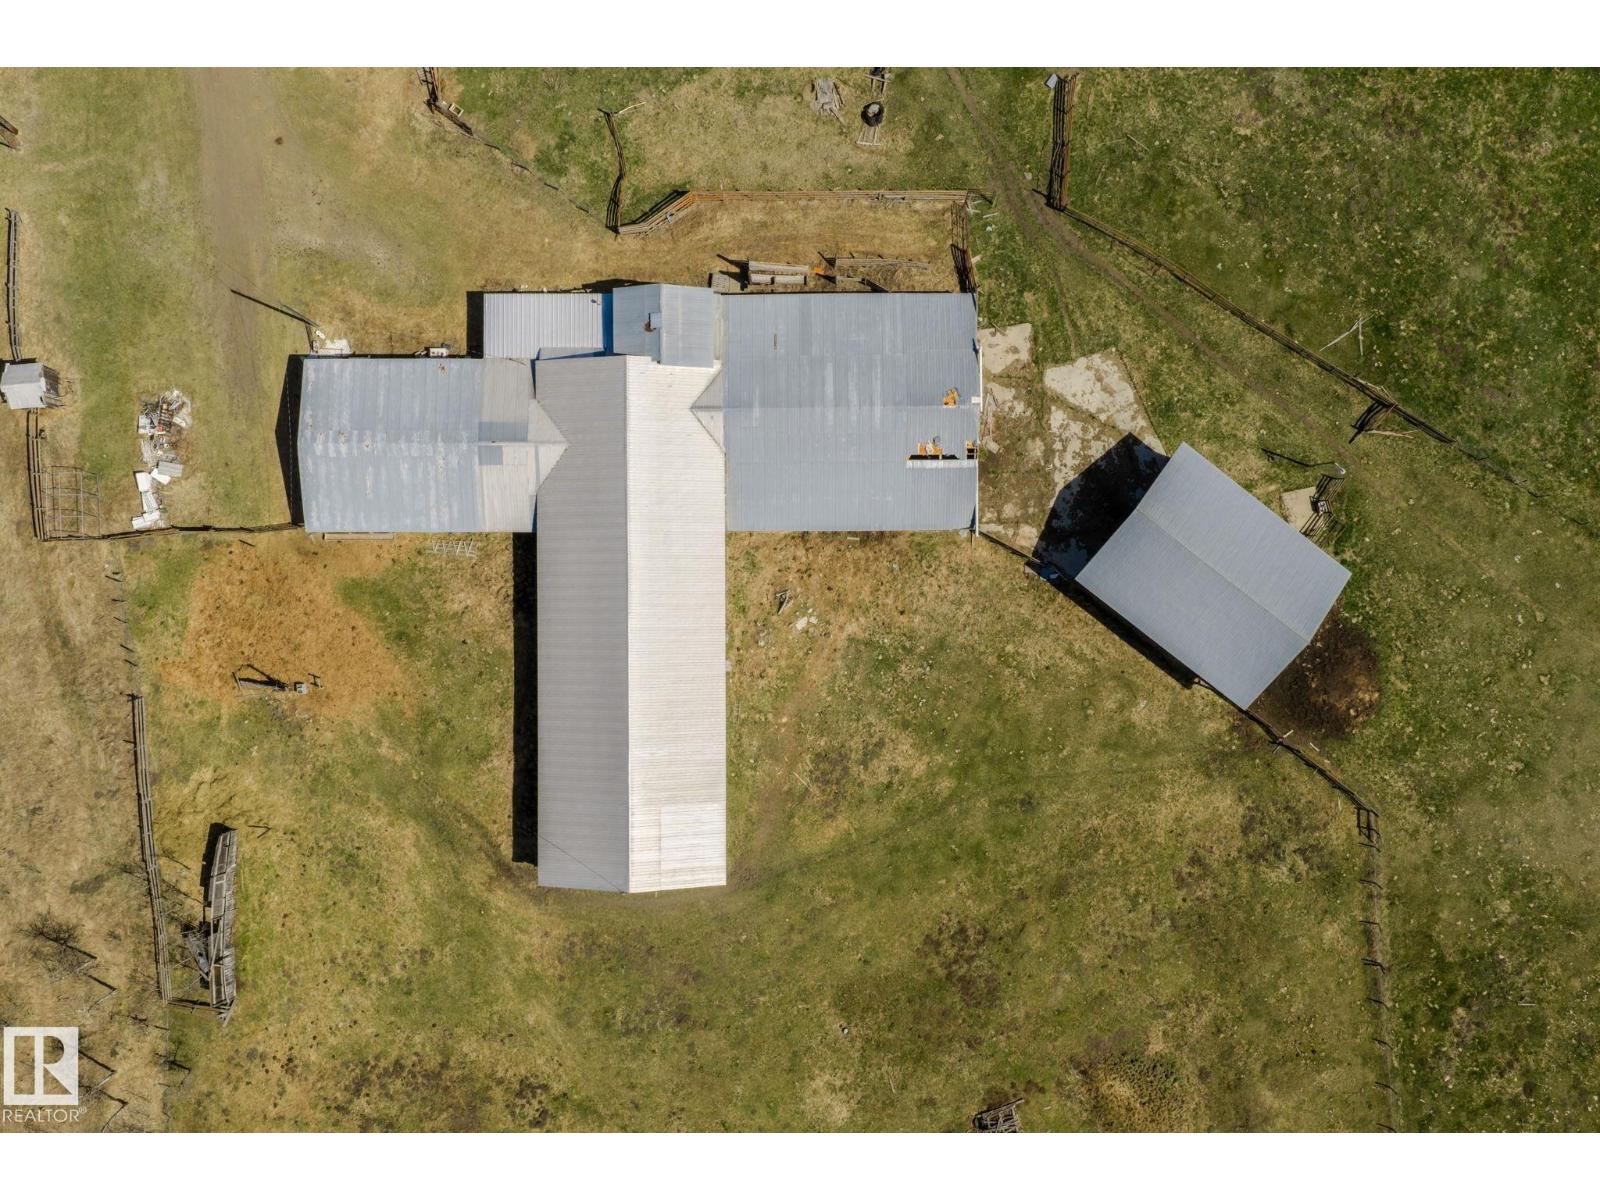
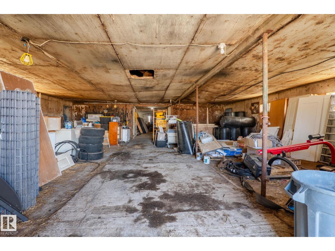
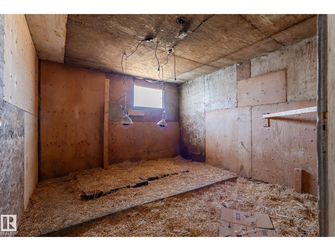
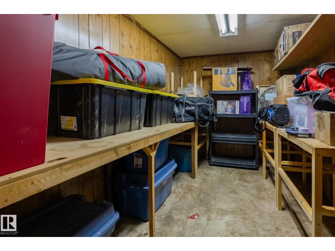
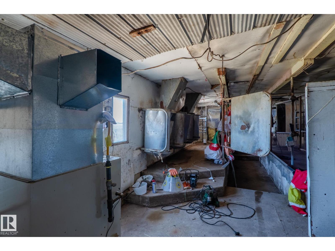
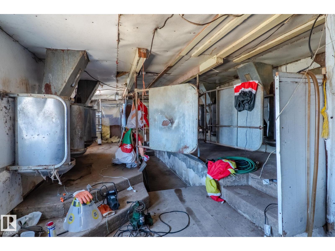
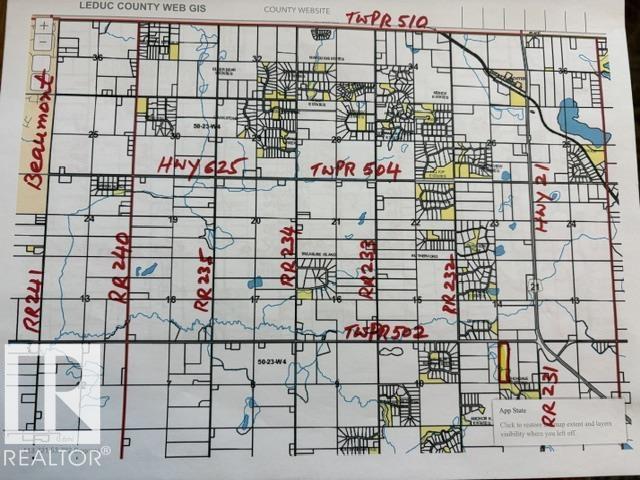
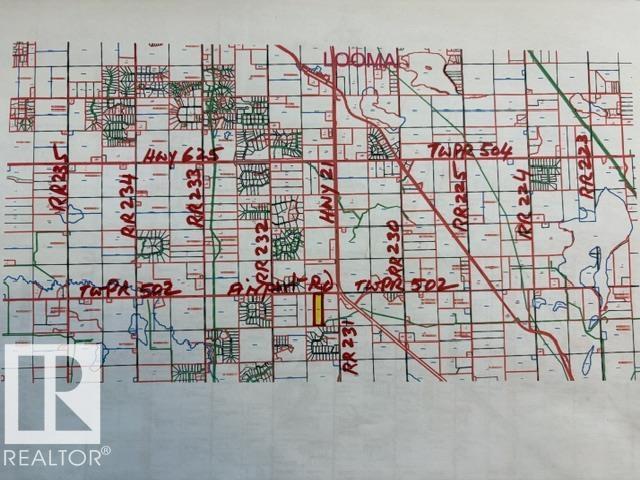
Amazing Property-39.74 acres located on Airport Road, TWPR 502 in Leduc County. According to Leduc County is Southern Country Residential ASP, this property can be developed into country residential subdivision in future with county approvals. Upgraded bungalow has over 3000sqft developed space on both levels. Main floor entrance includes custom built bench seating with shelving units. Living area includes custom built entrainment center(2024). Renovated kitchen has big island and corner fireplace, master bedroom features 4pc ensuite and big walk-in-closet. Majority of upgrades were done in 2022 - includes electrical, plumbing, HVAC, Insulation & Poly, flooring and kitchen cabinets, sheet rack storage and pull out drawer above fridge in kitchen. Basement features 2 bedrooms, large rec room, workout area, full theatre system(2024), 4pc bath. Double detached garage has led lights(2022) Power, Gas & Water. Quonset about 2889sqft has gas, power. Dairy Barn about 10,366sqft. Chicken coup has power, gas & water (id:53430)
Building
- Property Type:
- House
- Building Type:
- House
- Style:
- Bungalow
- Year Built:
- 1971
- Stories:
- 1.0
- Bedrooms:
- 4
- Bathrooms (total):
- 3.0
- Basement:
- Finished, Full
Finished Areas
- Interior Size (Total):
- 1616 square feet
Interior
- Appliances:
- Washer, Refrigerator, Gas stove(s), Dishwasher, Dryer, Hood Fan, Window Coverings, Garage door opener, Garage door opener remote(s)
Parking
- Features:
- Detached Garage
Lot / Land
- Lot Size:
- 39.74 acres
- Lot Features:
- See remarks, Agriculture
Utilities & Mechanical
- Heating:
- Forced air
- Cooling:
- Central air conditioning
Comfort & Security
- Fireplace(s):
- 1 Wood, Corner
Fees & Dates
- Last Modified:
- 07/31/2026 03:20:01 PM
- Status Change:
- 07/31/2026 03:11:40 PM
Room Dimensions
| Room | Level | Size |
|---|---|---|
| Living room | Main level | 6.2 x 10.08 |
| Kitchen | Main level | 4.58 x 5.3 |
| Primary Bedroom | Main level | 4.71 x 3.56 |
| Bedroom 2 | Main level | 2.88 x 3.75 |
| Bedroom 3 | Basement | 3.3 x 2.76 |
| Bedroom 4 | Basement | 3.2 x 3.67 |
| Recreation room | Basement | 4.7 x 10.46 |
| Mud room | Main level | 3.82 x 3.44 |
| Storage | Main level | 2.22 x 4.73 |
| Utility room | Basement | 3.38 x 3.13 |
Location
Data is supplied by Pillar 9 MLS® System. Pillar 9 is the owner of the copyright in its MLS® System. Data is deemed reliable but is not guaranteed accurate by Pillar 9.
The trademarks MLS®, Multiple Listing Service® and the associated logos are owned by The Canadian Real Estate Association (CREA) and identify the quality of services provided by real estate professionals who are members of CREA. Used under license.