Real estate on your terms®
$979,000
active
72 Beach Avenue
Rural Leduc County
,
AB
T0C2C0
Key Details
- MLS® Number:
- E4485770
- Building Type:
- House
- Interior Size:
- 1433 square feet
- Bedrooms:
- 4
- Parking Features:

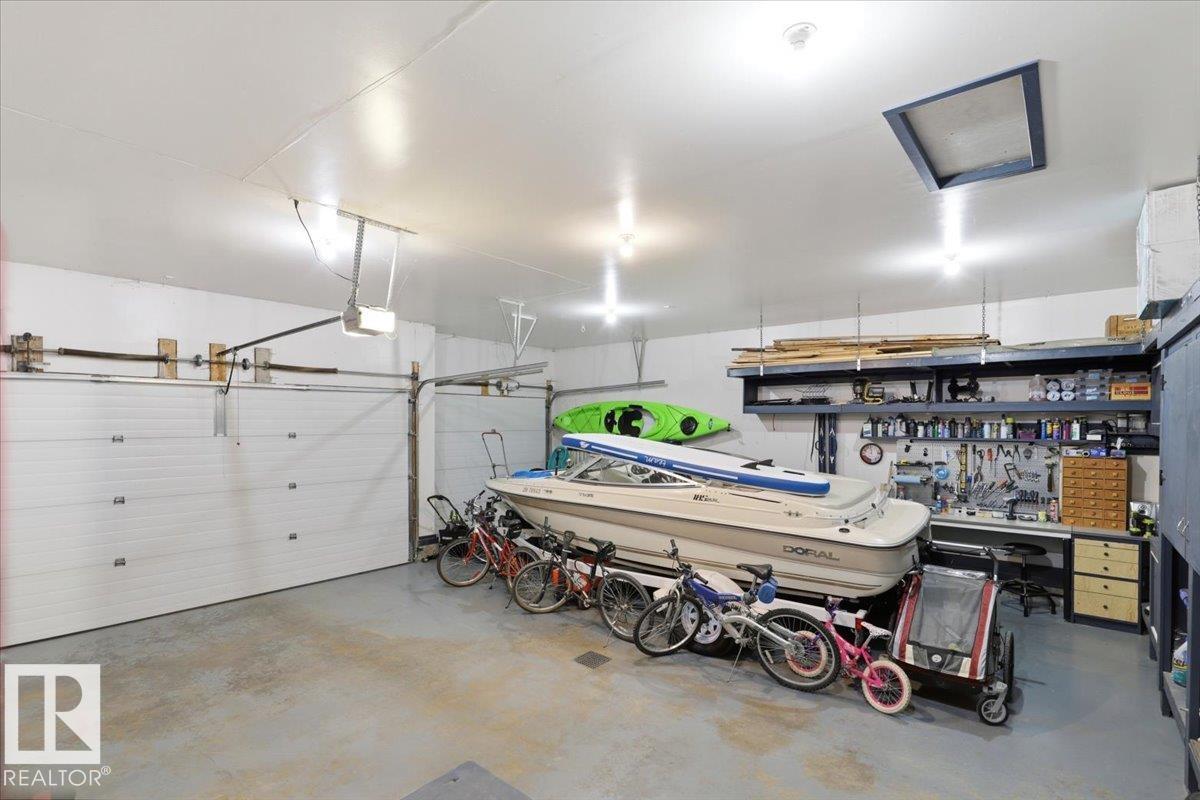
- Attached Garage, Oversize, See Remarks, Heated Garage
- Lot Size:
- 0.15 acres

Property Description
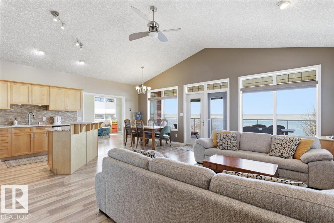
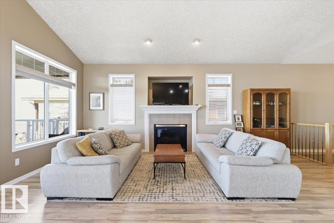
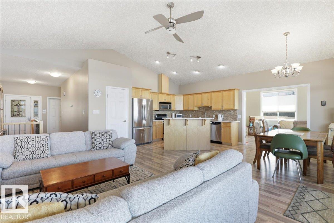
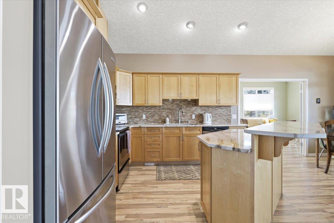
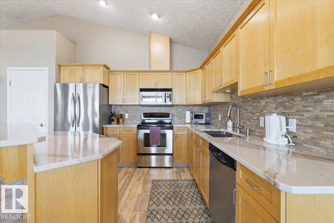
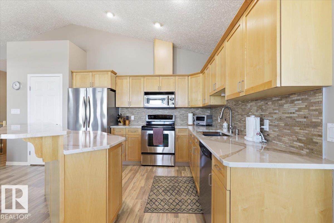
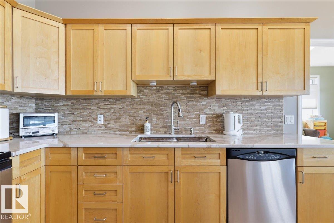
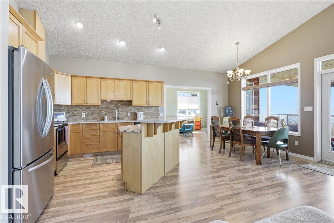
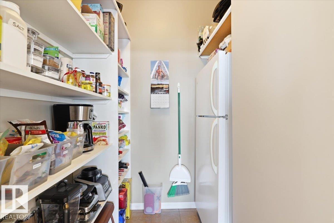
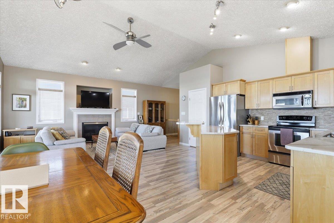
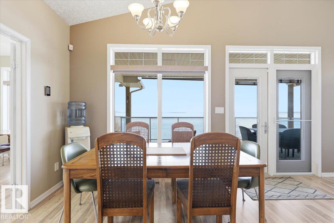
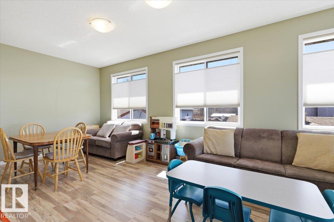
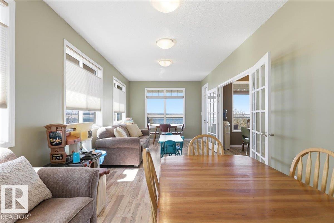
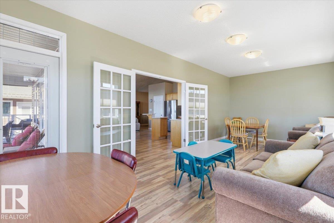
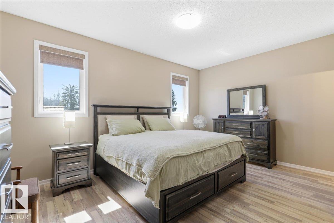
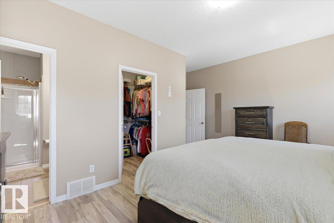
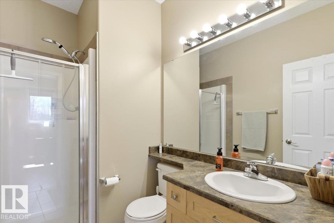
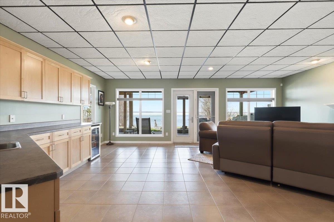
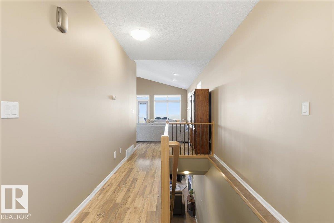
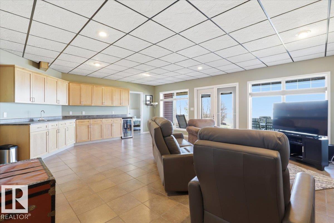
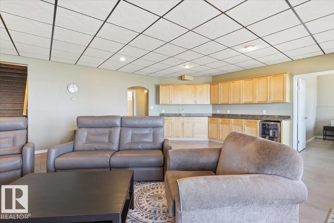
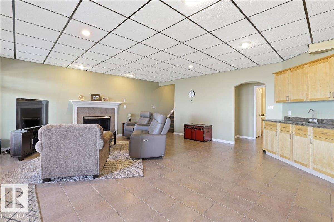
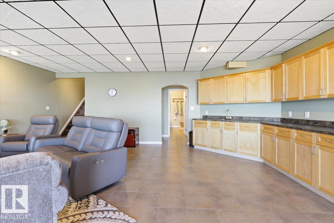
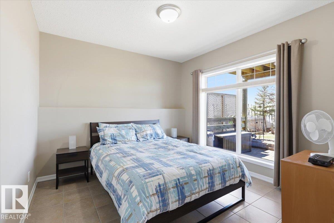
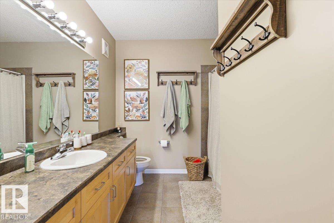
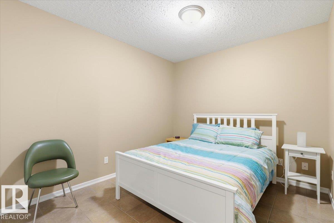
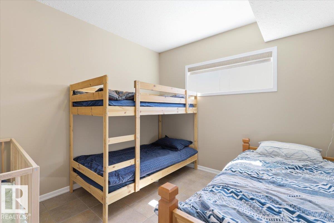
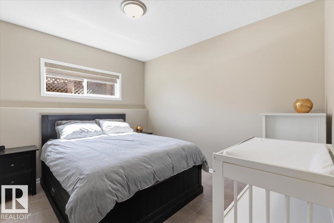
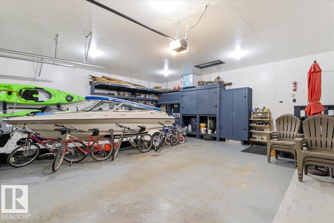
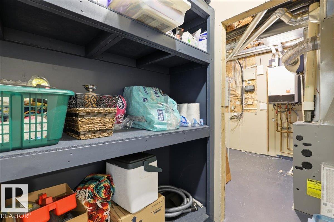
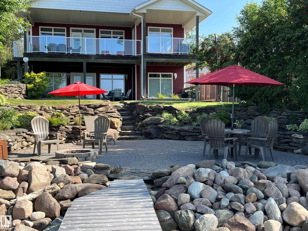
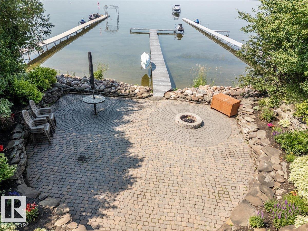
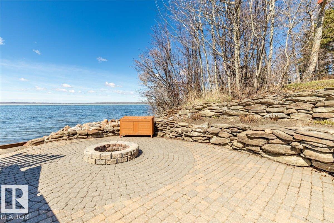
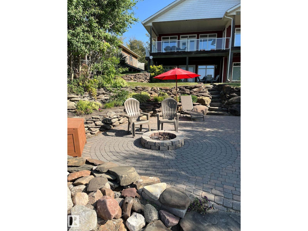
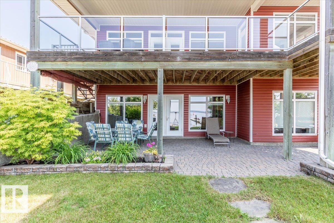
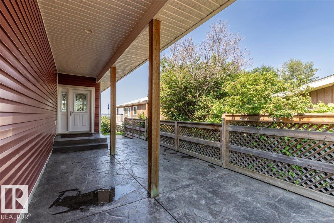
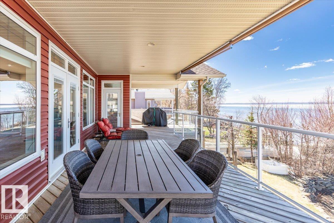
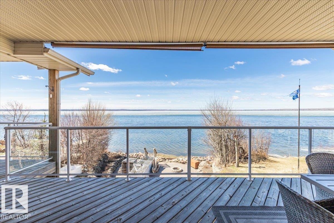
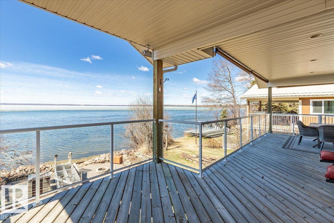
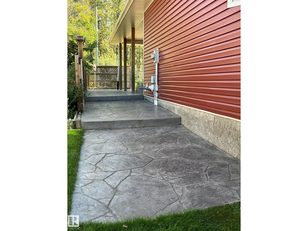
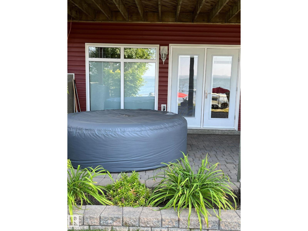
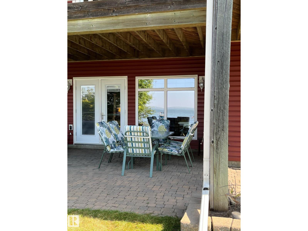
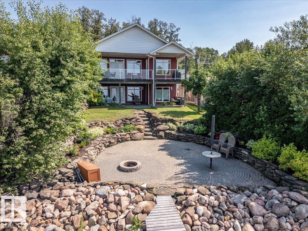
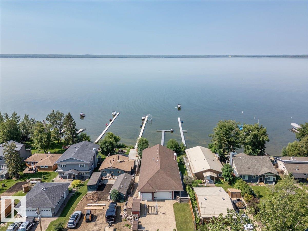
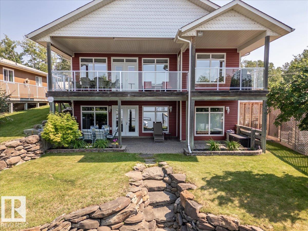
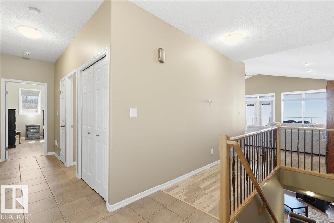
This Beautiful Lakefront Property shows off its Pride of Ownership Inside and Out! The Home measures 1433 sq/ft on the Main Level with a Fully Finished Basement and a Triple Attached Garage with In-floor Heat. The Primary Bedroom has a walk-in closet and 3 piece ensuite located on the main floor. A Beautiful kitchen with granite counter tops, Family room with lots of windows for natural light, Living room with a gas fireplace and access to the patio to the upper deck overlooking the lake conclude the main level of this bungalow home. The Walk-Out Basement is fully finished throughout with in-floor heat (New Boiler in 2025) and forced air. Three bedrooms, a den, 4 piece bathroom, and a huge rec room with a wet bar and gas fireplace complete the basement floor plan. Gorgeous landscaping throughout the entire property including a fire pit area right by the lake, stamped concrete, and more! This property must be viewed in person to truly appreciate everything it holds! (id:53430)
Building
- Property Type:
- House
- Building Type:
- House
- Style:
- Bungalow
- Year Built:
- 2004
- Stories:
- 1.0
- Bedrooms:
- 4
- Bathrooms (total):
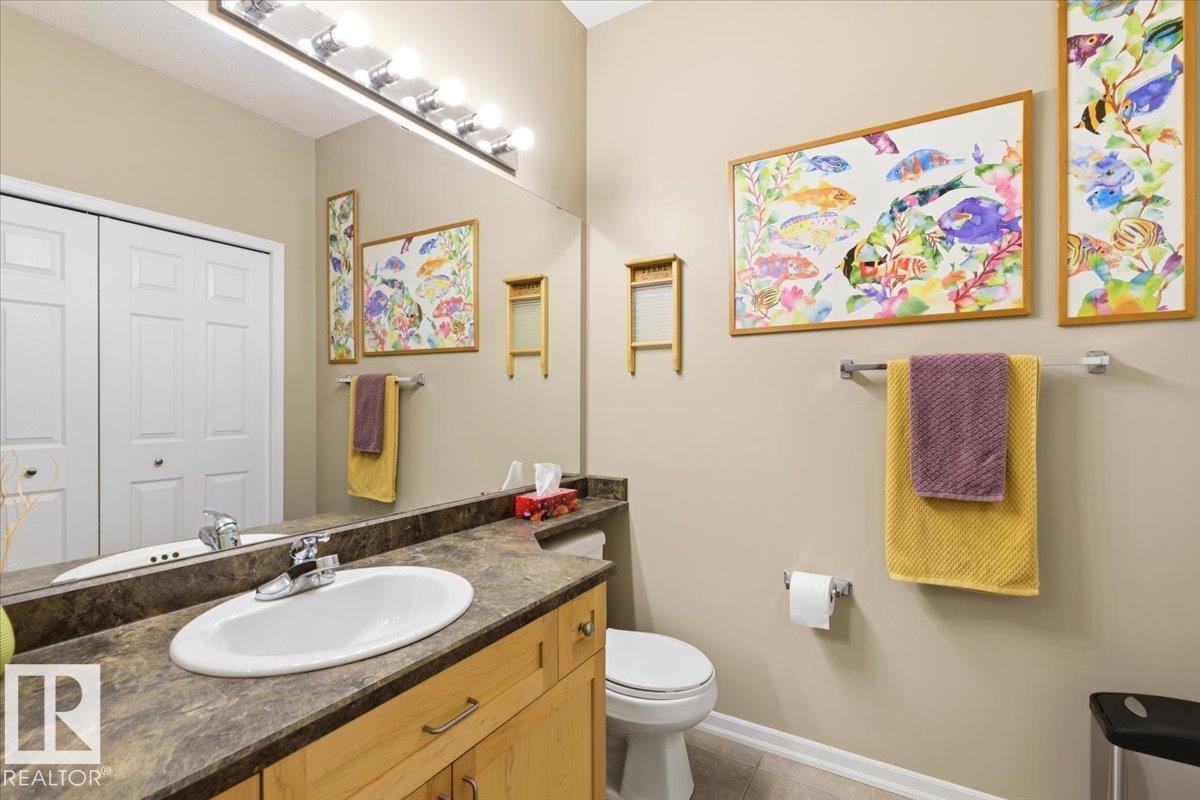
- 3.5 (1 half)
- Basement:
- Finished, Full
Finished Areas
- Interior Size (Total):
- 1433 square feet
Interior
- Appliances:
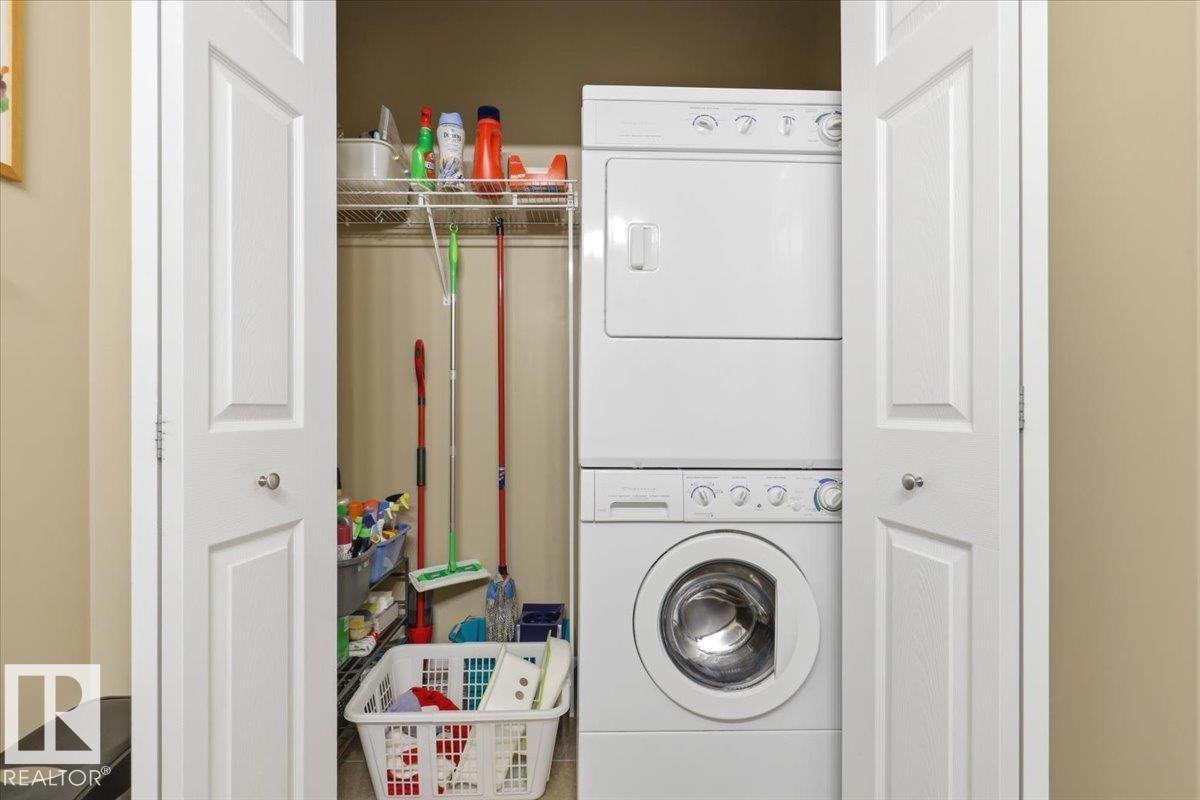
- Central Vacuum, Dishwasher, Stove, Microwave Range Hood Combo, Storage Shed, Window Coverings, Garage door opener, Garage door opener remote(s), Washer/Dryer Stack-Up, Two Refrigerators
Parking
- Features:
- Attached Garage, Oversize, See Remarks, Heated Garage
Lot / Land
- Lot Size:
- 0.15 acres
- Lot Features:
- See remarks, Wet bar
Utilities & Mechanical
- Heating:
- Forced air, In Floor Heating
Views & Waterfront
- View:
- Lake view
- Waterfront:
- Waterfront
Comfort & Security
- Fireplace(s):
- 1 Gas, Unknown
Fees & Dates
- Last Modified:
- 07/17/2026 09:10:01 PM
- Status Change:
- 07/17/2026 09:02:01 PM
Room Dimensions
| Room | Level | Size |
|---|---|---|
| Living room | Main level | 4.48 x 6.37 |
| Dining room | Main level | 2.71 x 2.81 |
| Kitchen | Main level | 3.36 x 3.37 |
| Family room | Main level | 3.37 x 7.73 |
| Den | Basement | 2.97 x 3.41 |
| Primary Bedroom | Main level | 4.34 x 4.99 |
| Bedroom 2 | Basement | 3.25 x 3.41 |
| Bedroom 3 | Basement | 3.37 x 3.41 |
| Bedroom 4 | Basement | 3.05 x 3.41 |
| Recreation room | Basement | 6.02 x 6.78 |
| Utility room | Basement | 2.95 x 3.29 |
Location
Data is supplied by Pillar 9 MLS® System. Pillar 9 is the owner of the copyright in its MLS® System. Data is deemed reliable but is not guaranteed accurate by Pillar 9.
The trademarks MLS®, Multiple Listing Service® and the associated logos are owned by The Canadian Real Estate Association (CREA) and identify the quality of services provided by real estate professionals who are members of CREA. Used under license.