Real estate on your terms®
$899,000
active
6020 19 Street NE
Rural Leduc County
,
AB
T4X3C4
Key Details
- MLS® Number:
- E4484763
- Building Type:
- House
- Interior Size:
- 2844 square feet
- Bedrooms:
- 6
- Parking:
- 4
- Parking Features:
- Attached Garage
- Lot Size:
- 0.4 acres

Property Description
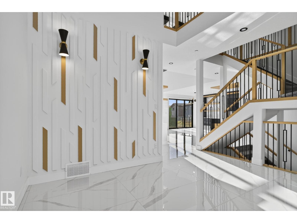
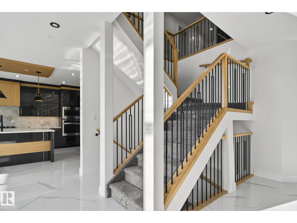
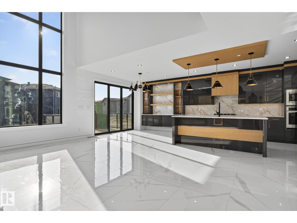
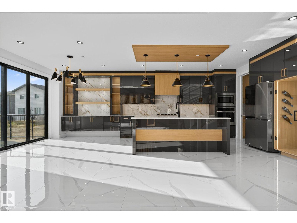
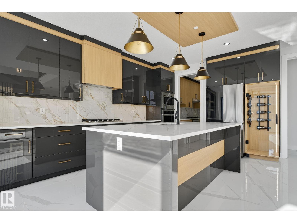
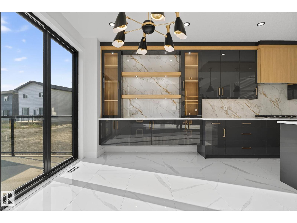
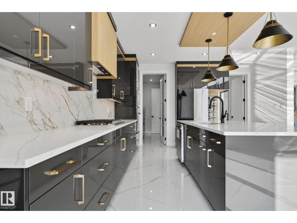
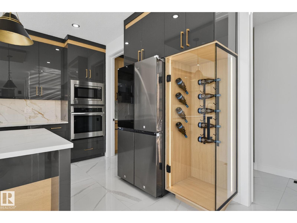
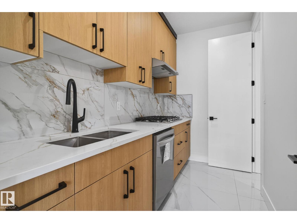
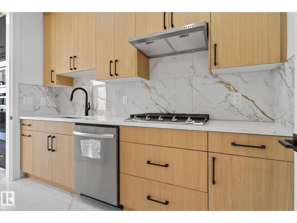
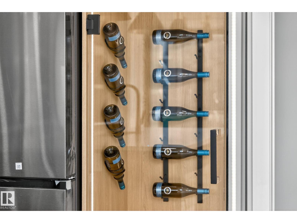
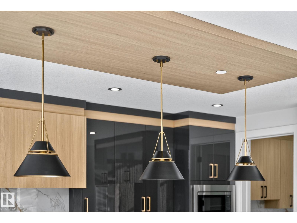
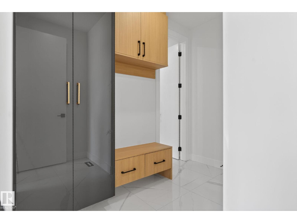
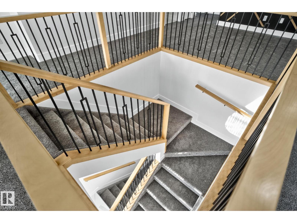
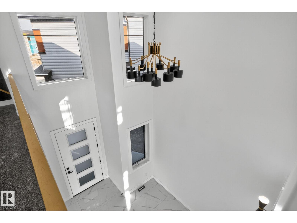
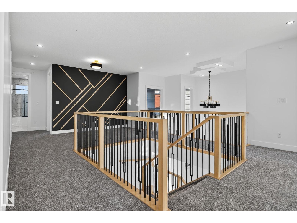
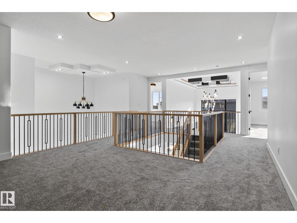
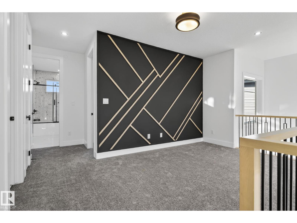
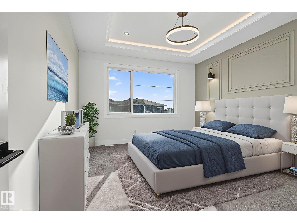
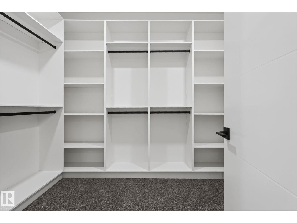
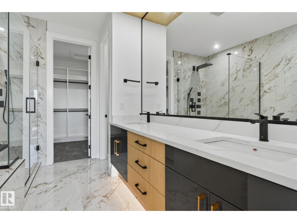
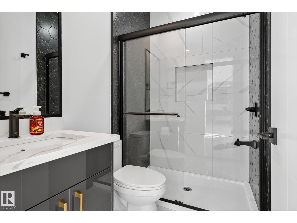
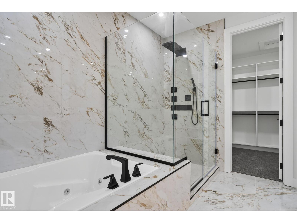
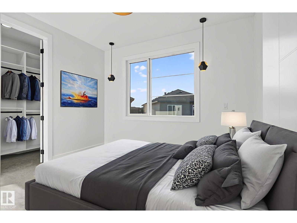
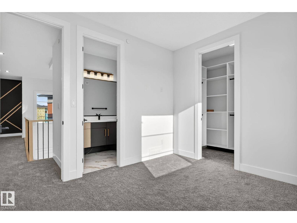
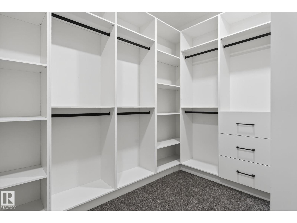
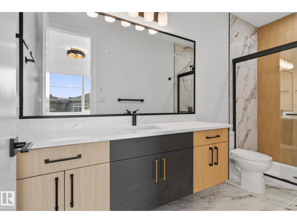
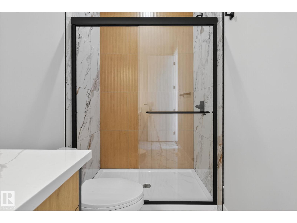
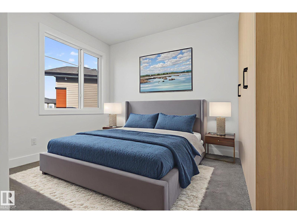
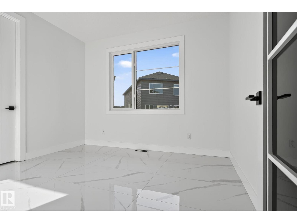
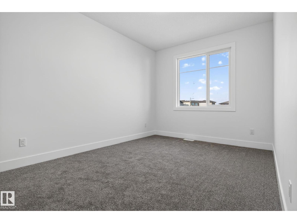
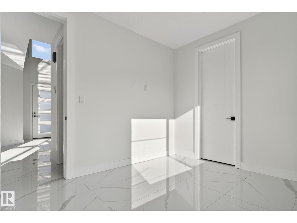
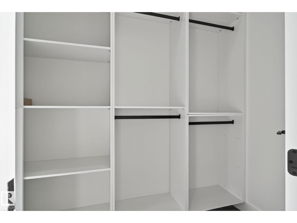
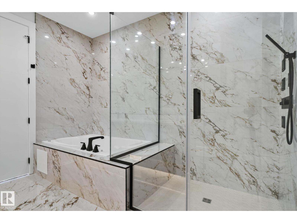
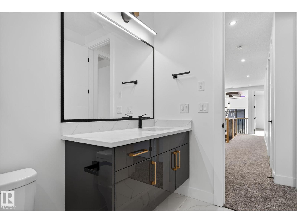
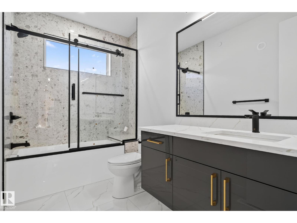
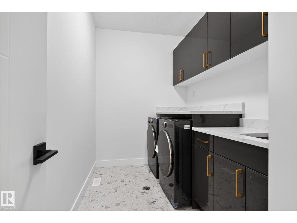
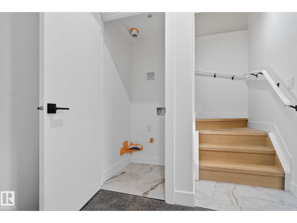
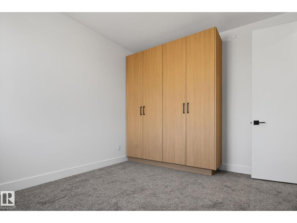
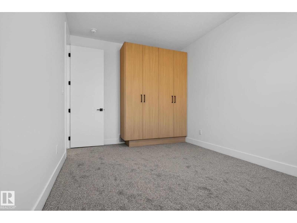
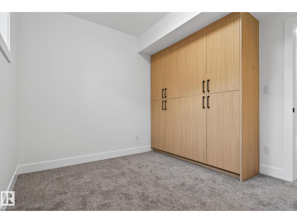
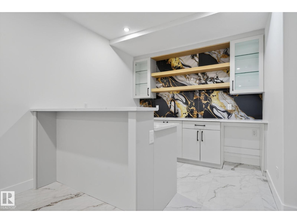
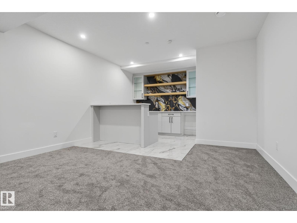
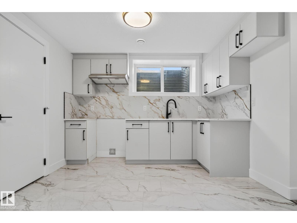
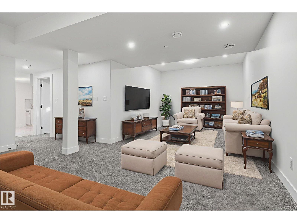
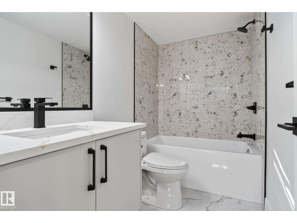
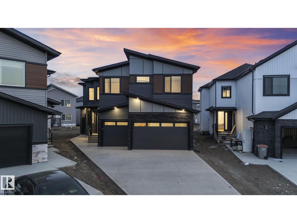
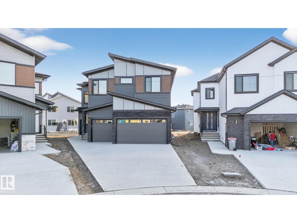
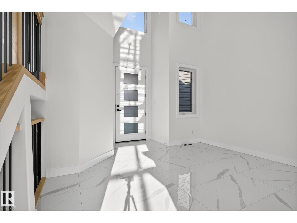
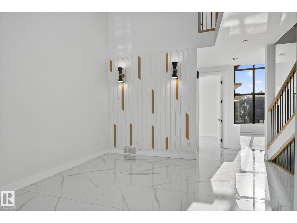
Welcome to your extraordinary future home in IRVINE CREEK North, Leduc county – a stunning blend of LUXURY, MODERN DESIGN, and INCOME POTENTIAL! This custom prairie-modern 2-storey offers almost 4000 SQ. FT. of finished space. The STRIKING EXTERIOR boasts woodgrain cladding, sleek panels, vinyl siding and stone accents. Inside, 9 ft CEILINGS and tall back windows create a bright, airy feel. The MAIN FLOOR features a SPICE KITCHEN, MUDROOM, DEN, BEDROOM WITH WALK-IN CLOSET, FULL BATH, and two “OPEN TO BELOW” SPACES. Upstairs, enjoy TWO MASTER SUITES with SPA-LIKE ENSUITES, TWO MORE BEDROOMS, BONUS ROOM, LAUNDRY, and a showstopping CATWALK. The FULLY FINISHED LEGAL 1-BED BASEMENT SUITE with BAR offers RENTAL OR MULTI-GENERATIONAL POTENTIAL. ENERGY-EFFICIENT, FIRE SPRINKLER-EQUIPPED, and complete with a CHARMING DROPPED DECK, this home is a rare gem. Embrace MODERN ELEGANCE, COMFORT, and CONVENIENCE in this exceptional Irvine Creek residence! (id:53430)
Building
- Property Type:
- House
- Building Type:
- House
- Year Built:
- 2025
- Stories:
- 2.0
- Bedrooms:
- 6
- Bathrooms (total):
- 5.0
- Basement:
- Finished, Full, Unknown
Finished Areas
- Interior Size (Total):
- 2844 square feet
Interior
- Appliances:
- Washer, Refrigerator, Dishwasher, Stove, Dryer, Oven - Built-In, Hood Fan, Two stoves, Garage door opener
Parking
- Spaces:
- 4
- Features:
- Attached Garage
Lot / Land
- Lot Size:
- 0.4 acres
- Lot Features:
- Park/reserve
Utilities & Mechanical
- Heating:
- Forced air
- Cooling:
- Central air conditioning
Comfort & Security
- Fireplace(s):
- 1 Electric, None
- Security:
- Smoke Detectors, Sprinkler System-Fire
Fees & Dates
- Last Modified:
- 07/12/2026 02:20:00 AM
- Status Change:
- 07/12/2026 02:11:22 AM
Room Dimensions
| Room | Level | Size |
|---|---|---|
| Living room | Main level | 6.59 x 3.66 |
| Dining room | Main level | 3.85 x 3.76 |
| Kitchen | Main level | 3.87 x 4.5 |
| Den | Main level | 3.3 x 4.12 |
| Primary Bedroom | Upper Level | 4.93 x 3.96 |
| Bedroom 2 | Upper Level | 3.73 x 3.32 |
| Bedroom 3 | Upper Level | 3.09 x 3.54 |
| Bedroom 4 | Upper Level | 4.56 x 3.05 |
| Second Kitchen | Main level | 3.18 x 1.71 |
| Mud room | Main level | 2.84 x 2.67 |
| Office | Main level | 3.03 x 3.5 |
| Bedroom 5 | Basement | 3.02 x 3.39 |
| Second Kitchen | Basement | 4.53 x 3.44 |
| Bedroom 6 | Basement | - |
Location
Data is supplied by Pillar 9 MLS® System. Pillar 9 is the owner of the copyright in its MLS® System. Data is deemed reliable but is not guaranteed accurate by Pillar 9.
The trademarks MLS®, Multiple Listing Service® and the associated logos are owned by The Canadian Real Estate Association (CREA) and identify the quality of services provided by real estate professionals who are members of CREA. Used under license.