Real estate on your terms®
$739,888
active
3128 58 Avenue NE
Rural Leduc County
,
AB
T4X1Z3
Key Details
- MLS® Number:
- E4481128
- Building Type:
- House
- Interior Size:
- 3134 square feet
- Bedrooms:
- 5
- Parking:
- 5
- Parking Features:
- Attached Garage
- Lot Size:
- 0.13 acres

Property Description
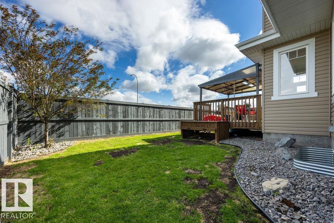
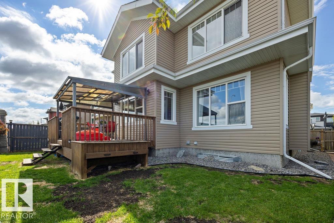
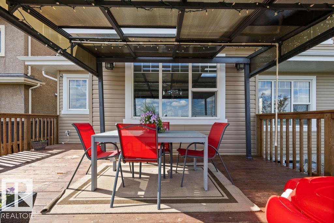
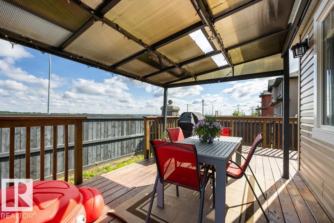
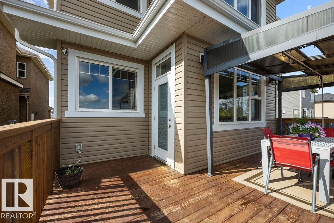
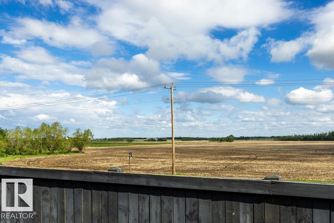
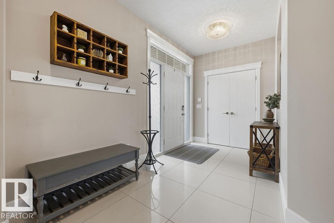
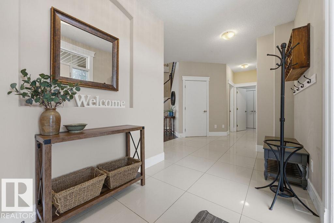
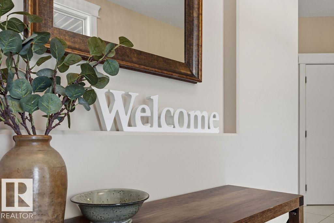
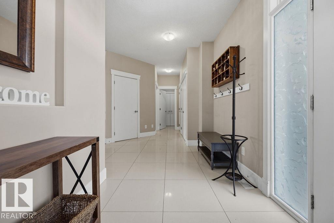
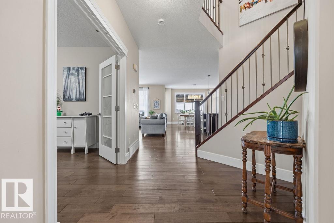
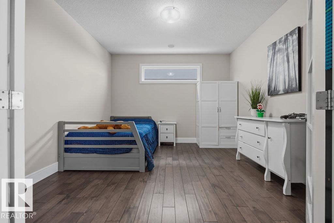
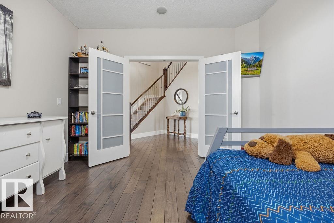
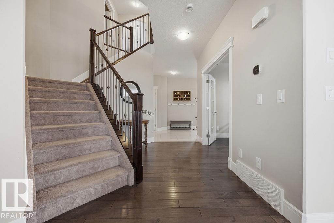
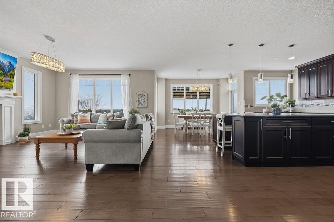

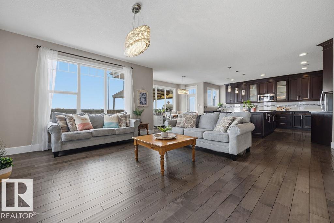
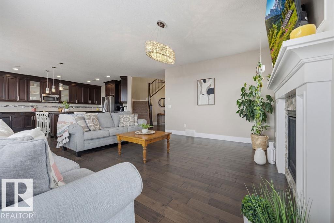
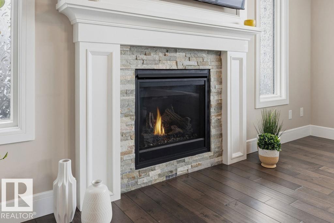
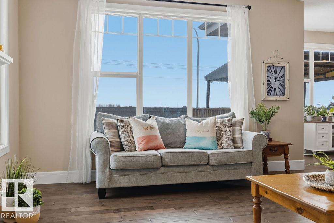
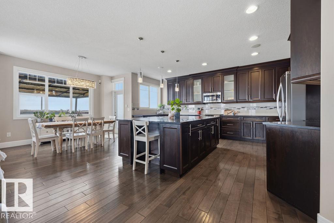
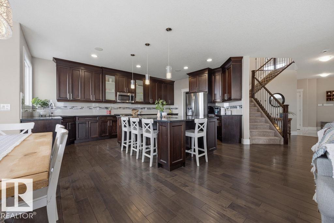
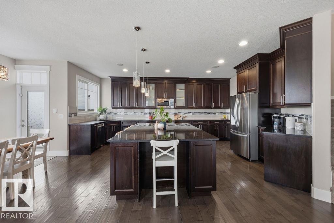
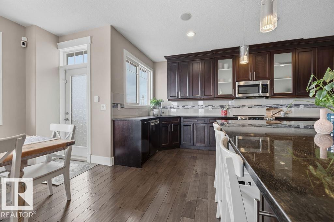
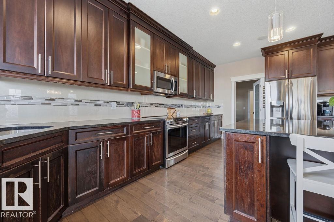
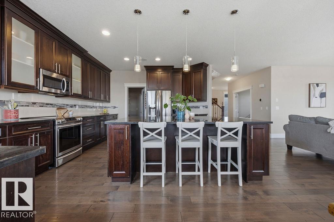
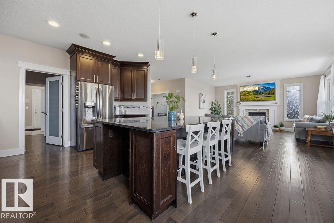
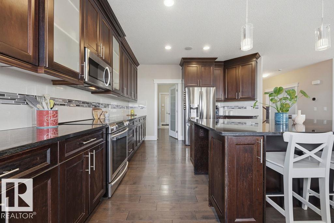
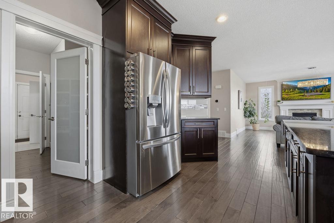
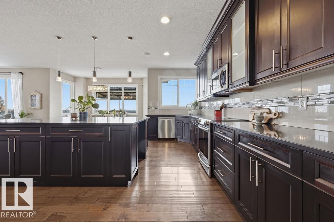
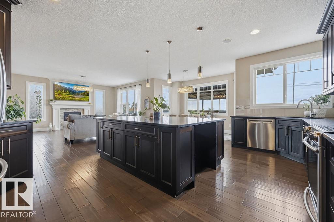
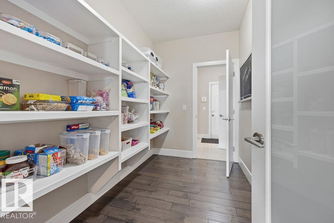
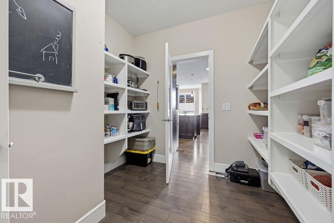
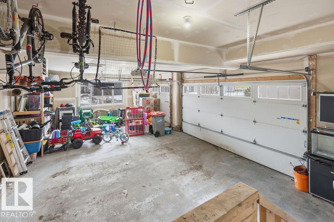
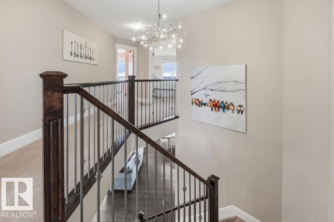
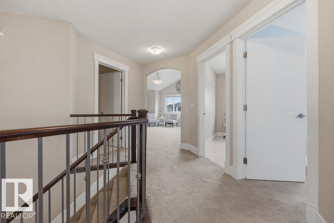
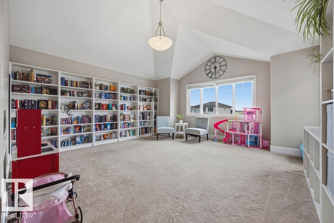
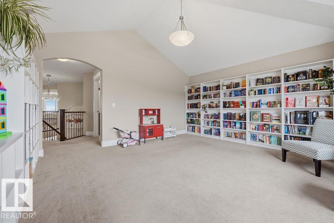
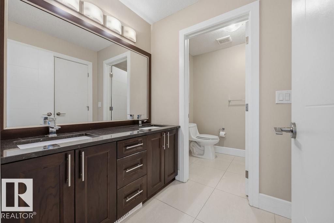
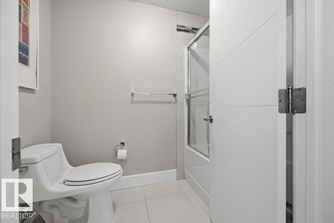
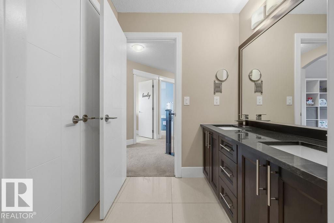
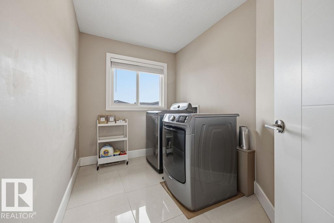
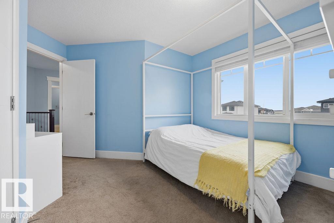
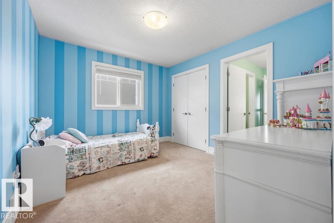
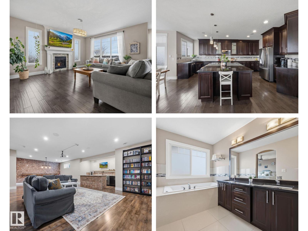
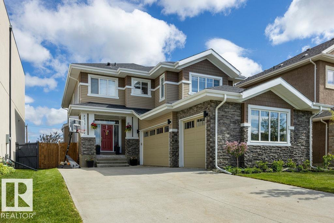
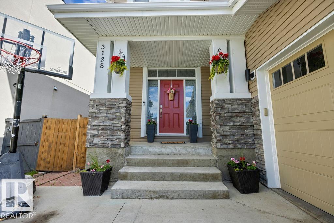
Welcome to this gorgeous 2-storey home in prestigious Royal Oaks! Perfectly situated near West Beaumont, and only minutes from Nisku, Leduc, the International Airport, and a short drive to South Edmonton Common. The main floor boasts an open-concept great room with gas fireplace and a dream kitchen featuring a GIANT ONE-PIECE GRANITE ISLAND, stainless steel appliances, and a walk-through pantry. Step out from the dinning room to a beautiful covered outdoor sitting area. Upstairs you’ll find a spacious vaulted bonus room above the triple garage, a luxurious primary suite with walk-in closet and spa-like ensuite, and 3 more generous bedrooms (2 sharing a Jack & Jill bath). Plus upstairs laundry! The developed basement delivers even more space, with a built-in wet bar, and a HUGE entertaining area with room for a games room and a gym. A full bathroom, and a 5th bedroom complete the basement. With over 4,350 sq ft of total living space, this home has plenty of room, premium finishes, and a fantastic layout! (id:53430)
Building
- Property Type:
- House
- Building Type:
- House
- Year Built:
- 2015
- Stories:
- 2.0
- Bedrooms:
- 5
- Bathrooms (total):
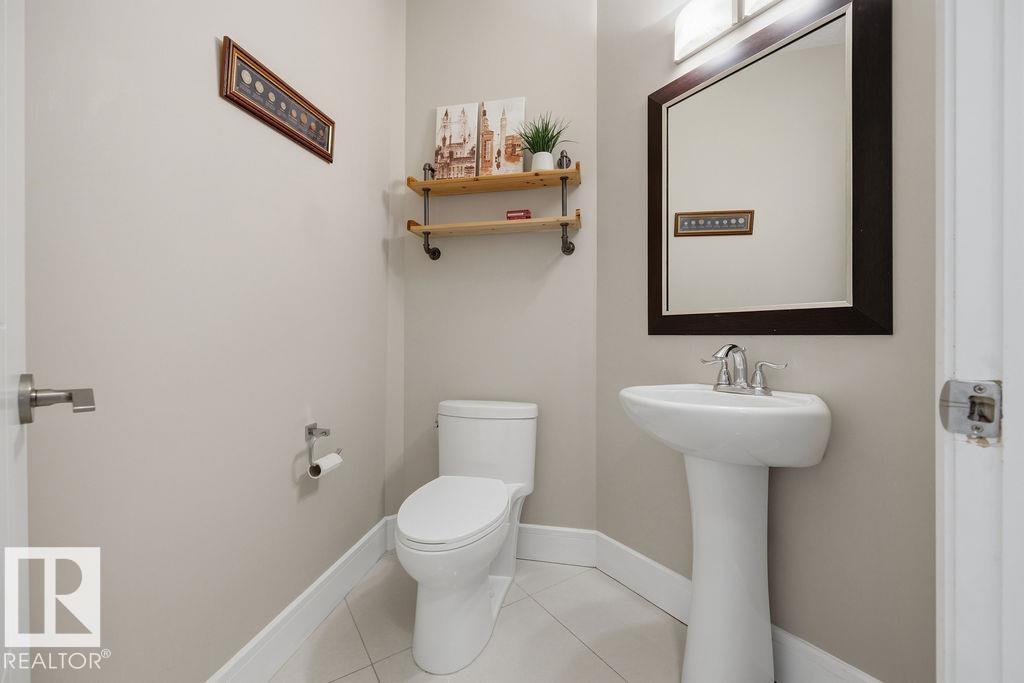
- 5.5 (1 half)
- Basement:
- Finished, Full
Finished Areas
- Interior Size (Total):
- 3134 square feet
Interior
- Appliances:
- Washer, Refrigerator, Dishwasher, Stove, Dryer, Microwave Range Hood Combo, See remarks, Window Coverings, Garage door opener, Garage door opener remote(s), Fan
Parking
- Spaces:
- 5
- Features:
- Attached Garage
Lot / Land
- Lot Size:
- 0.13 acres
- Frontage:
- 14.61 meters
- Lot Features:
- No back lane, Wet bar, Closet Organizers
Exterior
- Fencing:
- Fence
Utilities & Mechanical
- Heating:
- Forced air
Comfort & Security
- Fireplace(s):
- 1 Gas, Insert
- Security:
- Smoke Detectors
Fees & Dates
- Last Modified:
- 08/05/2026 08:50:00 PM
- Status Change:
- 08/05/2026 08:41:17 PM
Room Dimensions
| Room | Level | Size |
|---|---|---|
| Living room | Main level | 5.1 x 6.02 |
| Dining room | Main level | 2.41 x 3.92 |
| Kitchen | Main level | 5.8 x 4.31 |
| Den | Main level | 3.7 x 3.55 |
| Primary Bedroom | Upper Level | 6.31 x 3.89 |
| Bedroom 2 | Upper Level | 3.71 x 4.2 |
| Bedroom 3 | Upper Level | 3.14 x 3.54 |
| Bedroom 4 | Upper Level | 3.67 x 4.22 |
| Bonus Room | Upper Level | 4.93 x 5.17 |
| Laundry room | Upper Level | 3.22 x 1.99 |
| Bedroom 5 | Basement | 3.81 x 2.64 |
| Office | Basement | 3.27 x 3.2 |
| Recreation room | Basement | 5.0 x 10.0 |
| Utility room | Basement | 2.94 x 5.52 |
Location
Data is supplied by Pillar 9 MLS® System. Pillar 9 is the owner of the copyright in its MLS® System. Data is deemed reliable but is not guaranteed accurate by Pillar 9.
The trademarks MLS®, Multiple Listing Service® and the associated logos are owned by The Canadian Real Estate Association (CREA) and identify the quality of services provided by real estate professionals who are members of CREA. Used under license.