Real estate on your terms®
$1,395,000
active
49059 RGE RD 265
Rural Leduc County
,
AB
T0C0V0
Key Details
- MLS® Number:
- A2307357
- Interior Size:
- 1249 square feet
- Bedrooms:
- 3
- Parking Features:
- Detached Garage, Garage, Heated Garage
- Lot Size:
- 80.18 acres

Property Description
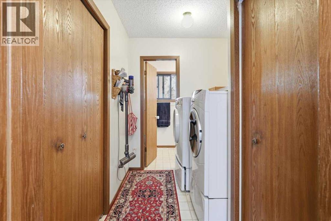
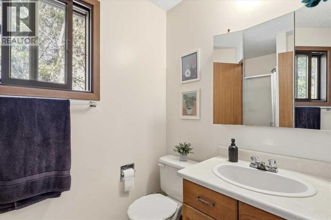
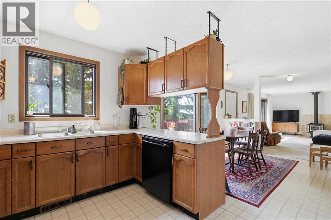
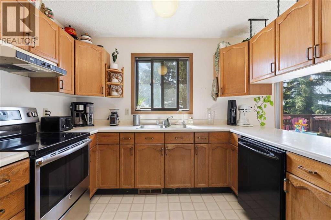
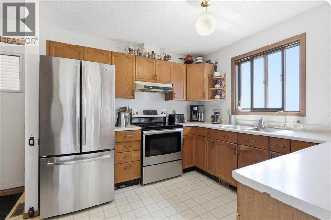
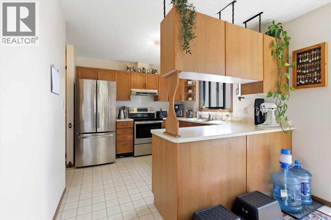
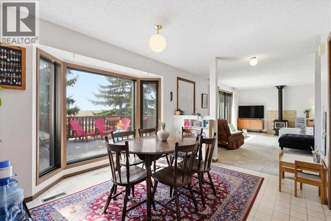
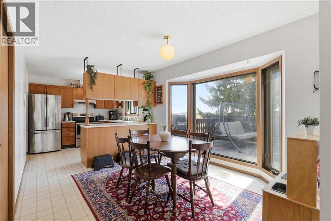
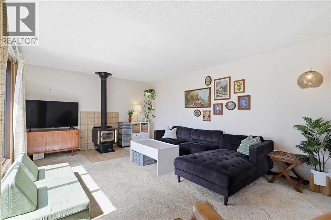
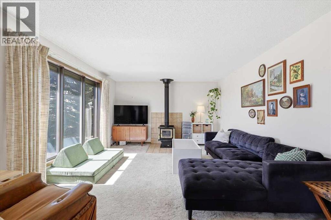
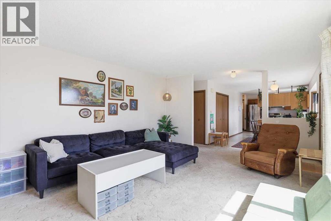
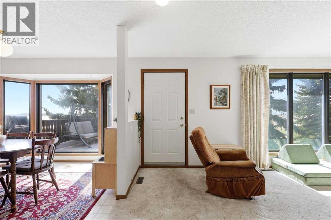
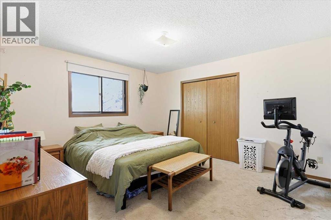
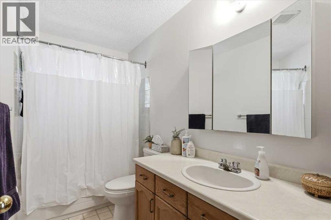
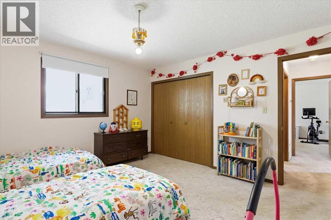
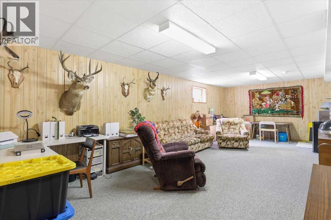
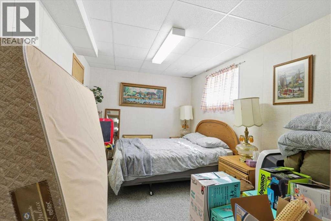
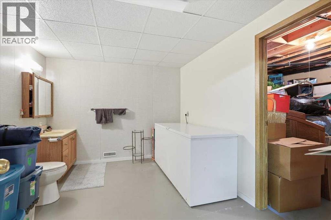
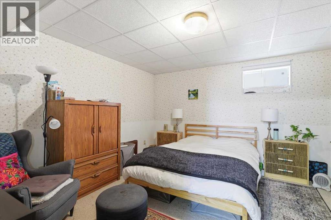
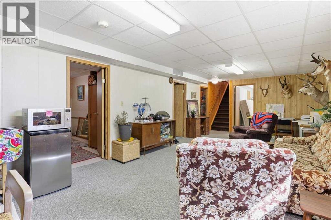
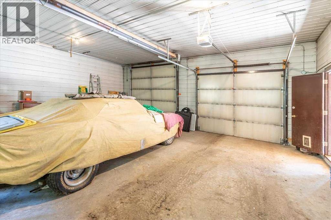
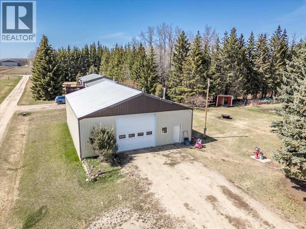
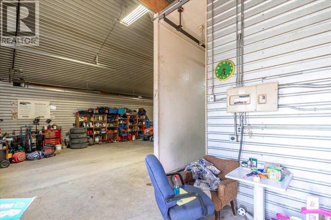
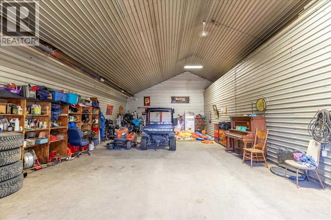
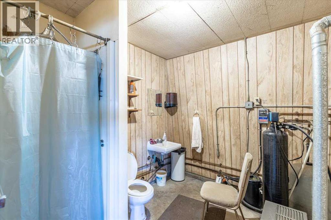
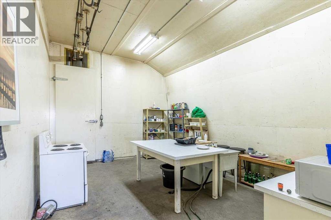
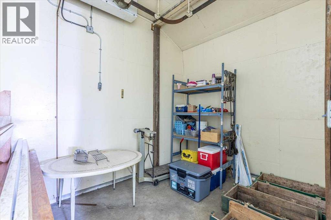
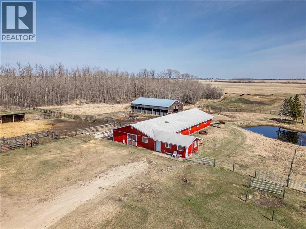
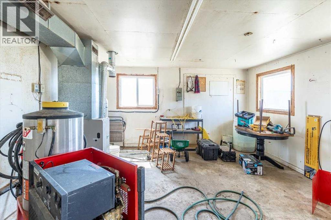
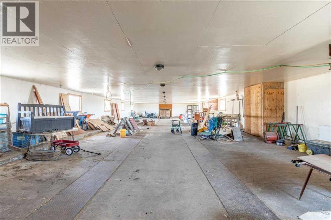
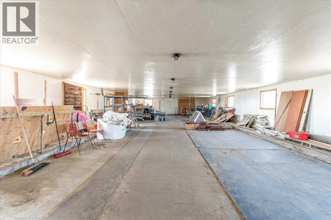
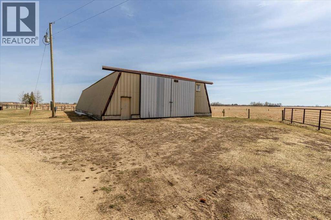
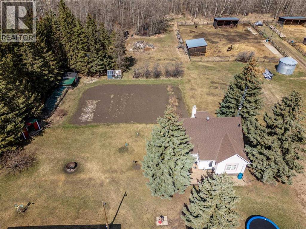
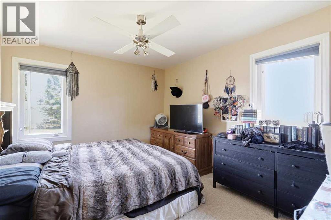
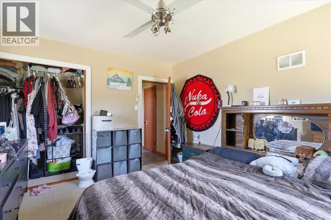
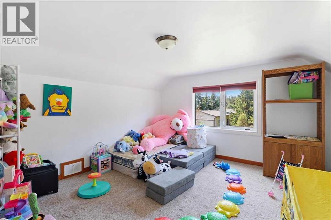
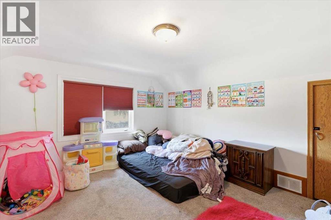
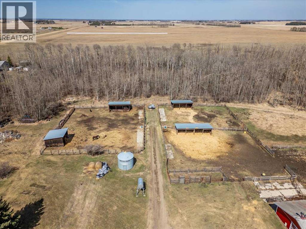
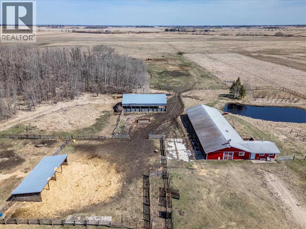
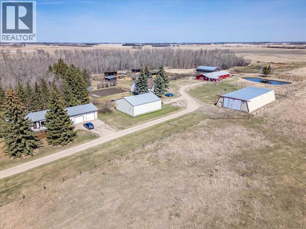
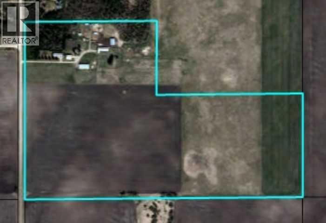
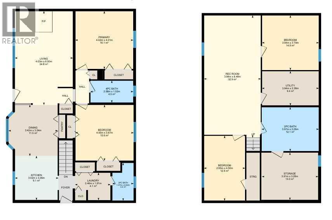
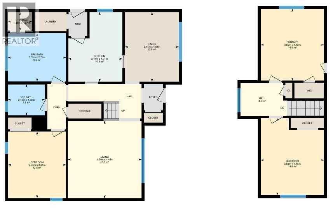
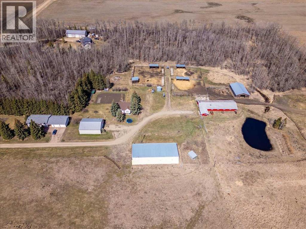
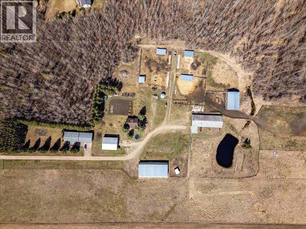
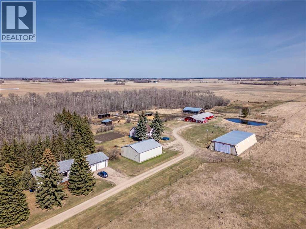
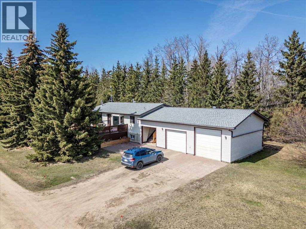
This 80.18 acre property has Two Homes, a Shop, Barn, Quonset, and More! The First home measures 1248 Sq/Ft with 3 Bedrooms, 3 Bathrooms, a Finished basement, and an Oversized Heated Double Garage attached by a breezeway. The Second Home is 1580 Sq/Ft with 3 bedrooms. The shop is 40'x48' with heat, power, concrete floor, bathroom, kitchen area, and cold room. The Barn is 96'x36' with a concrete floor and mechanical room attached. The metal Quonset is 46'x96' built on a concrete grade beam. The first drilled well is for the first house and shop, while the second drilled well provides to the other home and barn. Set up for animals with two stock waterers, a dugout, fencing, and shelters. Located just off Glen Park Road Close to Calmar and Leduc! (id:53430)
Building
- Style:
- Bungalow
- Year Built:
- 1991
- Stories:
- 1.0
- Bedrooms:
- 3
- Bathrooms (total):
- 3.5 (1 half)
- Basement:
- Finished, Full
Finished Areas
- Interior Size (Total):
- 1249 square feet
- Above Grade:
- 1249 square feet
Interior
- Flooring:
- Carpeted, Linoleum
- Appliances:
- Washer, Refrigerator, Dishwasher, Stove, Dryer
Parking
- Features:
- Detached Garage, Garage, Heated Garage
Lot / Land
- Lot Size:
- 80.18 acres
Exterior
- Exterior Features:
- Vinyl siding
- Foundation:
- Poured Concrete
- Fencing:
- Fence
Utilities & Mechanical
- Heating:
- Forced air, Natural gas
- Water Source:
- Well
Fees & Dates
- Property Taxes:
- $3,643
- Tax Year:
- 2025
- Last Modified:
- 07/21/2026 04:50:02 PM
- Status Change:
- 07/21/2026 04:45:44 PM
Association / Ownership
- Common Interest:
- Freehold
Room Dimensions
| Room | Level | Size |
|---|---|---|
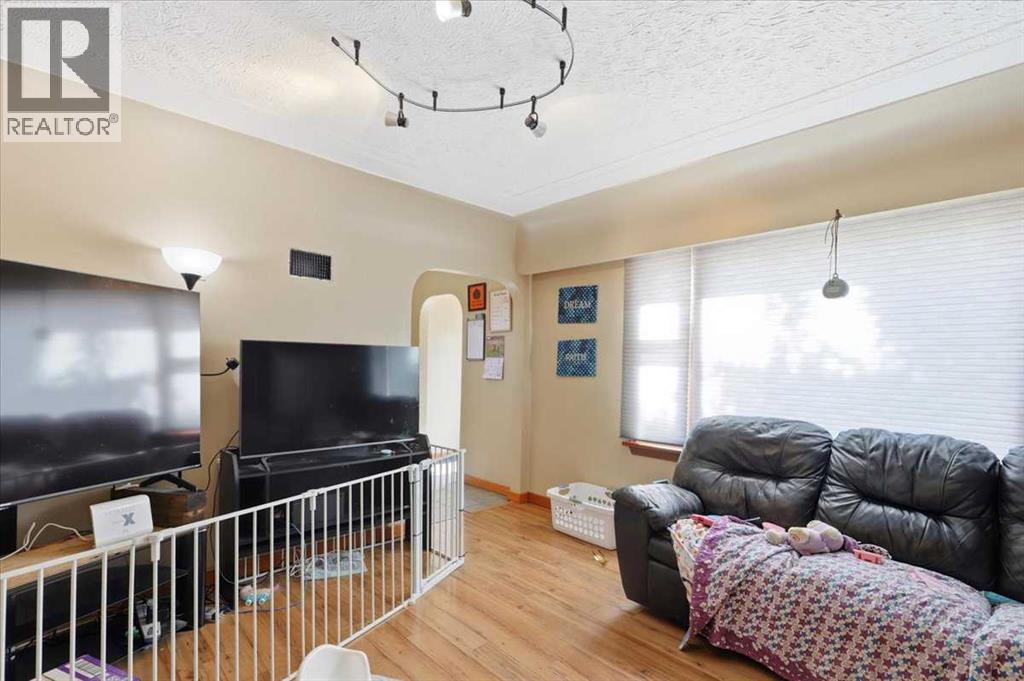
| Living room | Main level | 4.03 M x 6.50 M |
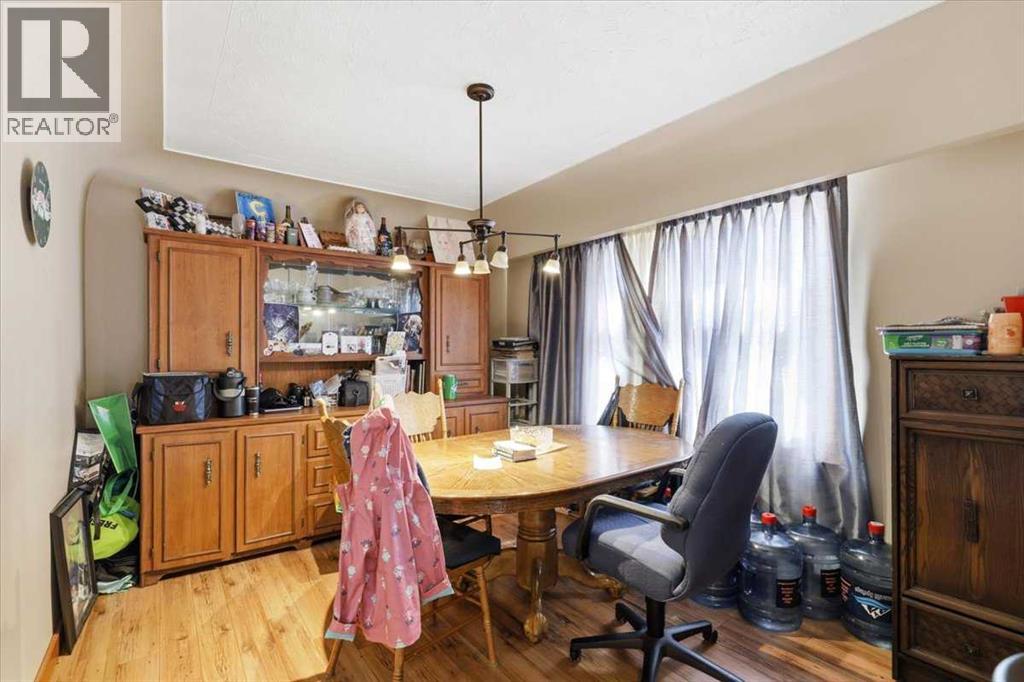
| Dining room | Main level | 3.42 M x 3.54 M |
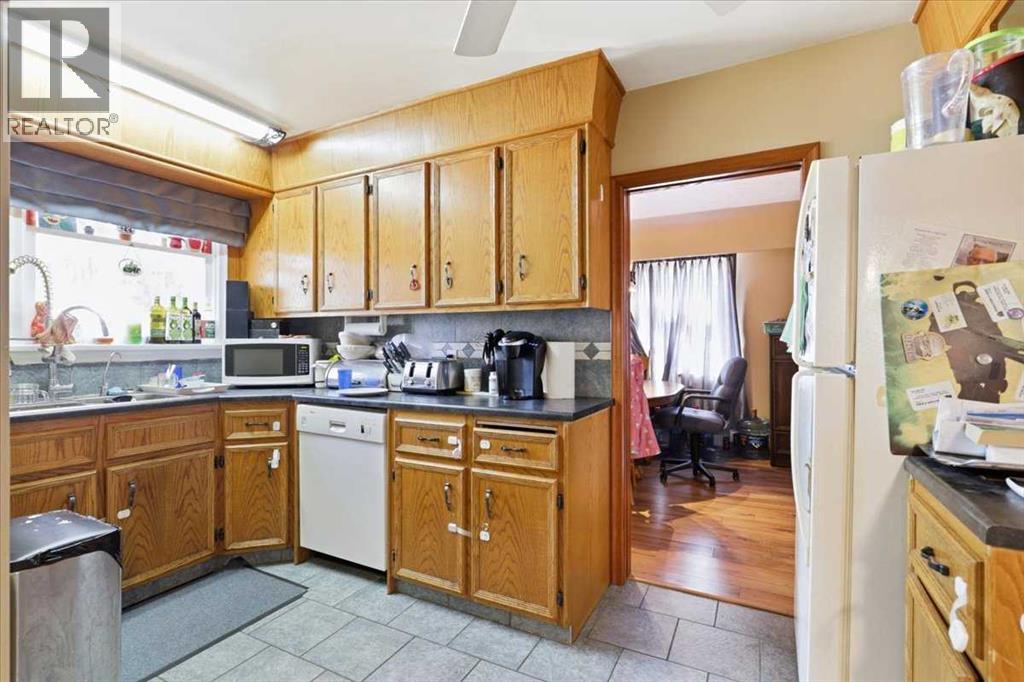
| Kitchen | Main level | 3.02 M x 3.06 M |
| Family room | Basement | 3.94 M x 8.48 M |
| Primary Bedroom | Main level | 4.01 M x 4.02 M |
| Bedroom | Main level | 3.87 M x 4.05 M |
| Bedroom | Basement | 2.85 M x 4.50 M |
| 4pc Bathroom | Main level | .00 M x .00 M |
| 3pc Bathroom | Main level | .00 M x .00 M |
| 2pc Bathroom | Basement | .00 M x .00 M |
Location
Data is supplied by Pillar 9 MLS® System. Pillar 9 is the owner of the copyright in its MLS® System. Data is deemed reliable but is not guaranteed accurate by Pillar 9.
The trademarks MLS®, Multiple Listing Service® and the associated logos are owned by The Canadian Real Estate Association (CREA) and identify the quality of services provided by real estate professionals who are members of CREA. Used under license.