Real estate on your terms®
$2,190,000
active
49317 RGE RD 245
Rural Leduc County
,
AB
T4X2P8
Key Details
- MLS® Number:
- E4477929
- Building Type:
- House
- Interior Size:
- 2208 square feet
- Bedrooms:
- 5
- Parking Features:
- Attached Garage, Oversize, Heated Garage
- Lot Size:
- 80.0 acres

Property Description
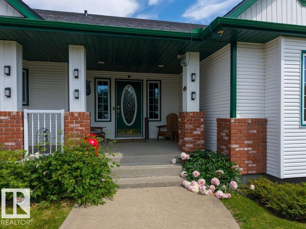
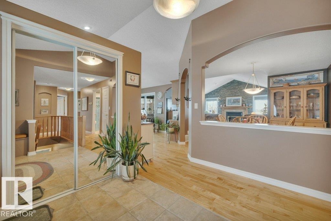
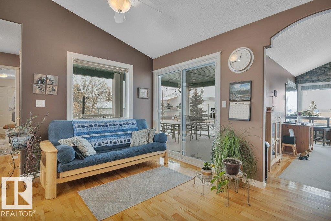
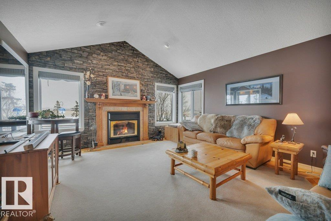
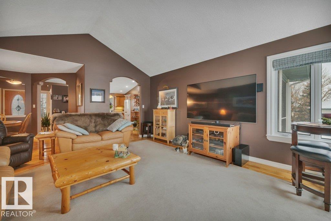
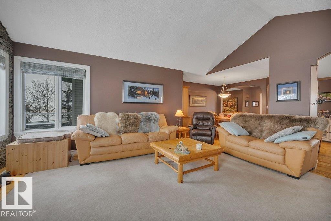
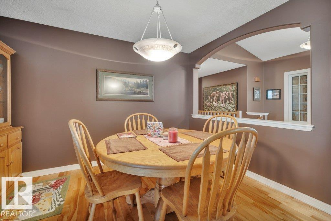
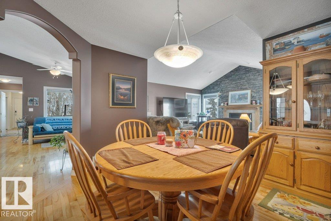
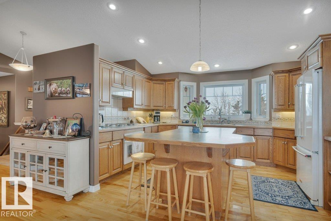
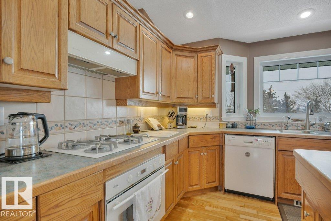
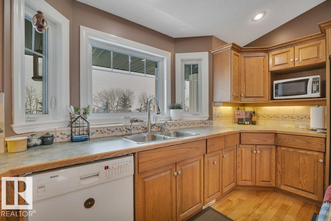
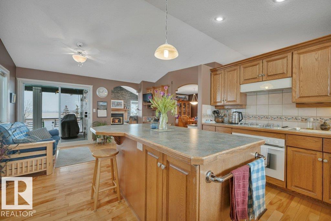
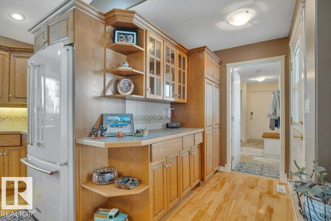
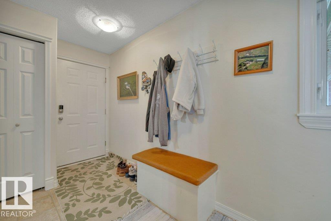
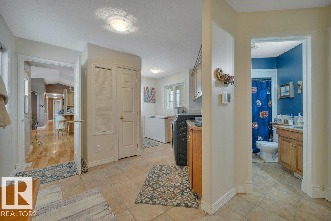
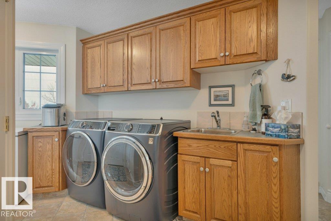
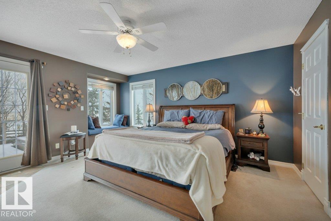
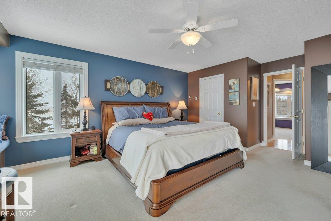
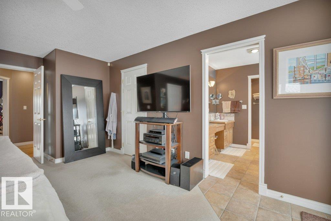
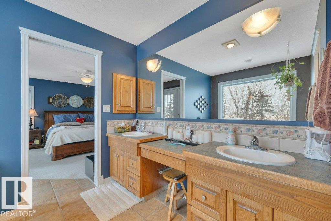
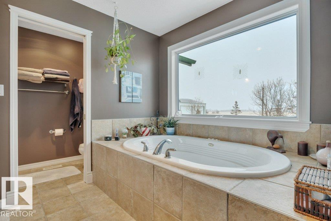
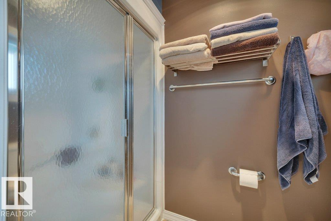
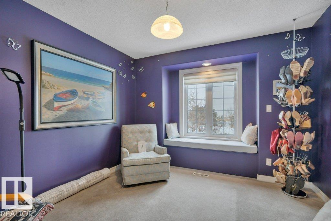
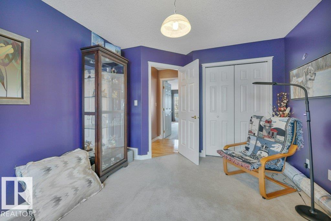
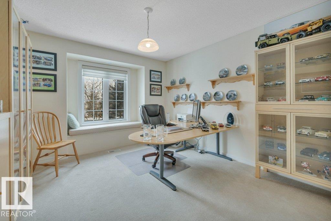
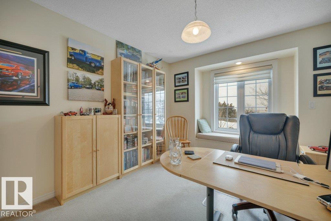
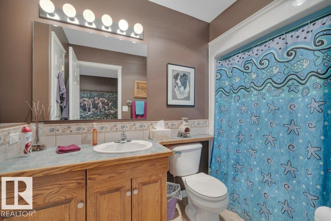
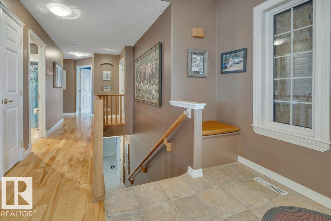
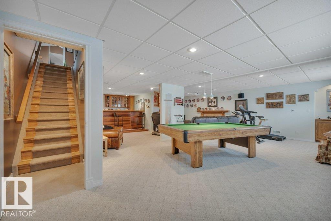
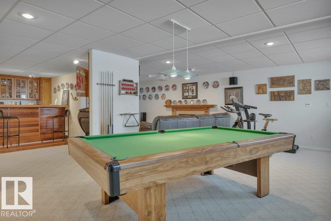

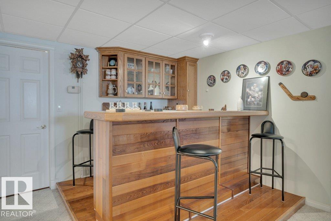
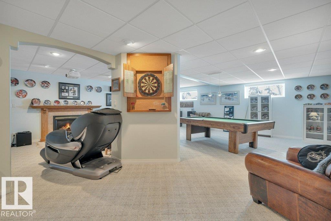
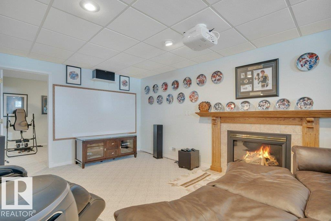
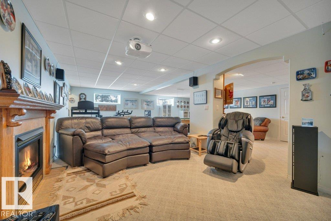
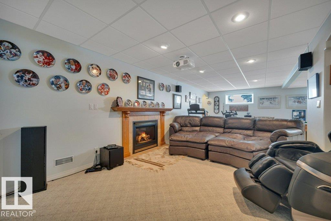
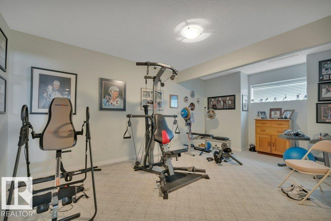
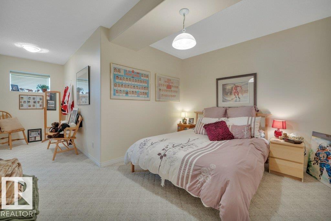
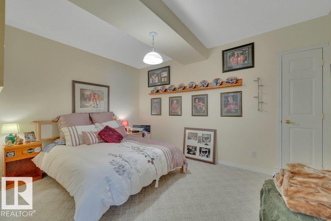
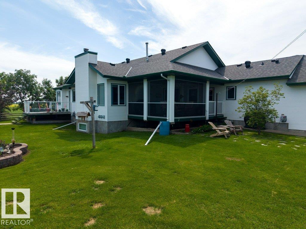
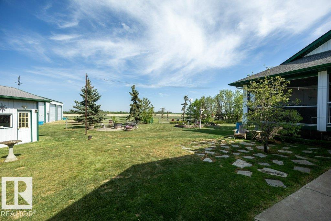
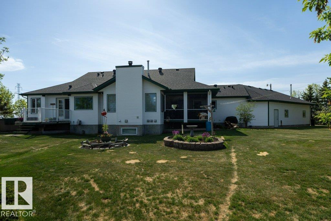
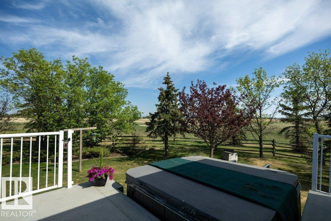
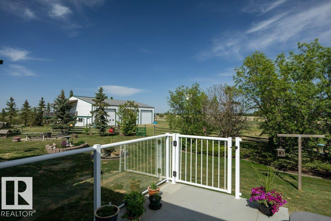
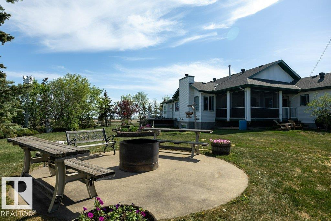
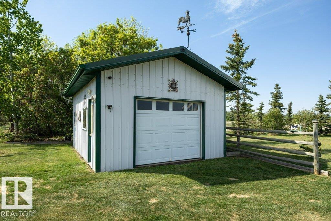
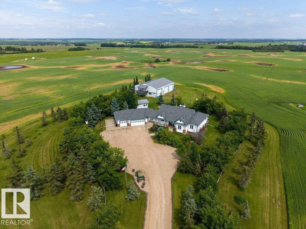
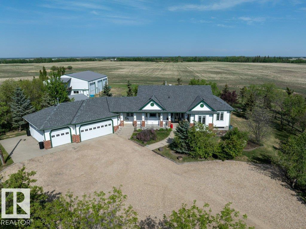
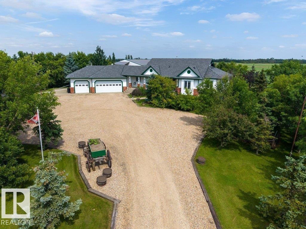
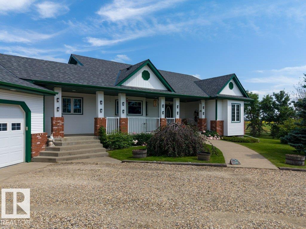
80 ACRES of farmland on the very edge of Leduc. 5 minutes from LEDUC REC CENTRE. Can be subdivided. Impeccably well-built 5-bed, 4 full bath custom family bungalow. 50x72 shop with a LARGE heated workshop. Over-sized heated triple garage. Huge back entrance with a full bathroom & main-floor laundry. 3 generous bedrooms on the main floor. Vaulted ceiling living room and kitchen. Entire stone wall wood fireplace, LARGE dining room & kitchen. SOLID OAK custom cabinetry throughout the entire home. Enclosed maintenance-free screened-in porch. Beautiful expansive covered front veranda. Hot tub deck off primary bedroom with 2 walk-in closets, 5pc ensuite with DEEP soaker jet tub & steam shower. Massive downstairs family room, pool table, wet bar, gas fireplace, home theatre, exercise room, bedroom & bathroom. MASSIVE SHOP with 4-14’ high doors, 220V, concrete floor, finished heated workshop/recreation mezzanine. NO EXPENSE SPARED. Triple pane windows, well insulated, and new shingles. (id:53430)
Building
- Property Type:
- House
- Building Type:
- House
- Style:
- Bungalow
- Year Built:
- 1998
- Stories:
- 1.0
- Bedrooms:
- 5
- Bathrooms (total):
- 4.0
- Basement:
- Finished, Full
Finished Areas
- Interior Size (Total):
- 2208 square feet
Interior
- Appliances:
- Washer, Dishwasher, Stove, Dryer, Oven - Built-In, See remarks, Storage Shed, Window Coverings, Two Refrigerators
Parking
- Features:
- Attached Garage, Oversize, Heated Garage
Lot / Land
- Lot Size:
- 80.0 acres
- Lot Features:
- See remarks, Flat site, Exterior Walls- 2x6", No Smoking Home, Level, Agriculture
Exterior
- Fencing:
- Fence, Cross fenced
Utilities & Mechanical
- Heating:
- Forced air
- Cooling:
- Central air conditioning
Comfort & Security
- Fireplace(s):
- 1 Wood, Unknown
- Security:
- Smoke Detectors
Fees & Dates
- Last Modified:
- 07/17/2026 03:10:00 PM
- Status Change:
- 07/17/2026 03:02:38 PM
Room Dimensions
| Room | Level | Size |
|---|---|---|
| Living room | Main level | 4.56 x 5.33 |
| Dining room | Main level | 3.58 x 3.61 |
| Kitchen | Main level | 4.45 x 6.2 |
| Primary Bedroom | Main level | 4.37 x 5.48 |
| Bedroom 2 | Main level | 3.55 x 4.5 |
| Bedroom 3 | Main level | 3.23 x 3.82 |
| Bedroom 4 | Basement | 4.1 x 6.32 |
| Bedroom 5 | Basement | 3.47 x 5.79 |
| Recreation room | Basement | 8.85 x 8.97 |
| Laundry room | Main level | 2.4 x 3.77 |
| Mud room | Main level | 3.24 x 4.48 |
| Storage | Basement | 6.8 x 11.49 |
Location
Data is supplied by Pillar 9 MLS® System. Pillar 9 is the owner of the copyright in its MLS® System. Data is deemed reliable but is not guaranteed accurate by Pillar 9.
The trademarks MLS®, Multiple Listing Service® and the associated logos are owned by The Canadian Real Estate Association (CREA) and identify the quality of services provided by real estate professionals who are members of CREA. Used under license.