Real estate on your terms®
$1,149,900
active
49229 Range Rd 263
Rural Leduc County
,
AB
T0C0V0
Key Details
- MLS® Number:
- E4432716
- Building Type:
- House
- Interior Size:
- 1727 square feet
- Bedrooms:
- 5
- Parking Features:
- Attached Garage
- Lot Size:
- 20.68 acres

Property Description
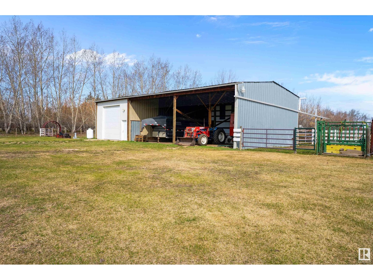
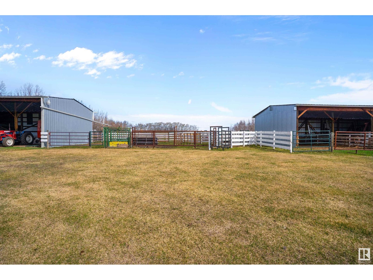
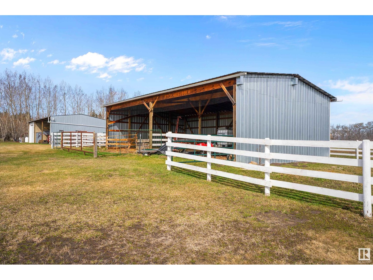
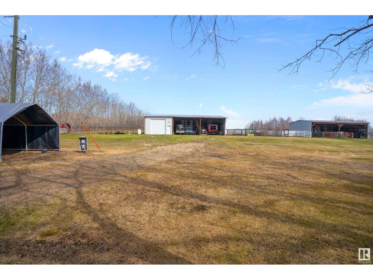
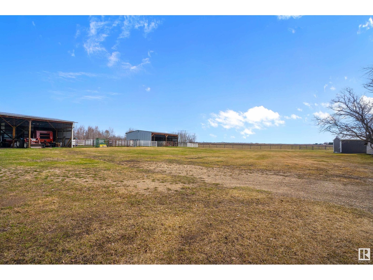
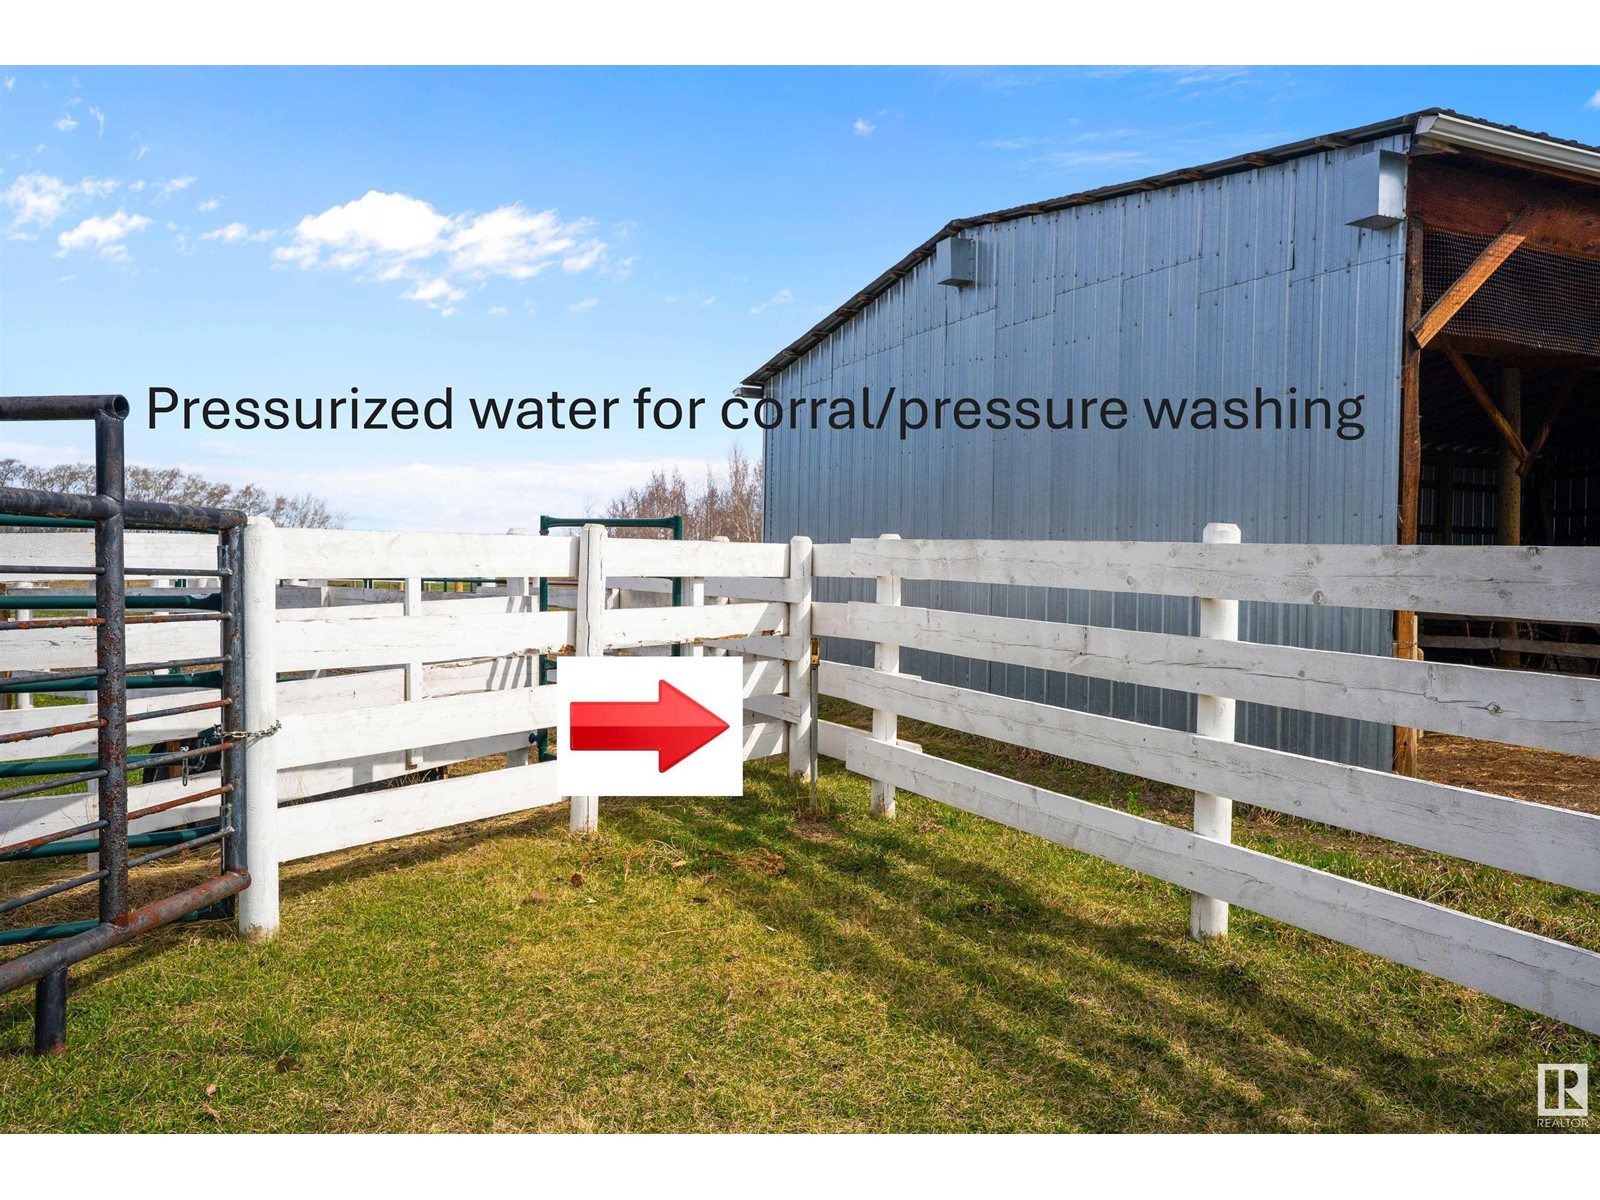
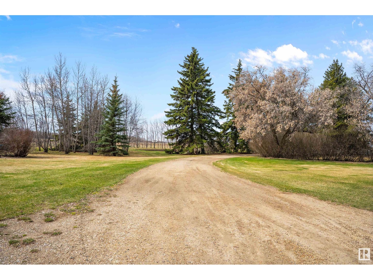
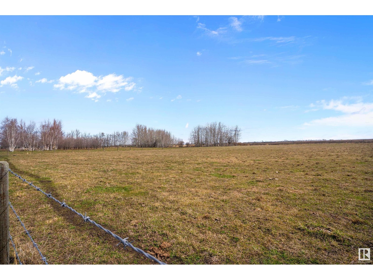
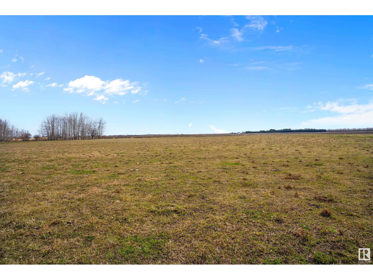
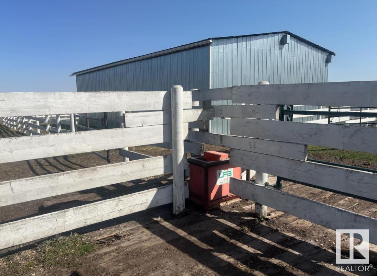
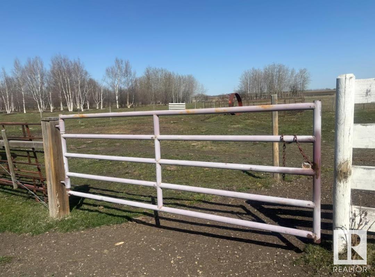
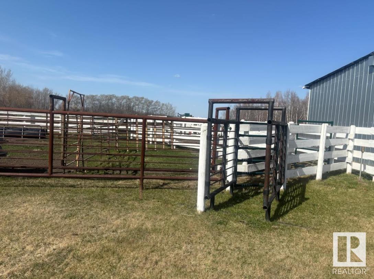
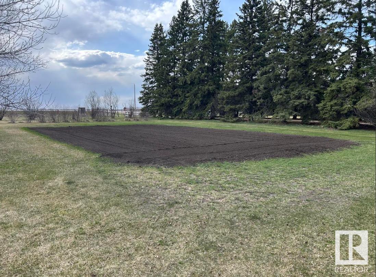
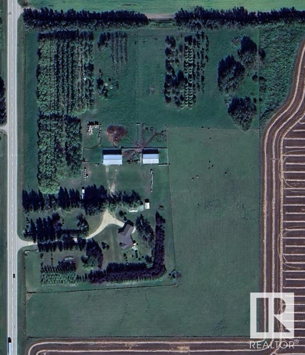
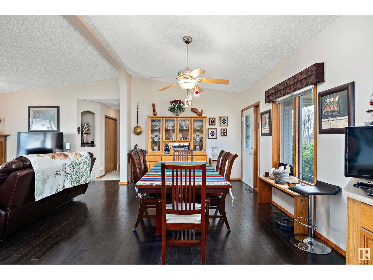
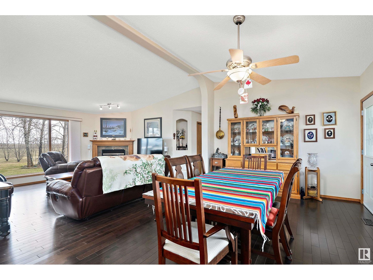
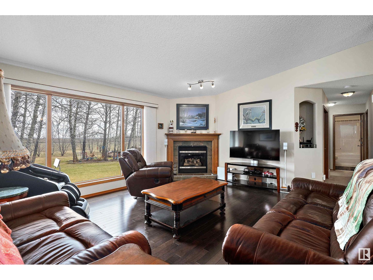
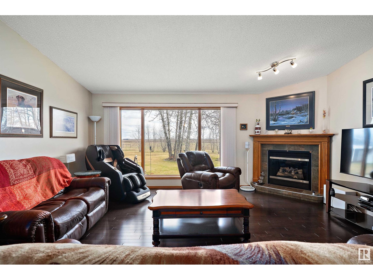
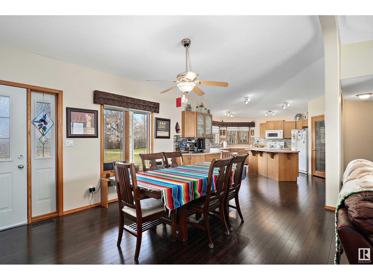
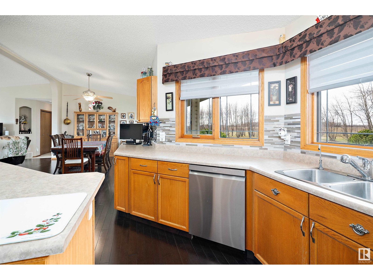
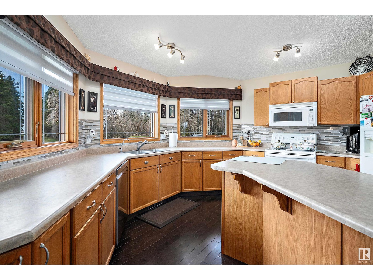
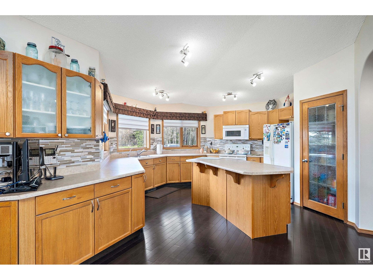
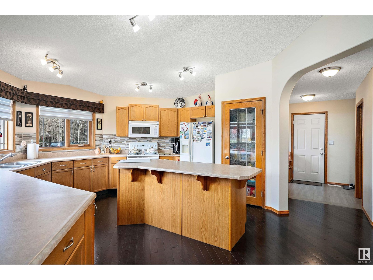
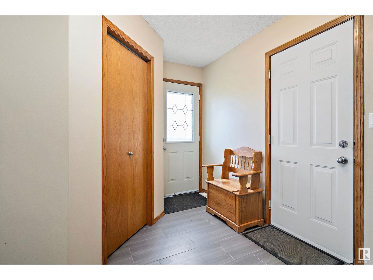
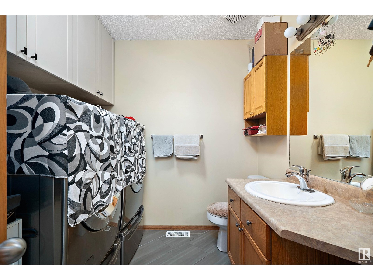
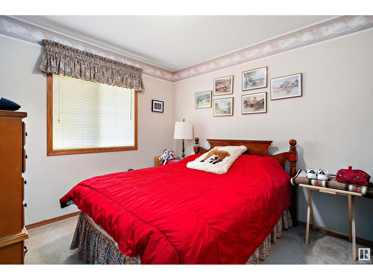
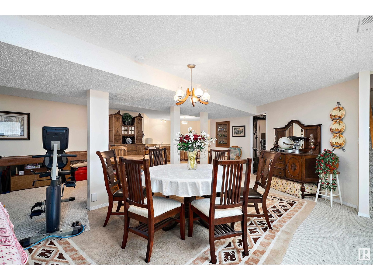
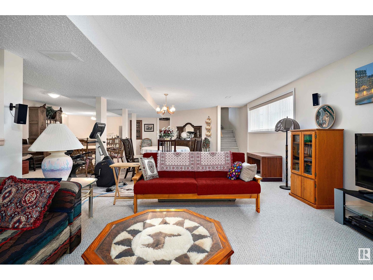
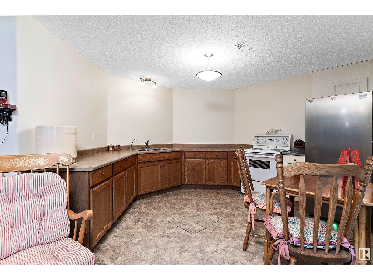
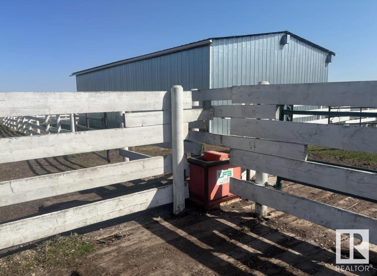
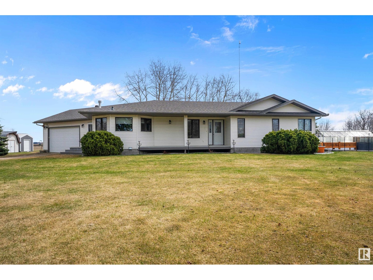
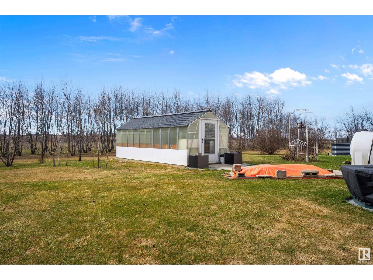
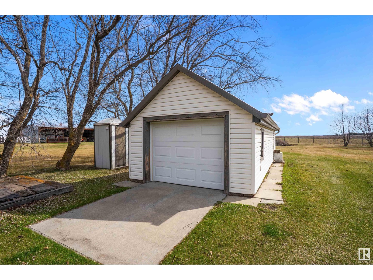
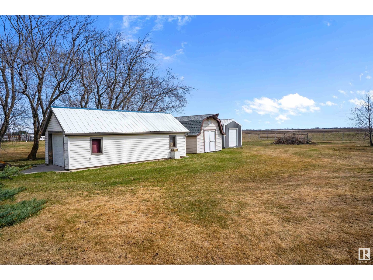
This well-cared-for 1,727 sq ft bungalow offers the perfect blend of peaceful country living and functional rural setup, ideal for horses, cattle, or hobby farming. The smoke- and pet-free home includes a water distiller for clean drinking water, a high-pressure well, a new roof (2021), and a hot water tank (2022). A second kitchen in the basement makes the home well-suited for multigenerational families or added living flexibility. The property is fully fenced with 5-strand interior and 6-strand exterior barbed wire, divided into three pastures with steel swing gates throughout. A pressurized water hydrant is conveniently located beside the corral. Automatic watering bowl. Outbuildings include a heated shop, large covered storage for livestock, equipment, and feed, a greenhouse, and a 65' x 76' garden. With no subdivision rules, highway access, and pavement right to the driveway, this property also offers business potential. A rare opportunity for those seeking space, freedom, and rural comfort. (id:53430)
Building
- Property Type:
- House
- Building Type:
- House
- Style:
- Bungalow
- Year Built:
- 2003
- Stories:
- 1.0
- Bedrooms:
- 5
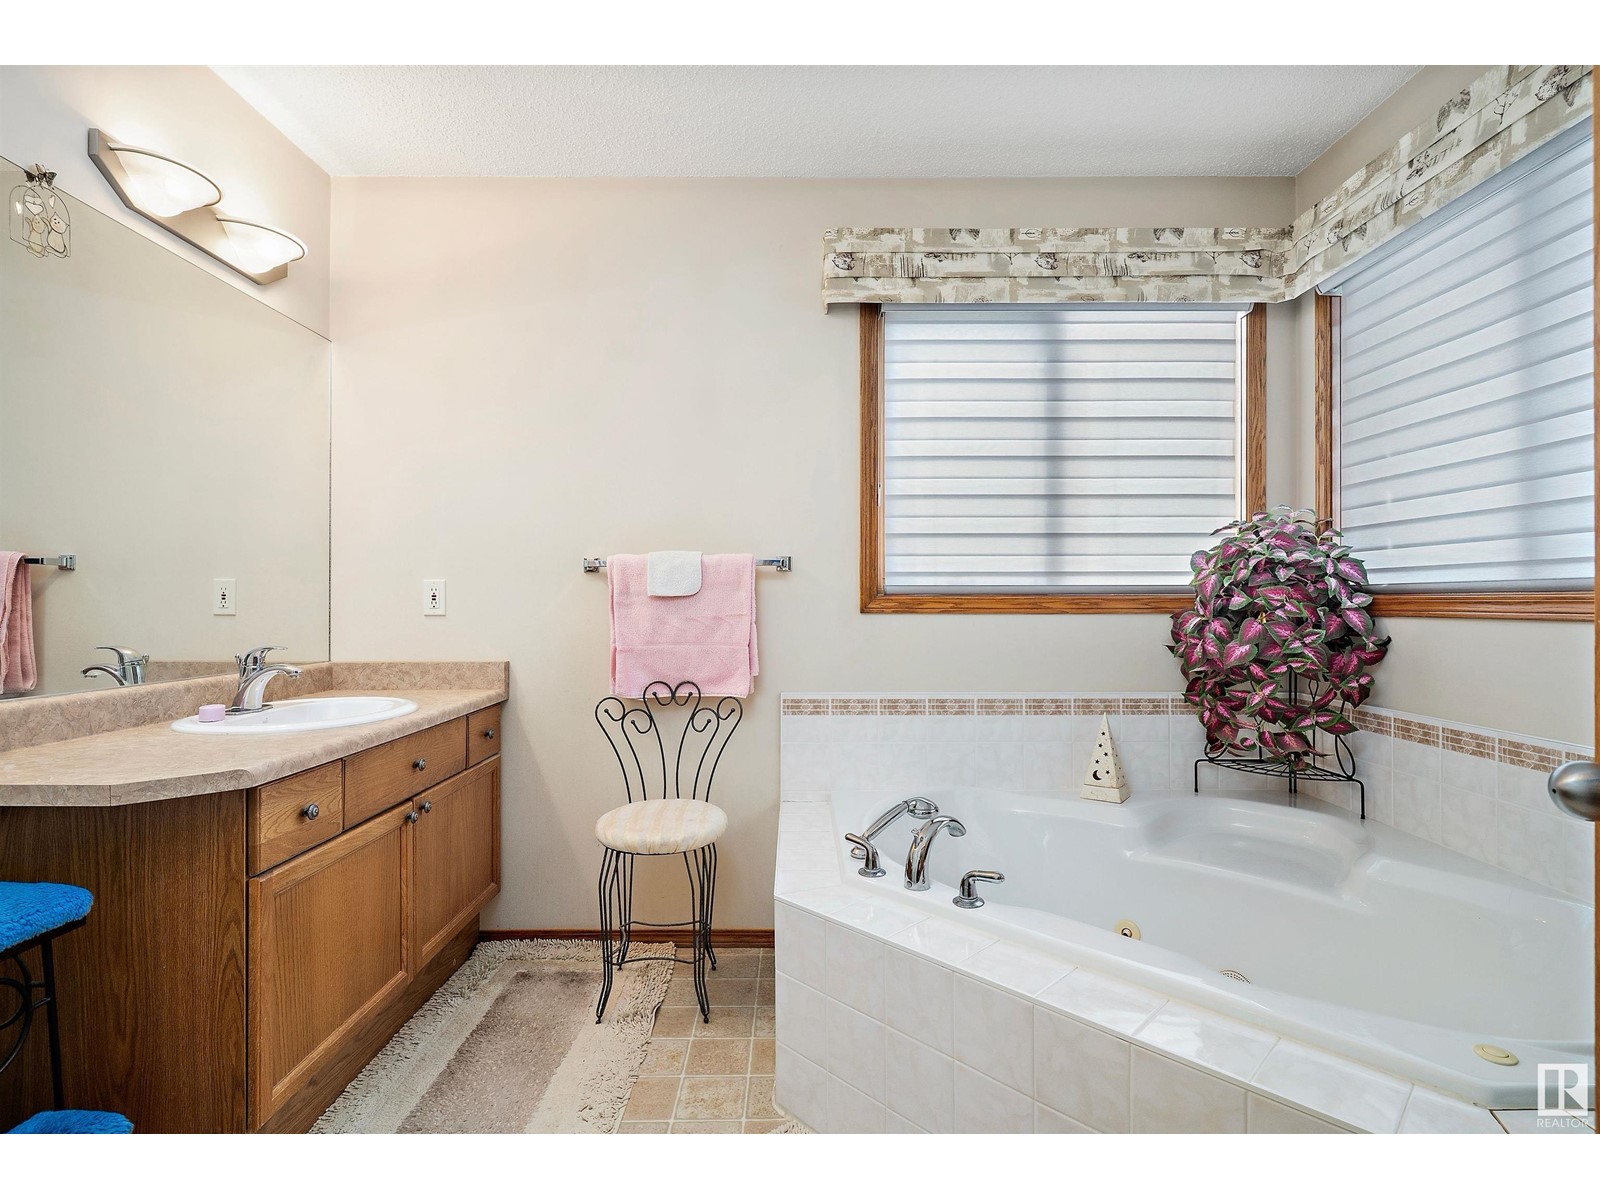
- Bathrooms (total):
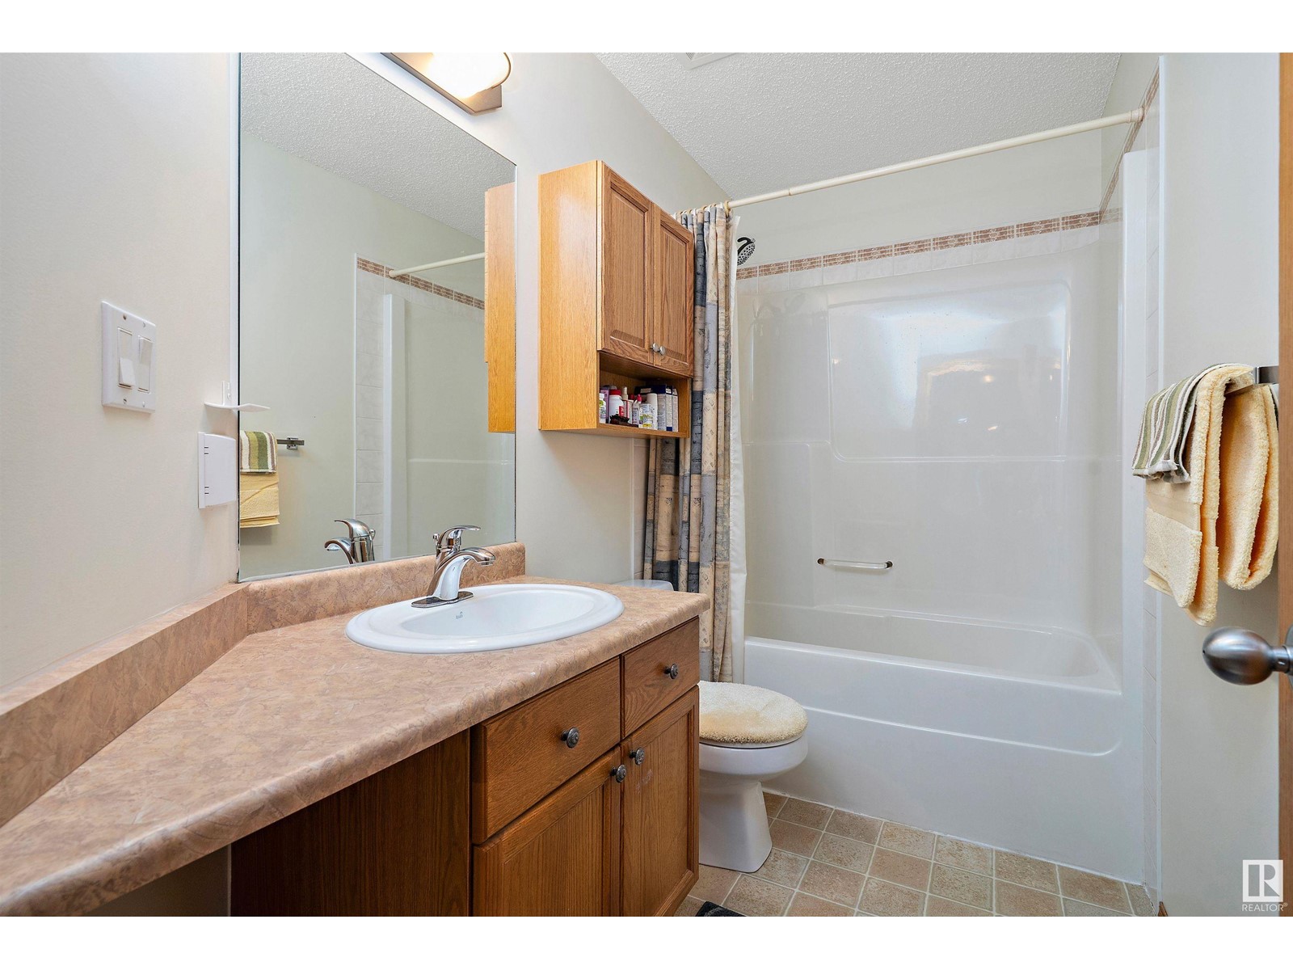
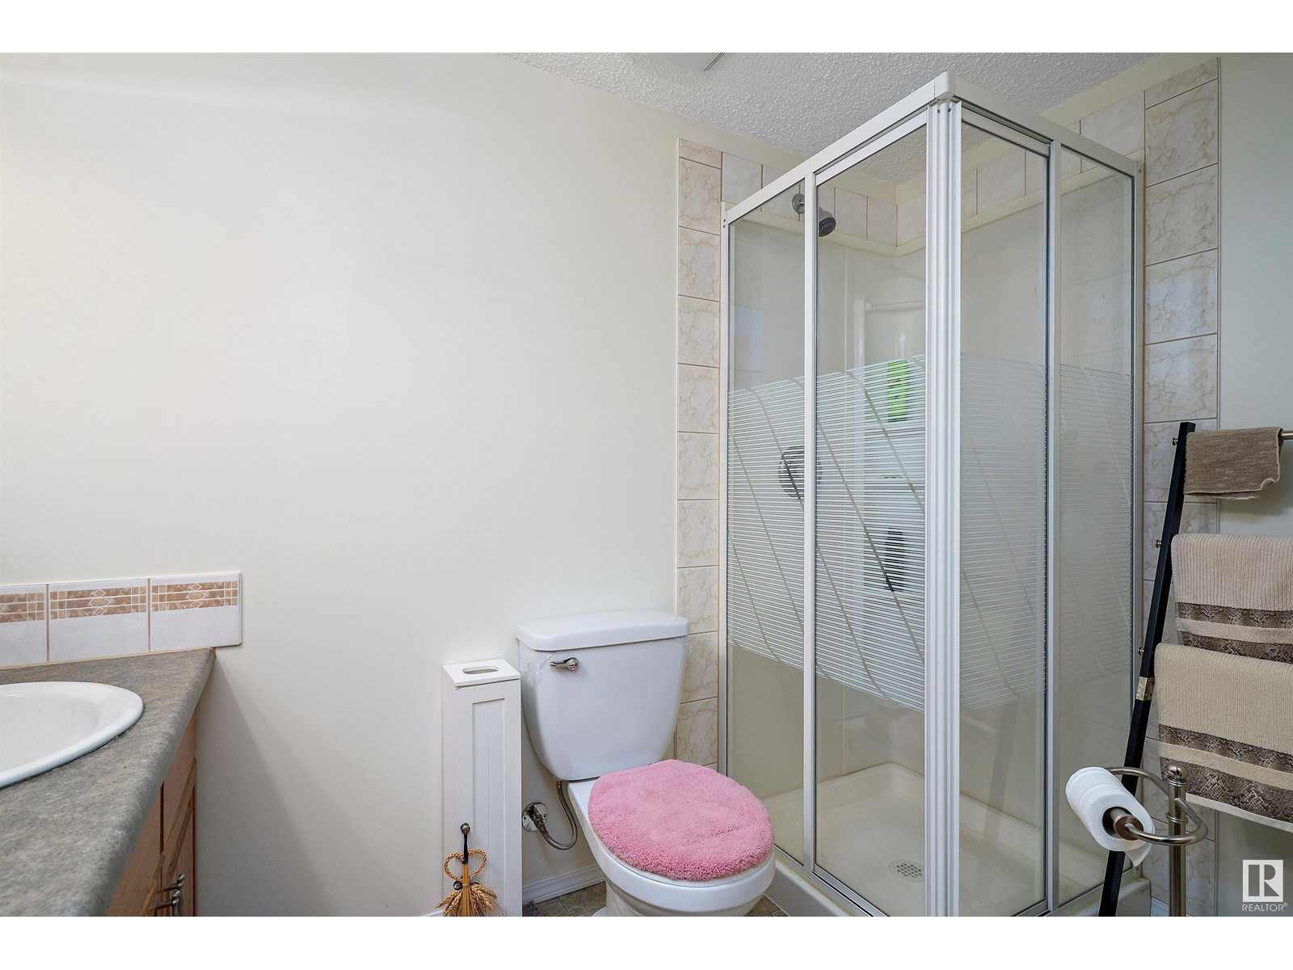
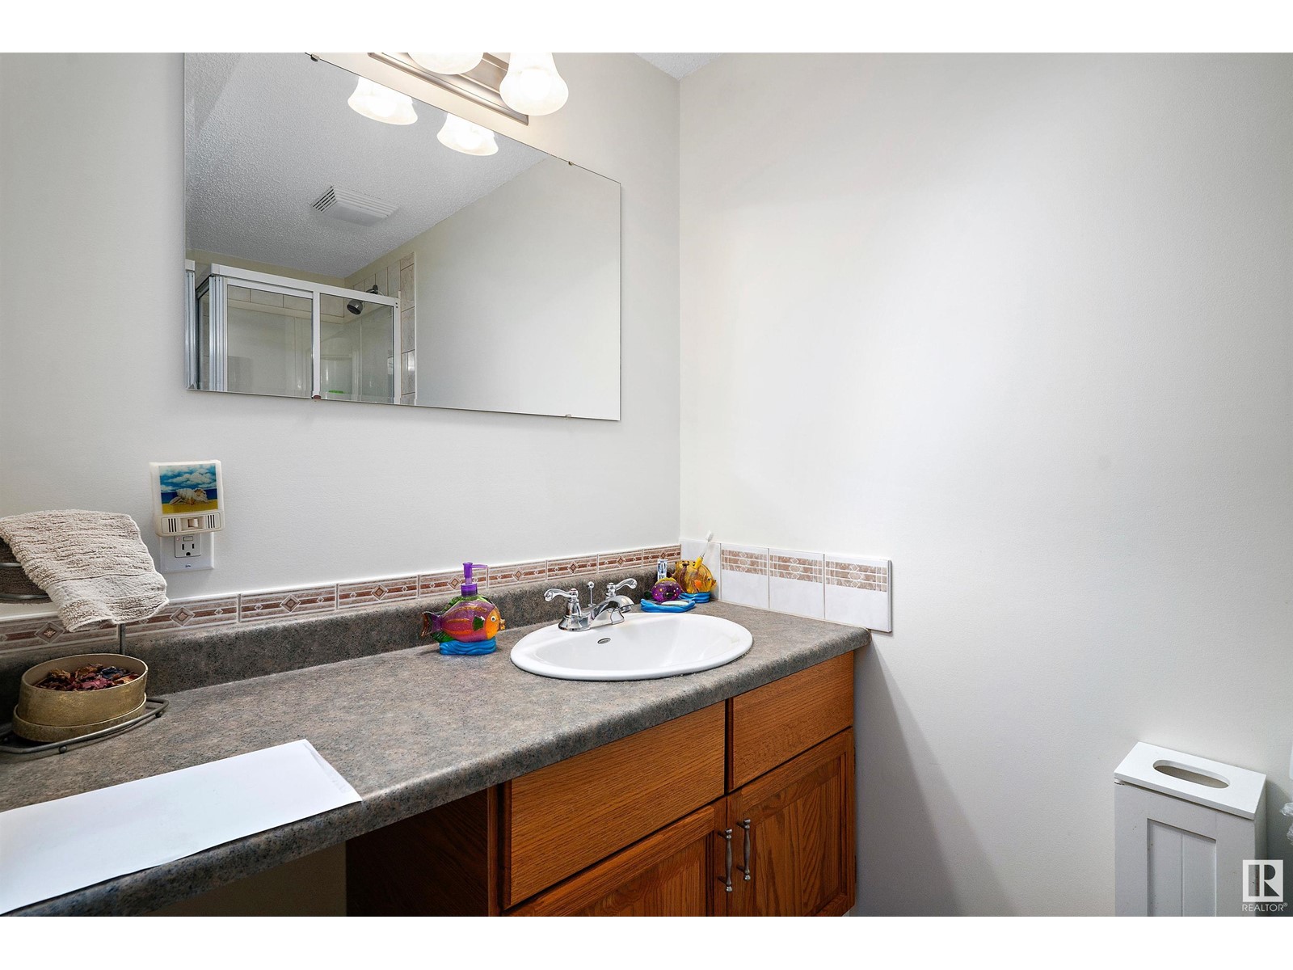
- 4.5 (1 half)
- Basement:
- Finished, Full
Finished Areas
- Interior Size (Total):
- 1727 square feet
Interior
- Appliances:
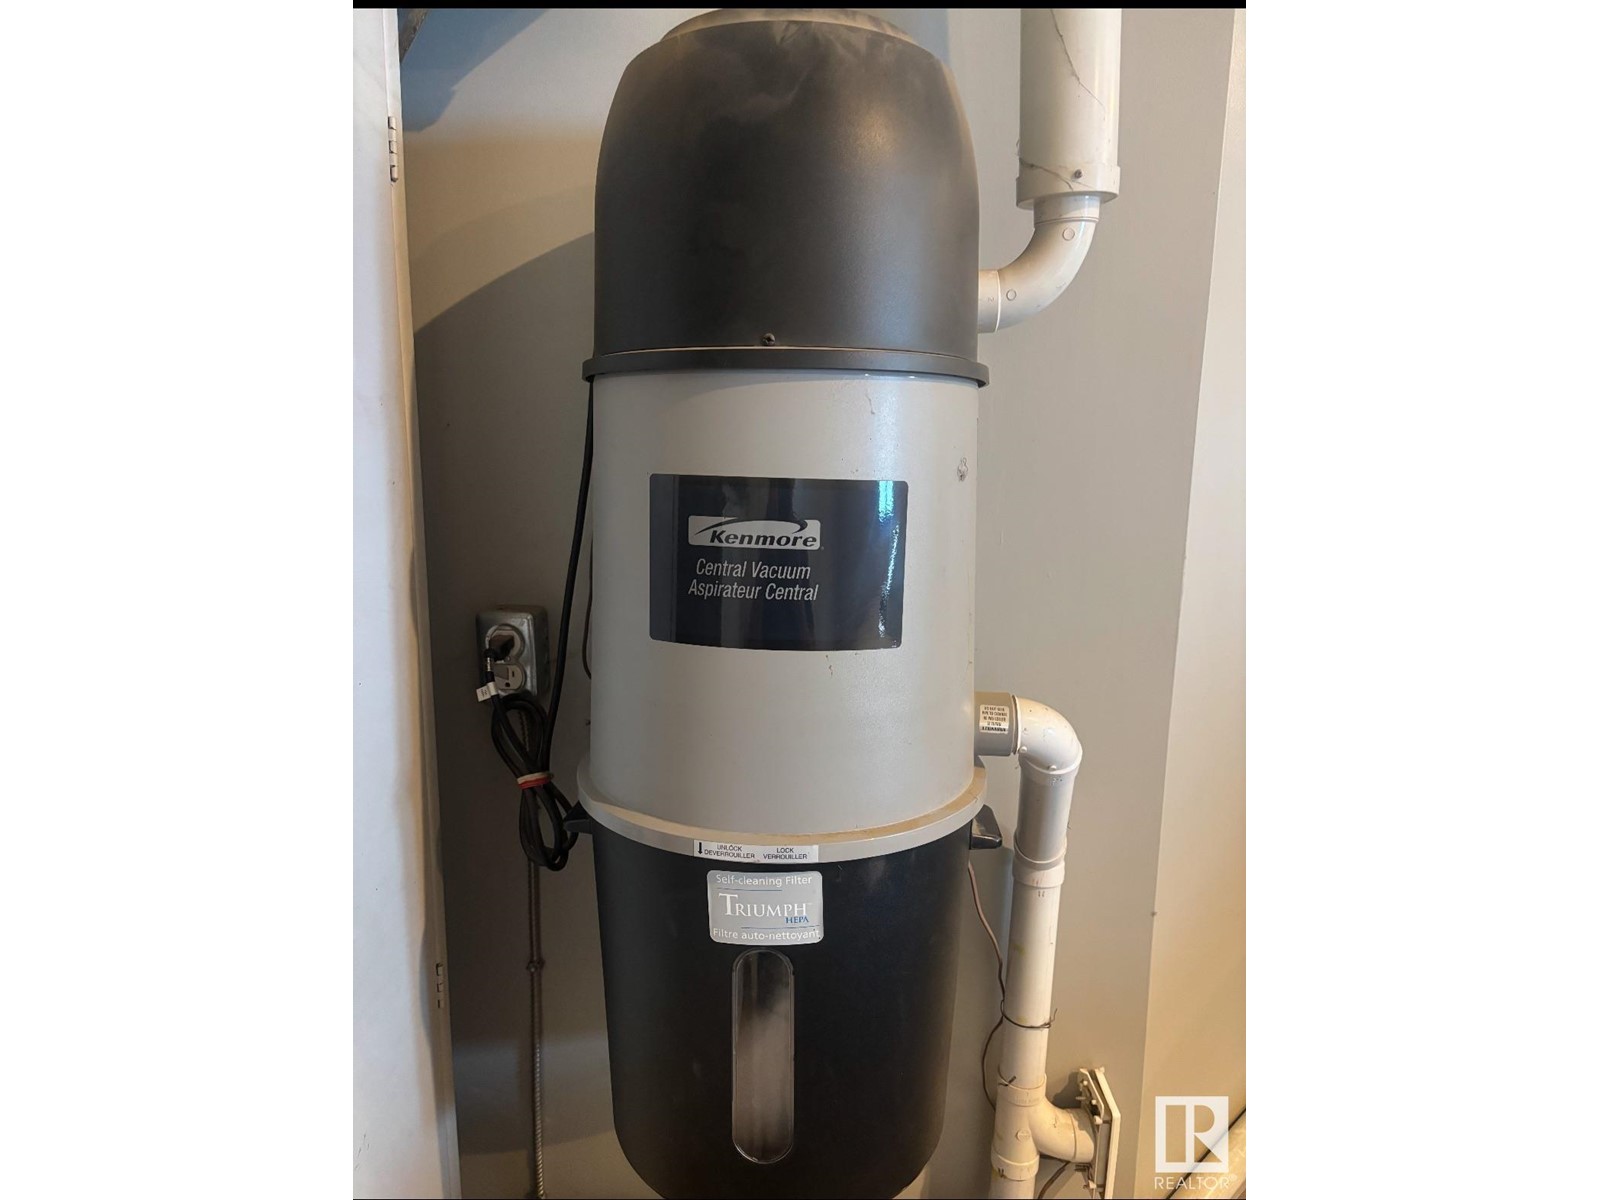
- Refrigerator, Central Vacuum, Dishwasher, Stove, Microwave, Garage door opener
Parking
- Features:
- Attached Garage
Lot / Land
- Lot Size:
- 20.68 acres
- Lot Features:
- Private setting, Treed, Flat site, Wet bar, No Smoking Home, Level
Exterior
- Fencing:
- Fence
Utilities & Mechanical
- Heating:
- Forced air
Comfort & Security
- Security:
- Smoke Detectors
Fees & Dates
- Last Modified:
- 05/03/2026 11:50:23 PM
- Status Change:
- 05/03/2026 11:41:58 PM
Room Dimensions
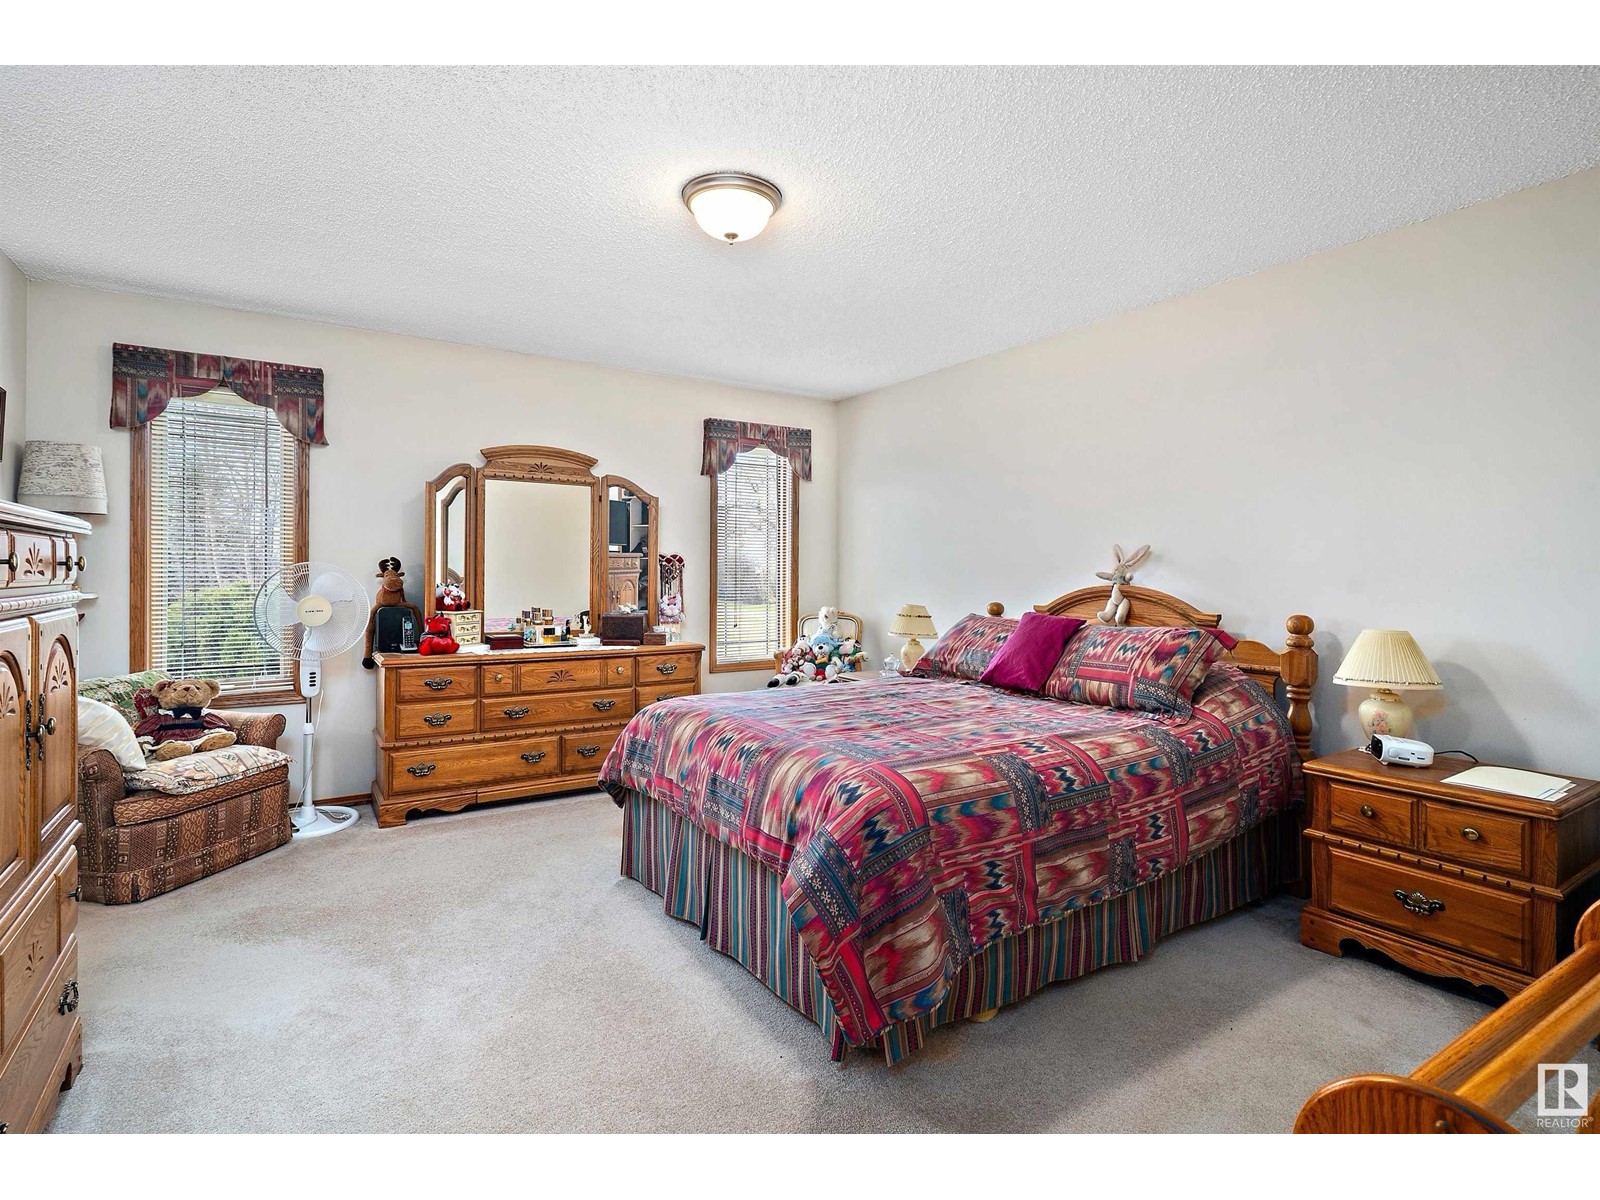
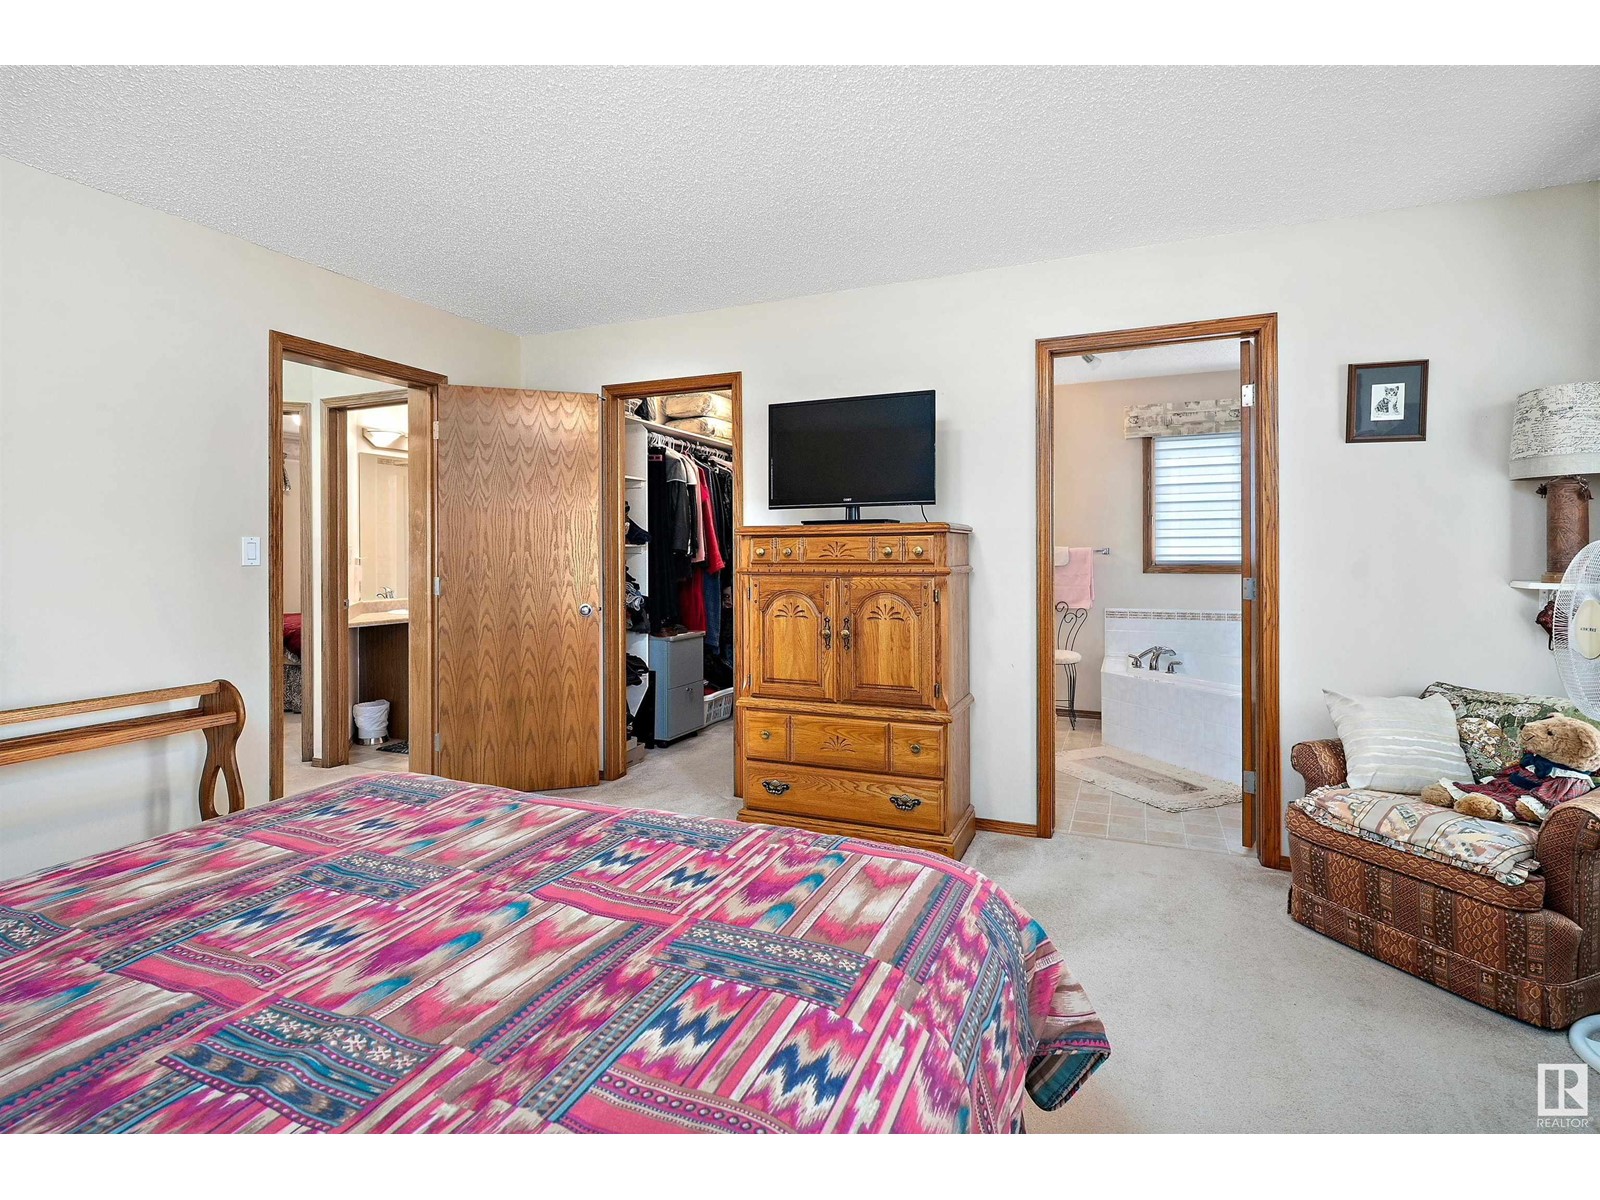
| Room | Level | Size |
|---|---|---|
| Bedroom 3 | Main level | 3.11 x 3.4 |
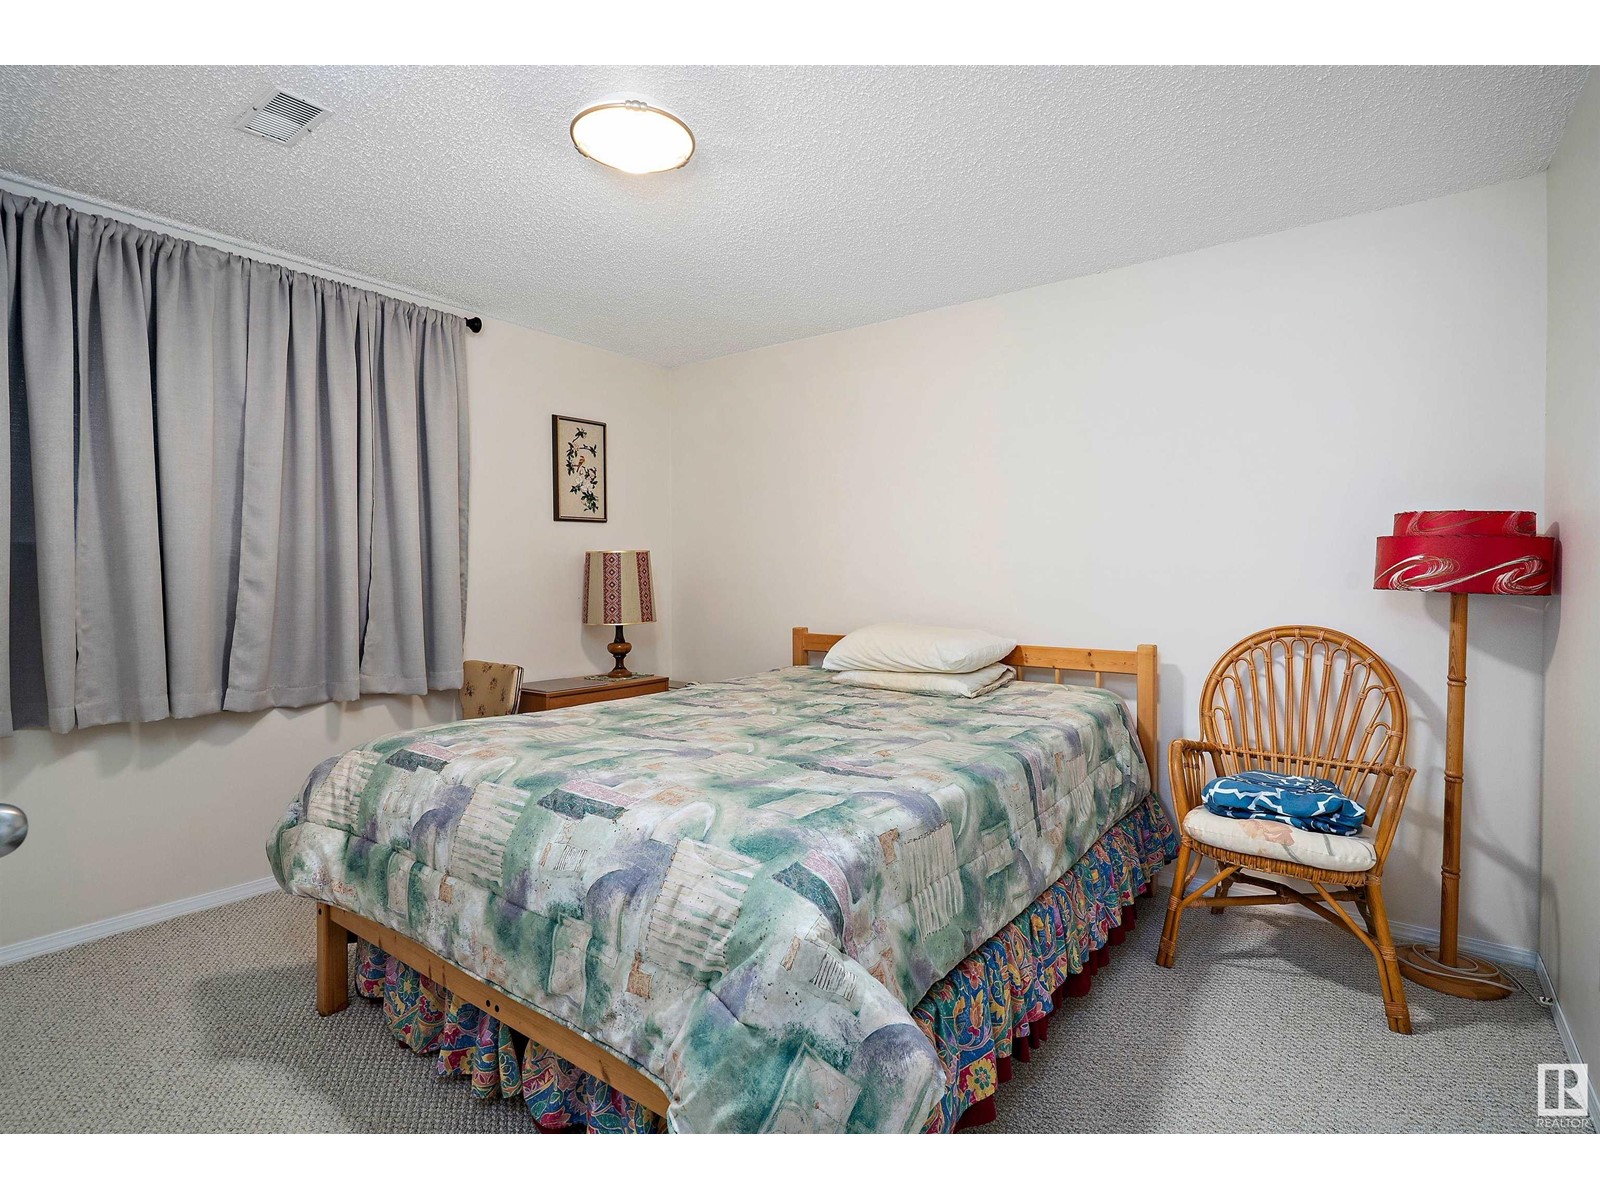
| Bedroom 4 | Basement | 3.41 x 3.66 |
| Bedroom 5 | Basement | 2.66 x 2.92 |
| Laundry room | Main level | 2.28 x 2.35 |
| Living room | Main level | 4.71 x 5.36 |
| Dining room | Main level | 3.52 x 4.68 |
| Kitchen | Main level | 3.29 x 6.09 |
| Family room | Basement | 7.7 x 11.57 |
| Primary Bedroom | Main level | 4.26 x 4.62 |
| Bedroom 2 | Main level | 2.96 x 3.51 |
Location
Data is supplied by Pillar 9 MLS® System. Pillar 9 is the owner of the copyright in its MLS® System. Data is deemed reliable but is not guaranteed accurate by Pillar 9.
The trademarks MLS®, Multiple Listing Service® and the associated logos are owned by The Canadian Real Estate Association (CREA) and identify the quality of services provided by real estate professionals who are members of CREA. Used under license.