Real estate on your terms®
$649,000
active
460 48057 RGE RD 272
Rural Leduc County
,
AB
T0C2C0
Key Details
- MLS® Number:
- E4482100
- Building Type:
- House
- Interior Size:
- 1570 square feet
- Bedrooms:
- 3
- Parking Features:
- Detached Garage
- Lot Size:
- 0.4 acres

Property Description
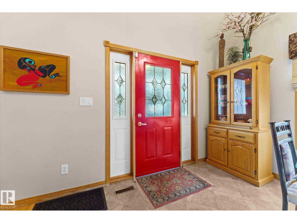
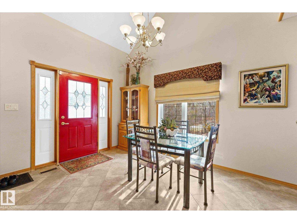
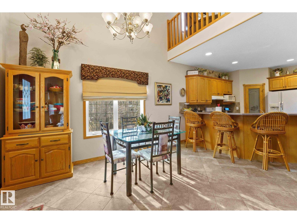
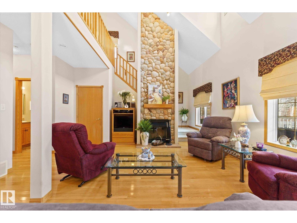
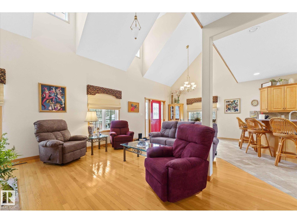
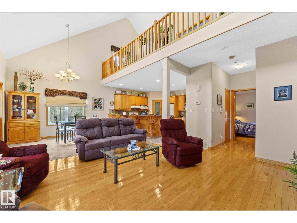
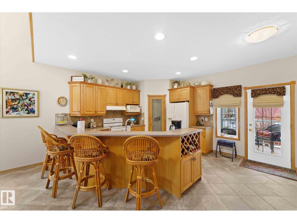
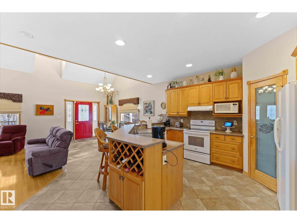
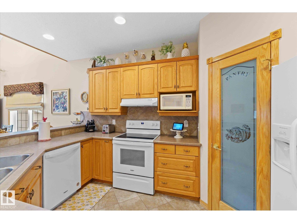
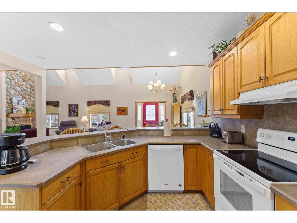
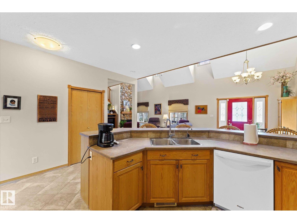
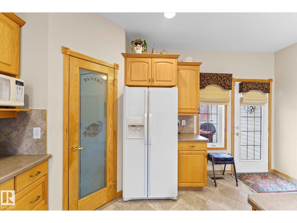
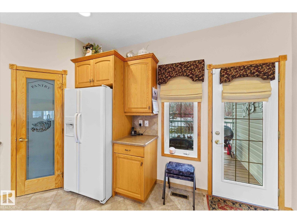
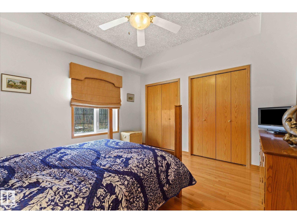
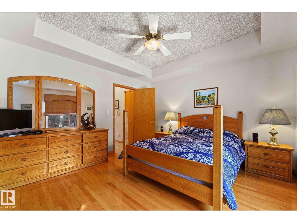
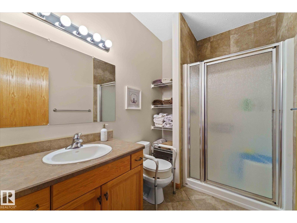
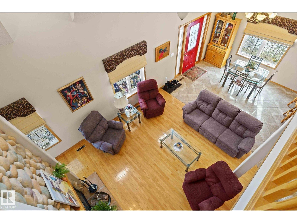
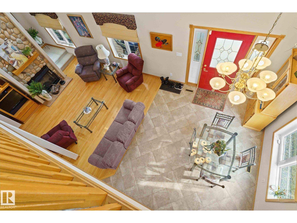
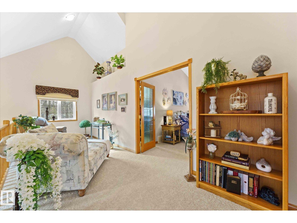
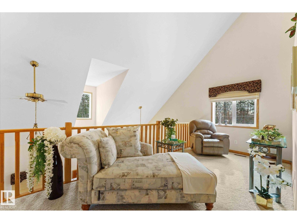
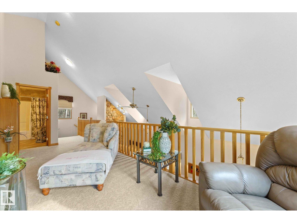
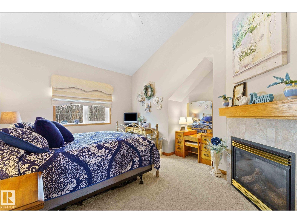
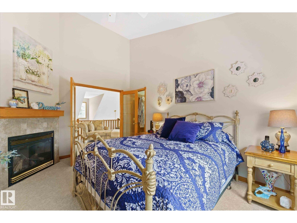
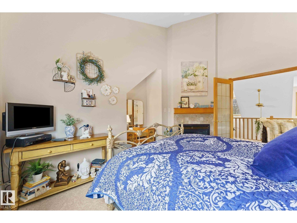
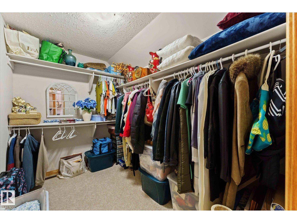
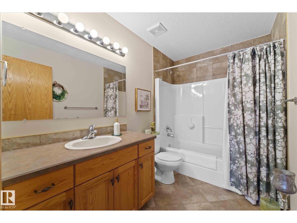
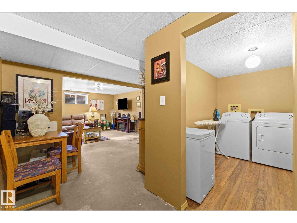
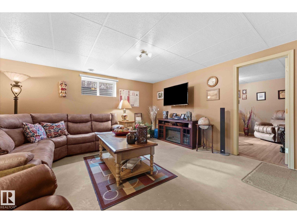
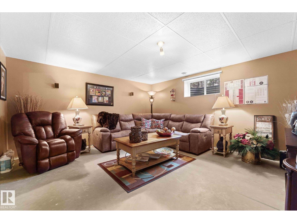
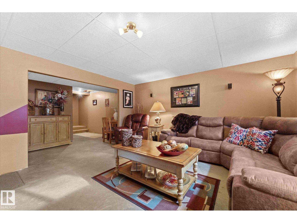
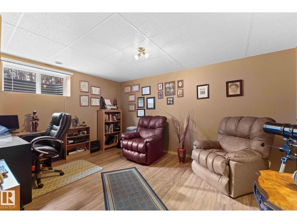
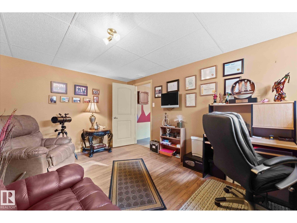
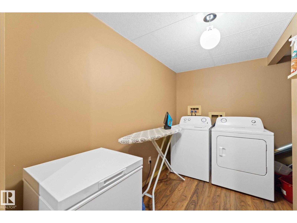
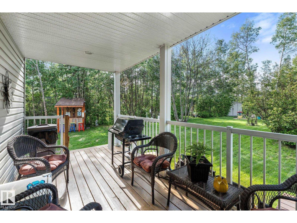
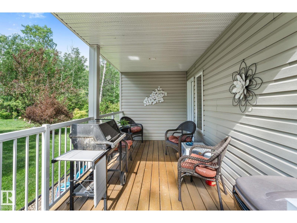
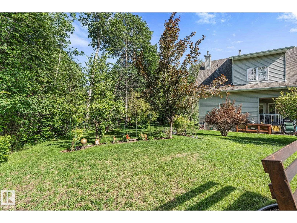
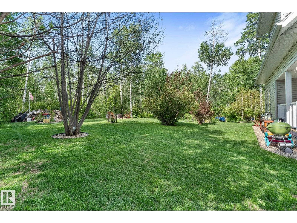
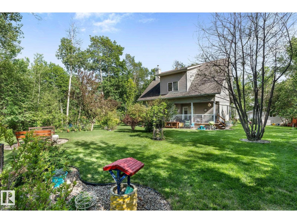
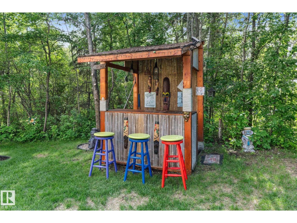
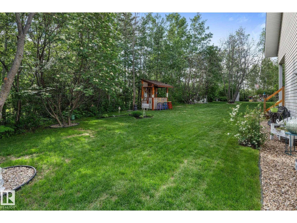
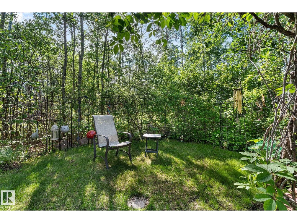
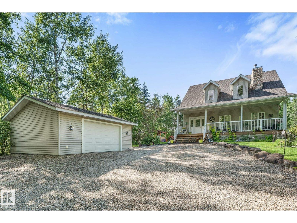
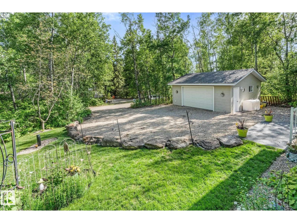
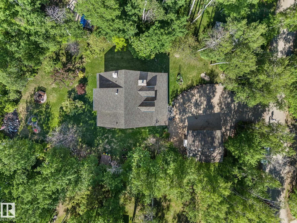
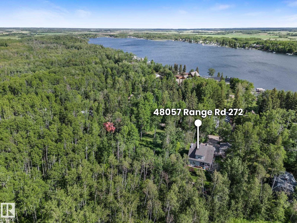
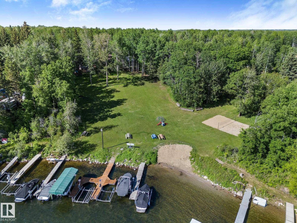
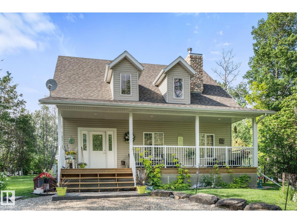
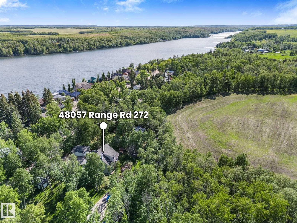
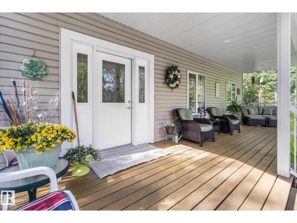
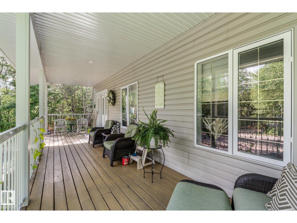
Welcome to Wizard Lake! This property is less than a 1 minute walk to the lake and under an hour to Edmonton. This well maintained home makes a stunning first impression with its inviting covered front porch and incredible landscaping. Step inside to soaring ceilings and a striking river rock, wood-burning fireplace. The open concept living, kitchen, and dining area is perfect for entertaining. The main floor also features a bedroom and a 3-piece bathroom, ideal for flexible living. Out back, enjoy a second covered deck with a gas line for BBQs, plus your very own Tiki Bar perfect for hosting summer evenings. Upstairs, you’ll find a charming loft, a full bathroom, and an impressive primary retreat complete with a massive w/in closet and a cozy fireplace for those winter nights. The basement offers a spacious rec room, an additional bedroom or den, rough-in for a future bathroom, and plenty of storage. Enjoy your private yard with raised garden beds, fruit trees, fire pit and more after a day on the lake! (id:53430)
Building
- Property Type:
- House
- Building Type:
- House
- Year Built:
- 2004
- Stories:
- 2.0
- Bedrooms:
- 3
- Bathrooms (total):
- 2.0
- Basement:
- Finished, Full
Finished Areas
- Interior Size (Total):
- 1570 square feet
Interior
- Appliances:
- Washer, Refrigerator, Dishwasher, Stove, Dryer, Hood Fan, Storage Shed, Window Coverings, Garage door opener, Garage door opener remote(s)
Parking
- Features:
- Detached Garage
Lot / Land
- Lot Size:
- 0.4 acres
- Lot Features:
- Cul-de-sac, Private setting, See remarks, Park/reserve
Utilities & Mechanical
- Heating:
- Forced air
Views & Waterfront
- Waterfront:
- Waterfront on lake
Comfort & Security
- Fireplace(s):
- 1 Wood, Unknown
Fees & Dates
- Last Modified:
- 08/05/2026 06:10:01 PM
- Status Change:
- 08/05/2026 06:01:51 PM
Room Dimensions
| Room | Level | Size |
|---|---|---|
| Living room | Main level | 15'5 x 27'10 |
| Dining room | Main level | - |
| Kitchen | Main level | - |
| Family room | Basement | 15'8 x 15'10 |
| Primary Bedroom | Upper Level | 14'5" x 13'9" |
| Bedroom 2 | Main level | 12'11 x 13'8 |
| Bedroom 3 | Basement | 11'10 x 15'9 |
| Bonus Room | Upper Level | 6'10 x 10'7 |
Location
Data is supplied by Pillar 9 MLS® System. Pillar 9 is the owner of the copyright in its MLS® System. Data is deemed reliable but is not guaranteed accurate by Pillar 9.
The trademarks MLS®, Multiple Listing Service® and the associated logos are owned by The Canadian Real Estate Association (CREA) and identify the quality of services provided by real estate professionals who are members of CREA. Used under license.