Real estate on your terms®
$599,702
active
532077 RR180
Rural Lamont County
,
AB
T0B3H0
Key Details
- MLS® Number:
- E4502763
- Building Type:
- House
- Interior Size:
- 1397 square feet
- Bedrooms:
- 4
- Parking Features:
- Detached Garage
- Lot Size:
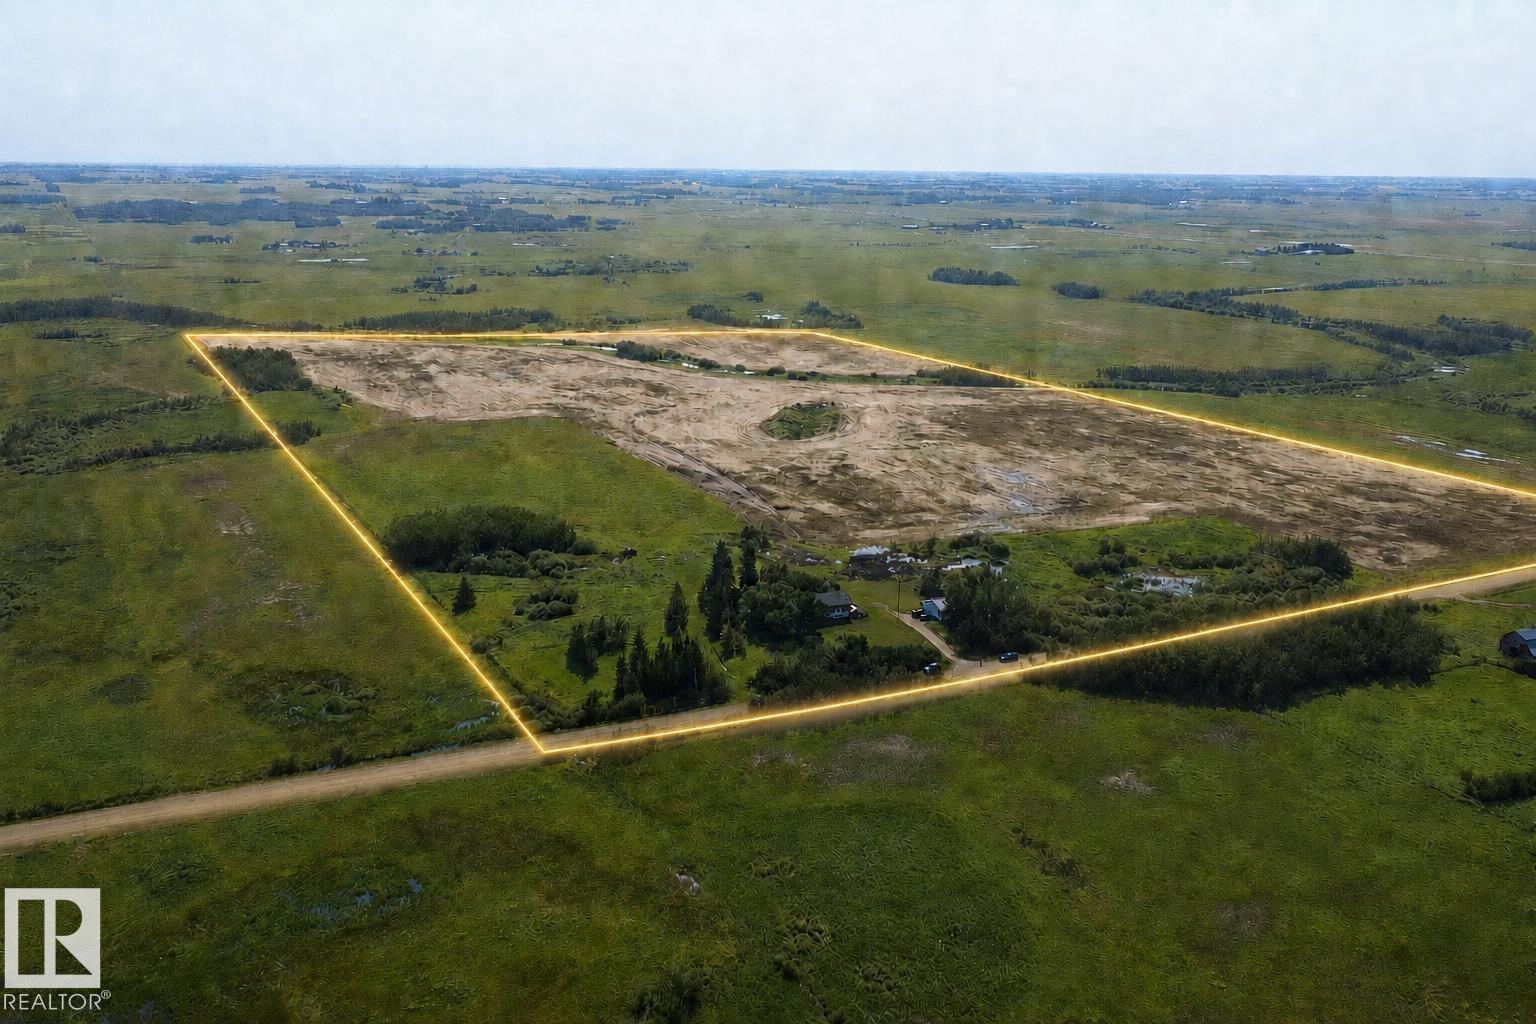
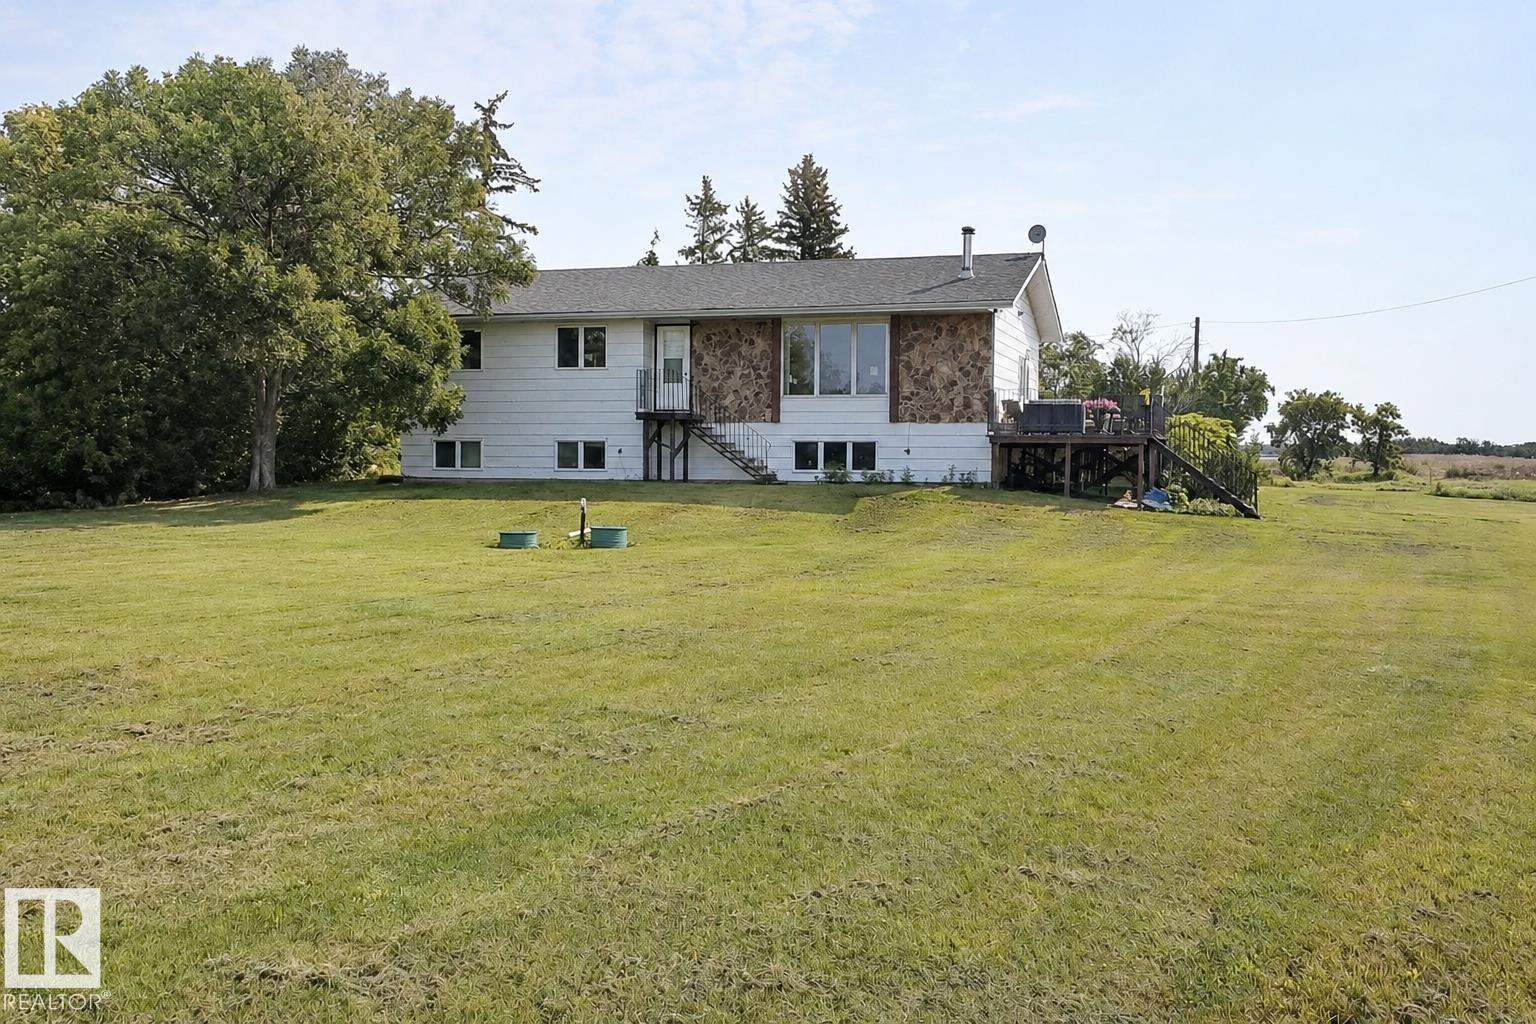
- 80.0 acres

Property Description
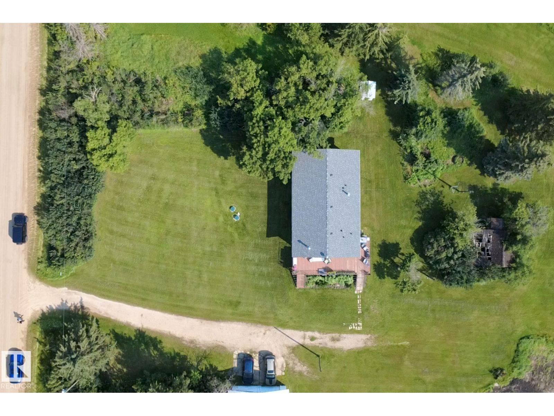
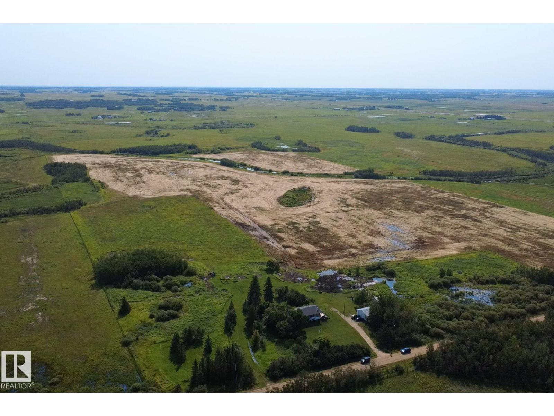
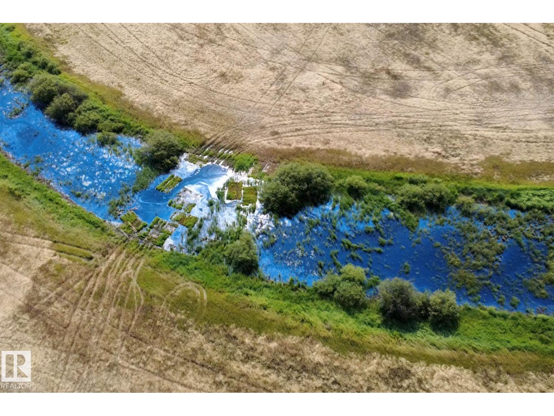
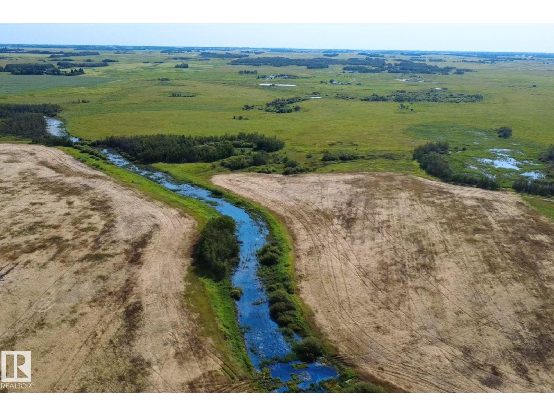
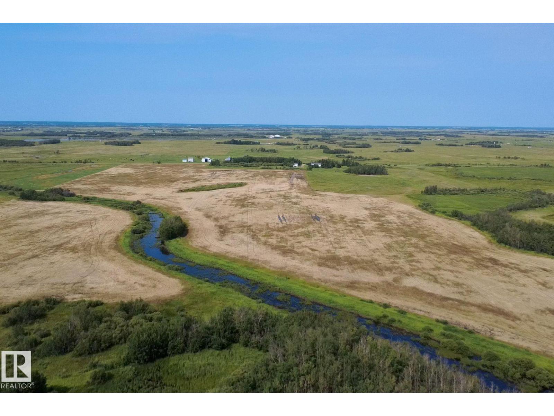
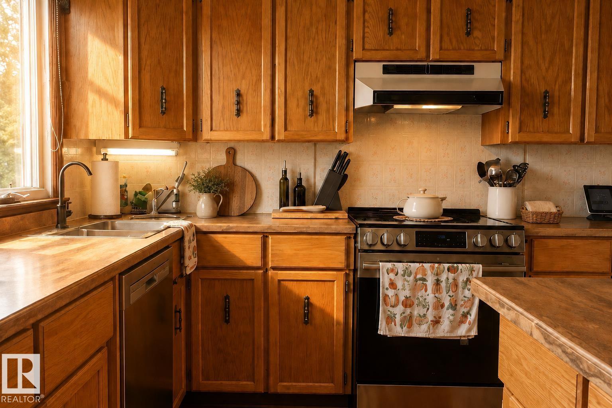
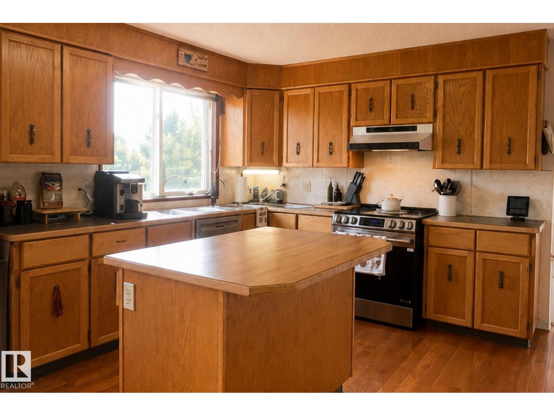
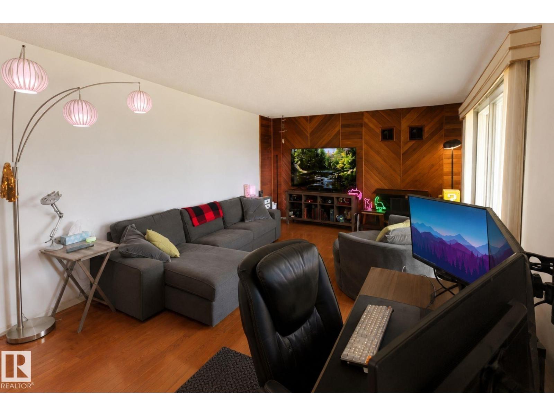
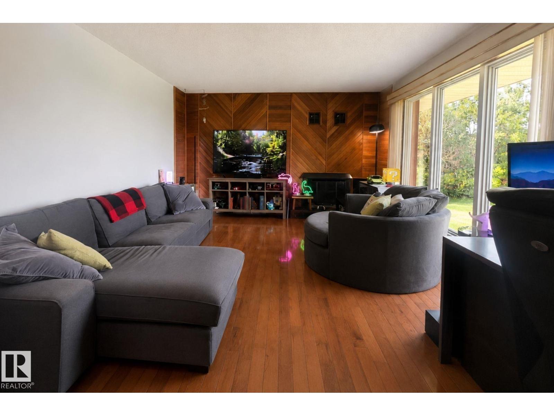
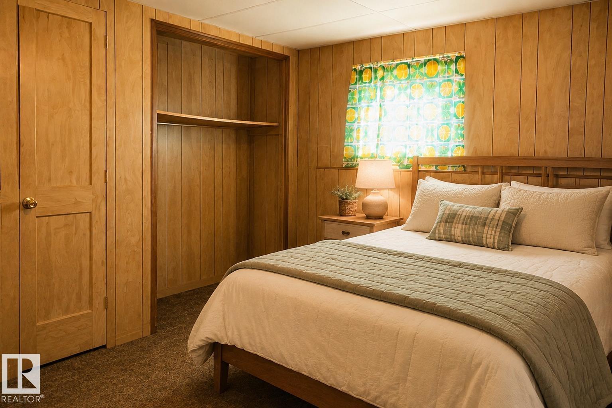
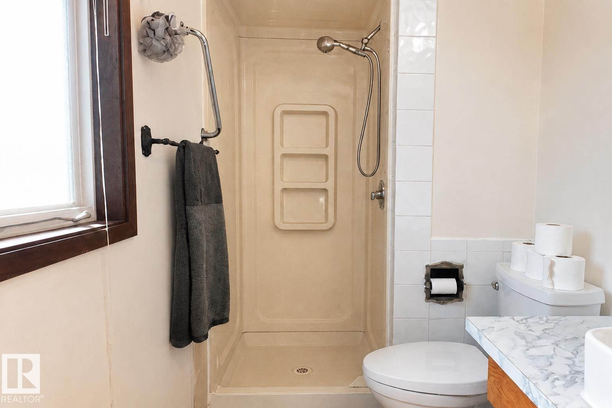
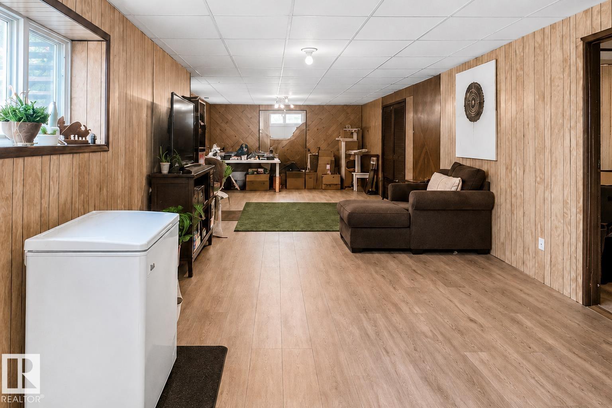
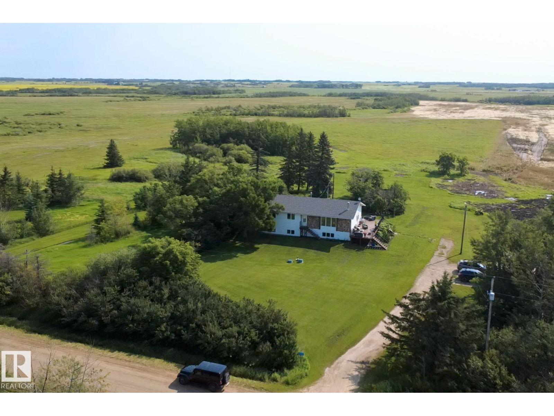
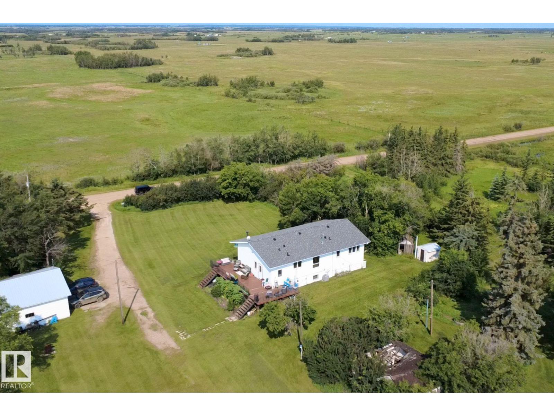
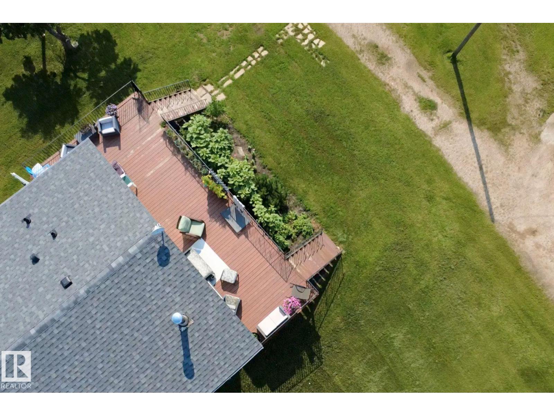
THE BIG-TICKET ITEMS ARE DONE! NEW 30-Year Shingles | NEW Furnace | NEW Hot Water Tank | NEW A/C | NEW Culligan Reverse-Osmosis System | NEW Basement Flooring | NEW Range | NEW Washer & Dryer | NEW Shower | 80 ACRES | 4 BED | 3 BATH | DOUBLE GARAGE | OVER 2,000 SQ. FT. TOTAL LIVING SPACE ~~WELCOME HOME~~Inside, hardwood flooring runs throughout the main level, while the kitchen looks out over your own wide-open Alberta landscape. Outside is where the possibilities really open up. Farm the land. Bring the horses, cows or chickens. Create grazing pastures, plant that massive garden, build the dream shop, or simply enjoy having 80 acres of space to call your own. And winding through it all is Beaverhill Creek, adding that little bit of wild Alberta beauty that you simply can’t manufacture. You’re not just buying a house, you’re choosing the lifestyle you want to live. More space. More privacy. More freedom.-- (id:53430)
Building
- Property Type:
- House
- Building Type:
- House
- Style:
- Bi-level
- Year Built:
- 1981
- Bedrooms:
- 4
- Bathrooms (total):
- 3.5 (1 half)
- Basement:
- Finished, Full
Finished Areas
- Interior Size (Total):
- 1397 square feet
Interior
- Appliances:
- Washer, Refrigerator, Dishwasher, Stove, Dryer, Hood Fan, Window Coverings
Parking
- Features:
- Detached Garage
Lot / Land
- Lot Size:
- 80.0 acres
- Lot Features:
- See remarks, Exterior Walls- 2x6"
Utilities & Mechanical
- Heating:
- Forced air
Fees & Dates
- Last Modified:
- 08/12/2026 01:40:00 AM
- Status Change:
- 08/12/2026 01:31:27 AM
Room Dimensions
| Room | Level | Size |
|---|---|---|
| Living room | Main level | - |
| Dining room | Main level | - |
| Kitchen | Main level | - |
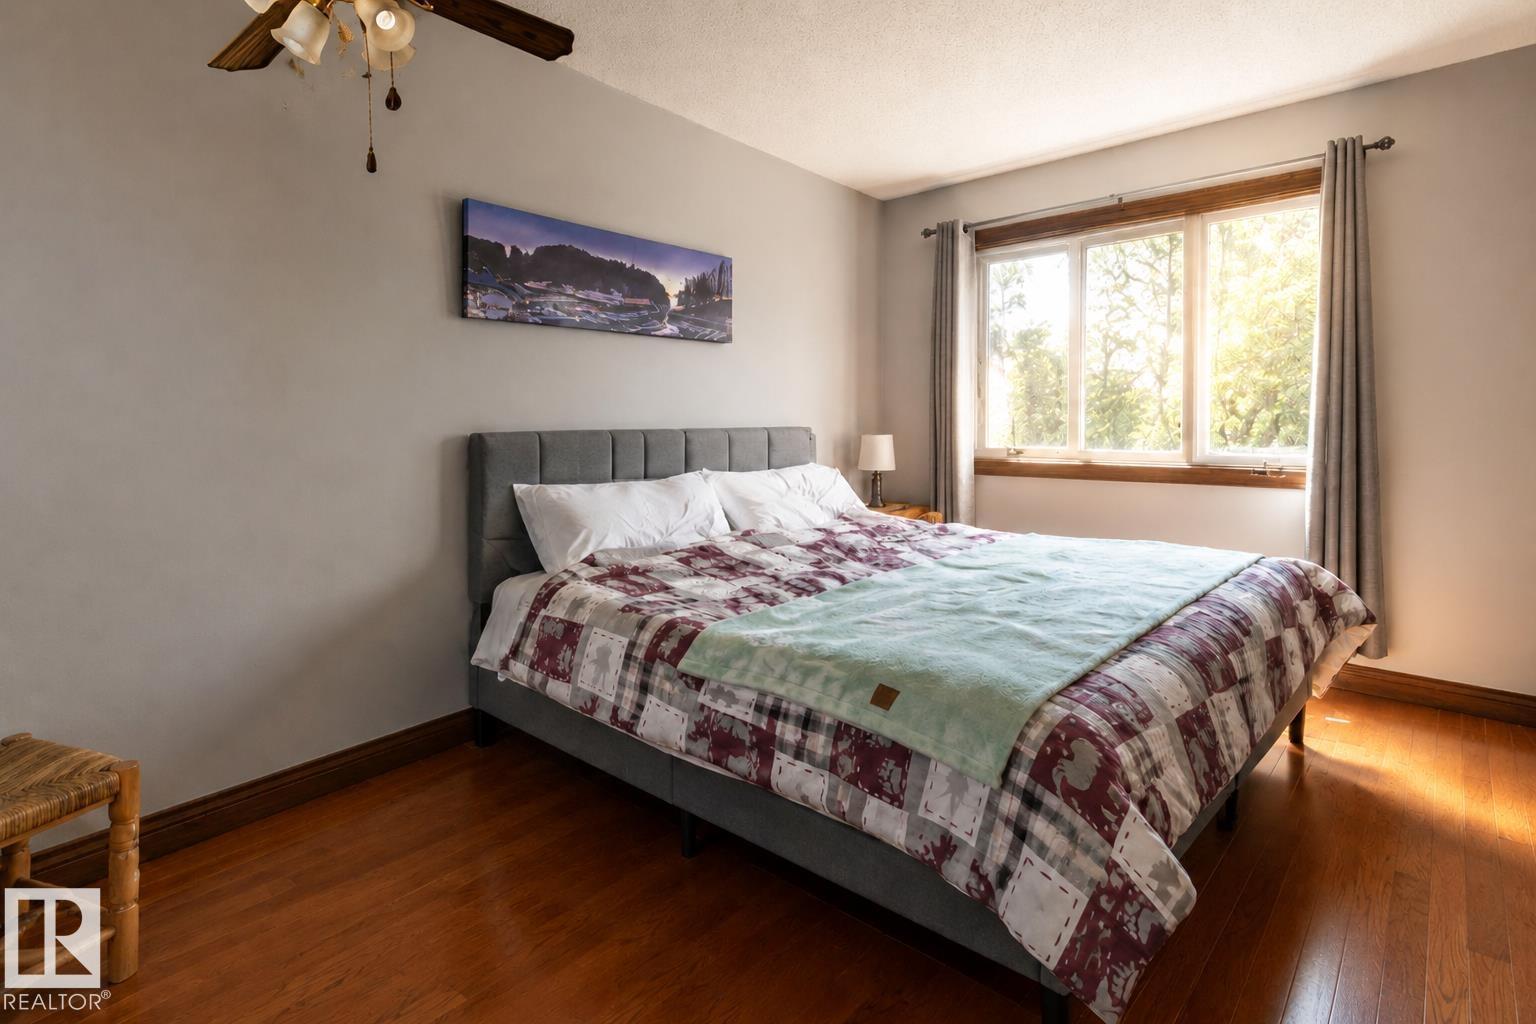
| Primary Bedroom | Main level | - |
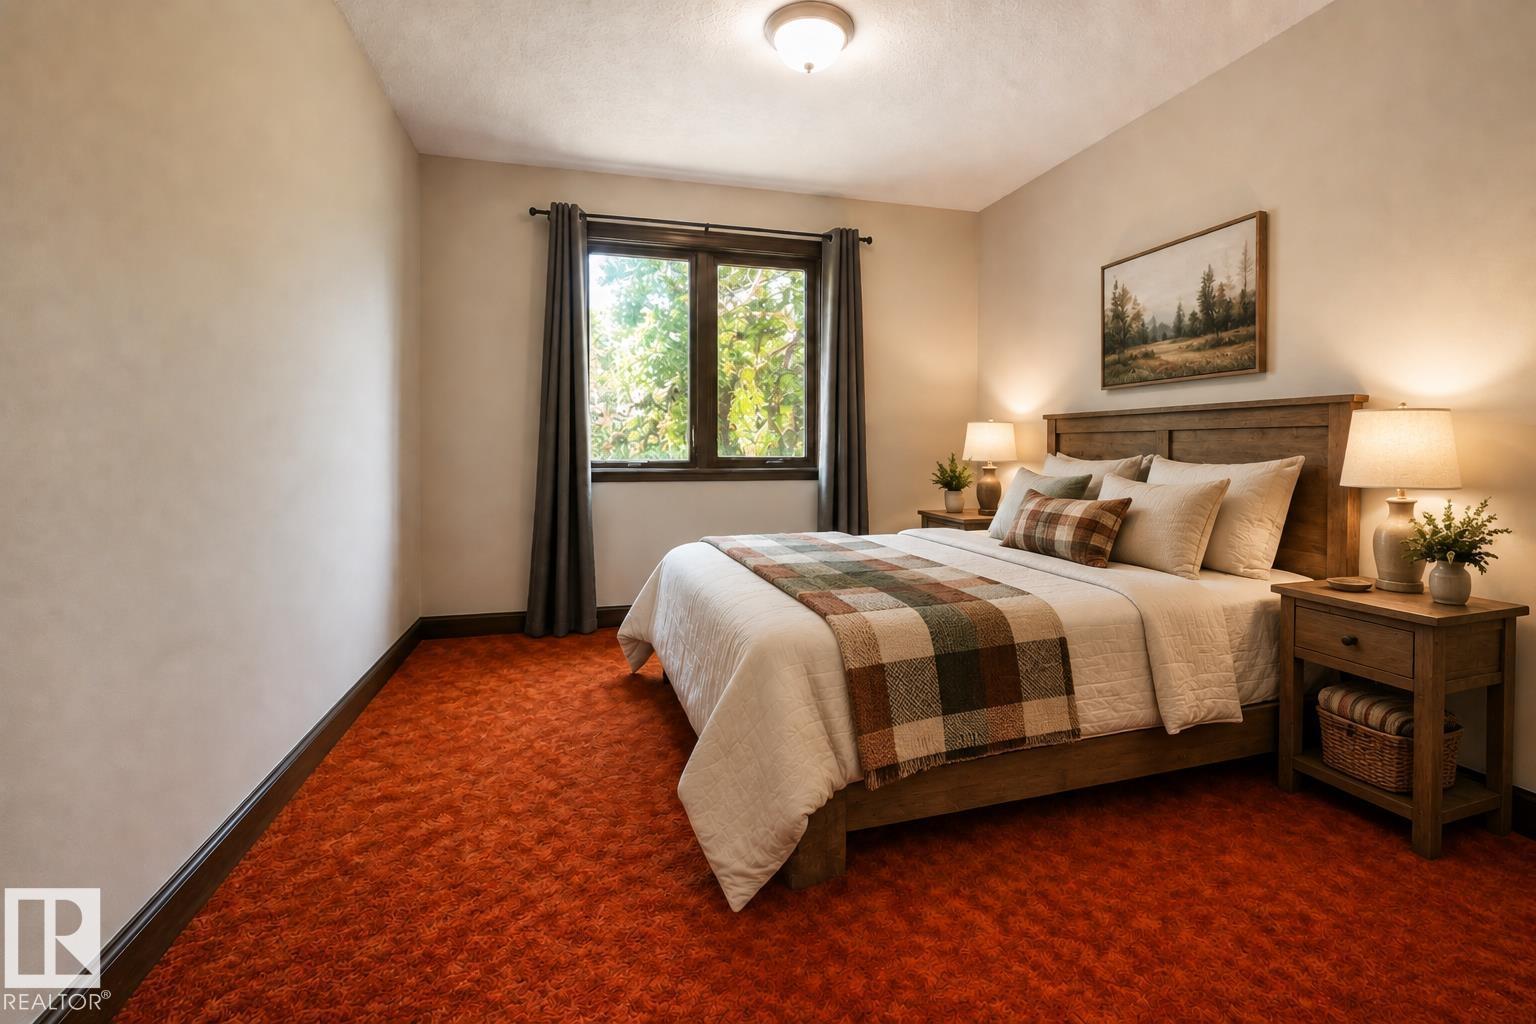
| Bedroom 2 | Main level | - |
| Bedroom 3 | Main level | - |
| Bedroom 4 | Basement | - |
Location
Data is supplied by Pillar 9 MLS® System. Pillar 9 is the owner of the copyright in its MLS® System. Data is deemed reliable but is not guaranteed accurate by Pillar 9.
The trademarks MLS®, Multiple Listing Service® and the associated logos are owned by The Canadian Real Estate Association (CREA) and identify the quality of services provided by real estate professionals who are members of CREA. Used under license.