Real estate on your terms®
$574,900
active
191062 HWY 16
Rural Lamont County
,
AB
T0B4J0
Key Details
- MLS® Number:
- E4501094
- Building Type:
- House
- Interior Size:
- 871 square feet
- Bedrooms:
- 2
- Parking Features:
- No Garage
- Lot Size:
- 10.01 acres

Property Description
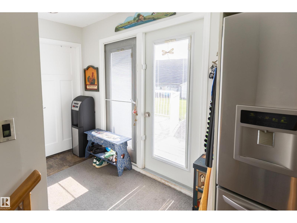
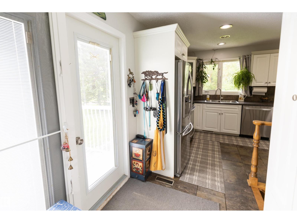
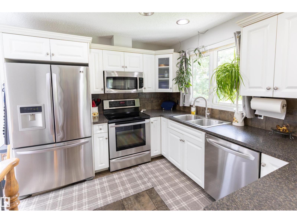
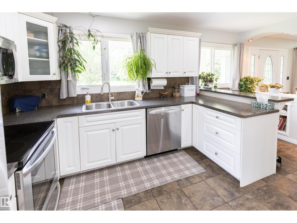
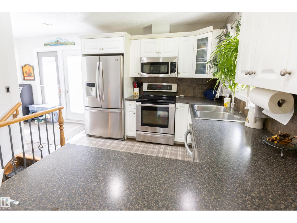
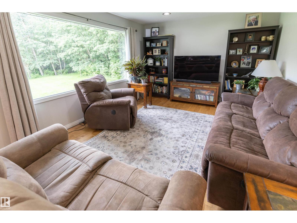
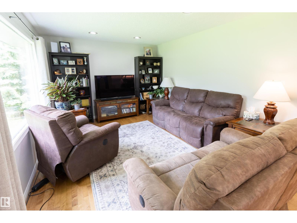
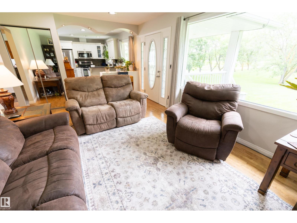
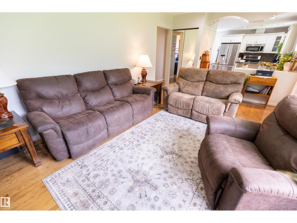
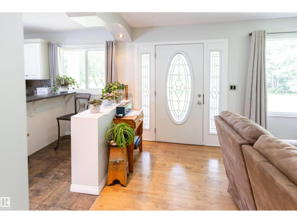
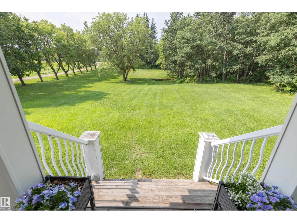
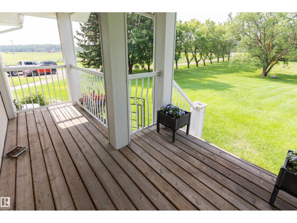
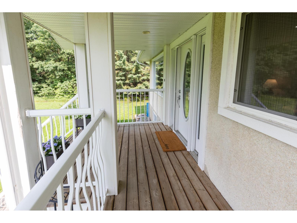
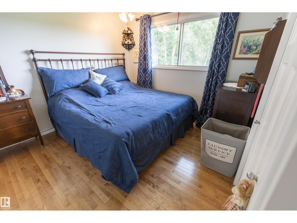
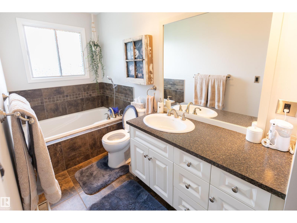
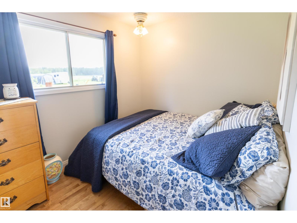
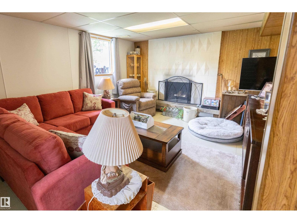
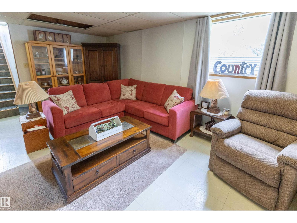
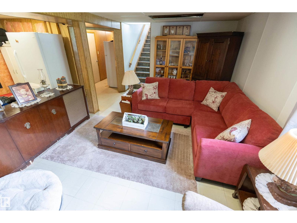
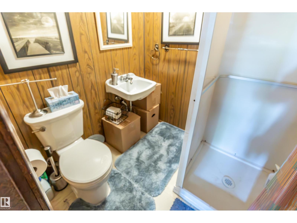
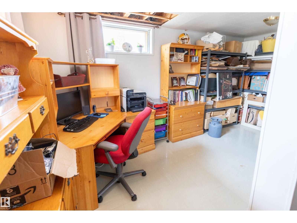
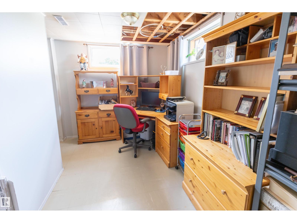
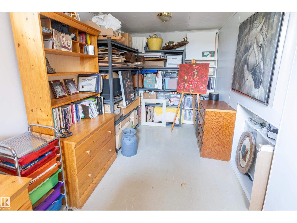
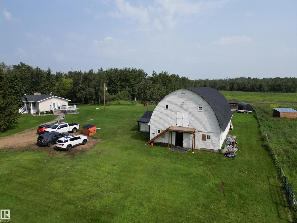
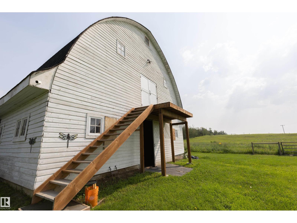
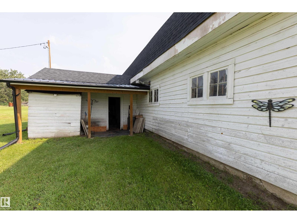
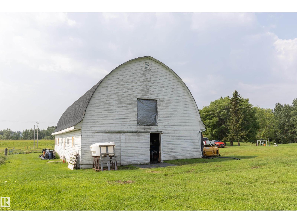
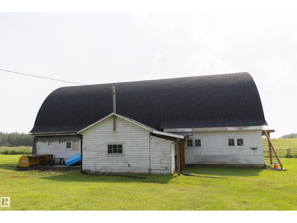
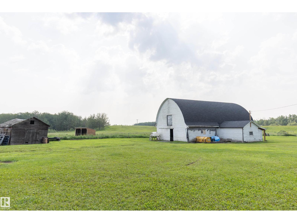
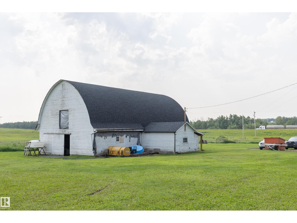
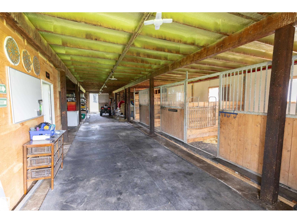
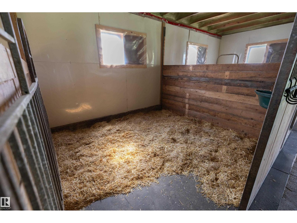
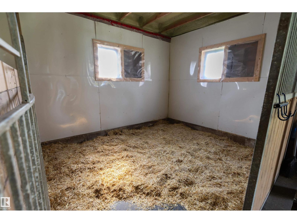
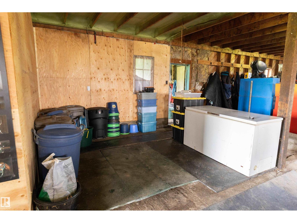
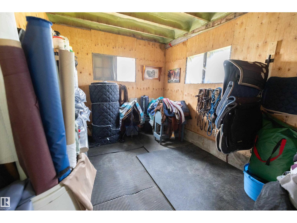
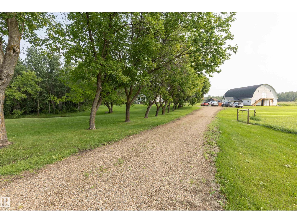
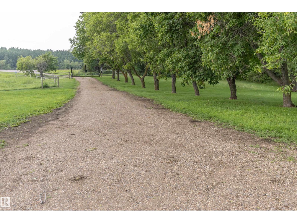
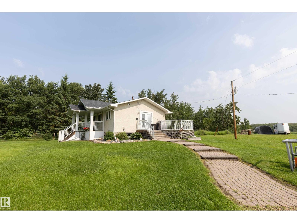
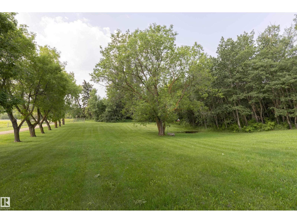
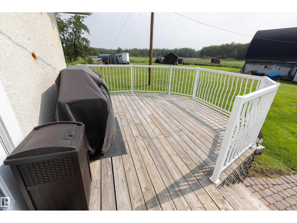
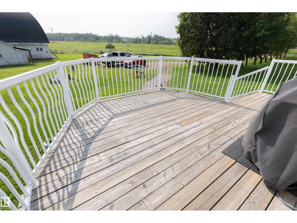
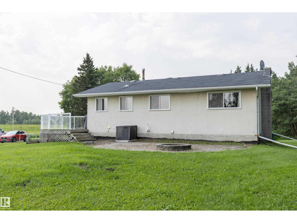
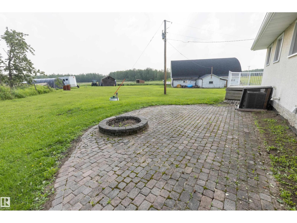
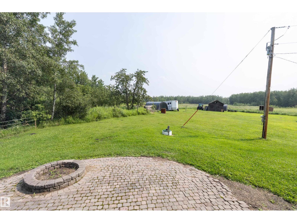
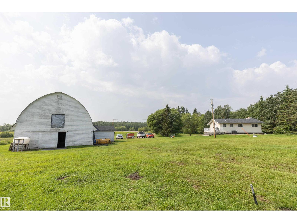
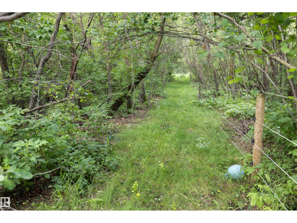
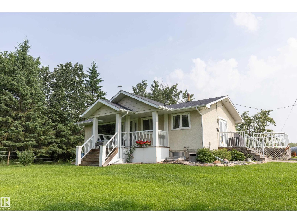
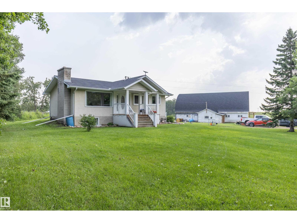
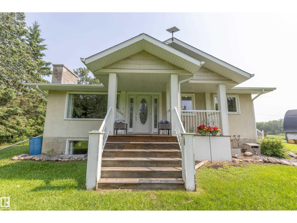
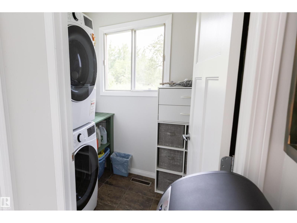
Welcome to the cutest and coziest 10-acre horse property you'll find! Beautifully set up for both horses & their owners, this warm & inviting acreage is perfectly designed. The renovated main floor features a charming kitchen with SS appliances & plenty cupboard space, a spacious living rm with picturesque views of the mature tree-lined driveway & yard, two bedrms a renovated 4-piece bathrm & a laundry rm. The basement offers a cozy family rm, flex space, den, 3-piece bathrm & plenty of storage. Outside the animals and people alike will love the large deck & stone patio with fire pit, an impressive 62' x 33' barn with three 10x10 stalls, a huge heated tack rm, hay loft, storage rm, water closet & 1/2 the building having spray foam insulation. The yard includes multiple pens with electric braid fencing, shelters, RV plug-in, solar-powered entrance gates & raised garden beds. Major upgrades include weeping tile (2022), furnace, hot water tank & central A/C (2023), washer, dryer & dishwasher (2023/24). (id:53430)
Building
- Property Type:
- House
- Building Type:
- House
- Style:
- Raised bungalow
- Year Built:
- 1956
- Stories:
- 1.0
- Bedrooms:
- 2
- Bathrooms (total):
- 2.0
- Basement:
- Partially finished, Full
Finished Areas
- Interior Size (Total):
- 871 square feet
Interior
- Appliances:
- Washer, Refrigerator, Dishwasher, Stove, Dryer, Window Coverings
Parking
- Features:
- No Garage
Lot / Land
- Lot Size:
- 10.01 acres
- Lot Features:
- See remarks
Exterior
- Fencing:
- Fence, Cross fenced
Utilities & Mechanical
- Heating:
- Forced air
- Cooling:
- Central air conditioning
Fees & Dates
- Last Modified:
- 07/29/2026 02:50:02 AM
- Status Change:
- 07/29/2026 02:41:43 AM
Room Dimensions
| Room | Level | Size |
|---|---|---|
| Living room | Main level | 3.47 x 5.55 |
| Kitchen | Main level | 2.43 x 4.88 |
| Family room | Basement | - |
| Den | Basement | - |
| Primary Bedroom | Main level | 3.09 x 3.51 |
| Bedroom 2 | Main level | 2.46 x 3.02 |
| Laundry room | Main level | 1.58 x 1.98 |
| Storage | Basement | - |
Location
Data is supplied by Pillar 9 MLS® System. Pillar 9 is the owner of the copyright in its MLS® System. Data is deemed reliable but is not guaranteed accurate by Pillar 9.
The trademarks MLS®, Multiple Listing Service® and the associated logos are owned by The Canadian Real Estate Association (CREA) and identify the quality of services provided by real estate professionals who are members of CREA. Used under license.