Real estate on your terms®
$415,000
active
41019 Range Road 11
Rural Lacombe County
,
AB
T0C0J1
Key Details
- MLS® Number:
- A2324948
- Community:
- Sandy Point
- Building Type:
- Recreational
- Interior Size:
- 12744 square feet
- Bedrooms:
- 3
- Parking:
- 2
- Parking Features:
- Parking Pad
- Lot Size:
- 4277.0 square feet

Property Description
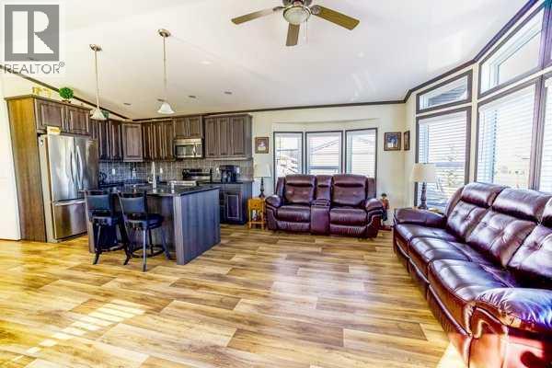
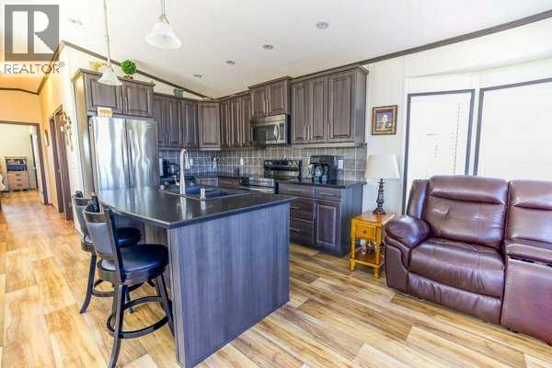
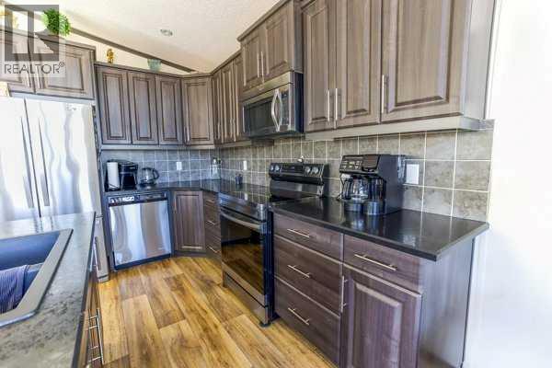
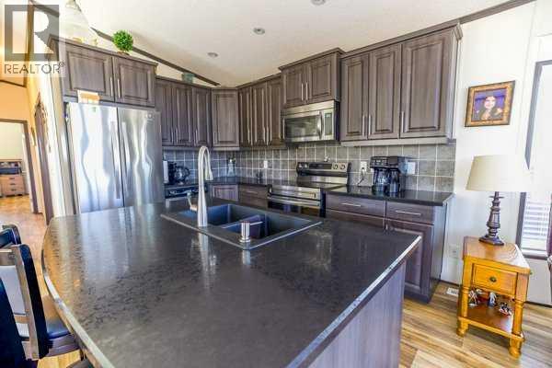
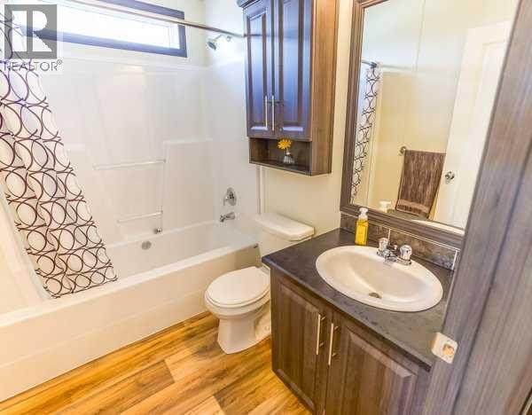
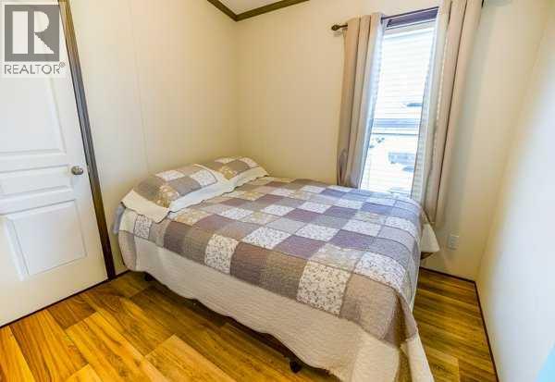
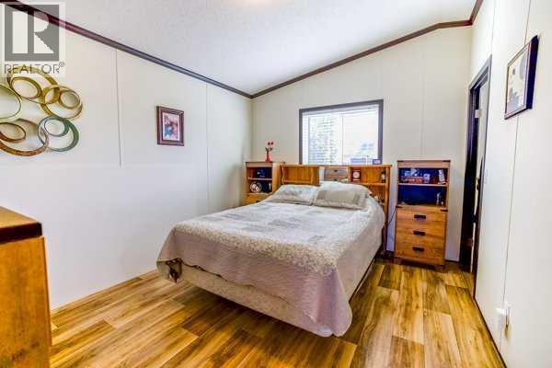
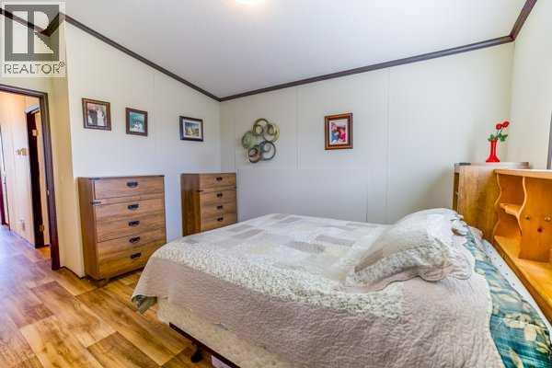
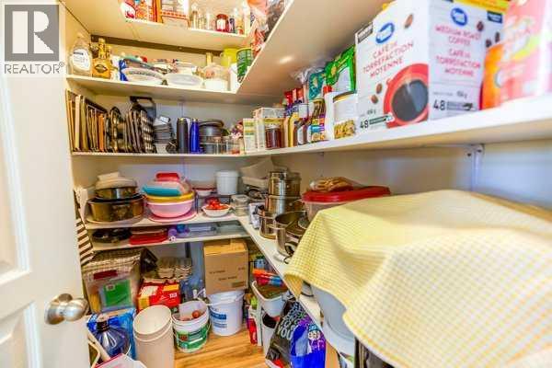
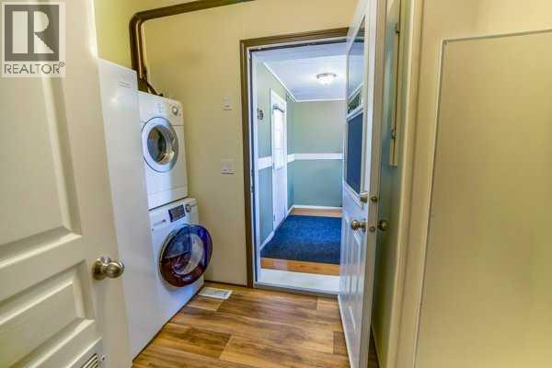
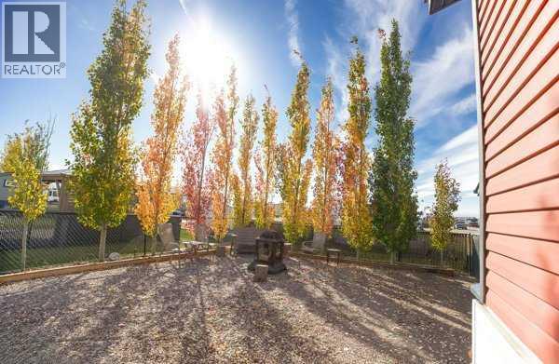
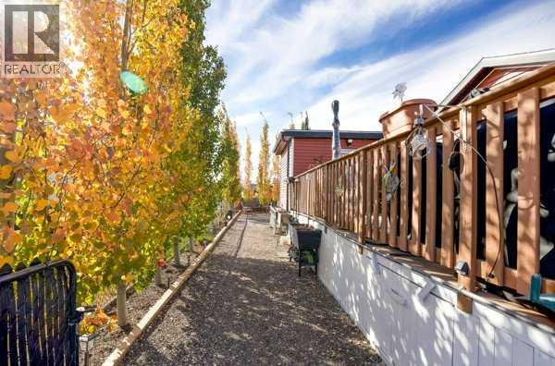
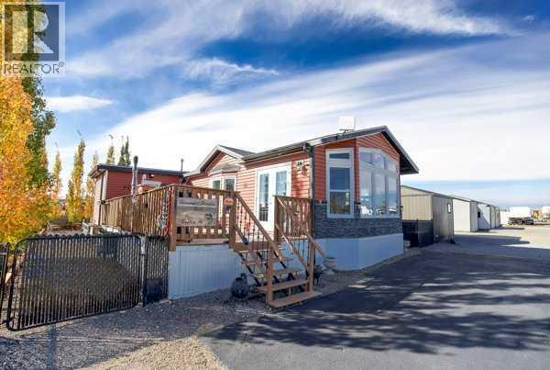
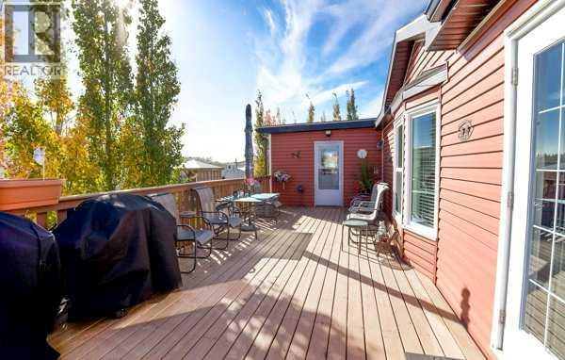
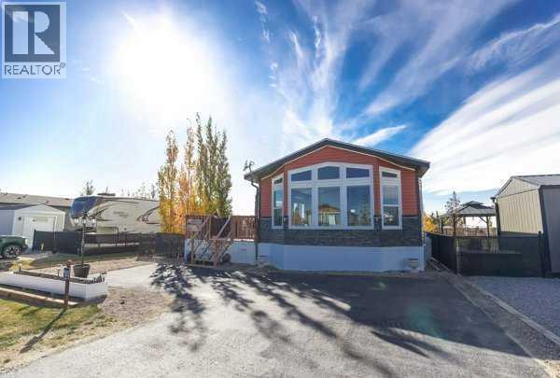
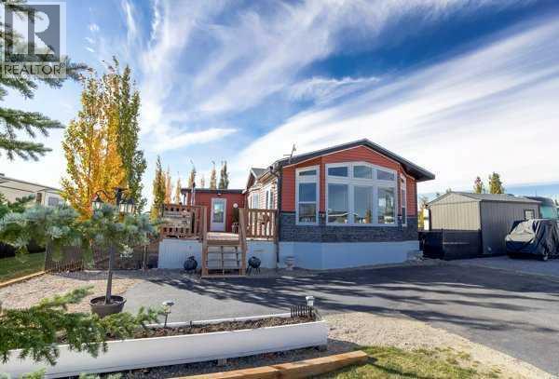
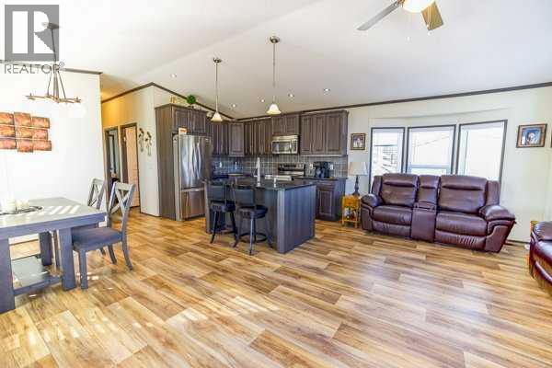
This turn-key property features modern laminate flooring, a great kitchen island, a pantry, and a dedicated laundry room. Enjoy the mature trees from your fenced yard, complete with a wonderful deck featuring an outdoor firepit and a handy storage shed.Live like you're on vacation year-round! Incredible community perks include a brand-new golf course, marina/boat access, beach, playgrounds, walking paths, beach volleyball, a General Store, and an active summer social committee. Winter lovers can enjoy ice fishing and sledding. All this, and you're only 5 minutes to Bentley for the Saturday Farmers Markets. A fantastic year-round community feel! (id:53430)
Building
- Property Type:
- Recreational
- Building Type:
- Recreational
- Year Built:
- 2016
- Stories:
- 1.0
- Bedrooms:
- 3
- Bathrooms (total):
- 2.0
Finished Areas
- Interior Size (Total):
- 12744 square feet
- Above Grade:
- 12744 square feet
Interior
- Flooring:
- Laminate
- Appliances:
- Washer, Refrigerator, Dishwasher, Stove, Dryer, Microwave
Parking
- Spaces:
- 2
- Features:
- Parking Pad
Lot / Land
- Lot Size:
- 4277.0 square feet
- Frontage:
- 213.35 meters
- Lot Features:
- PVC window, Closet Organizers, No Animal Home, Recreational, Parking
Exterior
- Exterior Features:
- Aluminum siding
- Fencing:
- Fence
Utilities & Mechanical
- Heating:
- Central heating
- Cooling:
- Central air conditioning
- Water Source:
- Municipal water
Fees & Dates
- Property Taxes:
- $1,829
- Tax Year:
- 2025
- HOA/Condo Fee:
- $175
- Last Modified:
- 08/15/2026 06:25:08 AM
- Status Change:
- 08/15/2026 06:15:30 AM
Association / Ownership
- Fee:
- $175 / Monthly
- Common Interest:
- Freehold
Room Dimensions
| Room | Level | Size |
|---|---|---|
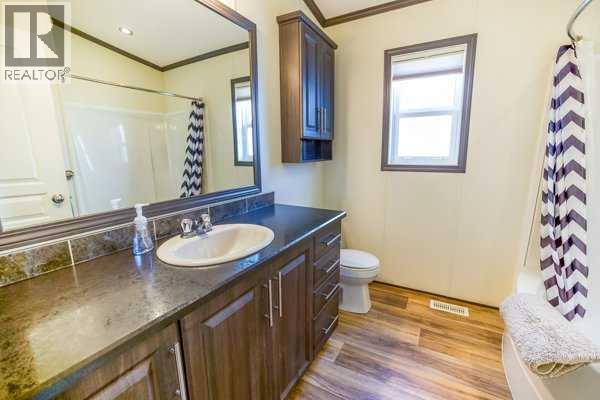
| 4pc Bathroom | Main level | 5.00 Ft x 7.83 Ft |
| 4pc Bathroom | Main level | 8.42 Ft x 8.00 Ft |
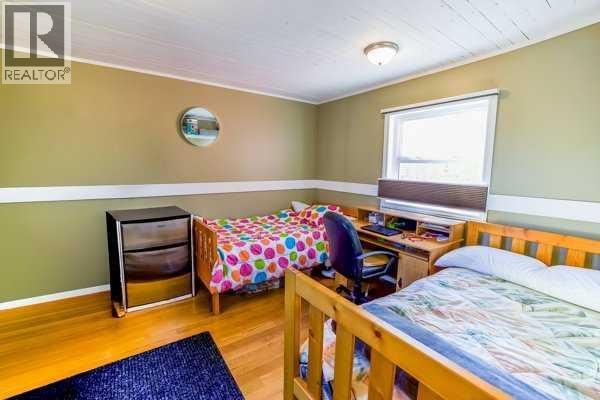
| Primary Bedroom | Main level | 14.50 Ft x 10.42 Ft |
| Bedroom | Main level | 11.00 Ft x 11.83 Ft |
| Bedroom | Main level | 8.42 Ft x 8.00 Ft |
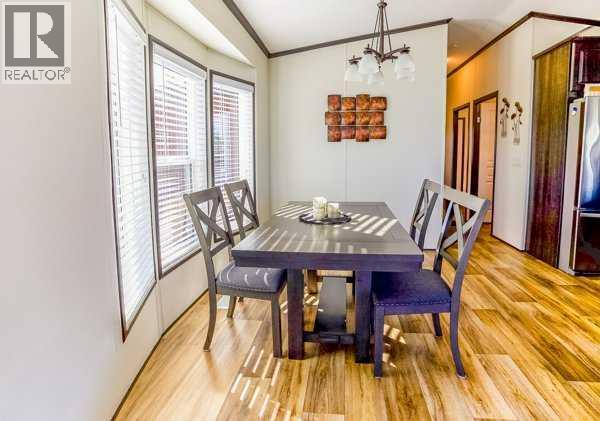
| Dining room | Main level | 11.58 Ft x 8.33 Ft |
| Kitchen | Main level | 11.58 Ft x 11.50 Ft |
| Laundry room | Main level | 10.08 Ft x 7.00 Ft |
| Living room | Main level | 11.67 Ft x 19.50 Ft |
Location
Data is supplied by Pillar 9 MLS® System. Pillar 9 is the owner of the copyright in its MLS® System. Data is deemed reliable but is not guaranteed accurate by Pillar 9.
The trademarks MLS®, Multiple Listing Service® and the associated logos are owned by The Canadian Real Estate Association (CREA) and identify the quality of services provided by real estate professionals who are members of CREA. Used under license.