Real estate on your terms®
$419,900
active
41019 range road 11
Rural Lacombe County
,
AB
T0C2J0
Key Details
- MLS® Number:
- A2301720
- Community:
- Sandy Point
- Building Type:
- Manufactured Home
- Interior Size:
- 1362 square feet
- Bedrooms:
- 2
- Parking:
- 2
- Parking Features:
- None
- Lot Size:
- 4275.0 square feet

Property Description
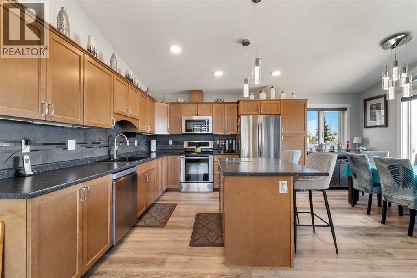
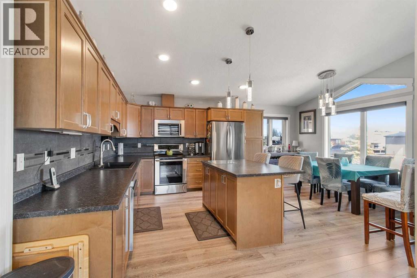
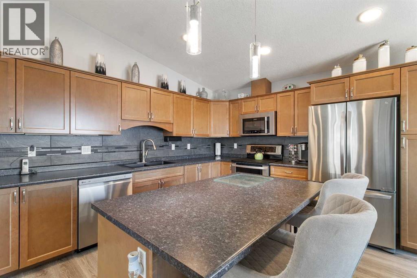
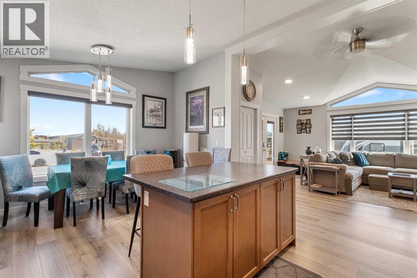
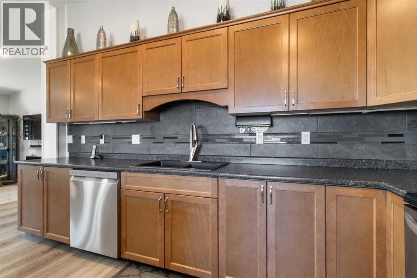
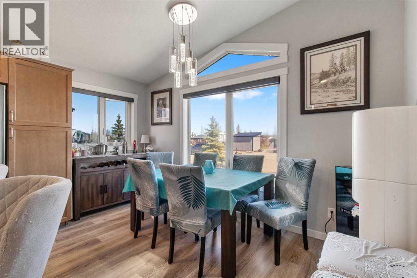
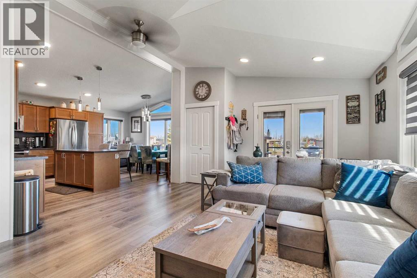
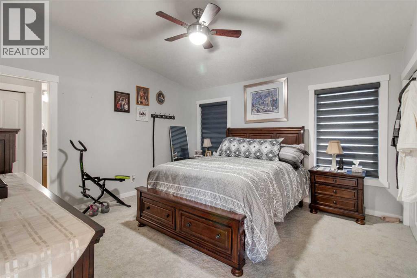
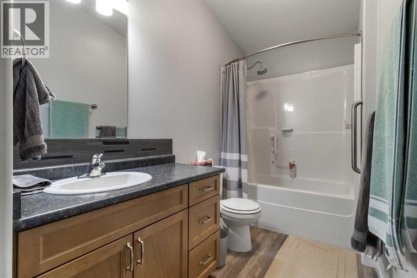
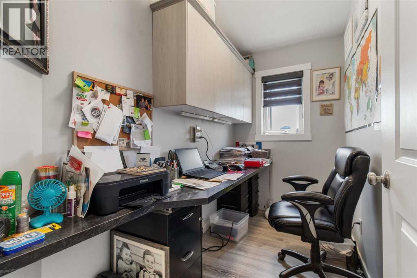
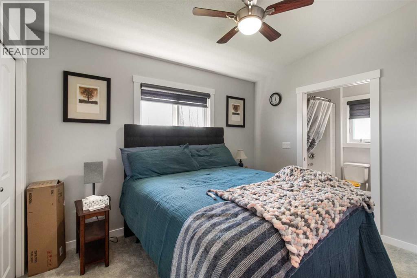
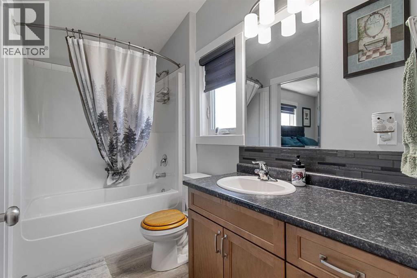
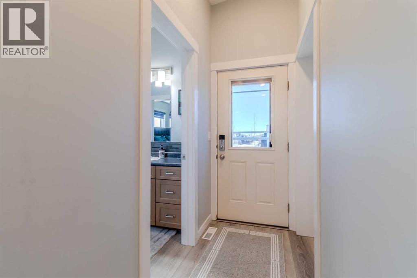
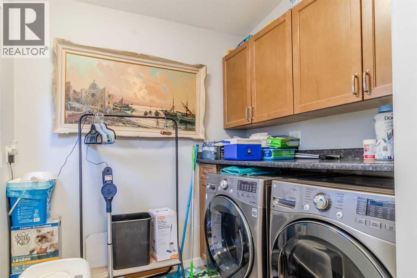
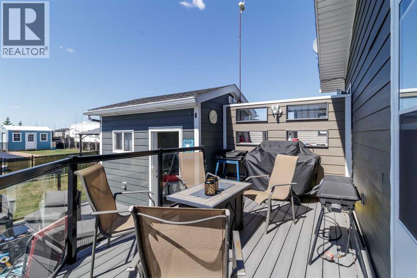
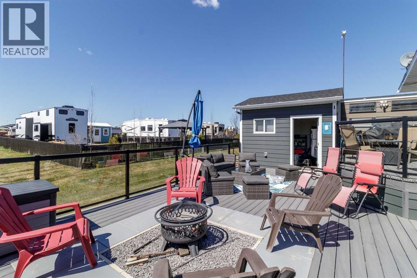
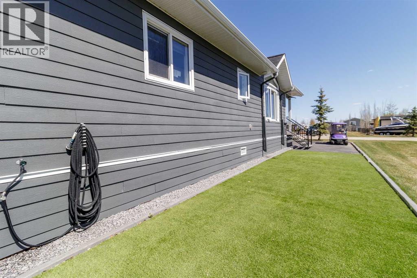
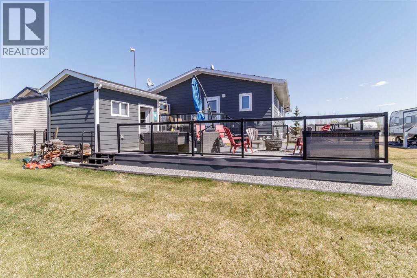
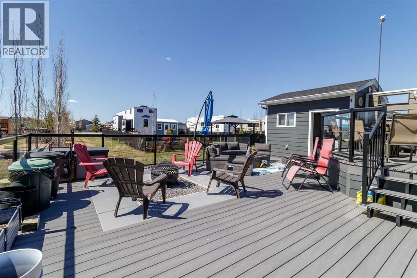
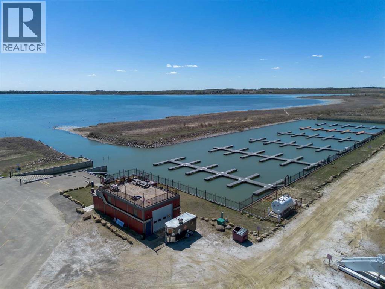
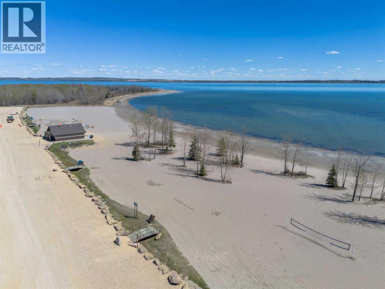
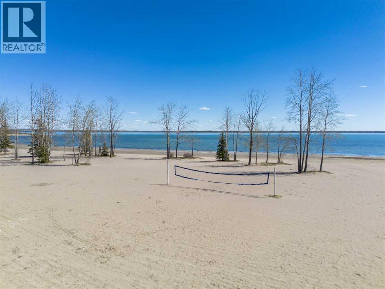
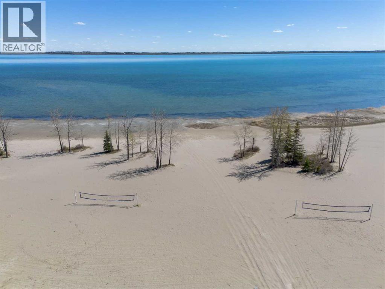
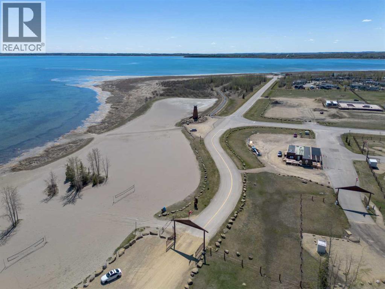
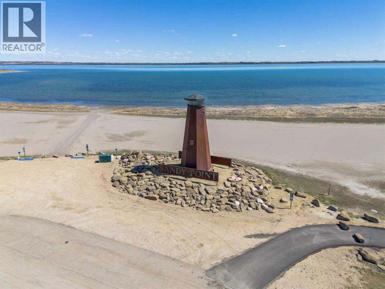
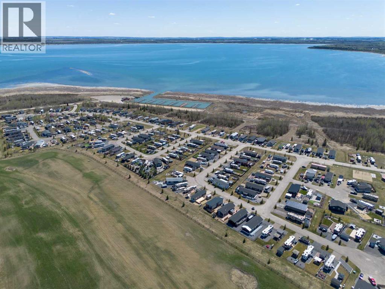
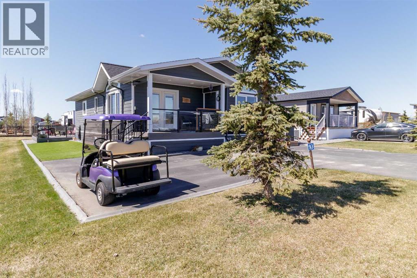
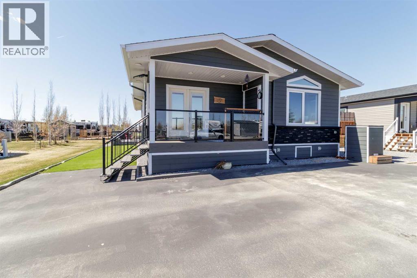
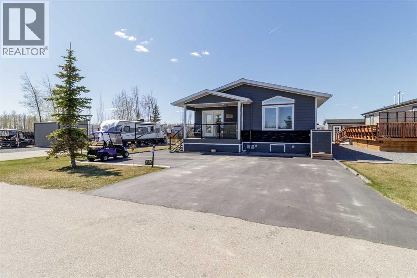
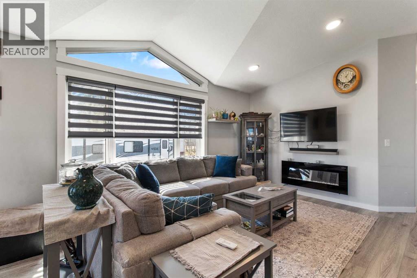
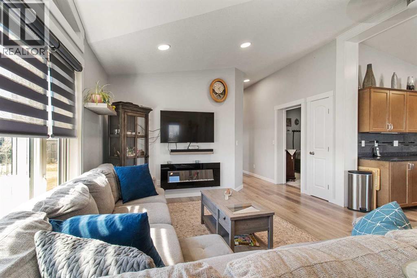
Step into this beautiful CUSTOM RTM LAKE HOME at Sandy Point, Gull Lake, Alberta, where every detail has been meticulously planned for comfort, style, and convenience. From the moment you arrive, you’ll be charmed by the covered front porch and elegant double French doors, welcoming you into a spacious open-concept living area that seamlessly blends the living room, kitchen, and dining space. The chef’s kitchen is a true highlight, featuring abundant storage, an oversized center island, under cabinet lighting and sleek stainless steel appliances—including a microwave that doubles as a convection oven. Triple-glazed windows flood the home with natural light with some of them being tinted keeping it cool and comfortable, complemented by central air conditioning for those warm summer days. The primary bedroom is generously sized and includes a private 3-piece ensuite. A second bedroom is perfect for guests or children, offering convenient access to the main bathroom via a cheater door. Additional features include a dedicated computer room and a laundry room for added functionality. Step outside to enjoy not one, but two fabulous decks! The first offers a cozy, private retreat, while the expansive second deck is ideal for entertaining. A fully finished “man shed” provides the perfect space for hobbies or relaxation. This property is designed for low maintenance living, with artificial grass, composite decking, paved walkways, and durable hardy board siding. Peace of mind comes standard with a Generac emergency generator system, ensuring you’re never without power. Additional thoughtful touches include hot and cold outdoor taps and a weather vane that remotely displays temperature, wind speed, and direction. Located in one of Alberta’s most desirable lake communities, you’re just steps from the magnificent BEACH!. Friends with RVs? The nearby campground makes hosting a breeze. Hooray !! the 12 hole golf Course with driving range is OPEN!! the clubhouse is in process of being built. The community takes great pride in its friendly atmosphere, with regular gatherings around the campfire and shared meals at the community center. This home is not only generous in size but also all the extra comforts (upgrades) that you wont find in every build. (id:53430)
Building
- Property Type:
- Manufactured Home
- Building Type:
- Manufactured Home
- Style:
- Mobile Home
- Year Built:
- 2017
- Stories:
- 1.0
- Bedrooms:
- 2
- Bathrooms (total):
- 2.0
- Basement:
- None
Finished Areas
- Interior Size (Total):
- 1362 square feet
- Above Grade:
- 1362 square feet
Interior
- Flooring:
- Laminate
- Appliances:
- Refrigerator, Dishwasher, Stove, Microwave
Parking
- Spaces:
- 2
- Features:
- None
Lot / Land
- Lot Size:
- 4275.0 square feet
- Frontage:
- 13.72 meters
- Lot Features:
- See remarks, PVC window, Closet Organizers
Exterior
- Exterior Features:
- Composite Siding
- Construction:
- Wood frame, Steel frame
- Foundation:
- Piled
- Fencing:
- Not fenced
Utilities & Mechanical
- Heating:
- Forced air, Propane
- Cooling:
- Central air conditioning
Comfort & Security
- Fireplace(s):
- 1
Fees & Dates
- Property Taxes:
- $1,365
- Tax Year:
- 2025
- HOA/Condo Fee:
- $175
- Last Modified:
- 08/14/2026 05:05:01 PM
- Status Change:
- 08/14/2026 04:56:05 PM
Association / Ownership
- Association:
- Sunreal Property Managment
- Fee:
- $175 / Monthly
- Common Interest:
- Freehold
Room Dimensions
| Room | Level | Size |
|---|---|---|
| 4pc Bathroom | Main level | .00 Ft x .00 Ft |
| 4pc Bathroom | Main level | .00 Ft x .00 Ft |
| Bedroom | Main level | 11.50 Ft x 9.58 Ft |
| Dining room | Main level | 6.17 Ft x 13.42 Ft |
| Kitchen | Main level | 11.92 Ft x 13.42 Ft |
| Laundry room | Main level | 7.33 Ft x 13.67 Ft |
| Living room | Main level | 18.50 Ft x 13.58 Ft |
| Office | Main level | 5.00 Ft x 9.58 Ft |
| Primary Bedroom | Main level | 13.58 Ft x 13.67 Ft |
| Furnace | Main level | 3.08 Ft x 7.08 Ft |
Location
Data is supplied by Pillar 9 MLS® System. Pillar 9 is the owner of the copyright in its MLS® System. Data is deemed reliable but is not guaranteed accurate by Pillar 9.
The trademarks MLS®, Multiple Listing Service® and the associated logos are owned by The Canadian Real Estate Association (CREA) and identify the quality of services provided by real estate professionals who are members of CREA. Used under license.