Real estate on your terms®
$514,900
active
2541124 Range Road 282
Rural Lacombe County
,
AB
T4L2N3
Key Details
- MLS® Number:
- A2322651
- Community:
- New Saratoga Beach
- Building Type:
- House
- Interior Size:
- 1537 square feet
- Bedrooms:
- 3
- Parking:
- 6
- Parking Features:
- Attached Garage
- Lot Size:
- 0.48 acres

Property Description
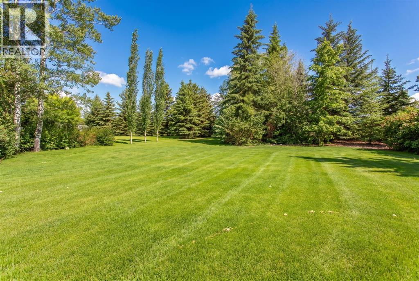
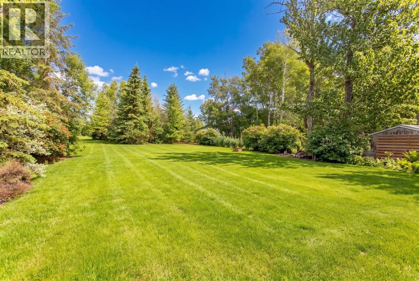
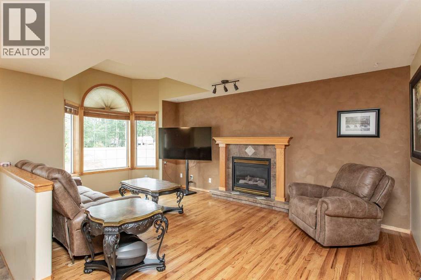
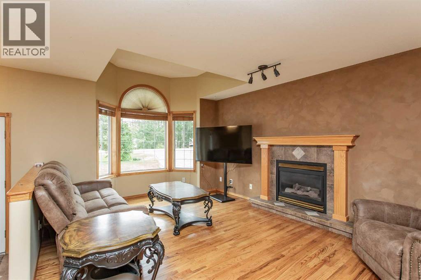
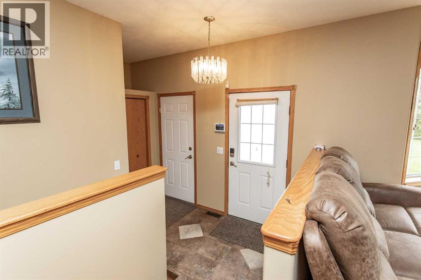
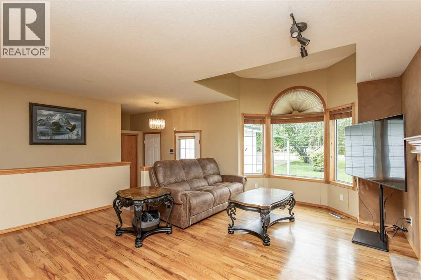
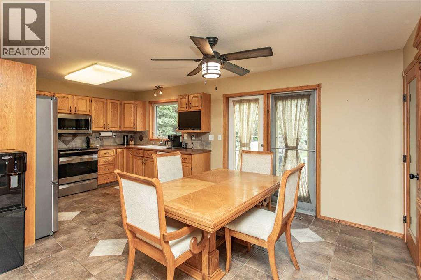
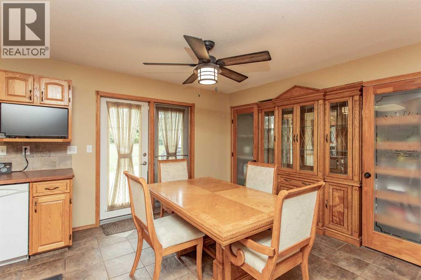
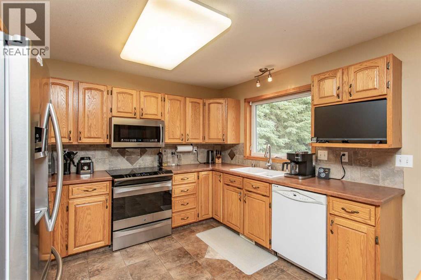
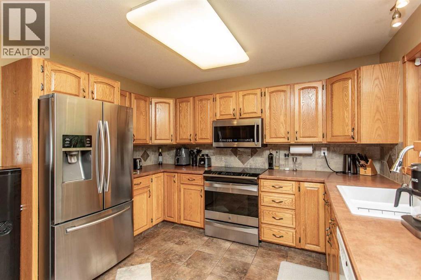
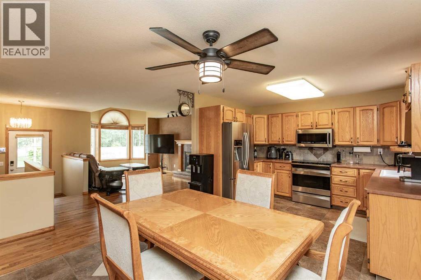
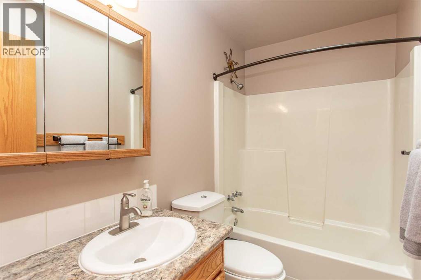
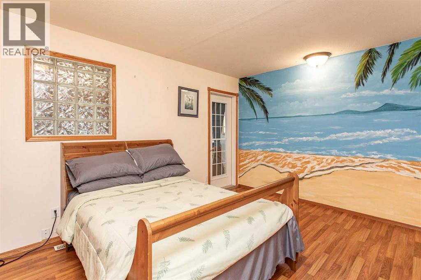
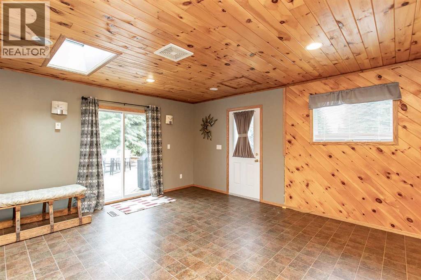
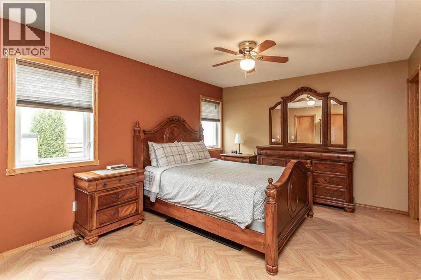
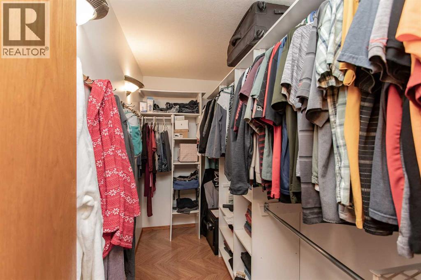
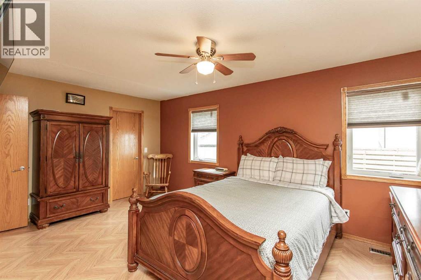
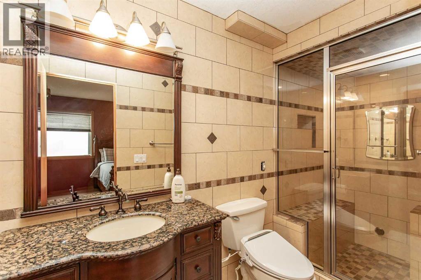
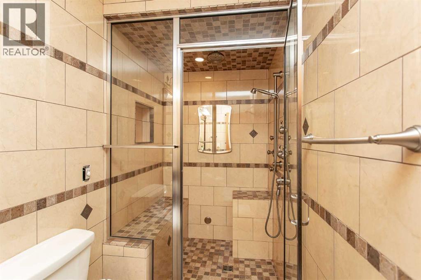
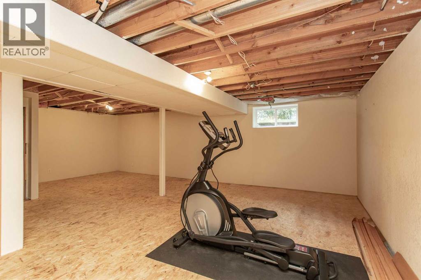
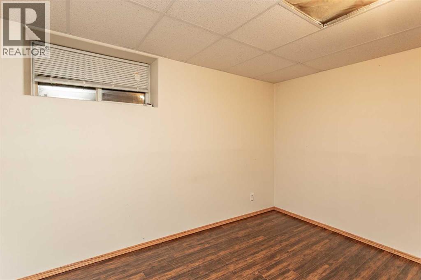
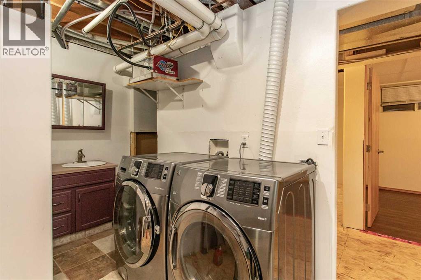
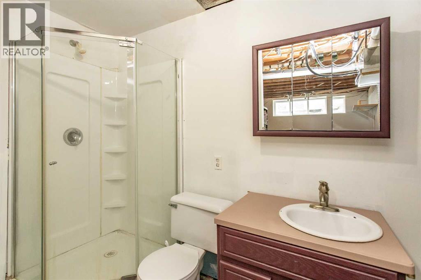
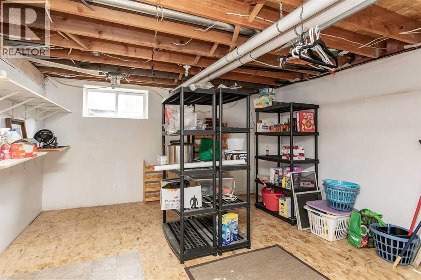
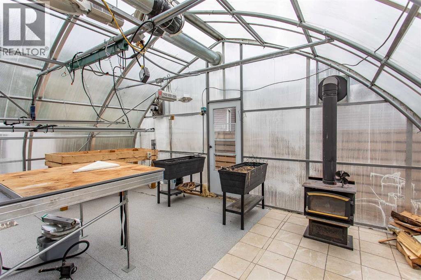
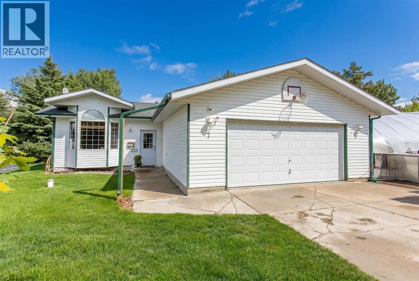
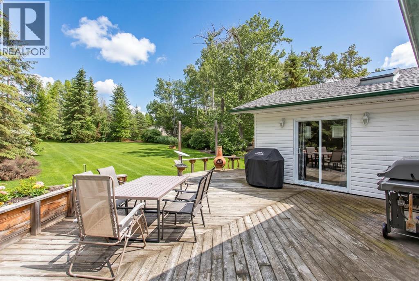
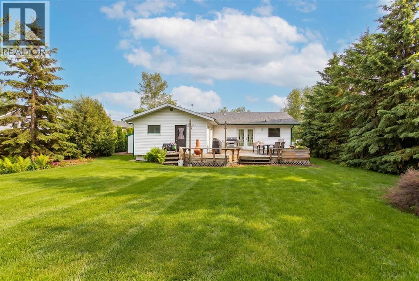
Get ready to enjoy the lake lifestyle in this lovely well kept bungalow backing onto a greenspace and only a few minutes walk to a private beach! This is a great place to live year round or enjoy as a vacation home! Gull Lake has lots of activities 12 months of the year - from beach, water sports and lake life in the summer to ice fishing, cross country skiing and snowmobiling in the winter months! Anderson Park is a short walk where you can play disc golf, basketball, pickleball, volleyball or just enjoy a picnic with the family and friends! Off Highway Vehicle trails directly to the beach - golf carts and ATVs permitted on the trails makes for easy beach days with all the lake toys, coolers and chairs to enjoy the lake lifestyle at your private beach with your neighbors and friends! This home is well cared for and has a pleasing floorplan! Open the front door and step inside - the living room is spacious and has a gas fireplace - perfect for the cooler chilly days and evenings. Kitchen boasts an abundance of cabinetry and countertop space - lots of natural light and garden doors leading out to the beautiful private back yard that backs onto the green space! Primary bedroom has a large walk in closet along with a 3 piece ensuite with heated floors and a tiled steam shower! Second bedroom and another 4 piece bathroom plus a bonus room complete this level. (no foundation on the addition). The basement is partially developed with a 3 piece bathroom, 3rd bedroom and family room which awaits your finishing design. Utility room/laundry room - pressure tax is 3 years old, furnace and air conditioning is 5 years old, pex plumbing in garage, kitchen and main bathrooms. Garage is heated, hot and cold water with a greenhouse out the side door - perfect for the gardener of the family! Get ready to host barbeques in your park like setting backyard with lots of room for yard games - or just relax on your deck in the morning with your coffee and take in the beauty i n your own yard! (id:53430)
Building
- Property Type:
- House
- Building Type:
- House
- Style:
- Bungalow
- Year Built:
- 1995
- Stories:
- 1.0
- Bedrooms:
- 3
- Bathrooms (total):
- 3.0
- Basement:
- Unfinished, Full
Finished Areas
- Interior Size (Total):
- 1537 square feet
- Above Grade:
- 1537 square feet
Interior
- Flooring:
- Ceramic Tile
- Appliances:
- Refrigerator, Dishwasher, Stove, Microwave Range Hood Combo, Washer & Dryer
Parking
- Spaces:
- 6
- Features:
- Attached Garage
Lot / Land
- Lot Size:
- 0.48 acres
- Frontage:
- 20.42 meters
- Lot Features:
- PVC window, No neighbours behind
Exterior
- Exterior Features:
- Vinyl siding
- Foundation:
- Poured Concrete
- Fencing:
- Not fenced
Utilities & Mechanical
- Heating:
- Forced air, Natural gas, Other
- Cooling:
- Central air conditioning
- Water Source:
- Private Utility
Comfort & Security
- Fireplace(s):
- 1
Fees & Dates
- Property Taxes:
- $3,028
- Tax Year:
- 2026
- Last Modified:
- 08/15/2026 12:00:00 AM
- Status Change:
- 08/14/2026 11:55:52 PM
Association / Ownership
- Common Interest:
- Freehold
Room Dimensions
| Room | Level | Size |
|---|---|---|
| 3pc Bathroom | Main level | - |
| 4pc Bathroom | Main level | - |
| Bedroom | Main level | 10.92 Ft x 14.08 Ft |
| Other | Main level | 11.33 Ft x 12.33 Ft |
| Family room | Main level | 15.83 Ft x 16.92 Ft |
| Kitchen | Main level | 11.58 Ft x 8.08 Ft |
| Living room | Main level | 18.75 Ft x 15.50 Ft |
| Primary Bedroom | Main level | 16.67 Ft x 11.42 Ft |
| 3pc Bathroom | Basement | - |
| Bedroom | Basement | 10.67 Ft x 11.67 Ft |
| Family room | Basement | 26.83 Ft x 31.83 Ft |
| Storage | Basement | 13.75 Ft x 16.58 Ft |
| Storage | Basement | 5.67 Ft x 12.08 Ft |
| Furnace | Basement | 5.42 Ft x 5.08 Ft |
Location
Data is supplied by Pillar 9 MLS® System. Pillar 9 is the owner of the copyright in its MLS® System. Data is deemed reliable but is not guaranteed accurate by Pillar 9.
The trademarks MLS®, Multiple Listing Service® and the associated logos are owned by The Canadian Real Estate Association (CREA) and identify the quality of services provided by real estate professionals who are members of CREA. Used under license.