Real estate on your terms®
$430,000
active
126 41310 Range Road 282
Rural Lacombe County
,
AB
T4L2N3
Key Details
- MLS® Number:
- E4494376
- Building Type:
- House
- Interior Size:
- 1506 square feet
- Bedrooms:
- 3
- Parking Features:
- Parking Pad
- Lot Size:
- 0.16 acres

Property Description
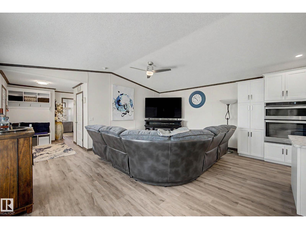
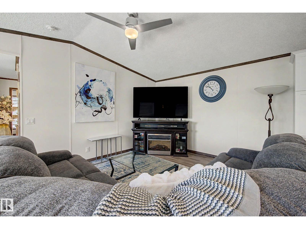
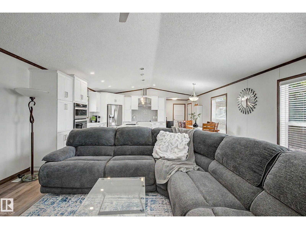
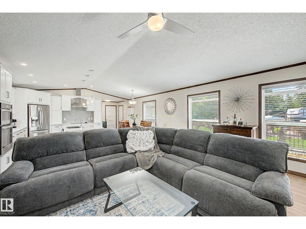
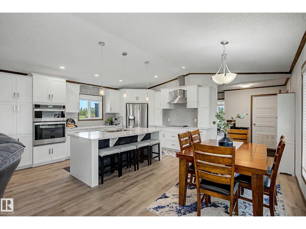
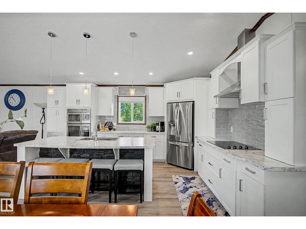
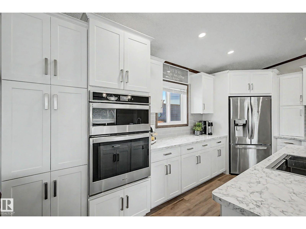
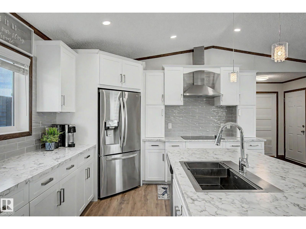
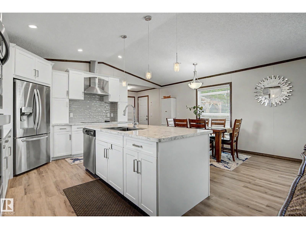
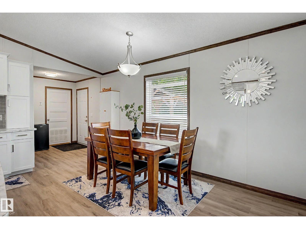
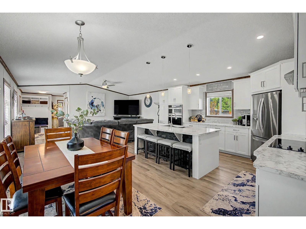
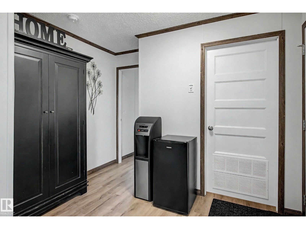
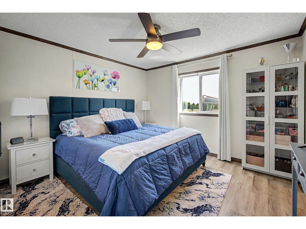
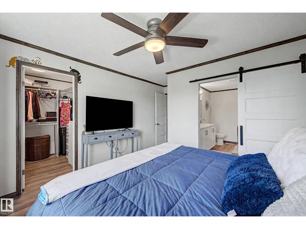
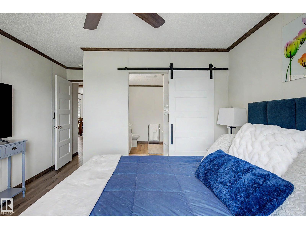
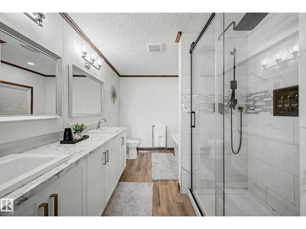
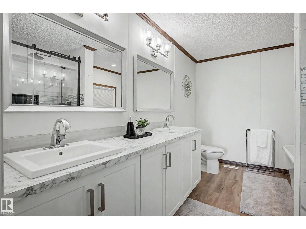
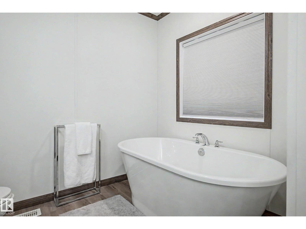
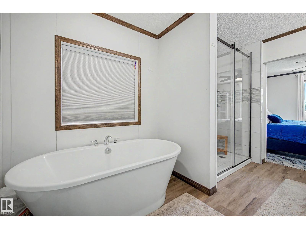
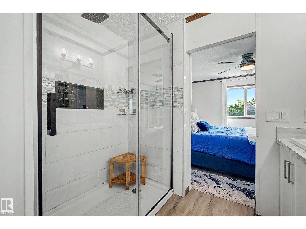
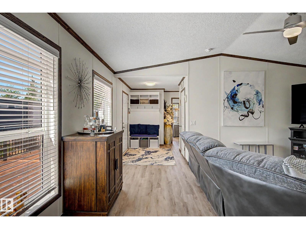
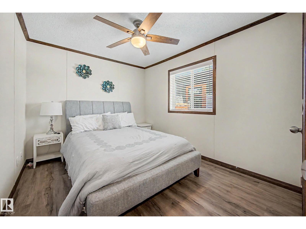
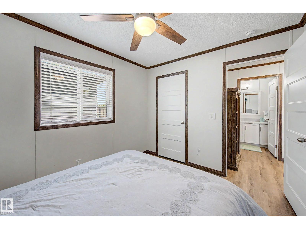
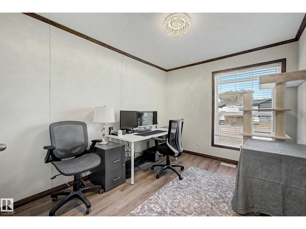
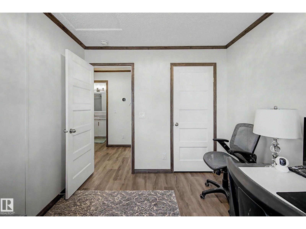
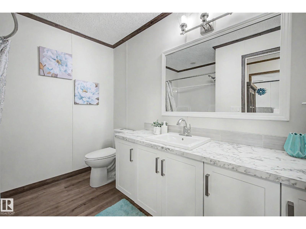
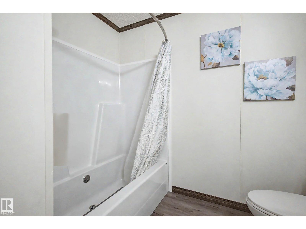
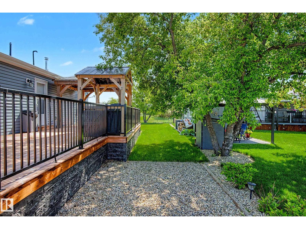
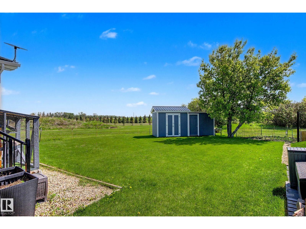
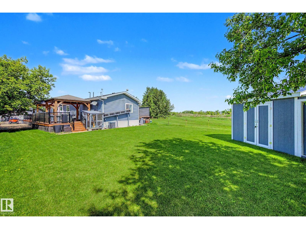
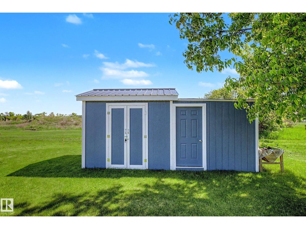
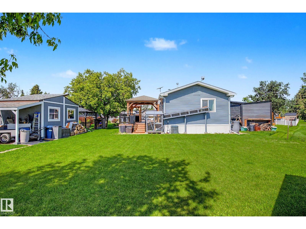
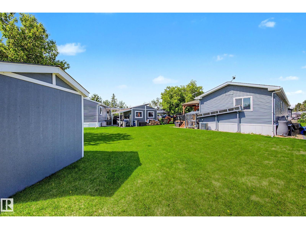
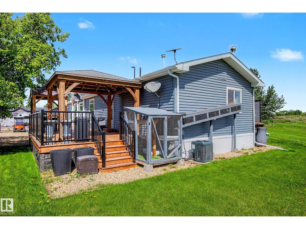
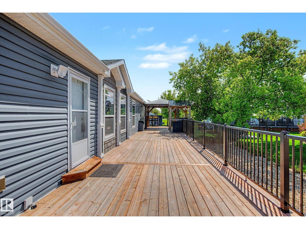
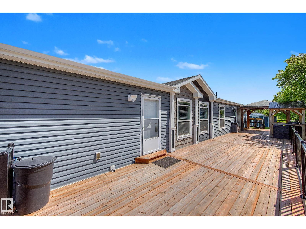
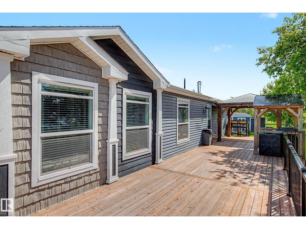
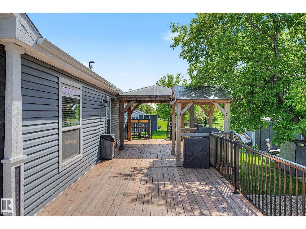
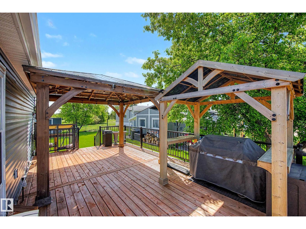
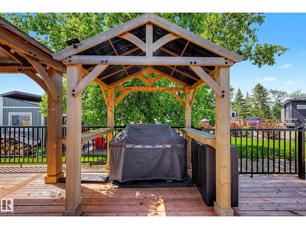
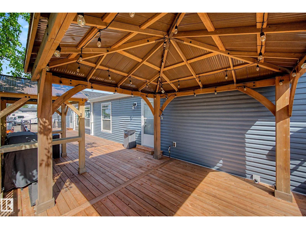
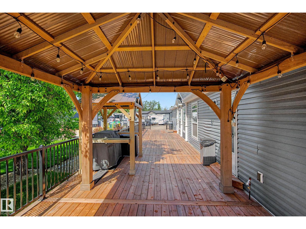
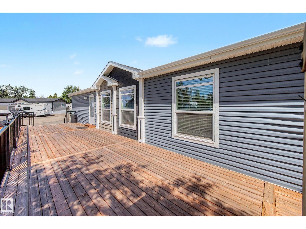
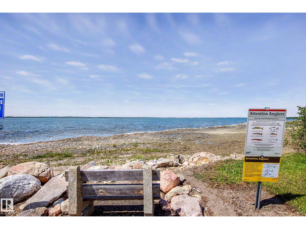
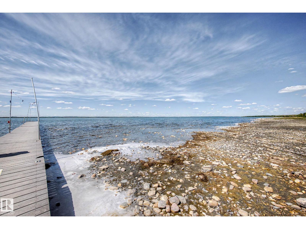
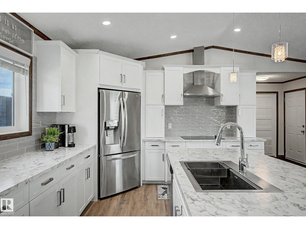
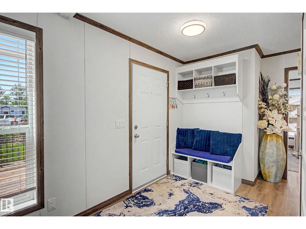
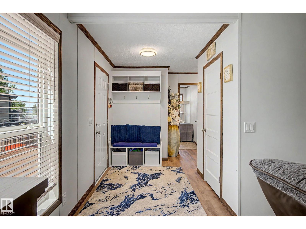
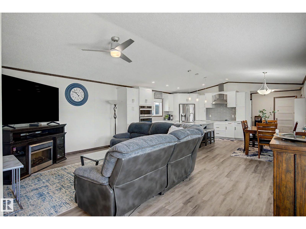
Discover the ultimate lakeside lifestyle at Degraff Resort! This gorgeous 4-season manufactured home, built in 2021, is located within a secure, gated bareland condo community on the scenic eastern shore of Gull Lake. Featuring a bright, open floor plan with high vaulted ceilings and refreshing air conditioning, this 3-bedroom, 2-bathroom home welcomes you with a functional front entry complete with a closet and built-in seating. The private primary suite boasts a large walk-in closet and a spacious ensuite with double sinks, a soaker tub, and a walk-in shower. Step outside to an expansive huge wooden deck—perfect for entertaining—featuring a covered wooden gazebo structure, an outdoor gas line, a beautifully landscaped yard with two moveable sheds, a shared garden space, and paved parking for 3–4 vehicles. Stay comfortable year-round with central A/C and a water softener. Enjoy exclusive access to a private beach, boat launch, pickleball courts, playground, and clubhouse! (id:53430)
Building
- Property Type:
- House
- Building Type:
- House
- Style:
- Bungalow
- Year Built:
- 2021
- Stories:
- 1.0
- Bedrooms:
- 3
- Bathrooms (total):
- 2.0
- Basement:
- None
Finished Areas
- Interior Size (Total):
- 1506 square feet
Interior
- Appliances:
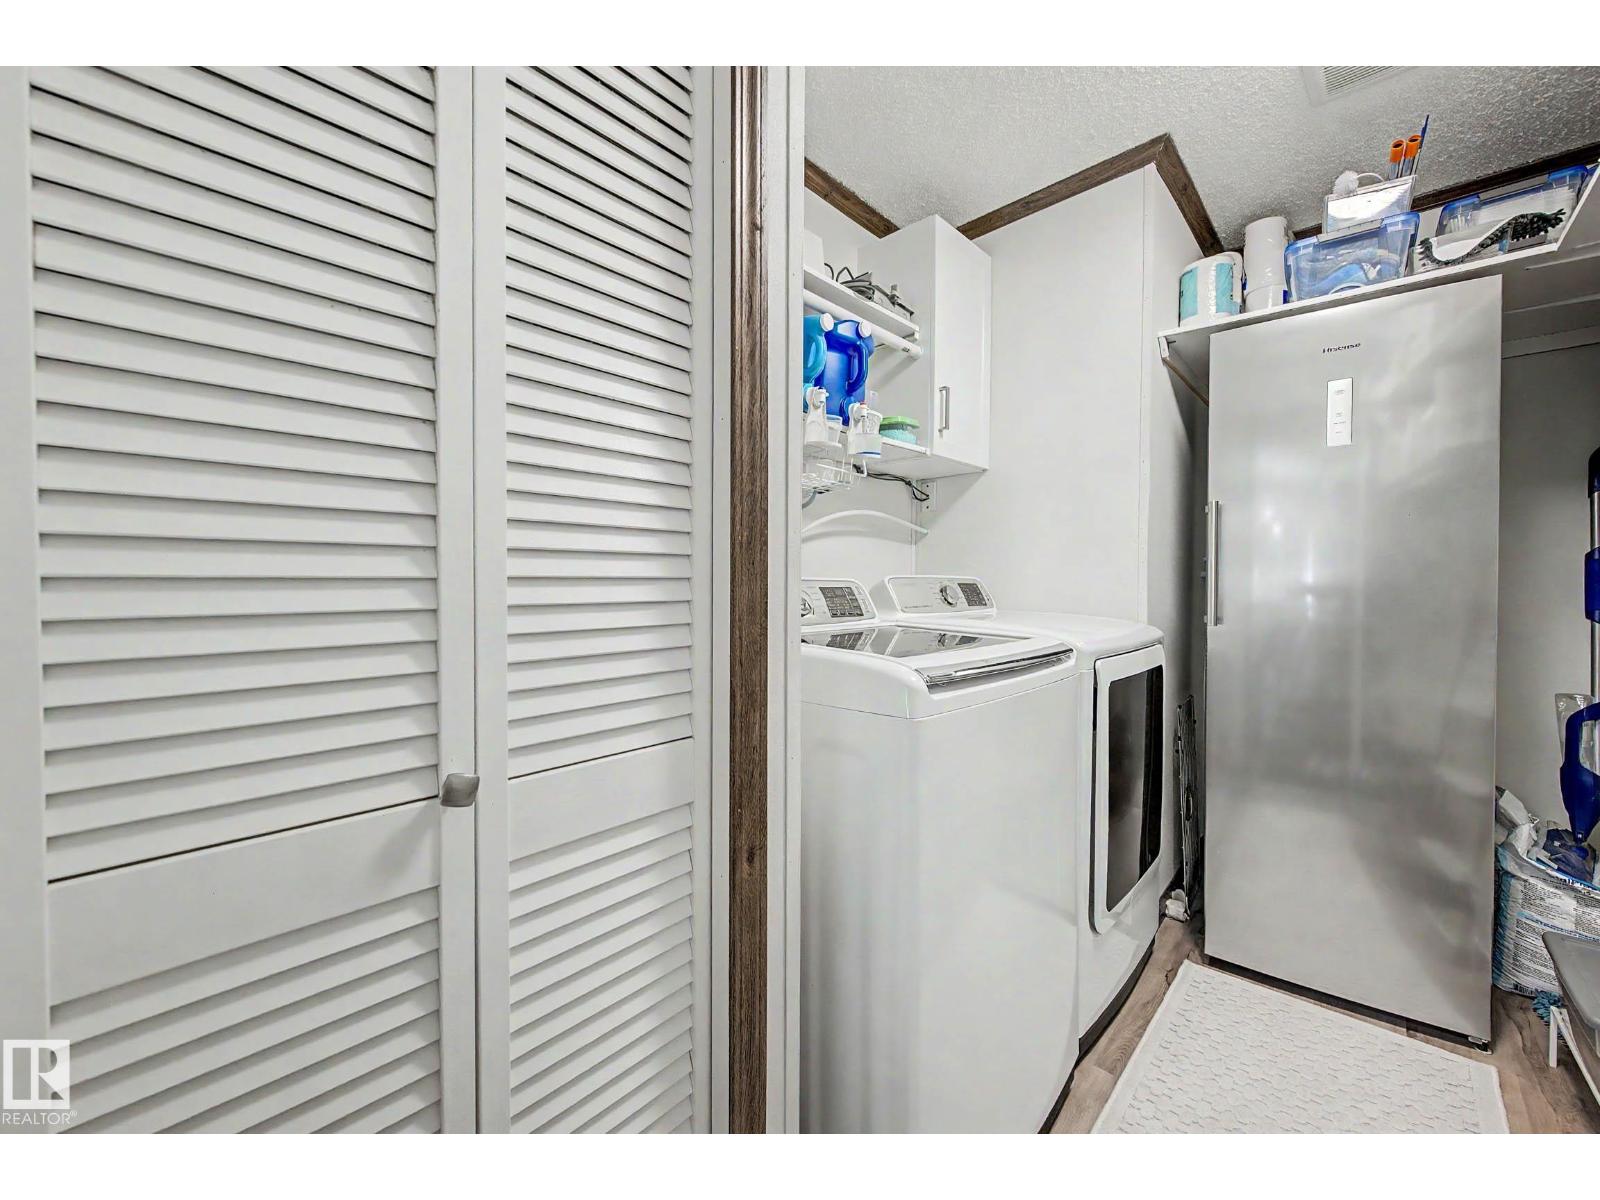
- Washer, Refrigerator, Dishwasher, Stove, Dryer, Hood Fan, Window Coverings
Parking
- Features:
- Parking Pad
Lot / Land
- Lot Size:
- 0.16 acres
- Lot Features:
- Recreational
Utilities & Mechanical
- Heating:
- Forced air
- Cooling:
- Central air conditioning
Fees & Dates
- HOA/Condo Fee:
- $214
- Last Modified:
- 06/18/2026 10:40:15 PM
- Status Change:
- 06/18/2026 10:34:32 PM
Association / Ownership
- Fee:
- $214 / Monthly
Room Dimensions
| Room | Level | Size |
|---|---|---|
| Living room | Main level | 4.18 x 5.7 |
| Dining room | Main level | 4.52 x 2.02 |
| Kitchen | Main level | 4.52 x 3.68 |
| Primary Bedroom | Main level | 4.72 x 3.63 |
| Bedroom 2 | Main level | 3.43 x 2.75 |
| Bedroom 3 | Main level | 3.43 x 2.86 |
| Mud room | Main level | 2.44 x 3.05 |
| Laundry room | Main level | 3.12 x 1.97 |
Location
Data is supplied by Pillar 9 MLS® System. Pillar 9 is the owner of the copyright in its MLS® System. Data is deemed reliable but is not guaranteed accurate by Pillar 9.
The trademarks MLS®, Multiple Listing Service® and the associated logos are owned by The Canadian Real Estate Association (CREA) and identify the quality of services provided by real estate professionals who are members of CREA. Used under license.