Real estate on your terms®
$950,000
active
39530 Range Road 22
Rural Lacombe County
,
AB
T0C0J0
Key Details
- MLS® Number:
- A2334511
- Building Type:
- House
- Interior Size:
- 1340 square feet
- Bedrooms:
- 3
- Parking Features:
- Detached Garage
- Lot Size:
- 6.0 acres

Property Description
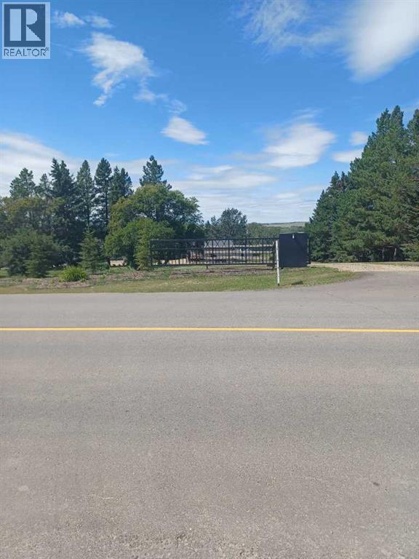
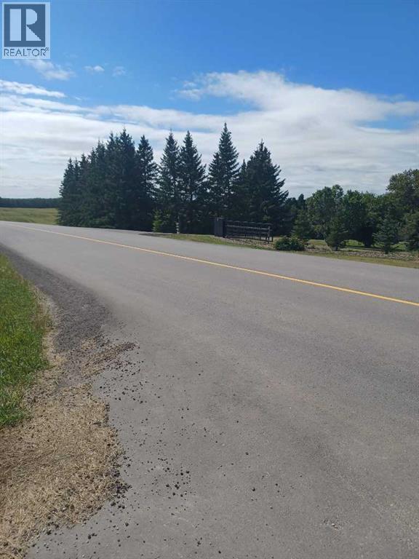

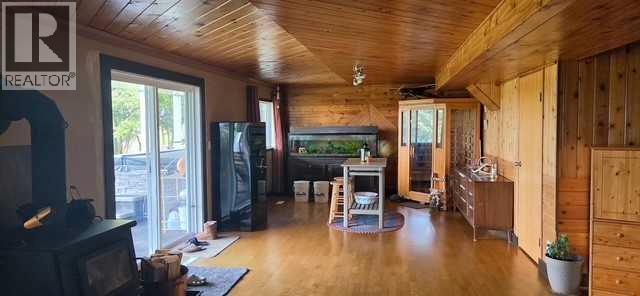
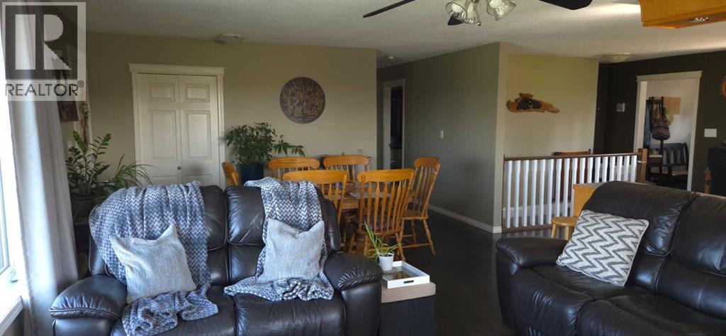
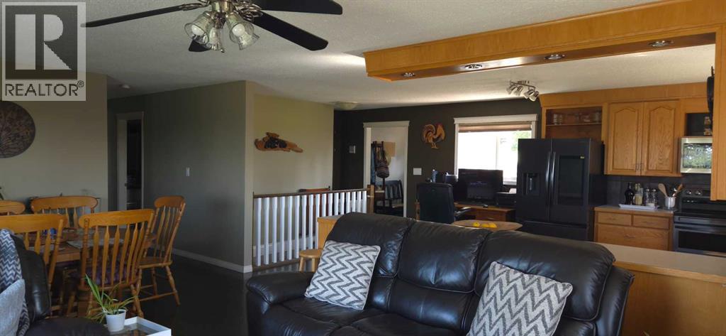
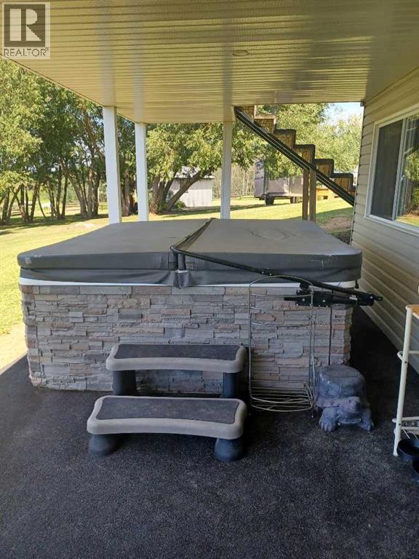
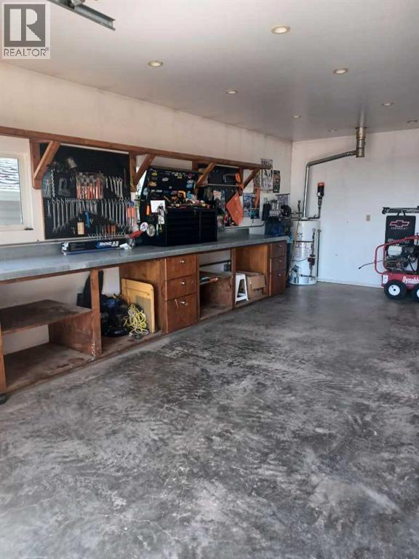
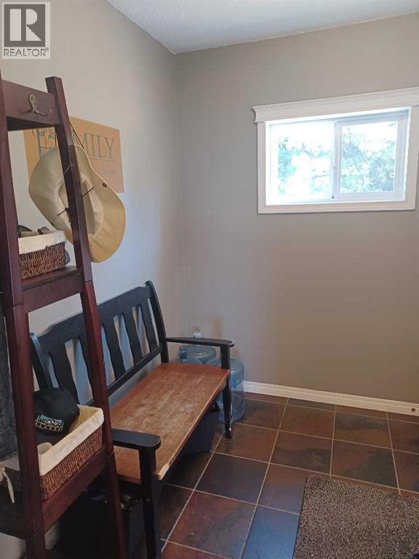
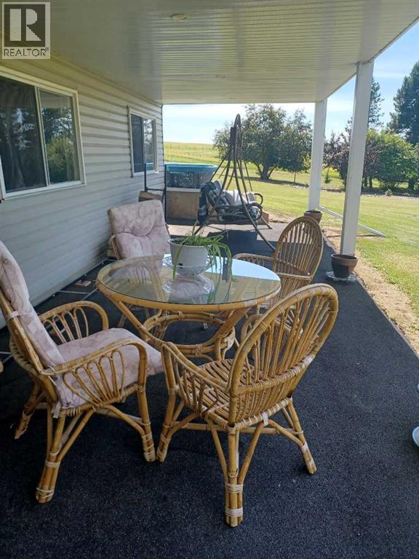
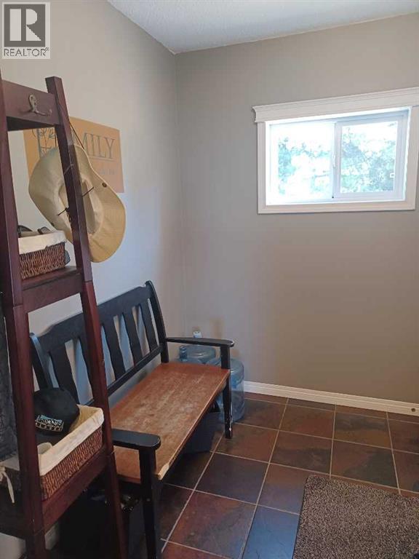
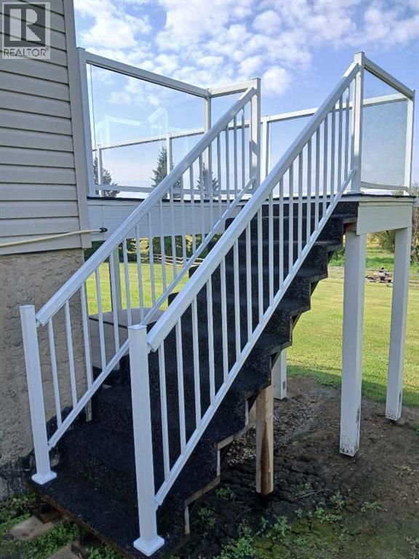
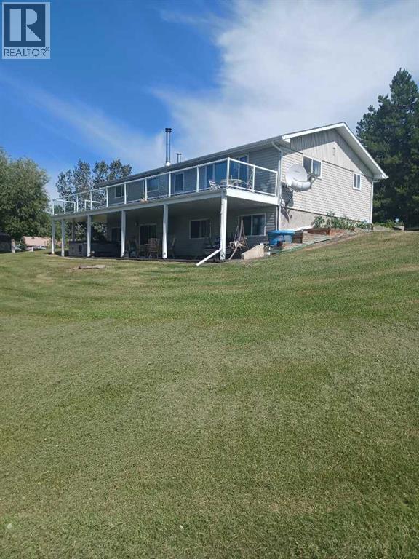
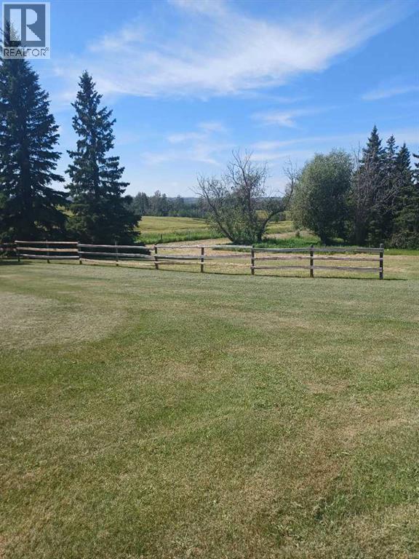
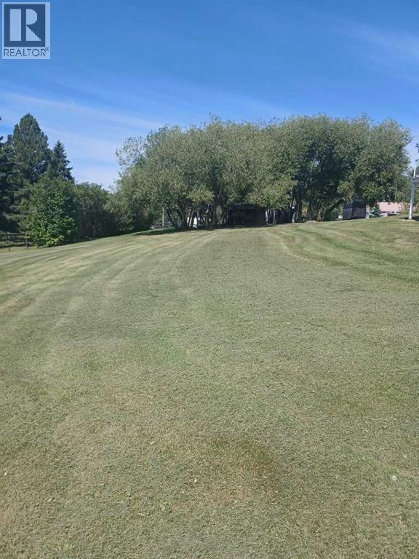
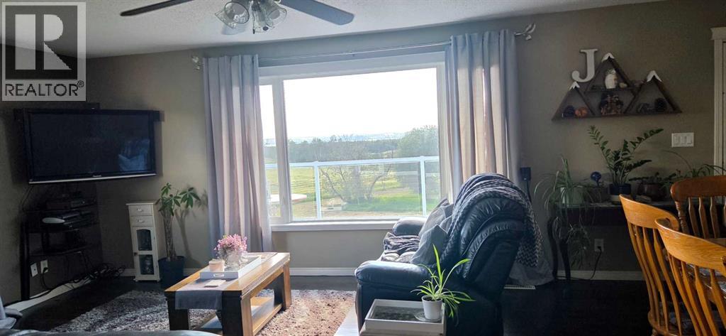
Private setting walkout bungalow overlooking Sylvan Lake on the Sunbreaker Cove Road which leads to the best boat launch on Sylvan Lake with trailer parking and its free to the public.Six manicured acres with up dated home and large garage with in floor heat.Walkout Bungalow with large deck overlooking lake and fields ,pavement to the security gates and home/shop security installed.Seven man hot tub with TV and entertainment ,infrared Sauna,two drilled wells new roof shingles 3 years old,new deck 3 years old regal railing with LED package for ambiance new hot water tank 1 year,invisible fence all around 6 acres smart appliances throughout.2 Pressure Tanks.Several out buildings and site for large shop. (id:53430)
Building
- Property Type:
- House
- Building Type:
- House
- Style:
- Bungalow
- Year Built:
- 1975
- Stories:
- 1.0
- Bedrooms:
- 3
- Bathrooms (total):
- 2.0
- Basement:
- Finished, Full, Walk out
Finished Areas
- Interior Size (Total):
- 1340 square feet
- Above Grade:
- 1340 square feet
Interior
- Flooring:
- Hardwood
- Appliances:
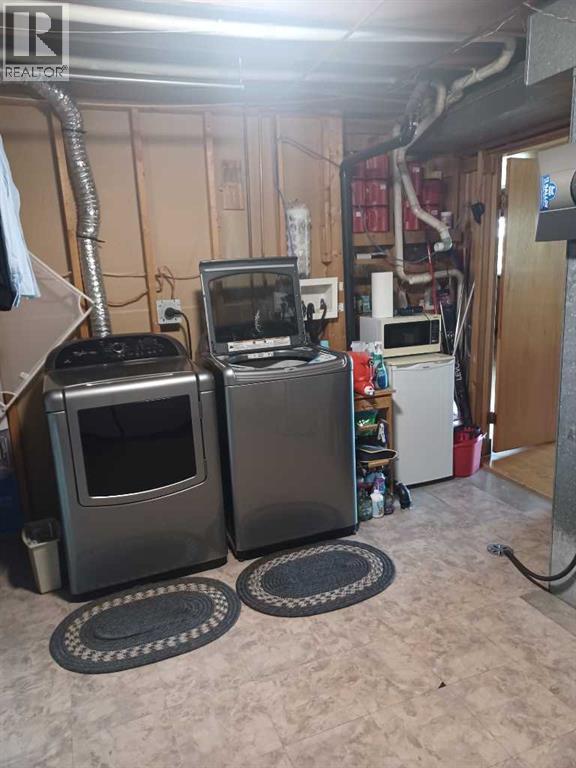
- Refrigerator, Dishwasher, Stove, Microwave Range Hood Combo, Garage door opener, Washer & Dryer, Water Heater - Gas
Parking
- Features:
- Detached Garage
Lot / Land
- Lot Size:
- 6.0 acres
- Frontage:
- 34.14 meters
- Lot Features:
- No Smoking Home, Sauna
Exterior
- Exterior Features:
- Vinyl siding
- Foundation:
- Poured Concrete
- Fencing:
- Partially fenced
Utilities & Mechanical
- Heating:
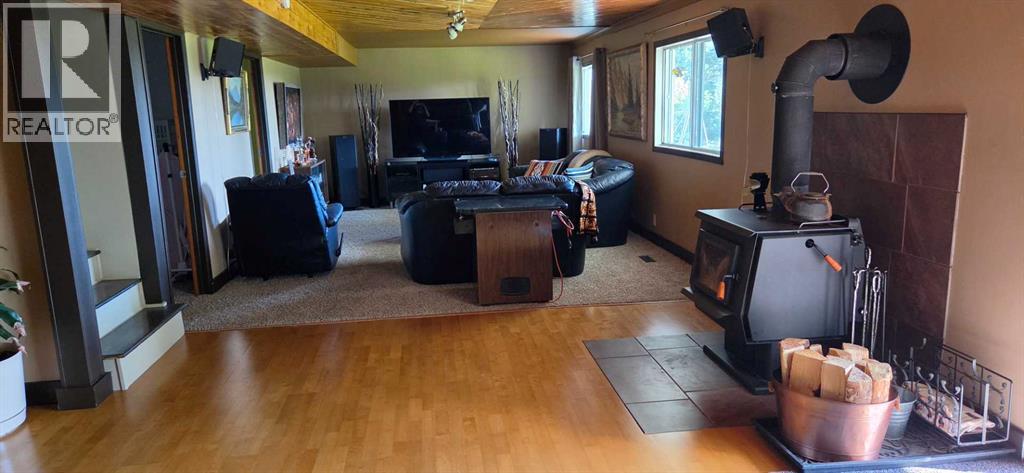
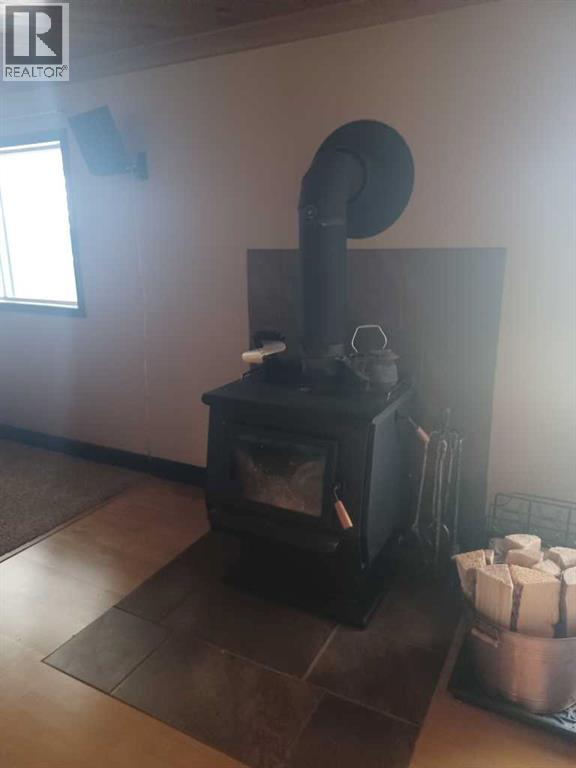
- Forced air, Natural gas, Wood, Wood Stove
- Cooling:
- None
- Water Source:
- Well
Comfort & Security
- Fireplace(s):
- 1
- Security:
- Smoke Detectors
Fees & Dates
- Property Taxes:
- $3,431
- Tax Year:
- 2026
- Last Modified:
- 08/11/2026 10:00:02 PM
- Status Change:
- 08/11/2026 09:55:48 PM
Association / Ownership
- Common Interest:
- Freehold
Room Dimensions
| Room | Level | Size |
|---|---|---|
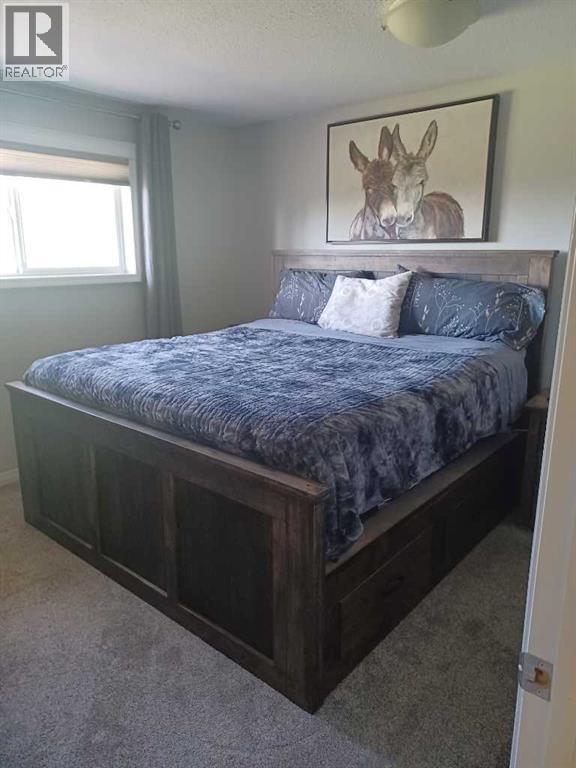
| Primary Bedroom | Main level | 11.09 Ft x 13.65 Ft |
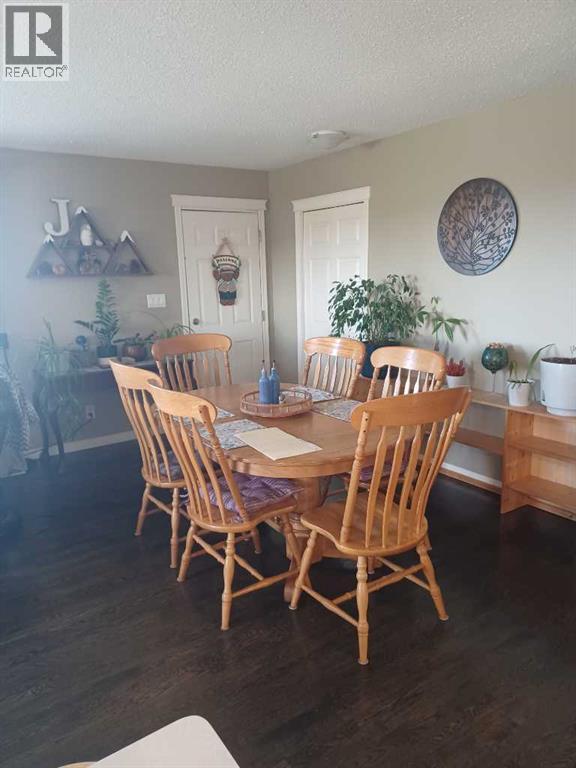
| Living room/Dining room | Main level | 14.93 Ft x 23.46 Ft |
| 5pc Bathroom | Main level | .00 Ft x .00 Ft |
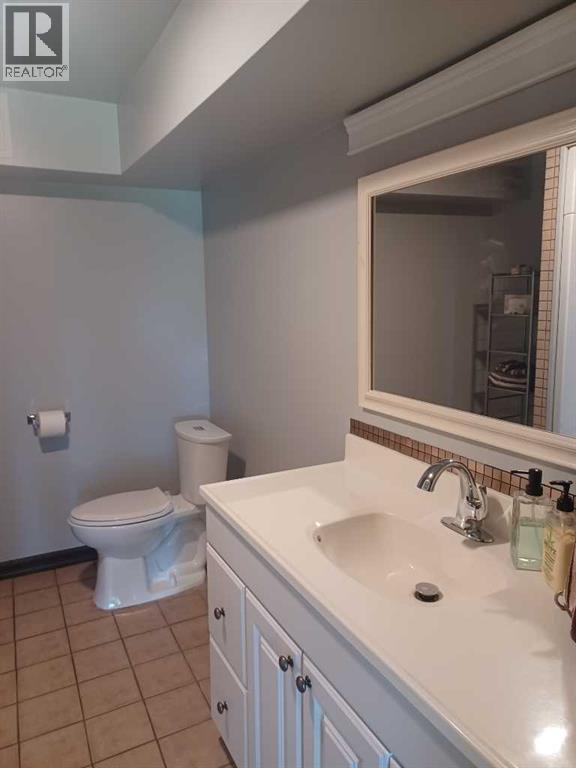
| 4pc Bathroom | Lower level | .00 Ft x .00 Ft |
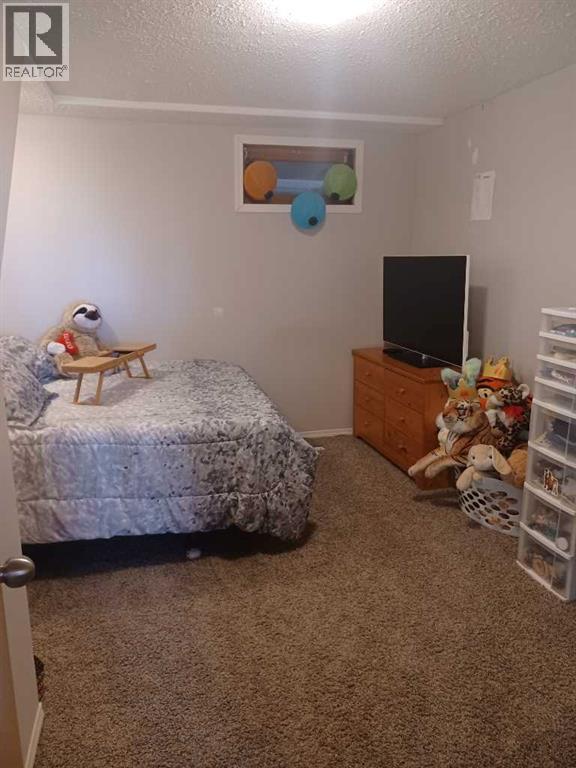
| Bedroom | Lower level | 11.00 Ft x 13.00 Ft |
| Bedroom | Lower level | 11.00 Ft x 13.00 Ft |
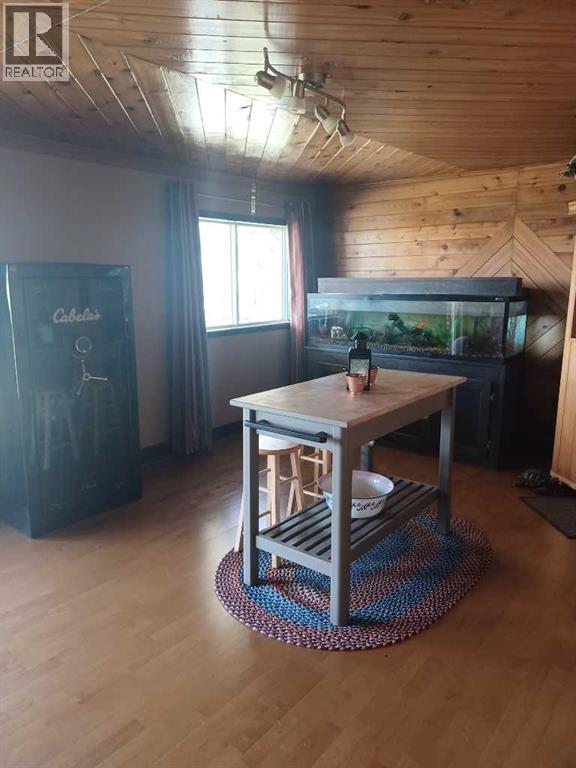
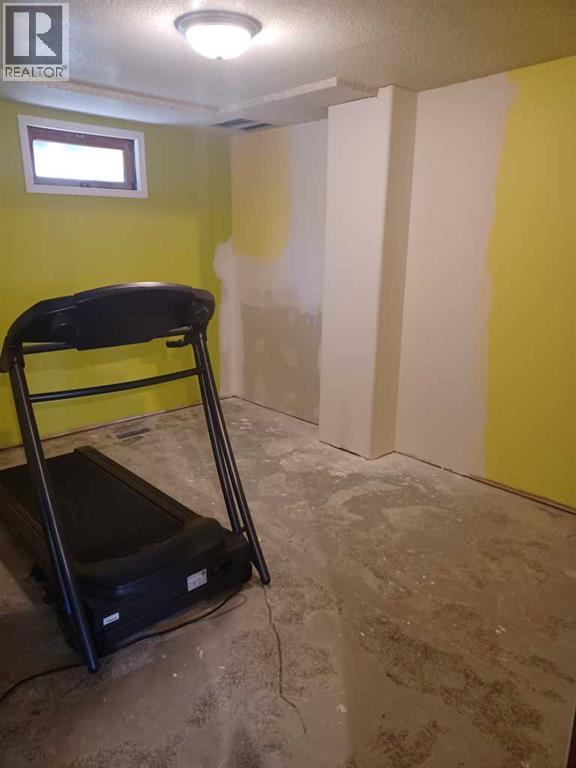
| Family room | Lower level | 13.00 Ft x 36.00 Ft |
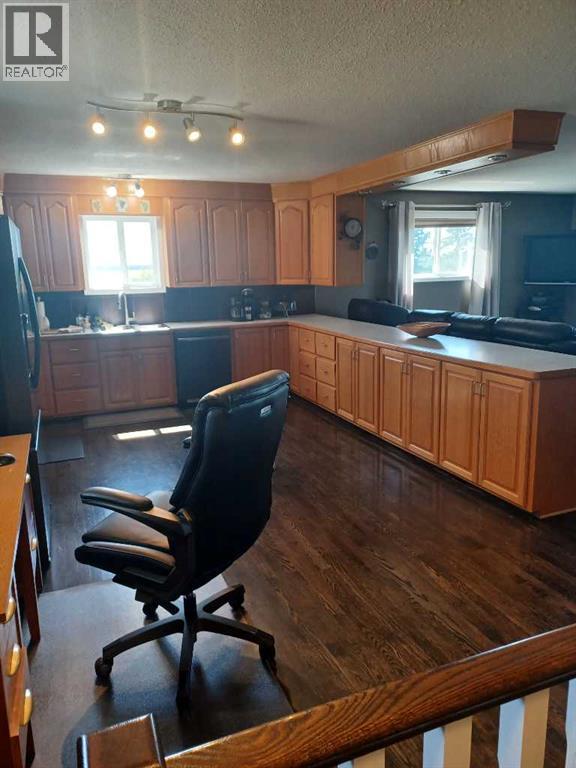
| Kitchen | Main level | 11.00 Ft x 15.00 Ft |
Location
Data is supplied by Pillar 9 MLS® System. Pillar 9 is the owner of the copyright in its MLS® System. Data is deemed reliable but is not guaranteed accurate by Pillar 9.
The trademarks MLS®, Multiple Listing Service® and the associated logos are owned by The Canadian Real Estate Association (CREA) and identify the quality of services provided by real estate professionals who are members of CREA. Used under license.