Real estate on your terms®
$725,000
active
40108 Range Road 35
Rural Lacombe County
,
AB
T0M0X0
Key Details
- MLS® Number:
- A2327916
- Building Type:
- House
- Interior Size:
- 1116 square feet
- Bedrooms:
- 5
- Parking Features:
- Detached Garage
- Lot Size:
- 4.0 acres

Property Description
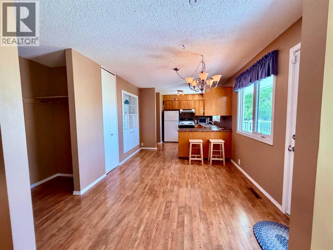
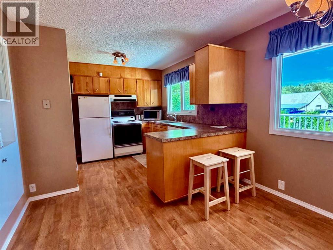
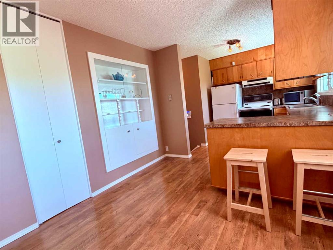
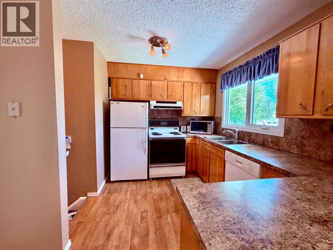
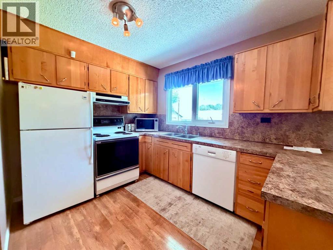
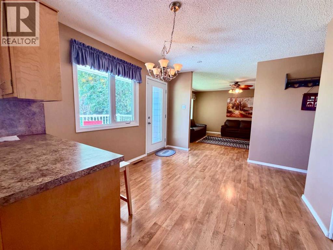
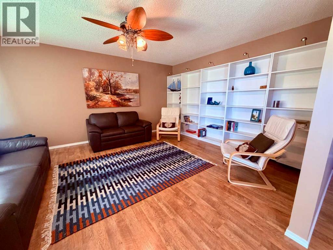
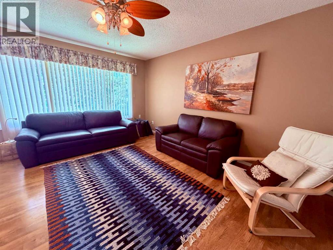
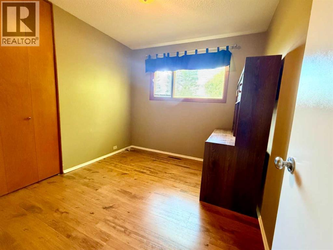
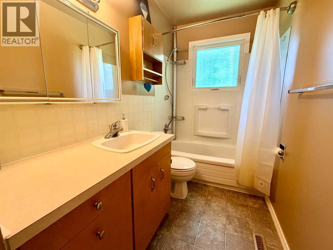
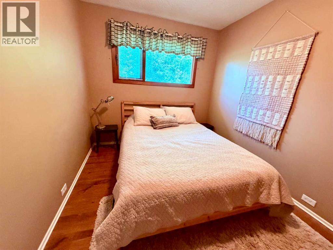
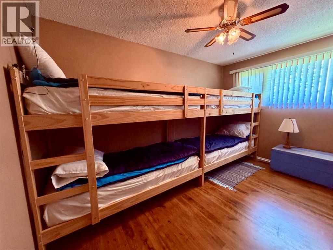
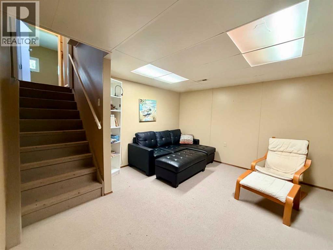
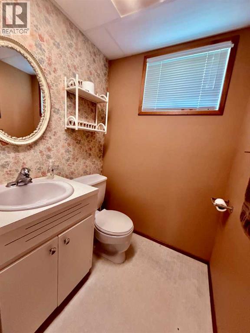
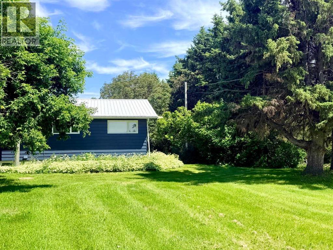
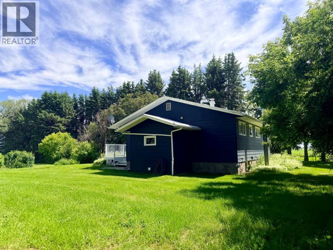
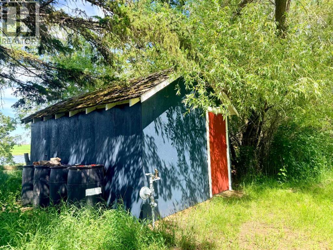
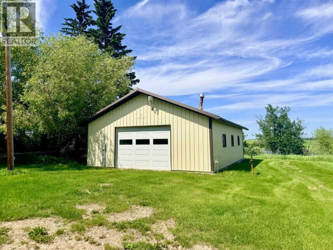
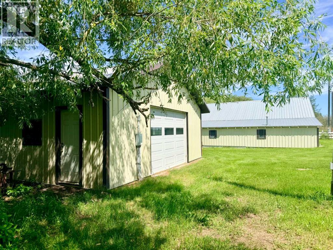
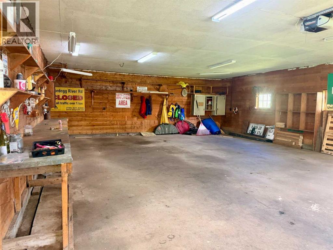
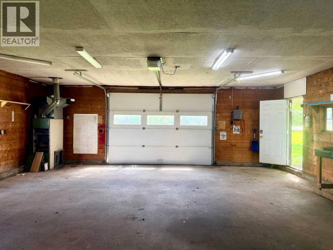
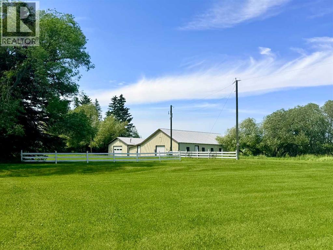
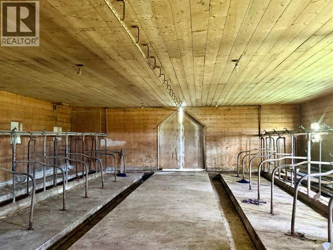
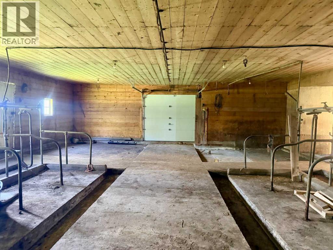
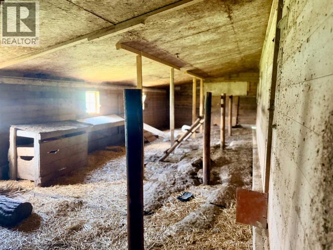
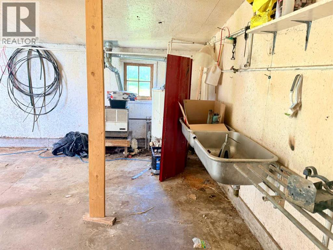
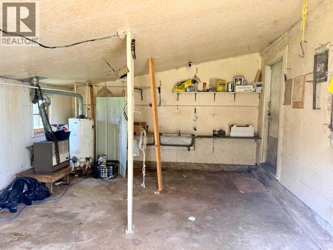
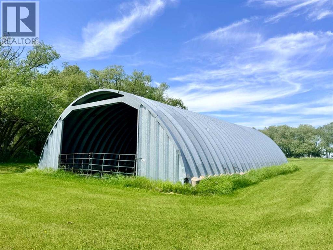
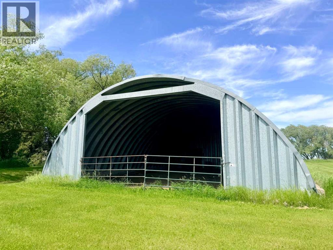
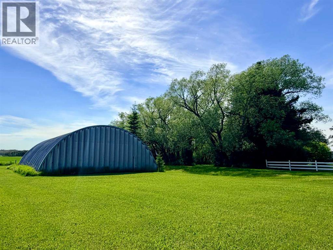
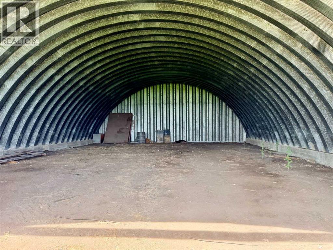
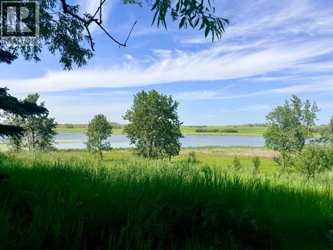
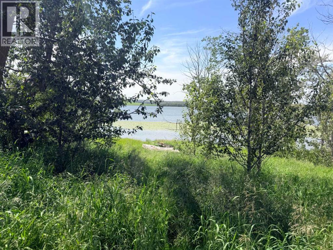
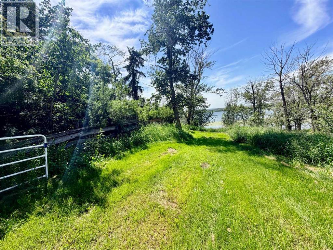
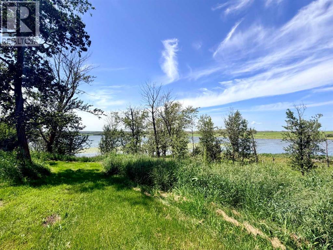
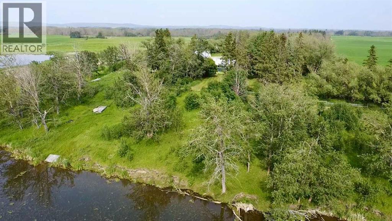
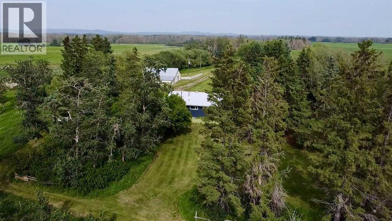
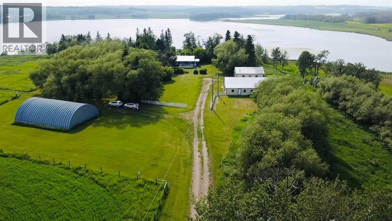
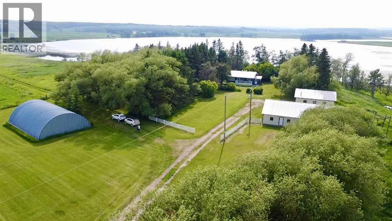
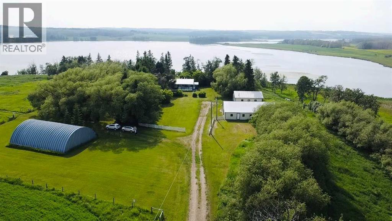
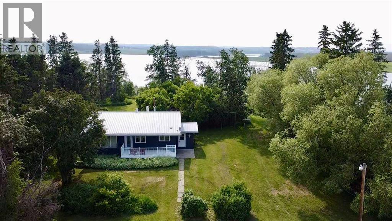
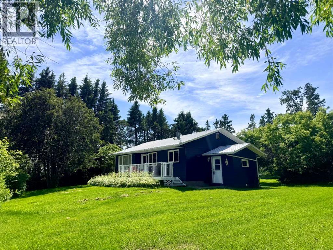
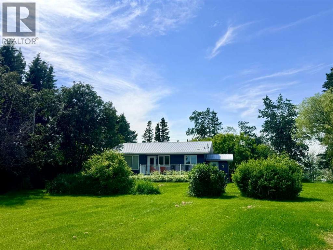
If your dream has been to own property on the water then have a look at this charming acreage next to Wood Lake, just northwest of Eckville in Lacombe County (acreage will be 4+/- acres and the sale is subject to the finalization of the subdivision). The modest 1962, 5 bedroom, two bathroom bungalow is cozy and well cared for with some new windows and flooring, a front deck and a roomy side porch. A very private yard site features older trees and several outbuildings including a 28 x 36' garage (with natural gas and power), a 10 x 14' shed (also with natural gas and power), a 45 x 60' barn (former milking barn with natural gas and power), and a 40 x 50 metal arch rib quonset with power and a dirt floor. The driveway will be via registered agreement on title and a new septic tank and field are being installed. (id:53430)
Building
- Property Type:
- House
- Building Type:
- House
- Style:
- Bungalow
- Year Built:
- 1962
- Stories:
- 1.0
- Bedrooms:
- 5
- Bathrooms (total):
- 2.0
- Basement:
- Partially finished, Full
Finished Areas
- Interior Size (Total):
- 1116 square feet
- Above Grade:
- 1116 square feet
Interior
- Flooring:
- Tile, Hardwood, Carpeted
- Appliances:
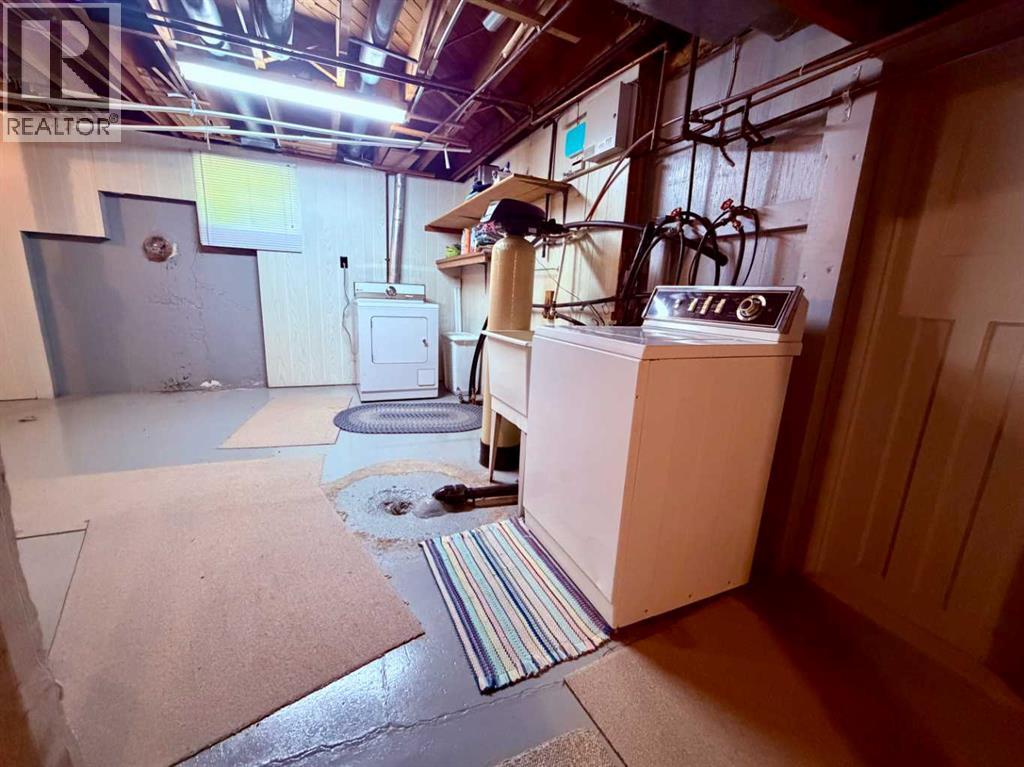
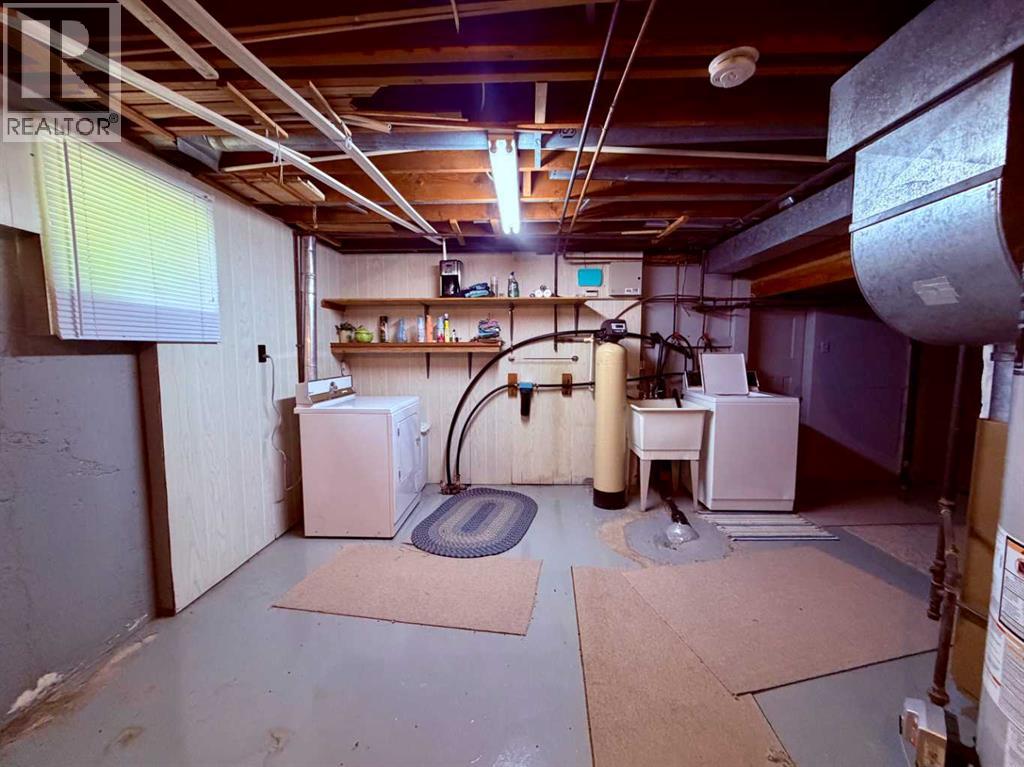
- Refrigerator, Water softener, Dishwasher, Stove, Freezer, Window Coverings, Washer & Dryer
Parking
- Features:
- Detached Garage
Lot / Land
- Lot Size:
- 4.0 acres
Exterior
- Exterior Features:
- Vinyl siding
- Foundation:
- Poured Concrete
- Fencing:
- Partially fenced
Utilities & Mechanical
- Heating:
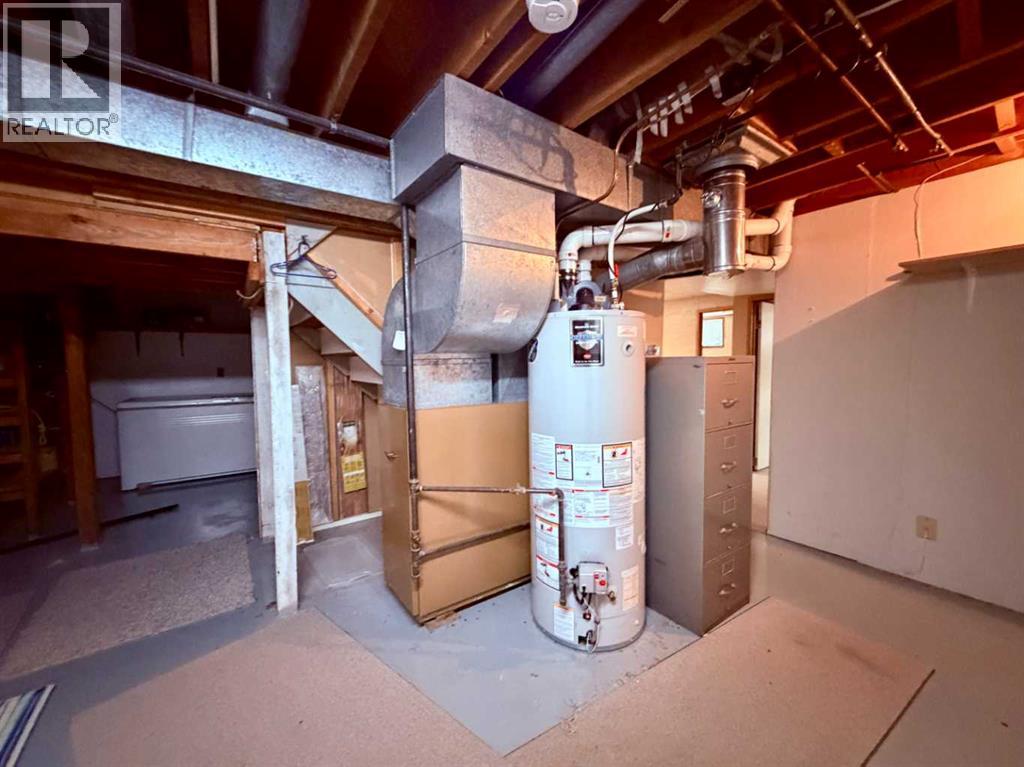
- Natural gas, Other
- Cooling:
- None
- Water Source:
- Well
Views & Waterfront
- Waterfront:
- Waterfront on lake
Fees & Dates
- Last Modified:
- 07/27/2026 07:50:02 PM
- Status Change:
- 07/27/2026 07:42:21 PM
Association / Ownership
- Common Interest:
- Freehold
Room Dimensions
| Room | Level | Size |
|---|---|---|
| Bedroom | Main level | 9.42 Ft x 13.00 Ft |
| Bedroom | Main level | 8.92 Ft x 9.67 Ft |
| Bedroom | Main level | 85.00 Ft x 13.00 Ft |
| 4pc Bathroom | Main level | 3.17 Ft x 9.67 Ft |
| Living room | Main level | 15.83 Ft x 13.25 Ft |
| Kitchen | Main level | 10.00 Ft x 10.25 Ft |
| Dining room | Main level | 10.67 Ft x 10.00 Ft |
| Other | Main level | 9.33 Ft x 7.67 Ft |
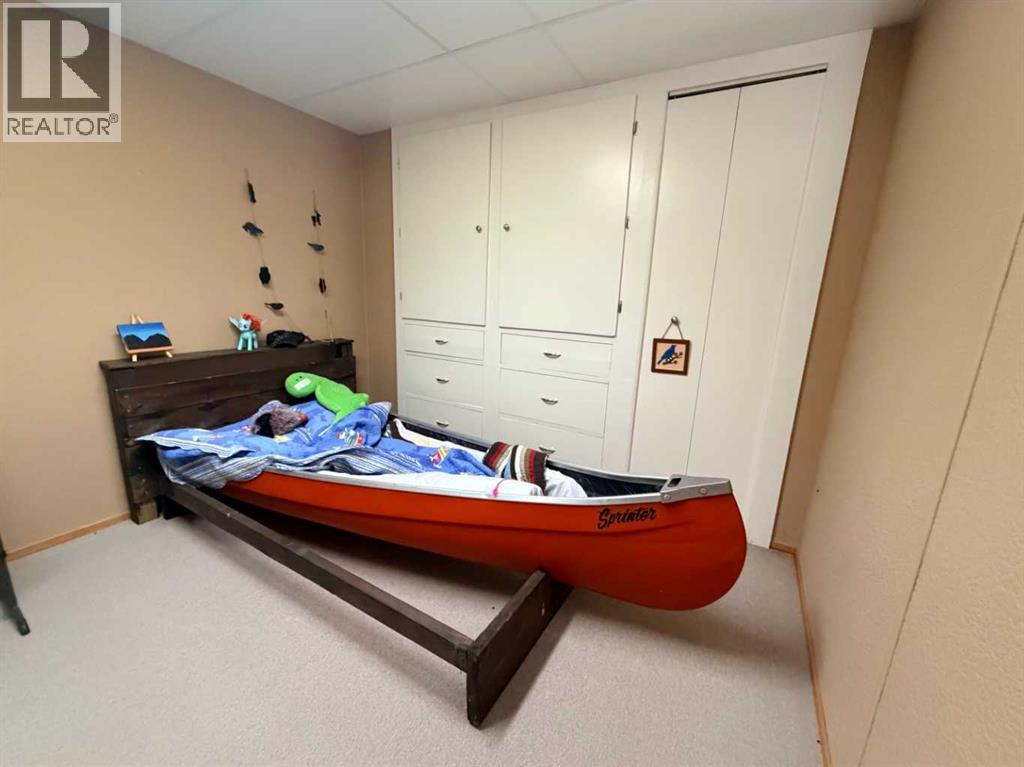
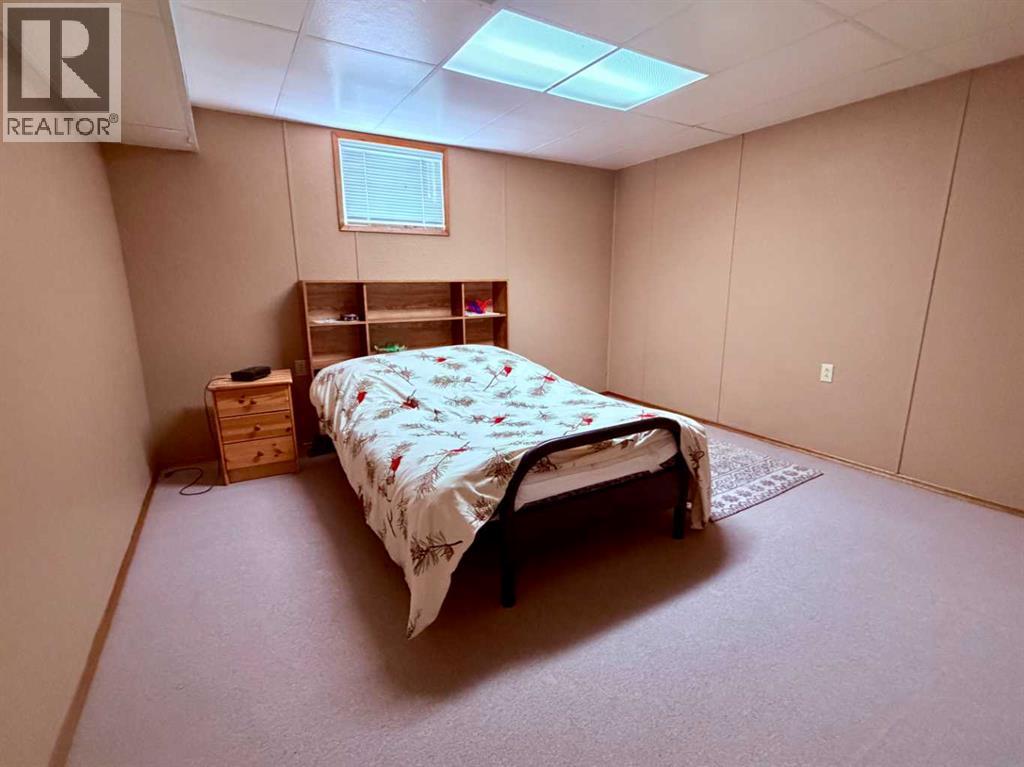
| Bedroom | Basement | 13.75 Ft x 9.50 Ft |
| Family room | Basement | 13.33 Ft x 14.50 Ft |
| Bedroom | Basement | 12.58 Ft x 12.42 Ft |
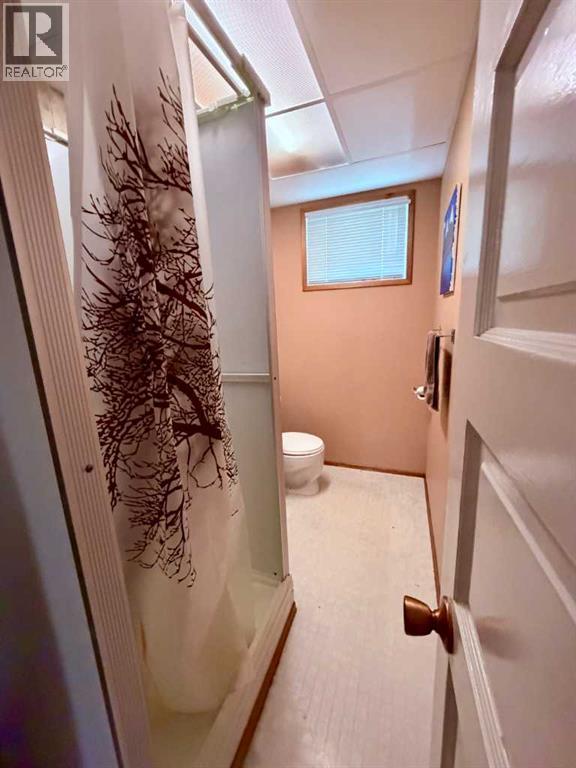
| 3pc Bathroom | Basement | 9.00 Ft x 4.75 Ft |
| Furnace | Basement | 12.75 Ft x 16.67 Ft |
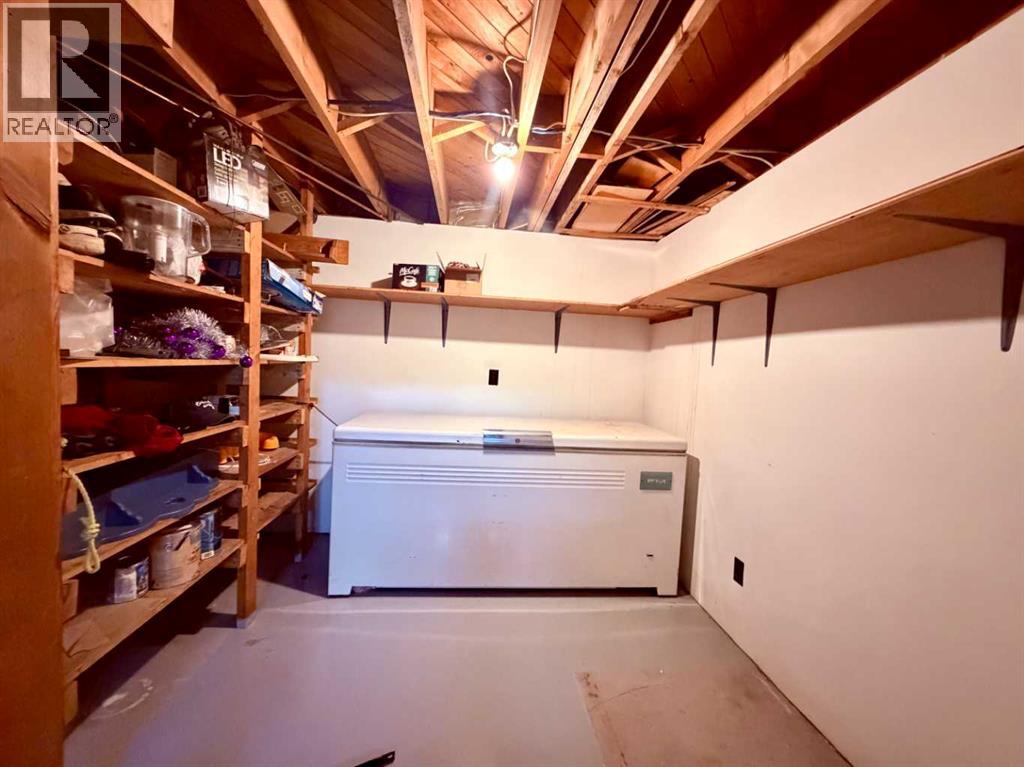
| Storage | Basement | 9.83 Ft x 9.67 Ft |
Location
Data is supplied by Pillar 9 MLS® System. Pillar 9 is the owner of the copyright in its MLS® System. Data is deemed reliable but is not guaranteed accurate by Pillar 9.
The trademarks MLS®, Multiple Listing Service® and the associated logos are owned by The Canadian Real Estate Association (CREA) and identify the quality of services provided by real estate professionals who are members of CREA. Used under license.