Real estate on your terms®
$5,900,000
active
41320 Range Road 232
Rural Lacombe County
,
AB
T0C2N0
Key Details
- MLS® Number:
- A2323897
- Building Type:
- House
- Interior Size:
- 12230 square feet
- Bedrooms:
- 9
- Parking:
- 12
- Parking Features:
- Attached Garage, Garage, Garage, Parking Pad, RV, Heated Garage
- Lot Size:
- 164.8 acres

Property Description
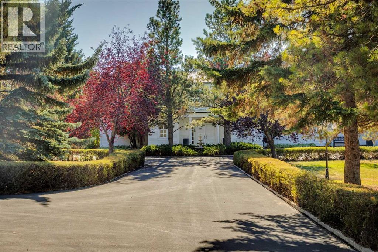
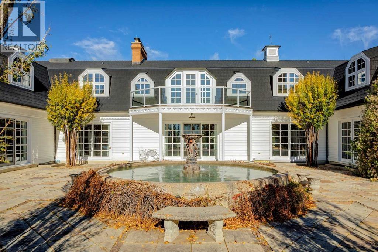
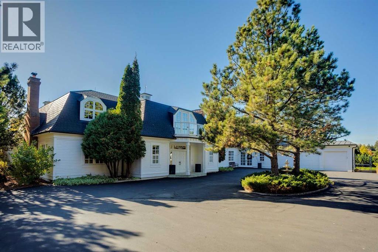
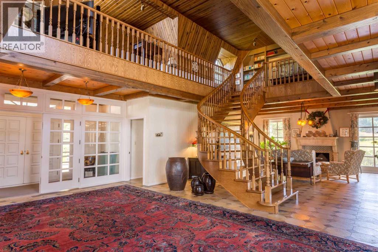
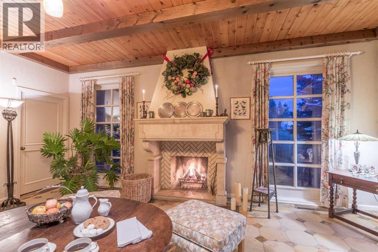
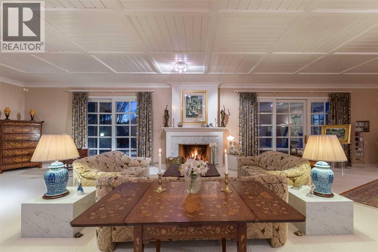
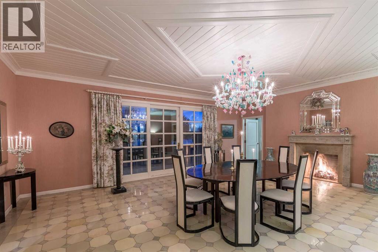
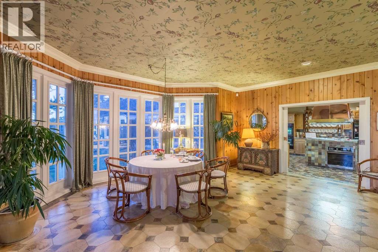
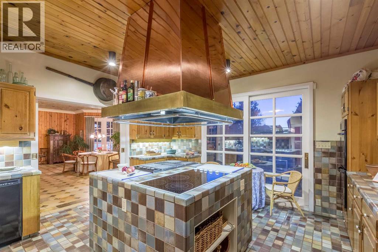
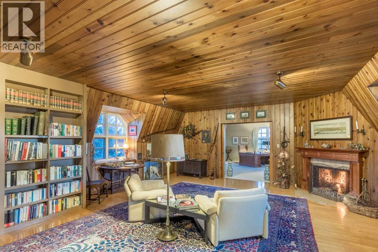
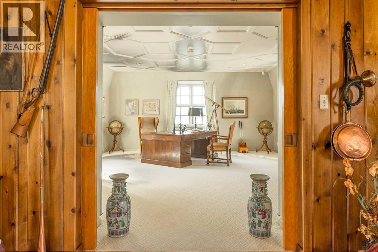
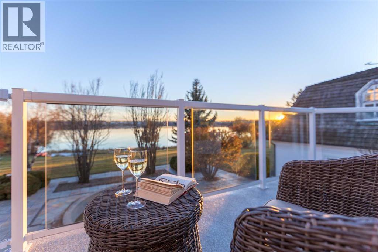
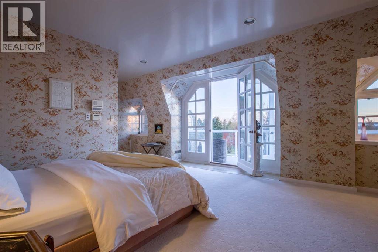
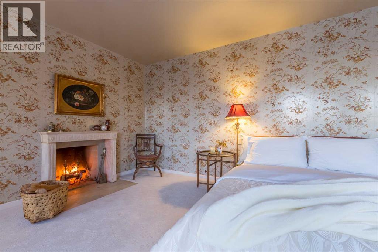
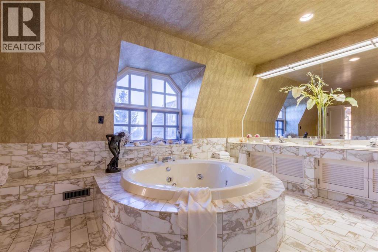
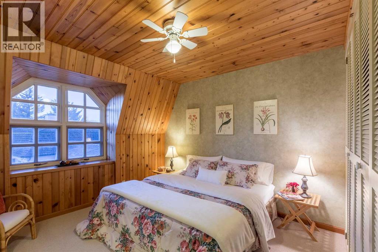
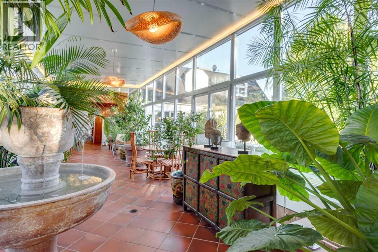
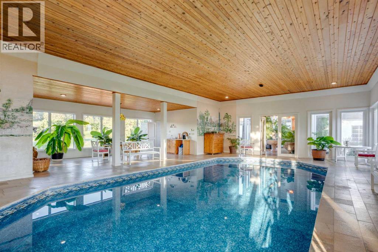
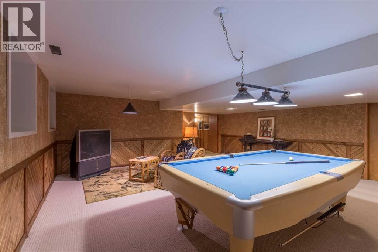
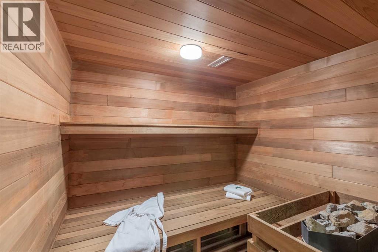
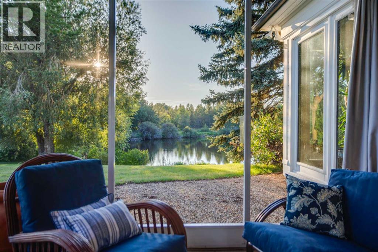
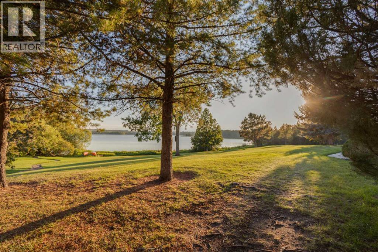
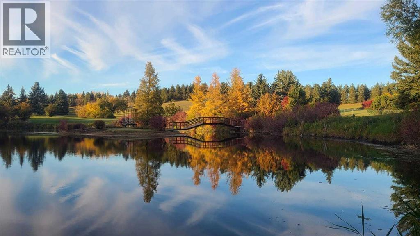
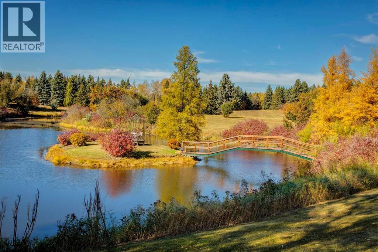
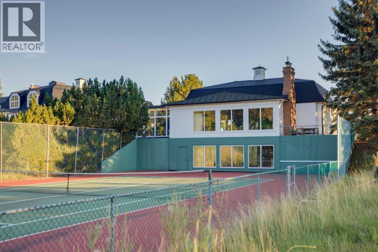
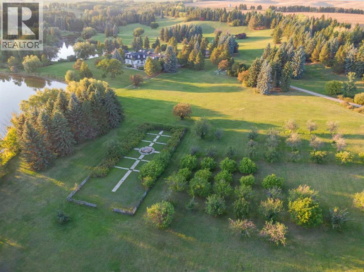
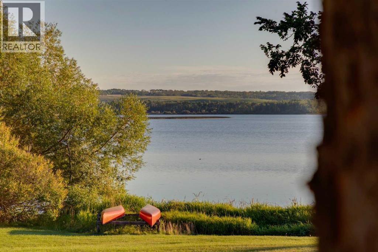
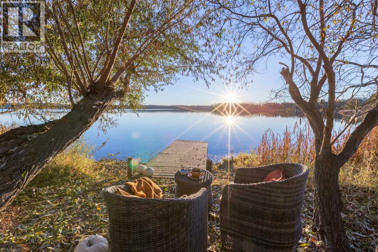
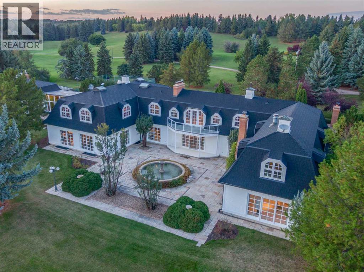
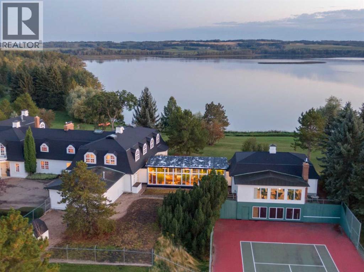
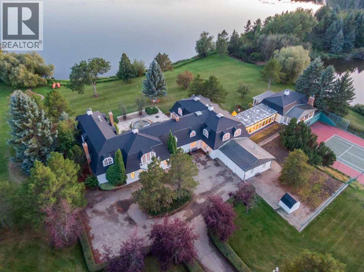
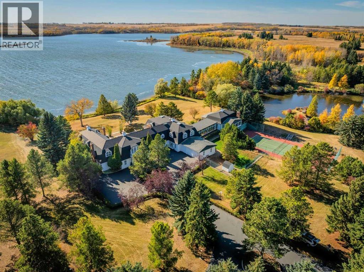
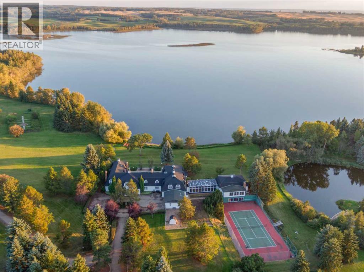
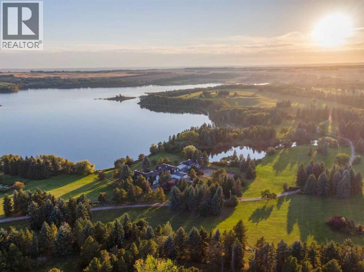
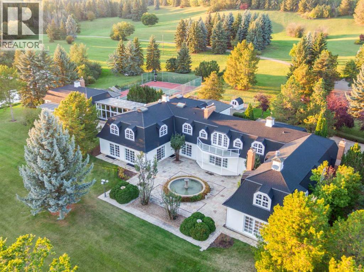
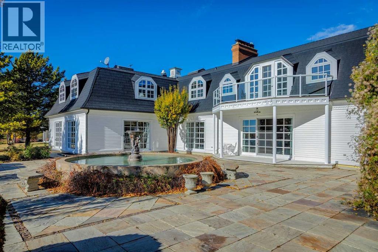
Located in the quiet, picturesque countryside of Lacombe County, the Gadsby Lake Estate is a once in a lifetime opportunity to own a secluded paradise offering just about everything you can dream of. Opulent architectural features and exquisite design elements are found throughout both the main residence, including the use of one-of-kind building materials from around the world. In addition to the 8 bedrooms and 14 bathrooms, this stunning estate boasts several specialty rooms including a library, a bright and airy atrium, a sauna and gym, large wine cellar, an indoor pool and lounge, a grand party room, private theatre, and games room. Each space is impeccably designed with elegance, comfort, and convenience in mind. Beautiful windows and outdoor seating lounges, deliver both spectacular lakefront views, and a feeling of tranquility and connection to the serene natural surroundings. Gorgeous stone fireplaces, rich wood accents, and guest quarters with spa-like ensuites create a warm, welcoming environment for owners and guests alike. A multitude of recreational amenities just for you can be found throughout the Estate’s almost 164 acres. Hiking, fishing, canoeing, and tennis courts are just some of the activities that can be enjoyed in the utmost privacy., whenever you’d like. The property also features paved and natural pathways through seemingly endless secluded parkland. Rolling hills, elaborate landscaping and lush gardens create an oasis unlike any other you’ll find in Canada. (id:53430)
Building
- Property Type:
- House
- Building Type:
- House
- Year Built:
- 1981
- Stories:
- 2.0
- Bedrooms:
- 9
- Bathrooms (total):
- 25.5 (13 half)
- Basement:
- Finished, Full, Separate entrance
Finished Areas
- Interior Size (Total):
- 12230 square feet
- Above Grade:
- 12230 square feet
Interior
- Flooring:
- Tile, Hardwood, Carpeted
- Appliances:
- Washer, Refrigerator, Gas stove(s), Dishwasher, Oven, Dryer, Microwave
Parking
- Spaces:
- 12
- Features:
- Attached Garage, Garage, Garage, Parking Pad, RV, Heated Garage
Lot / Land
- Lot Size:
- 164.8 acres
- Lot Features:
- Wet bar, French door, Sauna
Exterior
- Exterior Features:
- Stone, Wood siding
- Construction:
- Wood frame
- Foundation:
- Poured Concrete
- Fencing:
- Fence
Utilities & Mechanical
- Heating:
- Forced air, In Floor Heating
- Cooling:
- Central air conditioning
- Water Source:
- Well
Views & Waterfront
- Waterfront:
- Waterfront
Comfort & Security
- Fireplace(s):
- 9
Fees & Dates
- Property Taxes:
- $11,846
- Tax Year:
- 2025
- Last Modified:
- 08/12/2026 10:20:01 PM
- Status Change:
- 08/12/2026 10:12:13 PM
Association / Ownership
- Common Interest:
- Freehold
Room Dimensions
| Room | Level | Size |
|---|---|---|
| 2pc Bathroom | Main level | 7.92 Ft x 7.92 Ft |
| 2pc Bathroom | Main level | 7.83 Ft x 7.58 Ft |
| Breakfast | Main level | 11.25 Ft x 24.25 Ft |
| Den | Main level | 7.83 Ft x 5.75 Ft |
| Dining room | Main level | 25.50 Ft x 20.50 Ft |
| Family room | Main level | 24.42 Ft x 40.67 Ft |
| Foyer | Main level | 16.17 Ft x 5.08 Ft |
| 3pc Bathroom | Second level | 11.83 Ft x 7.83 Ft |
| 4pc Bathroom | Second level | 11.83 Ft x 7.83 Ft |
| 4pc Bathroom | Second level | 10.08 Ft x 8.17 Ft |
| 4pc Bathroom | Second level | 10.08 Ft x 8.17 Ft |
| 4pc Bathroom | Second level | 11.33 Ft x 8.17 Ft |
| 6pc Bathroom | Second level | 16.17 Ft x 14.58 Ft |
| Bedroom | Second level | 15.50 Ft x 9.75 Ft |
| Bedroom | Second level | 14.25 Ft x 10.33 Ft |
| Bedroom | Second level | 14.00 Ft x 12.00 Ft |
| Bedroom | Second level | 14.25 Ft x 12.00 Ft |
| Bedroom | Second level | 14.25 Ft x 11.33 Ft |
| Bedroom | Second level | 11.25 Ft x 12.00 Ft |
| Bedroom | Second level | 13.83 Ft x 11.33 Ft |
| Den | Second level | 34.58 Ft x 14.92 Ft |
| Other | Second level | 19.58 Ft x 40.83 Ft |
| Den | Second level | 19.33 Ft x 19.42 Ft |
| Primary Bedroom | Second level | 25.92 Ft x 16.25 Ft |
| 2pc Bathroom | Basement | 3.67 Ft x 7.08 Ft |
| 2pc Bathroom | Basement | 3.67 Ft x 7.08 Ft |
| 2pc Bathroom | Basement | 3.67 Ft x 7.17 Ft |
| 2pc Bathroom | Basement | 7.42 Ft x 7.17 Ft |
| 2pc Bathroom | Basement | 11.83 Ft x 7.08 Ft |
| 2pc Bathroom | Basement | 7.08 Ft x 7.58 Ft |
| 2pc Bathroom | Basement | 11.33 Ft x 7.08 Ft |
| 2pc Bathroom | Basement | 7.08 Ft x 7.58 Ft |
| 2pc Bathroom | Basement | 11.33 Ft x 7.08 Ft |
| 2pc Bathroom | Basement | 7.25 Ft x 8.00 Ft |
| 2pc Bathroom | Basement | 7.25 Ft x 8.00 Ft |
| Bedroom | Basement | 14.17 Ft x 15.50 Ft |
| Laundry room | Basement | 7.75 Ft x 12.00 Ft |
| Exercise room | Basement | 23.17 Ft x 15.75 Ft |
Location
Data is supplied by Pillar 9 MLS® System. Pillar 9 is the owner of the copyright in its MLS® System. Data is deemed reliable but is not guaranteed accurate by Pillar 9.
The trademarks MLS®, Multiple Listing Service® and the associated logos are owned by The Canadian Real Estate Association (CREA) and identify the quality of services provided by real estate professionals who are members of CREA. Used under license.