Real estate on your terms®
$899,000
active
23221 Township Road 394
Rural Lacombe County
,
AB
T0C0B0
Key Details
- MLS® Number:
- A2323849
- Interior Size:
- 1402 square feet
- Bedrooms:
- 3
- Lot Size:
- 80.0 acres

Property Description
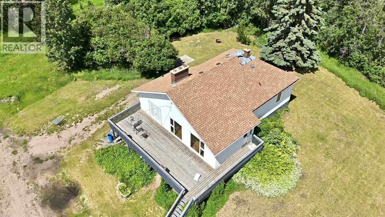
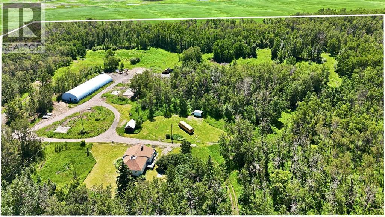
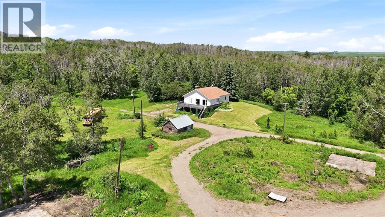
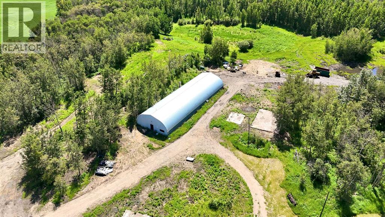
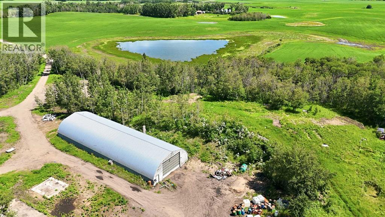
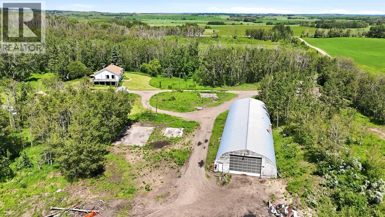
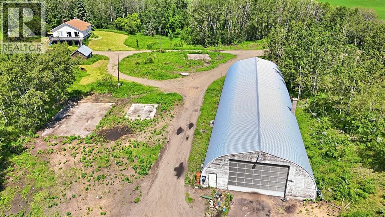
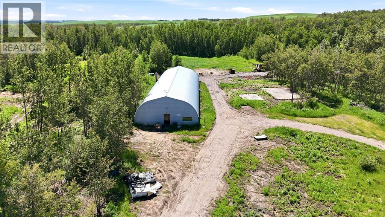
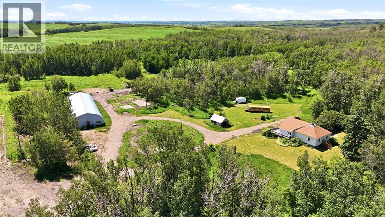
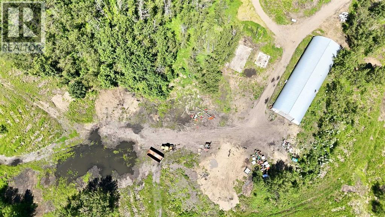
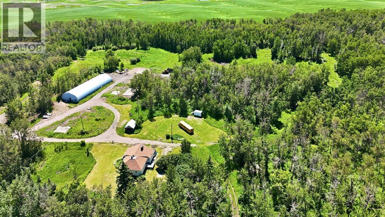
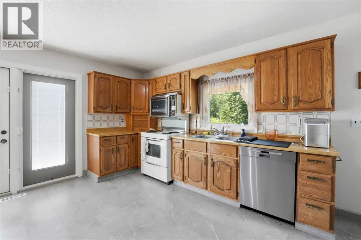
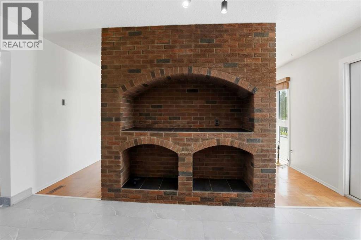
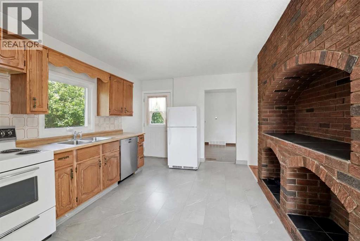
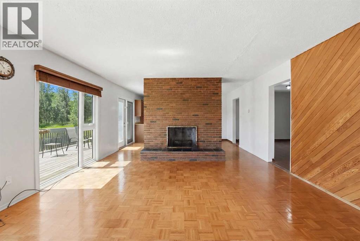
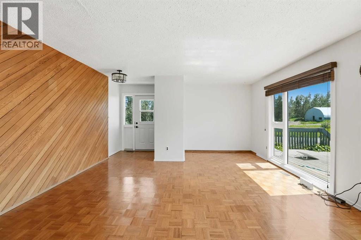
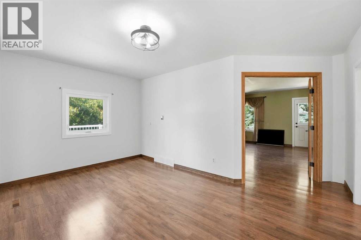
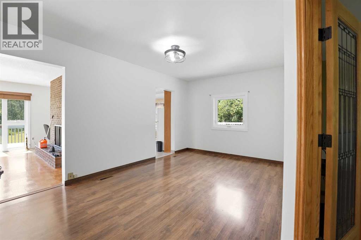
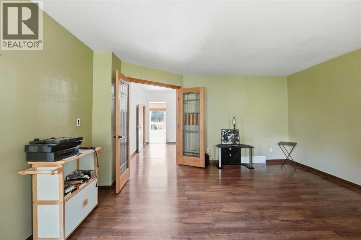
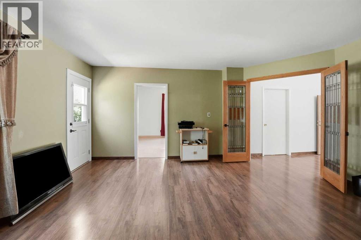
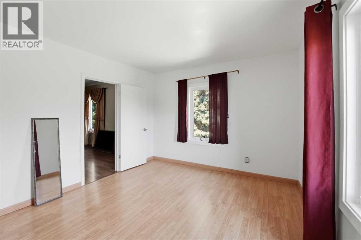
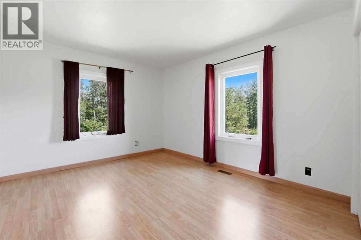
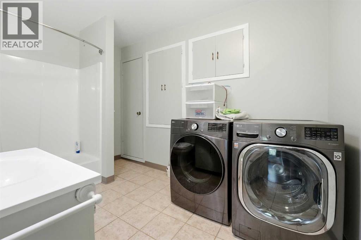
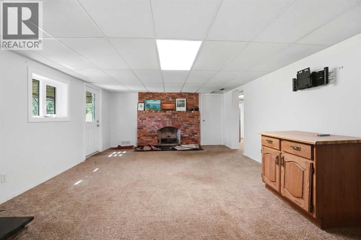
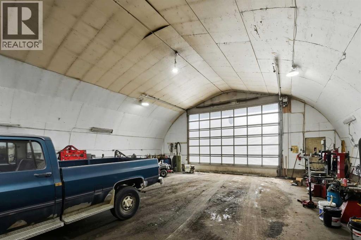
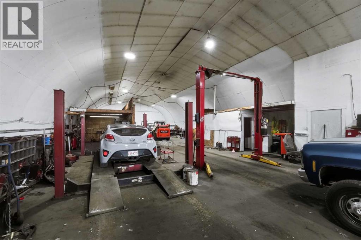
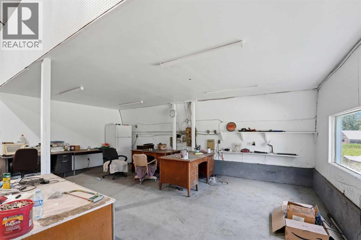
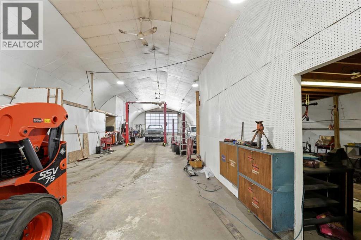
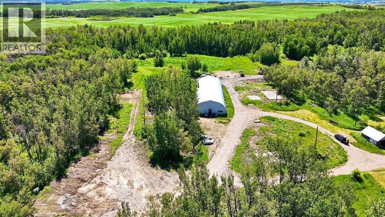
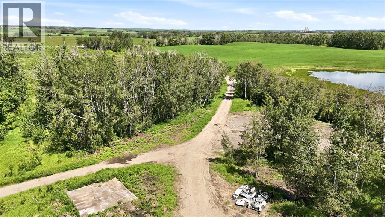
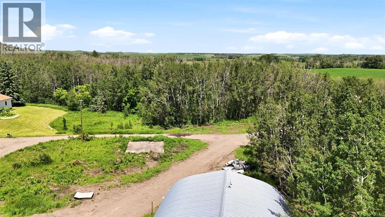
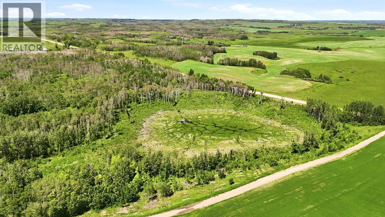
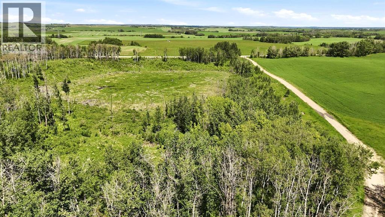
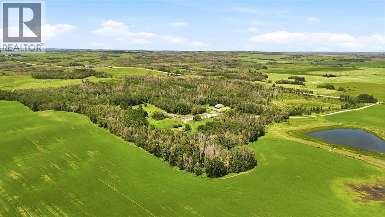
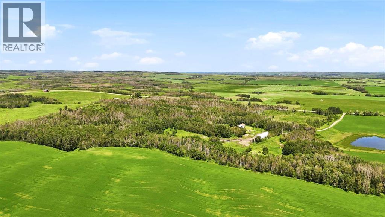
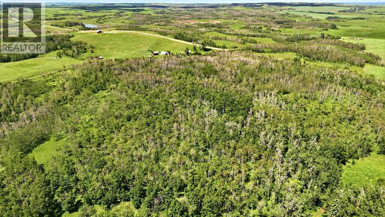
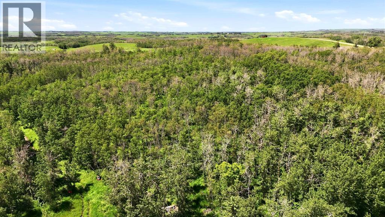
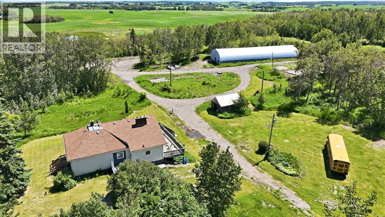
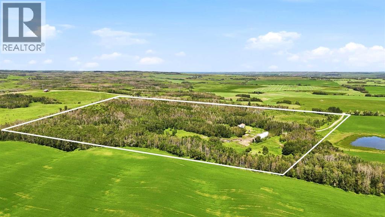
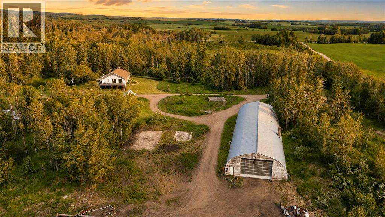
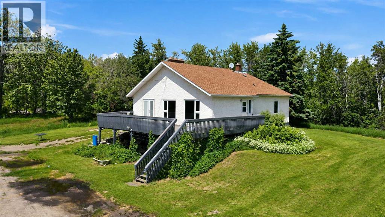
Discover the perfect blend of privacy, versatility, and income-generating potential on this exceptional 80-acre agricultural property, located less than 10 minutes from Alix. Whether you're looking to operate a business, expand your agricultural operation, or enjoy peaceful country living, this property offers endless possibilities.The impressive 38' x 119' heated shop is thoughtfully equipped with office space, a bathroom, laundry hookups, and in-floor heat, making it ideal for a wide range of commercial, agricultural, or hobby uses. The oversize door allows mechanics, farm equipment, or truckers a useable and functional space to work.The 1,400 sq. ft. walkout home features 3 bedrooms, 2 bathrooms, multiple living areas, and ample storage. Live comfortably while operating your business, convert the home into dedicated office space, or generate additional income by renting it as an investment property.With 80 acres of AG-zoned land, you'll have the flexibility to tailor the property to your vision, whether that's farming, livestock, equestrian use, a home-based business, or future expansion. A rare opportunity to own a private, multi-functional property with exceptional potential. (id:53430)
Building
- Year Built:
- 1935
- Bedrooms:
- 3
- Bathrooms (total):
- 2.0
- Basement:
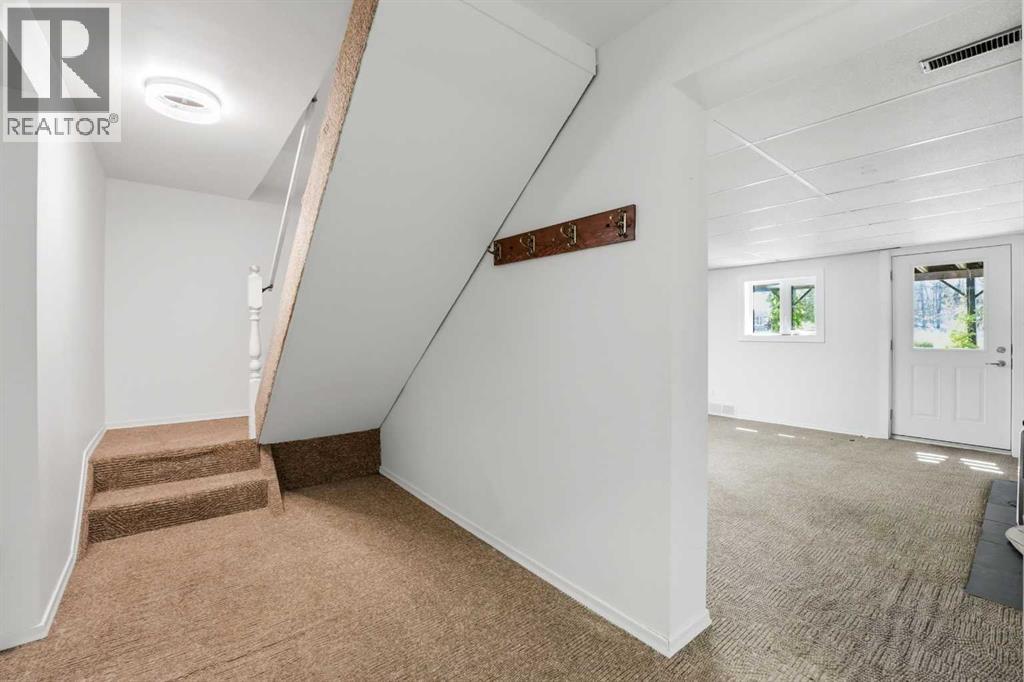
- Finished, Full, Walk out
Finished Areas
- Interior Size (Total):
- 1402 square feet
- Above Grade:
- 1402 square feet
Interior
- Appliances:
- Refrigerator, Dishwasher, Stove, Microwave, Window Coverings, Washer & Dryer
Lot / Land
- Lot Size:
- 80.0 acres
- Lot Features:
- No neighbours behind
Exterior
- Foundation:
- Block
Utilities & Mechanical
- Heating:
- Forced air
- Water Source:
- Well
Fees & Dates
- Property Taxes:
- $3,812
- Tax Year:
- 2025
- Last Modified:
- 07/07/2026 05:55:14 PM
- Status Change:
- 07/07/2026 05:45:49 PM
Association / Ownership
- Common Interest:
- Freehold
Room Dimensions
| Room | Level | Size |
|---|---|---|
| Family room | Main level | 15.58 Ft x 23.08 Ft |
| Kitchen | Main level | 16.00 Ft x 14.42 Ft |
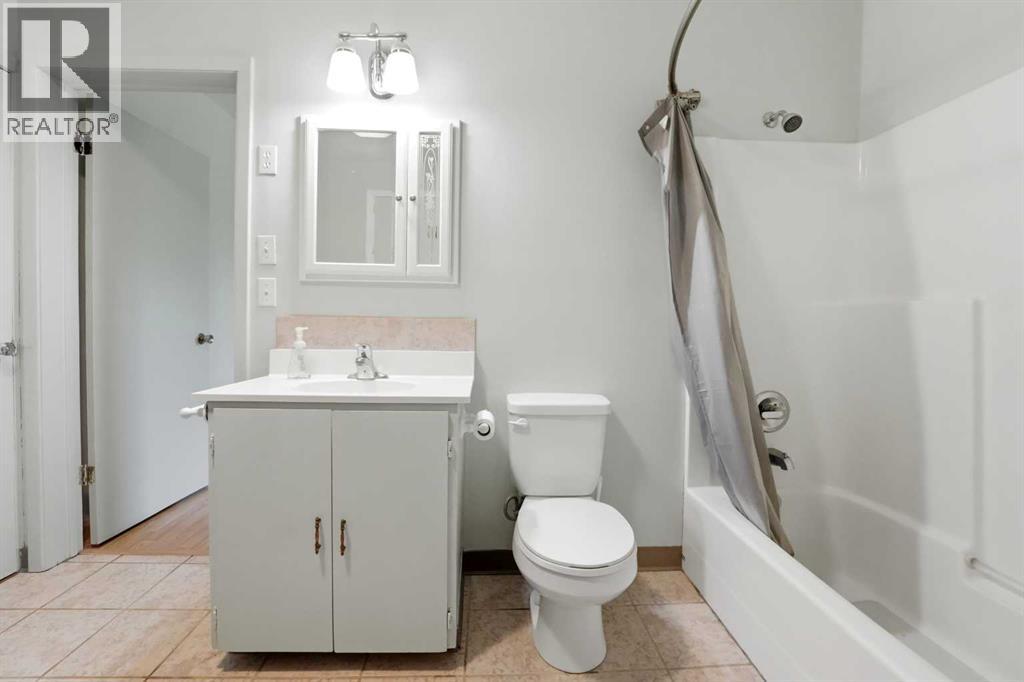
| 4pc Bathroom | Main level | 7.75 Ft x 11.58 Ft |
| Dining room | Main level | 14.00 Ft x 15.33 Ft |
| Primary Bedroom | Main level | 15.33 Ft x 11.25 Ft |
| Living room | Main level | 16.92 Ft x 15.33 Ft |
| Recreational, Games room | Basement | 15.00 Ft x 22.67 Ft |
| Furnace | Basement | 7.67 Ft x 12.92 Ft |
| Storage | Basement | 7.25 Ft x 12.92 Ft |
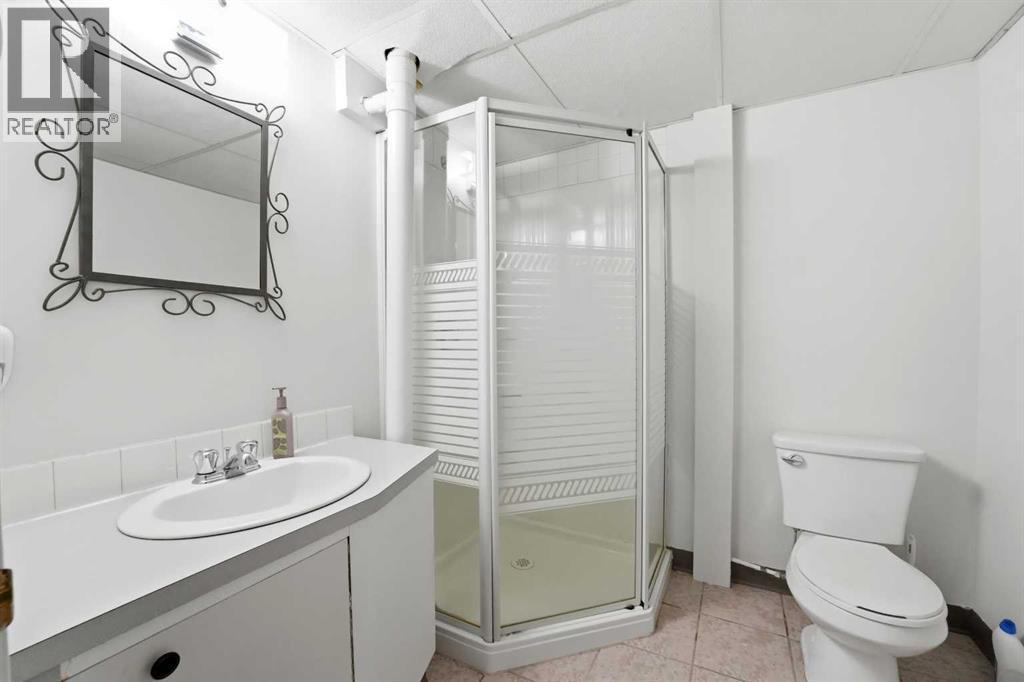
| 3pc Bathroom | Basement | 6.42 Ft x 6.50 Ft |
| Furnace | Basement | 6.67 Ft x 5.92 Ft |
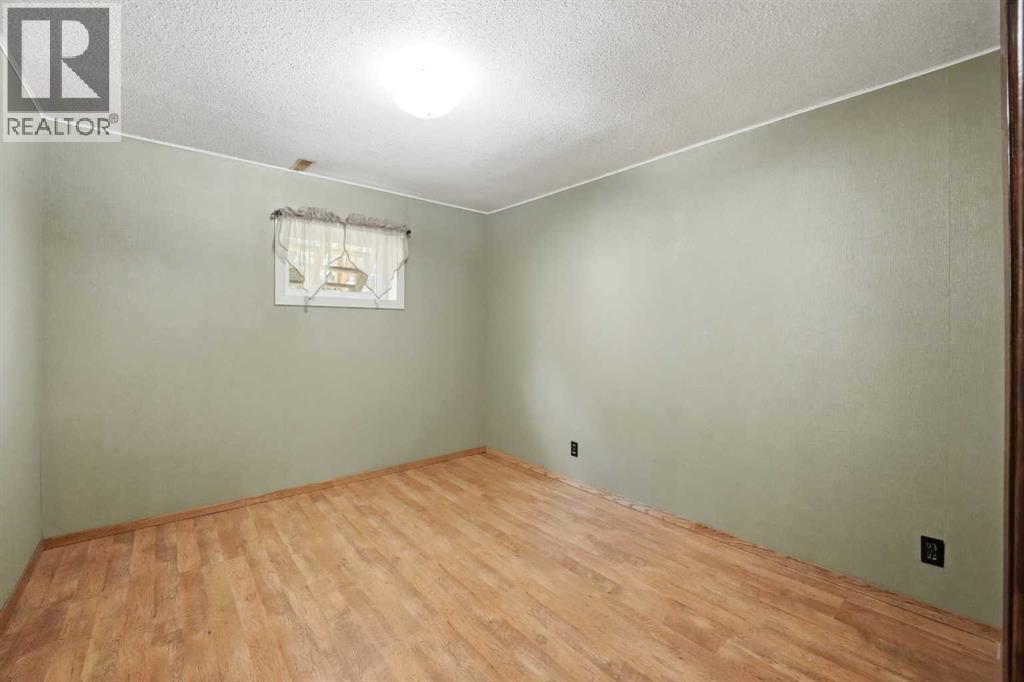
| Bedroom | Basement | 13.17 Ft x 9.92 Ft |
| Bedroom | Basement | 13.08 Ft x 9.92 Ft |
| Storage | Basement | 13.17 Ft x 6.25 Ft |
Location
Data is supplied by Pillar 9 MLS® System. Pillar 9 is the owner of the copyright in its MLS® System. Data is deemed reliable but is not guaranteed accurate by Pillar 9.
The trademarks MLS®, Multiple Listing Service® and the associated logos are owned by The Canadian Real Estate Association (CREA) and identify the quality of services provided by real estate professionals who are members of CREA. Used under license.