Real estate on your terms®
$5,600,000
active
0 Township Road 414
Rural Lacombe County
,
AB
T0C0N0
Key Details
- MLS® Number:
- A2323330
- Building Type:
- House
- Interior Size:
- 9279 square feet
- Bedrooms:
- 12
- Parking Features:
- Attached Garage, Garage
- Lot Size:
- 148.83 acres

Property Description
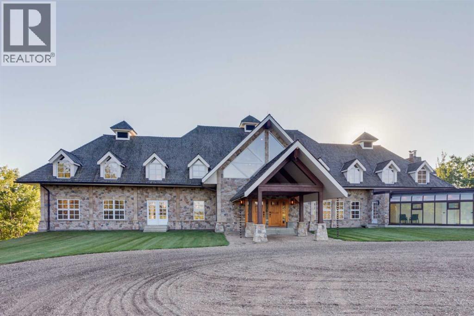
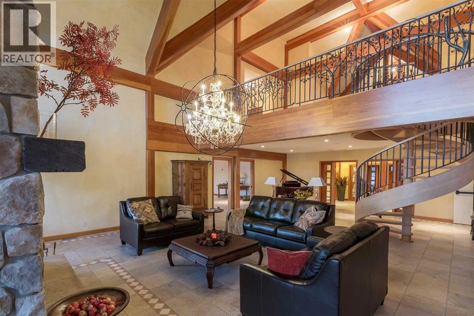
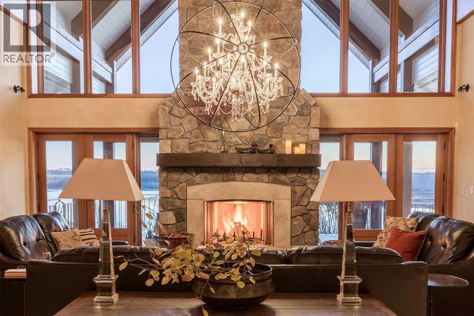
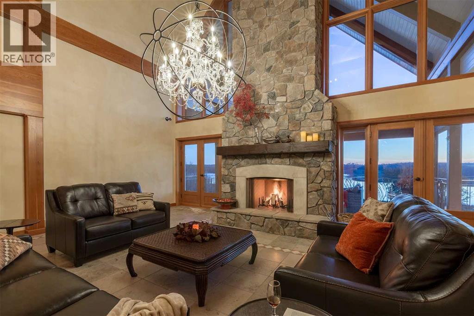
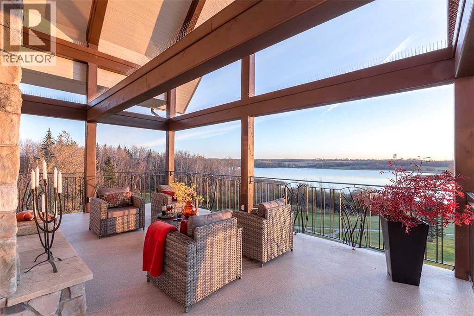
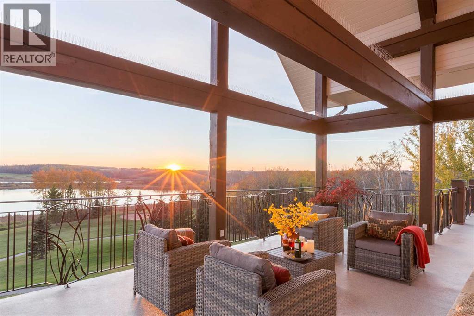
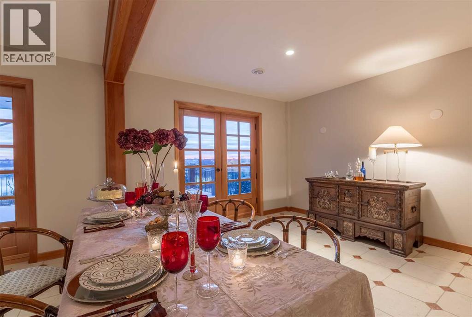
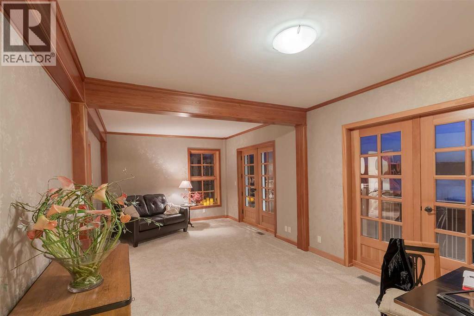
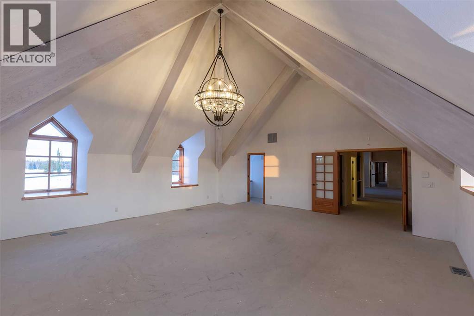
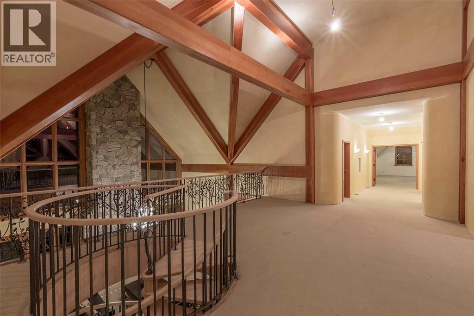
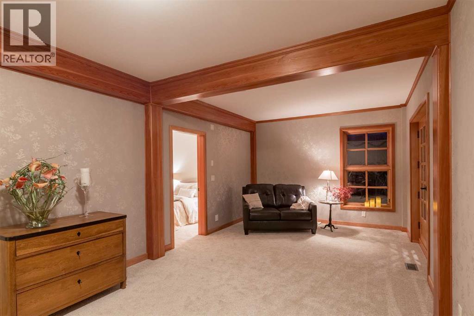
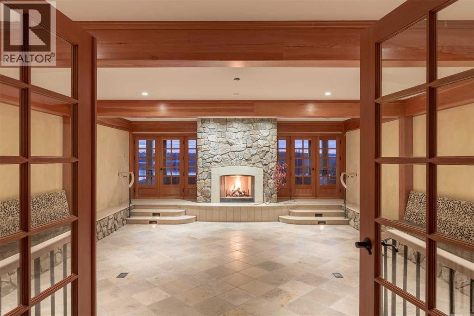
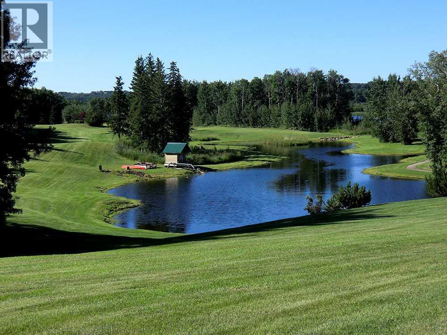
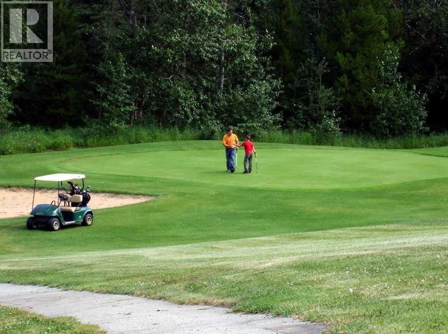
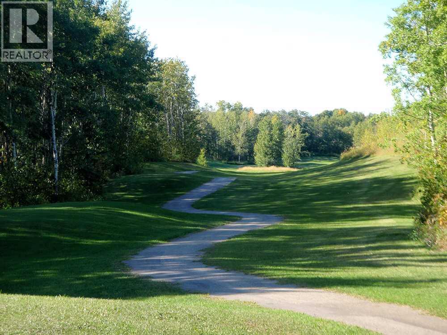
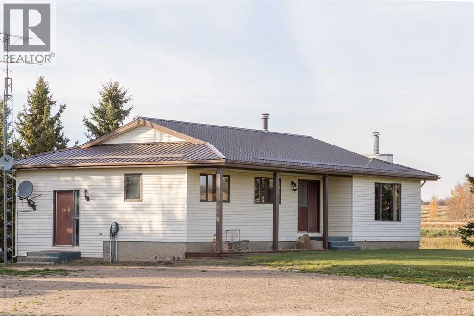
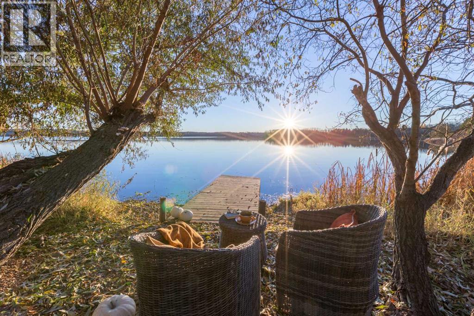
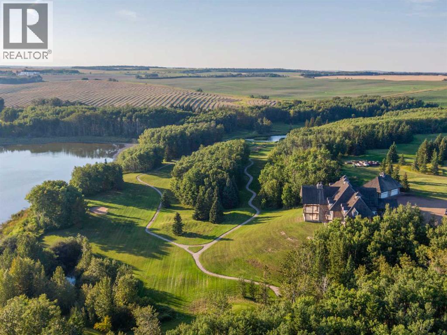
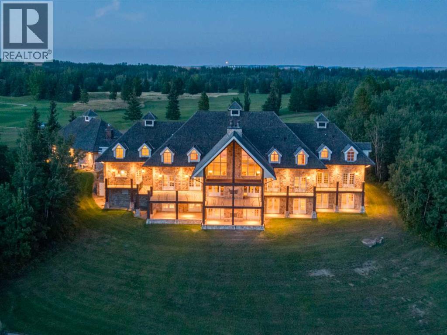
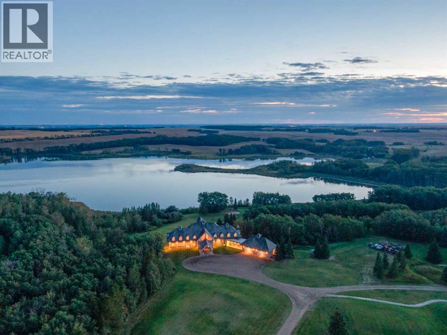
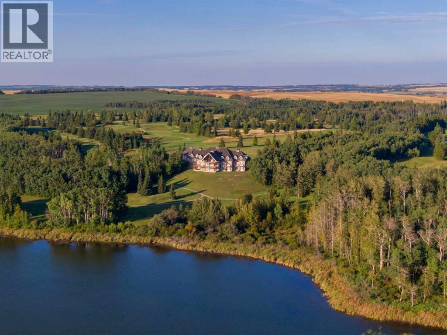
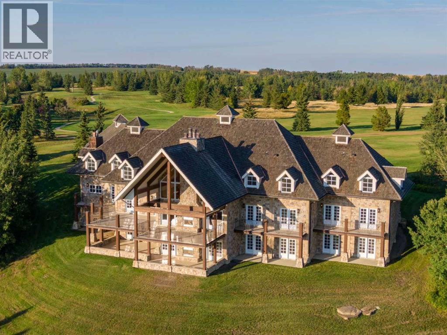
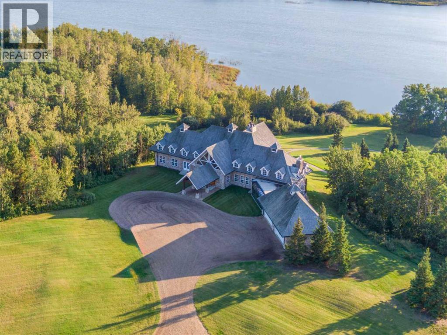
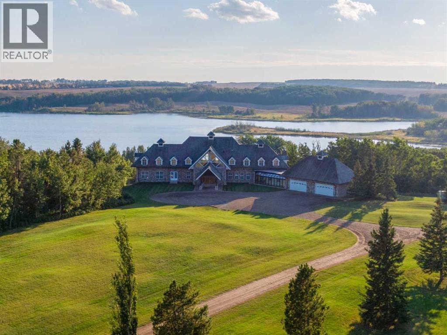
A legacy property on the water. Set on 150 acres of private Gadsby Lake shoreline, The Pelican Lodge offers an exceptional opportunity rarely found on today's market: a multi-structure family compound built for generations of gathering. The main lodge spans 13,000 sq ft and anchors the estate with soaring vaulted ceilings featuring Gluam wood beams, a great room centered on a stone wood-burning fireplace, and walls of windows framing uninterrupted lake views. This one-of-a-kind estate features approximately 1.2 kilometres of lakefront along serene Gadsby Lake, ,five pristine ponds, roughly 3.25 kilometres of paved pathways, and mature treed grounds set within an otherwise cleared landscape. Meticulously designed and partially undeveloped, the home awaits its next owner's personal finishing touches. Pelican Lodge delivers a year-round lifestyle unlike any other single destination in the world. Spend summers watching the sunset over the lake from your expansive west-facing deck, canoeing, golfing, bird watching, observing abundant local wildlife, or walking and cycling the cart paths. In winter, enjoy cross-country skiing, snowmobiling, and skating, or unwind by one of three fireplaces while taking in the snow-blanketed grounds. The Pelican Lodge is a once-in-a-generation chance to own a true family compound on one of the region's most coveted lakes. (id:53430)
Building
- Property Type:
- House
- Building Type:
- House
- Year Built:
- 2002
- Stories:
- 2.0
- Bedrooms:
- 12
- Bathrooms (total):
- 16.5 (3 half)
- Basement:
- Finished, Full, Separate entrance
Finished Areas
- Interior Size (Total):
- 9279 square feet
- Above Grade:
- 9279 square feet
Interior
- Flooring:
- Tile, Carpeted
- Appliances:
- Refrigerator, Freezer
Parking
- Features:
- Attached Garage, Garage
Lot / Land
- Lot Size:
- 148.83 acres
- Lot Features:
- Treed
Exterior
- Exterior Features:
- Stone
- Construction:
- Steel frame
- Foundation:
- Poured Concrete
- Fencing:
- Fence
Utilities & Mechanical
- Heating:
- Forced air, In Floor Heating, Natural gas
- Cooling:
- None
- Water Source:
- Well
Views & Waterfront
- Waterfront:
- Waterfront
Comfort & Security
- Fireplace(s):
- 4
Fees & Dates
- Property Taxes:
- $17,429
- Tax Year:
- 2025
- Last Modified:
- 08/12/2026 10:20:01 PM
- Status Change:
- 08/12/2026 10:12:03 PM
Association / Ownership
- Common Interest:
- Freehold
Room Dimensions
| Room | Level | Size |
|---|---|---|
| 2pc Bathroom | Main level | 7.33 Ft x 5.42 Ft |
| 3pc Bathroom | Main level | 6.83 Ft x 6.92 Ft |
| 3pc Bathroom | Main level | 6.75 Ft x 7.00 Ft |
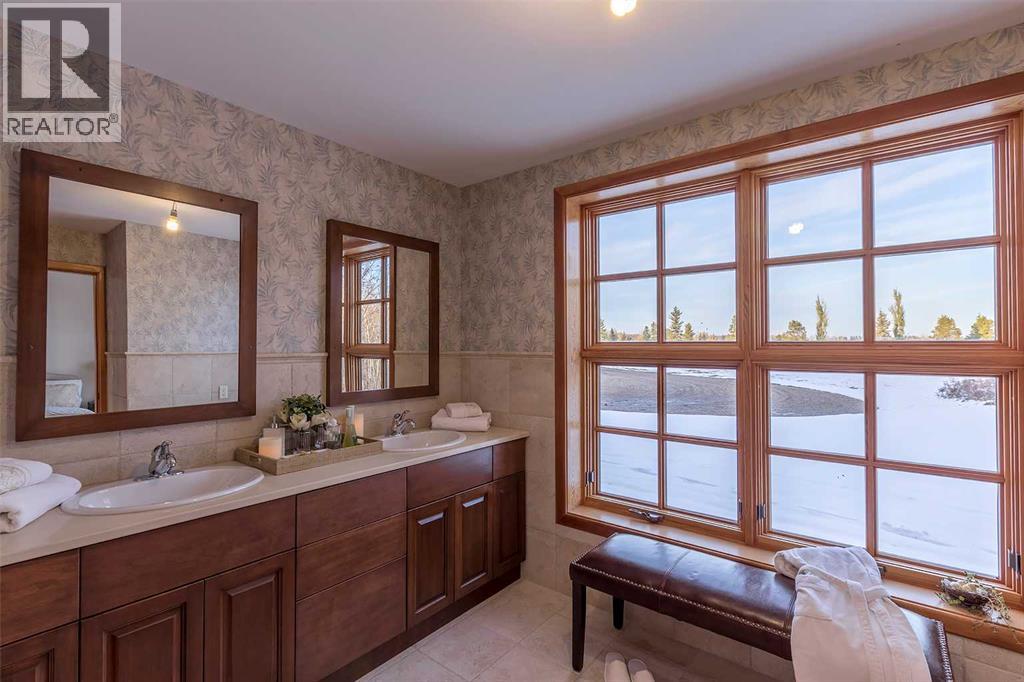
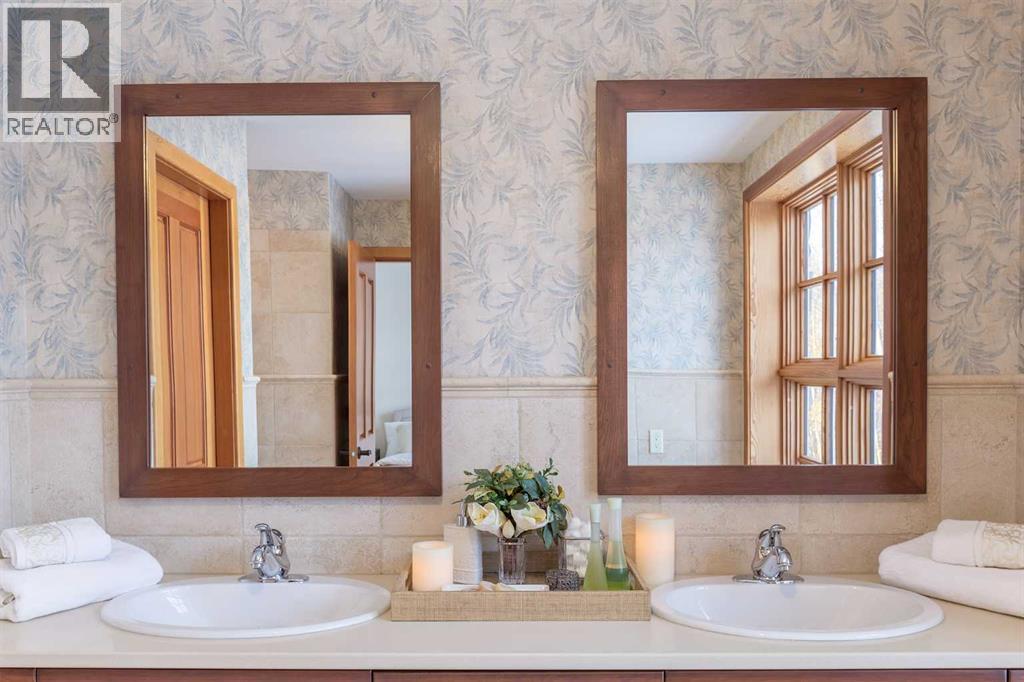
| 4pc Bathroom | Main level | 11.58 Ft x 11.25 Ft |
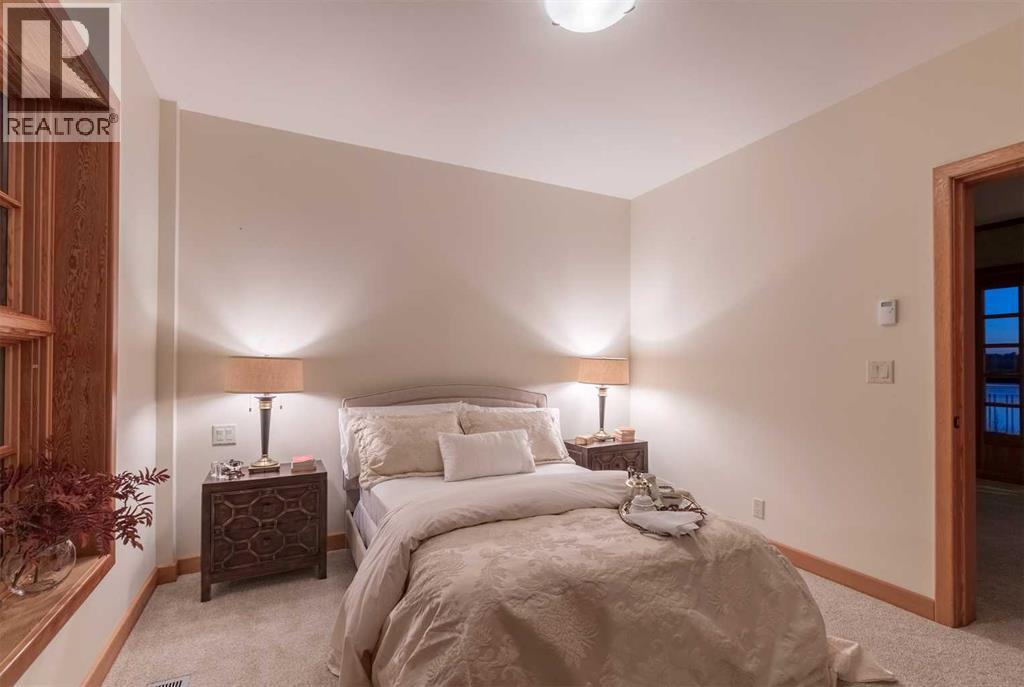
| Bedroom | Main level | 11.67 Ft x 19.08 Ft |
| Bedroom | Main level | 10.92 Ft x 19.08 Ft |
| Bedroom | Main level | 11.75 Ft x 11.25 Ft |
| Bedroom | Main level | 11.75 Ft x 11.25 Ft |
| Den | Main level | 11.67 Ft x 16.17 Ft |
| Family room | Main level | 23.75 Ft x 12.08 Ft |
| Foyer | Main level | 11.50 Ft x 11.33 Ft |
| Great room | Main level | 24.50 Ft x 35.42 Ft |
| Living room | Main level | 23.17 Ft x 23.67 Ft |
| 2pc Bathroom | Second level | 11.50 Ft x 5.25 Ft |
| 2pc Bathroom | Second level | 11.50 Ft x 5.83 Ft |
| 4pc Bathroom | Second level | 11.50 Ft x 11.17 Ft |
| 4pc Bathroom | Second level | 11.00 Ft x 7.00 Ft |
| Bedroom | Second level | 23.50 Ft x 11.83 Ft |
| Bedroom | Second level | 11.58 Ft x 19.00 Ft |
| Bonus Room | Second level | 23.00 Ft x 13.67 Ft |
| Bedroom | Second level | 27.33 Ft x 13.67 Ft |
| Den | Second level | 11.08 Ft x 11.58 Ft |
| Loft | Second level | 25.67 Ft x 41.83 Ft |
| 3pc Bathroom | Basement | 11.75 Ft |
| 3pc Bathroom | Basement | 7.75 Ft x 11.75 Ft |
| 3pc Bathroom | Basement | 7.75 Ft x 11.75 Ft |
| 3pc Bathroom | Basement | 6.92 Ft x 7.00 Ft |
| 3pc Bathroom | Basement | 6.92 Ft x 7.00 Ft |
| 3pc Bathroom | Basement | 6.83 Ft x 7.08 Ft |
| 3pc Bathroom | Basement | 7.00 Ft x 7.08 Ft |
| Bedroom | Basement | 11.67 Ft x 19.25 Ft |
| Bedroom | Basement | 11.50 Ft x 19.17 Ft |
| Bedroom | Basement | 11.75 Ft x 19.25 Ft |
| Bedroom | Basement | 11.75 Ft x 19.25 Ft |
| Bedroom | Basement | 10.92 Ft x 19.17 Ft |
| Den | Basement | 23.42 Ft x 16.50 Ft |
| Den | Basement | 7.17 Ft x 8.75 Ft |
| Family room | Basement | 24.50 Ft x 30.75 Ft |
| Laundry room | Basement | 13.58 Ft x 11.75 Ft |
Location
Data is supplied by Pillar 9 MLS® System. Pillar 9 is the owner of the copyright in its MLS® System. Data is deemed reliable but is not guaranteed accurate by Pillar 9.
The trademarks MLS®, Multiple Listing Service® and the associated logos are owned by The Canadian Real Estate Association (CREA) and identify the quality of services provided by real estate professionals who are members of CREA. Used under license.