Real estate on your terms®
$1,790,000
active
39222 Highway 20
Rural Lacombe County
,
AB
T0C0J0
Key Details
- MLS® Number:
- A2319726
- Building Type:
- House
- Interior Size:
- 3125 square feet
- Bedrooms:
- 5
- Parking Features:
- Attached Garage, Detached Garage, Garage, Garage, Parking Pad, RV, Heated Garage
- Lot Size:
- 9.64 acres

Property Description
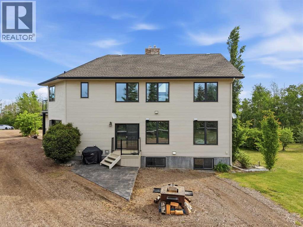
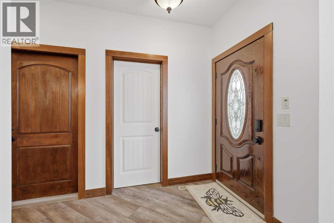
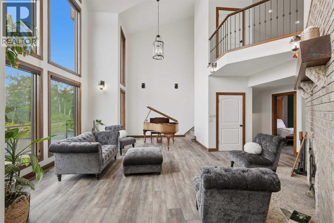
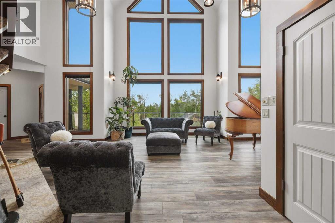
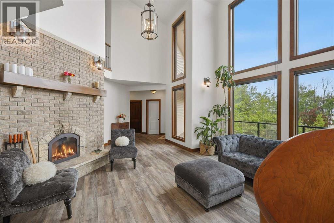
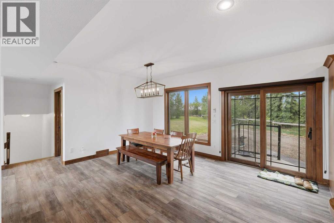
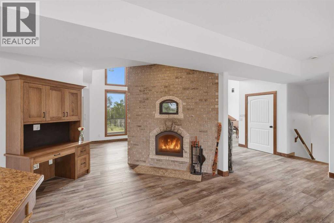
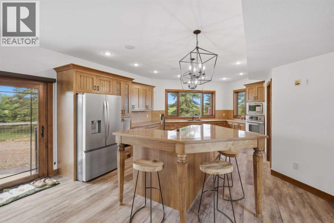
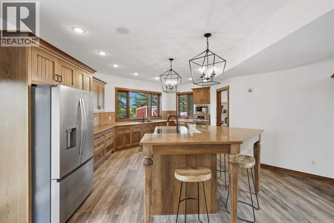
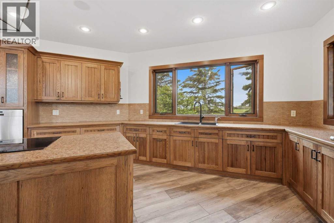
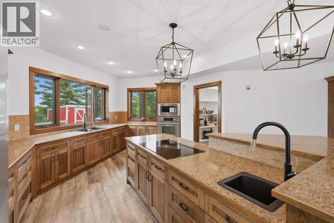
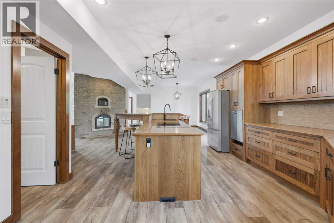
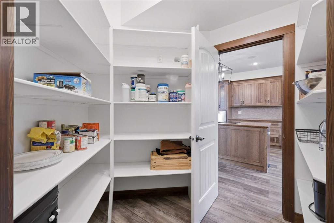
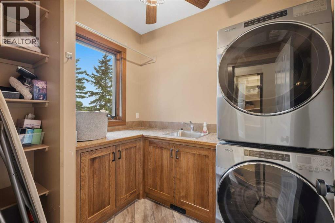
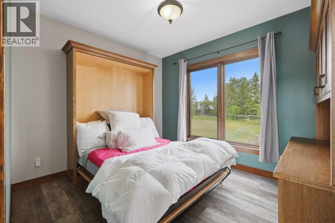
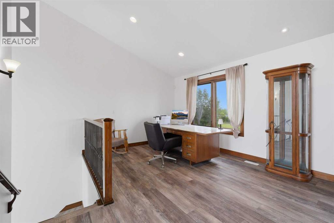
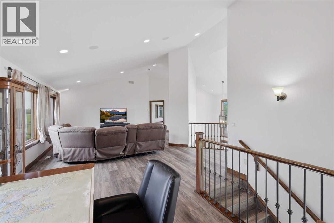
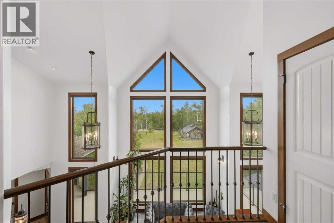
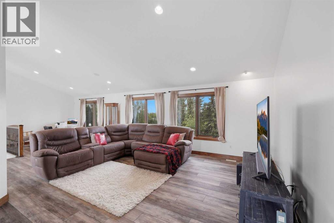
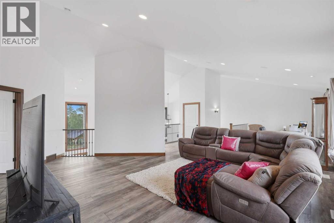
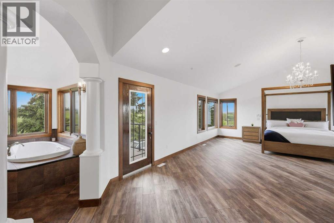
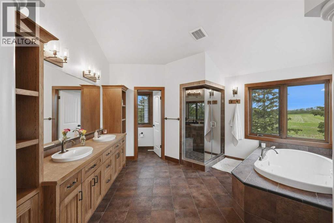
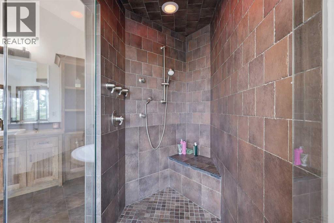
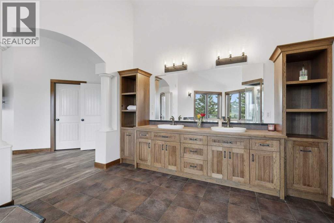
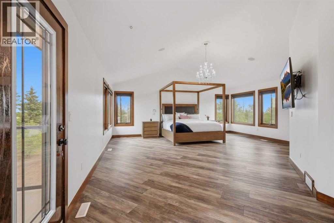
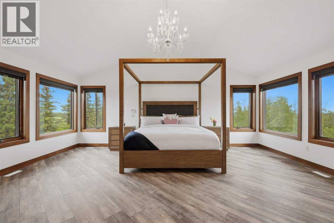
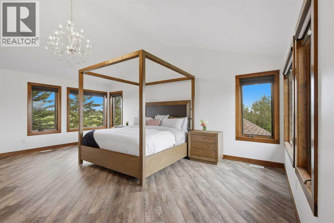
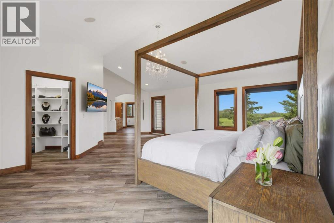
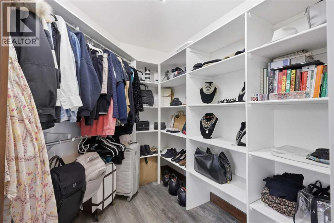
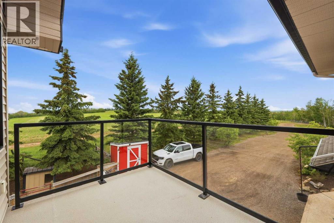
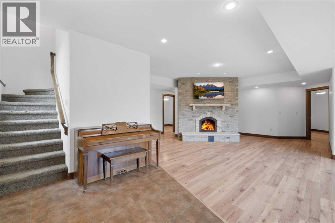
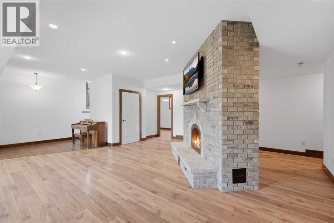
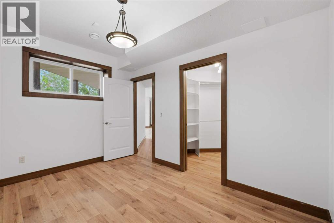
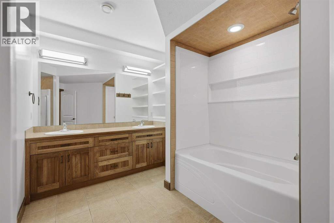
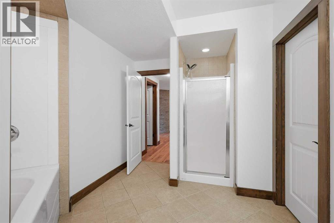
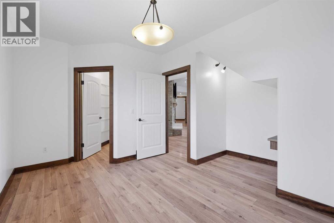
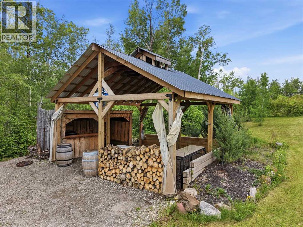
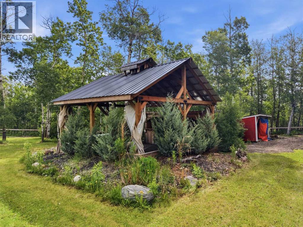
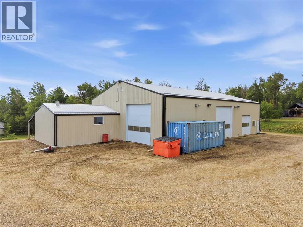
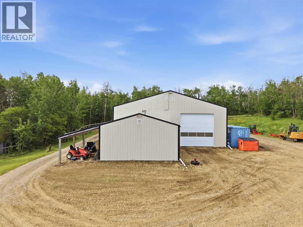
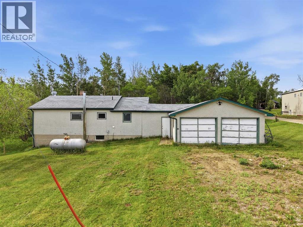
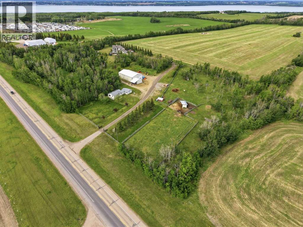
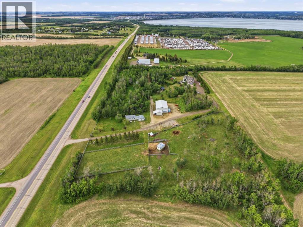
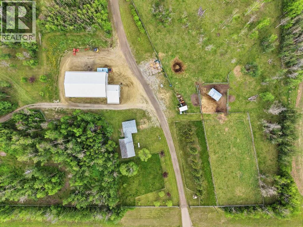
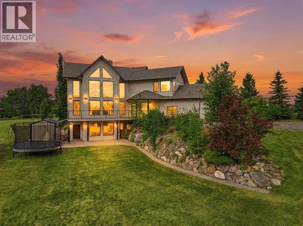
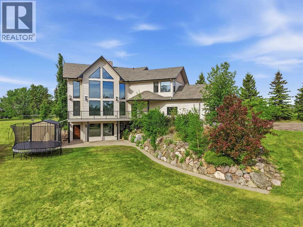
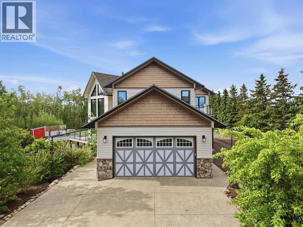
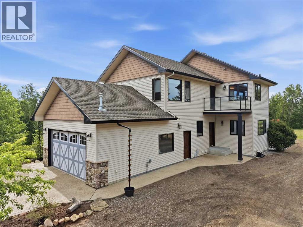
Beyond the solar powered gates, a picturesque driveway winds through mature trees and beautifully landscaped grounds, offering a gradual reveal of this exceptional custom built Bowood home. Situated on 9.64 acres just minutes from Sylvan Lake, this remarkable property blends privacy, comfort, and functionality in a stunning setting. Offering over 4,600 sq. ft. of living space, this impressive 5 bed, 3 bath home was thoughtfully designed for living and entertaining. Step inside and be welcomed by soaring ceilings, breathtaking floor to ceiling windows, and an abundance of natural light. Recent updates, including new paint and flooring throughout the main and upper levels, create a fresh modern feel while showcasing the quality craftsmanship. The spacious kitchen features abundant cabinetry, a large island, walk through pantry, and seamless flow into the dining and living areas. Anchoring the main floor is a striking double sided masonry fireplace complete with a warming/pizza oven, creating a unique centrepiece for family gatherings. The main level also offers a bedroom with a built in Murphy bed, laundry room, and access to the oversized double attached garage which features heavy duty custom Canadian Closet shelving. Upstairs, the impressive primary retreat features dual walk in closets, a spa inspired ensuite, and beautiful countryside views. A spacious family room and office overlook the main living area, enhancing the home's open design. Thoughtfully incorporated into the floor plan are elevator ready spaces on all three levels, offering future accessibility options. The fully developed walkout basement extends the living space with three additional bedrooms, a full bathroom, a large recreation room centred around a second wood burning fireplace, and ample storage. Additional features include A/C, RV hookups, mature trees, exceptional privacy, and a septic tank and field system with a new septic pump installed in 2025. Outside, the lifestyle opportunities contin ue. The heated and insulated 48' x 78' shop is exceptionally well equipped with, water, toilet, sink, rough in for a future shower, and a separate room ideal for a home office, gym, studio, etc. Attached is a 24' x 24' barn housing the newer pressure tank system while providing additional storage and versatility. The well pump was replaced roughly six years ago. The fenced and cross fenced acreage offers pasture space, privacy, and room to enjoy country living. A heated livestock waterer and additional power service in the pasture add convenience and functionality. When it's time to unwind, gather around the 20' x 20' gazebo and bar area complete with a fire pit and water hydrant. An additional residence is located on the property, offering potential for extended family living, guest accommodation, or other future uses. A rare opportunity to enjoy estate style acreage living with room to grow, work, and play, all while being minutes from the amenities, recreation, and lakeside lifestyle of Sylvan Lake. (id:53430)
Building
- Property Type:
- House
- Building Type:
- House
- Year Built:
- 2008
- Stories:
- 2.0
- Bedrooms:
- 5
- Bathrooms (total):
- 3.5 (1 half)
- Basement:
- Finished, Full, Separate entrance, Walk out
Finished Areas
- Interior Size (Total):
- 3125 square feet
- Above Grade:
- 3125 square feet
Interior
- Flooring:
- Tile, Laminate, Carpeted, Vinyl
- Appliances:
- Refrigerator, Cooktop - Electric, Dishwasher, Microwave, Oven - Built-In, Garage door opener, Washer & Dryer
Parking
- Features:
- Attached Garage, Detached Garage, Garage, Garage, Parking Pad, RV, Heated Garage
Lot / Land
- Lot Size:
- 9.64 acres
- Lot Features:
- Treed, See remarks, Other, No neighbours behind, Closet Organizers
Exterior
- Exterior Features:
- Concrete, Stone, Wood siding, Vinyl siding
- Construction:
- Poured concrete, Wood frame
- Foundation:
- Poured Concrete
- Fencing:
- Fence, Cross fenced
Utilities & Mechanical
- Heating:
- Forced air, In Floor Heating, Natural gas, Other
- Cooling:
- Central air conditioning
- Water Source:
- Well
Comfort & Security
- Fireplace(s):
- 2
Fees & Dates
- Property Taxes:
- $6,640
- Tax Year:
- 2025
- Last Modified:
- 08/13/2026 05:30:02 PM
- Status Change:
- 08/13/2026 05:20:59 PM
Association / Ownership
- Common Interest:
- Freehold
Room Dimensions
| Room | Level | Size |
|---|---|---|
| Bedroom | Main level | 10.17 Ft x 11.83 Ft |
| Recreational, Games room | Lower level | 24.50 Ft x 24.83 Ft |
| Storage | Lower level | 4.83 Ft x 5.08 Ft |
| 5pc Bathroom | Lower level | 15.42 Ft x 15.58 Ft |
| Bedroom | Lower level | 15.67 Ft x 15.67 Ft |
| Bedroom | Lower level | 9.58 Ft x 15.67 Ft |
| Bedroom | Lower level | 9.58 Ft x 14.08 Ft |
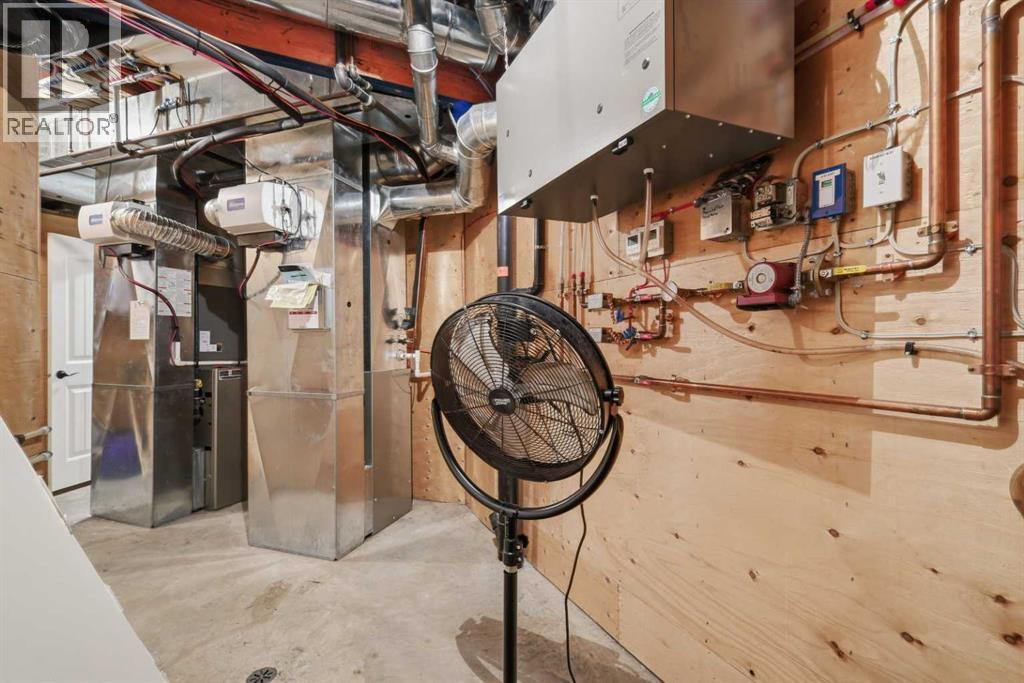
| Furnace | Lower level | 15.42 Ft x 22.42 Ft |
| Storage | Main level | 4.83 Ft x 5.08 Ft |
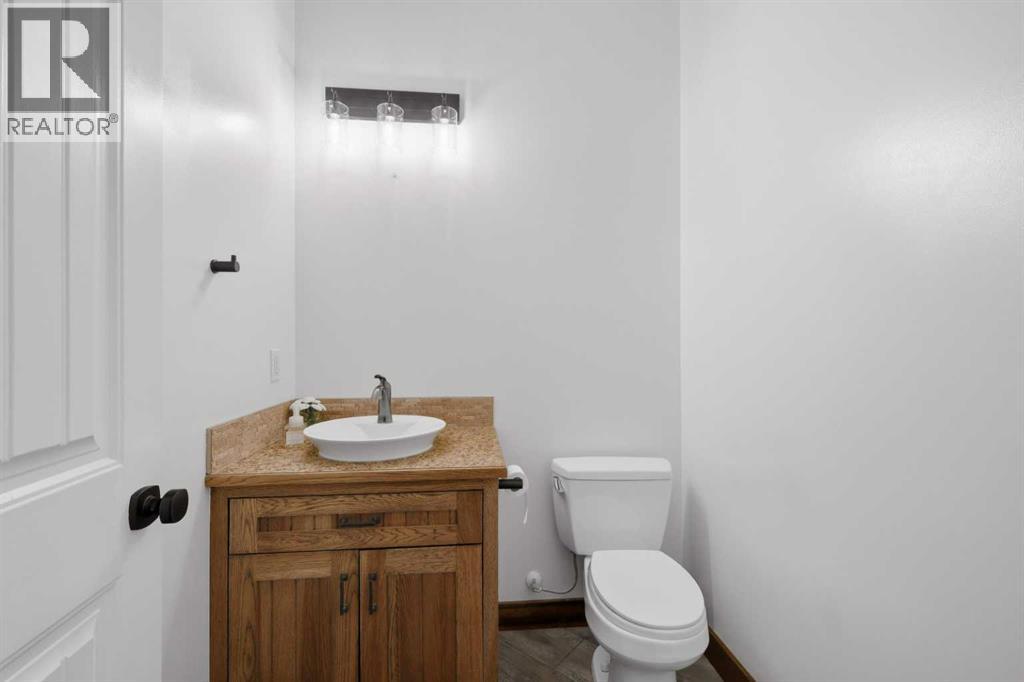
| 2pc Bathroom | Main level | 5.33 Ft x 5.83 Ft |
| Laundry room | Main level | 7.92 Ft x 7.00 Ft |
| Office | Second level | 8.67 Ft x 10.17 Ft |
| Family room | Second level | 22.58 Ft x 25.67 Ft |
| Storage | Second level | 4.92 Ft x 5.08 Ft |
| Primary Bedroom | Second level | 21.00 Ft x 28.17 Ft |
| 5pc Bathroom | Second level | 15.33 Ft x 16.58 Ft |
| Other | Second level | 7.75 Ft x 9.00 Ft |
| Other | Second level | 7.75 Ft x 8.92 Ft |
| Kitchen | Main level | 21.83 Ft x 30.75 Ft |
| Dining room | Main level | 9.50 Ft x 14.08 Ft |
| Living room | Main level | 24.50 Ft x 28.25 Ft |
Location
Data is supplied by Pillar 9 MLS® System. Pillar 9 is the owner of the copyright in its MLS® System. Data is deemed reliable but is not guaranteed accurate by Pillar 9.
The trademarks MLS®, Multiple Listing Service® and the associated logos are owned by The Canadian Real Estate Association (CREA) and identify the quality of services provided by real estate professionals who are members of CREA. Used under license.