Real estate on your terms®
$450,000
active
41004 Range Road 215
Rural Lacombe County
,
AB
T0B0H0
Key Details
- MLS® Number:
- A2314687
- Building Type:
- House
- Interior Size:
- 2335 square feet
- Bedrooms:
- 4
- Parking Features:
- Detached Garage, Detached Garage
- Lot Size:
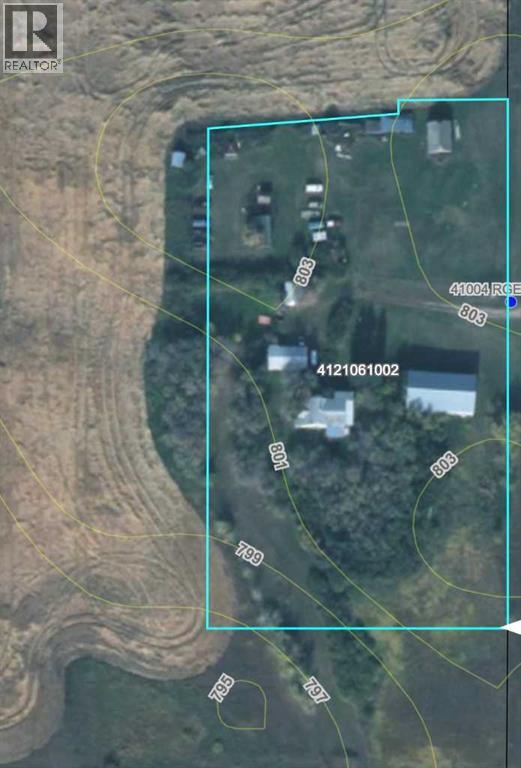
- 4.0 acres

Property Description
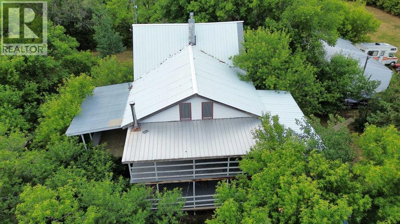
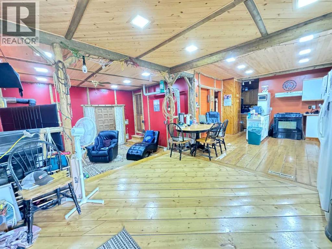
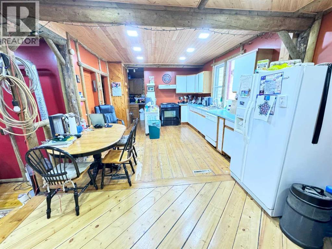
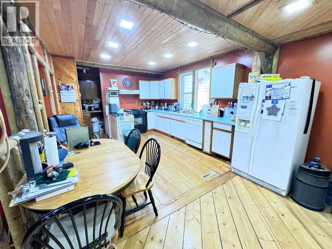
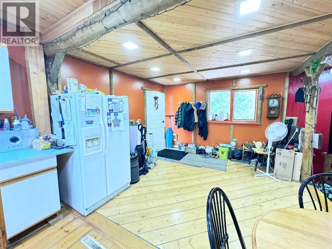
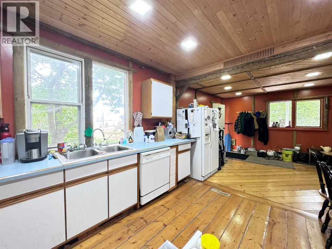
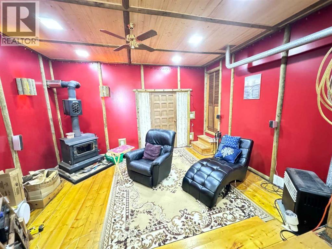
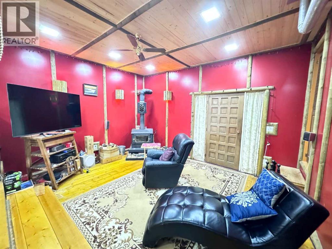
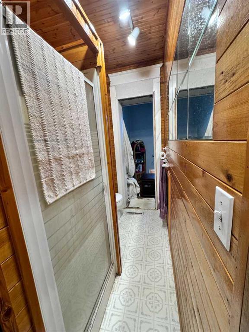
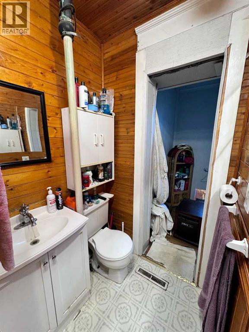
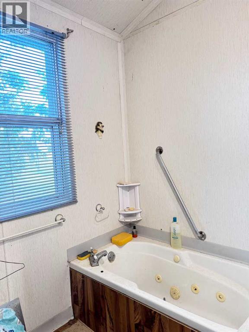
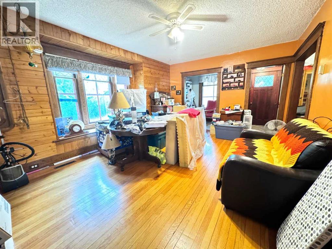
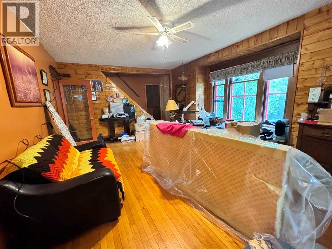
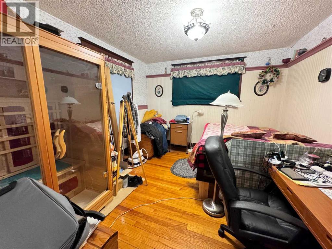
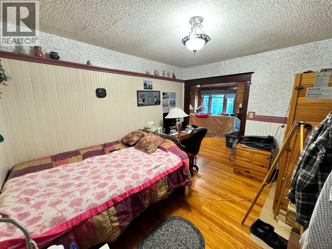
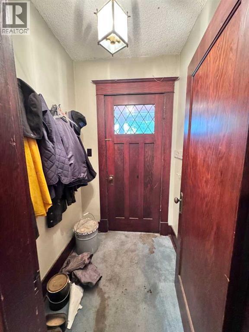
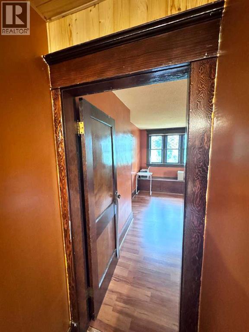
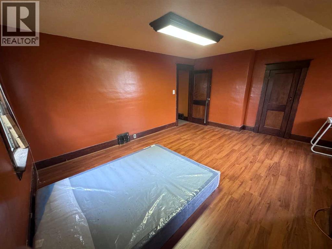
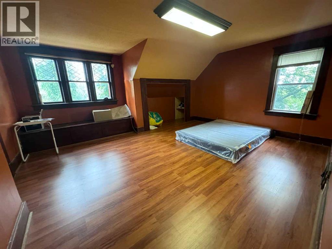
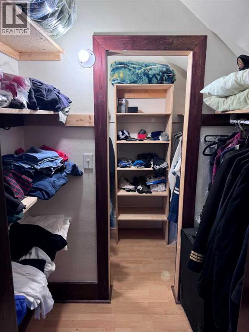
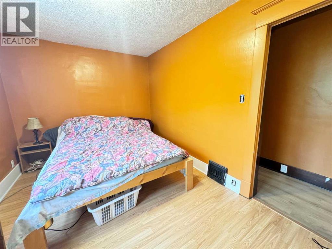
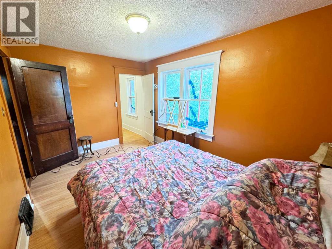
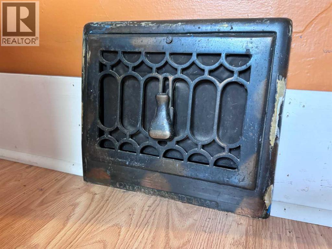
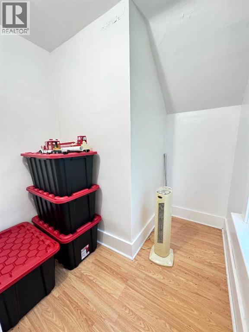
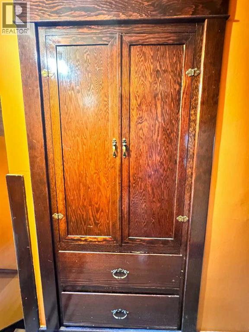
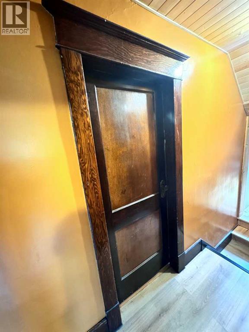
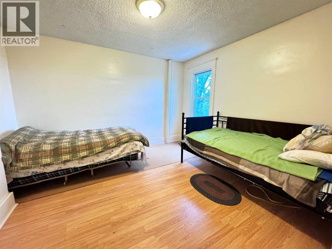
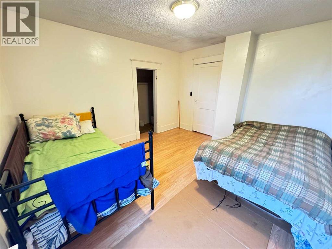
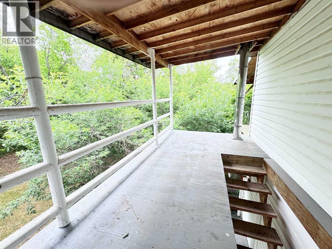
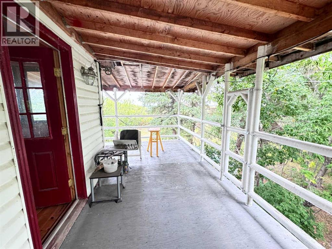
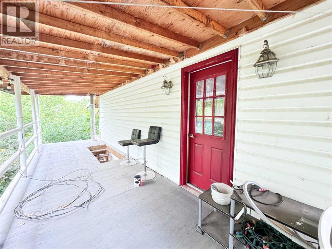
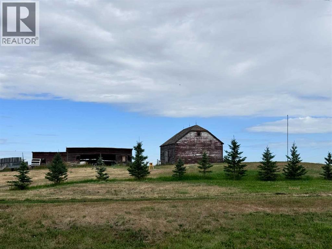
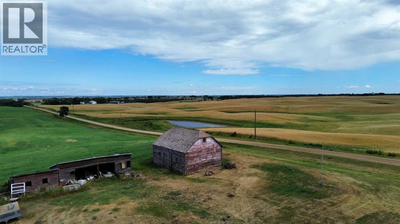
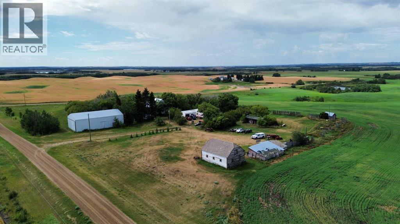
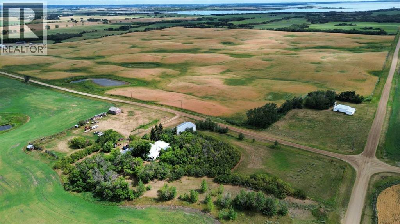
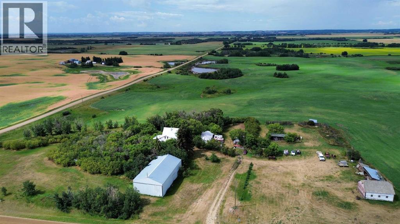
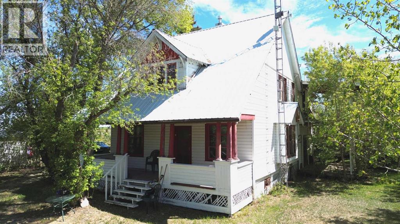
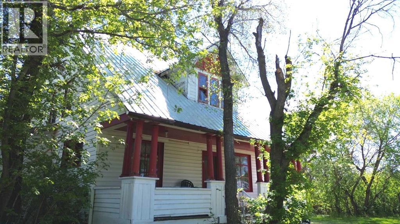
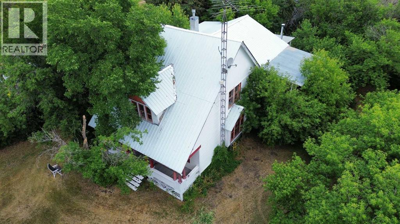
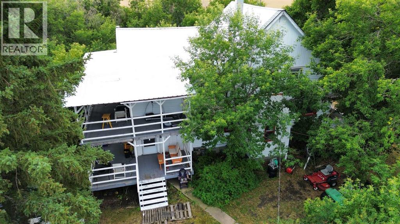
Welcome to your dream county home! This enchanting 2-story historical farmhouse offers the perfect blend of timeless charm and modern comfort, nestled on 4 acres. Located close to beautiful Buffalo Lake, renowned for its excellent fishing, this property is ideal for those seeking a serene countryside lifestyle with plenty of space to grow. This classic farmhouse boasts 4 generously sized bedrooms on the second floor and 1 full 4pc bathroom on the main floor, including a unique primary bedroom with its own private balcony—a perfect spot to enjoy your morning coffee or unwind with a good book. As you walk through you will discover some of the home's original wood trim and exquisite finishings that exude character and warmth. The open kitchen, dining, and living areas create a seamless flow, ideal for entertaining family and friends. Gather around the charming wood-burning fireplace, complete with a Magic Heat Reclaimer, ensuring you stay warm and cozy during those chilly evenings. The property features an array of outbuildings including a triple car garage with 240v power, a single car garage, a large machinery shed, and a barn. Whether you’re a hobbyist, gardener, or simply need extra storage, these versatile spaces will meet your needs. This remarkable property is a rare find, offering a unique combination of historical charm and expansive outdoor space. Don’t miss the chance to make this farmhouse your own haven in the countryside. The septic field was completed in 2009 and a new well in 2010. (id:53430)
Building
- Property Type:
- House
- Building Type:
- House
- Year Built:
- 1940
- Stories:
- 2.0
- Bedrooms:
- 4
- Bathrooms (total):
- 1.0
- Basement:
- Unfinished, Partial
Finished Areas
- Interior Size (Total):
- 2335 square feet
- Above Grade:
- 2335 square feet
Interior
- Flooring:
- Hardwood, Laminate, Linoleum, Wood
- Appliances:
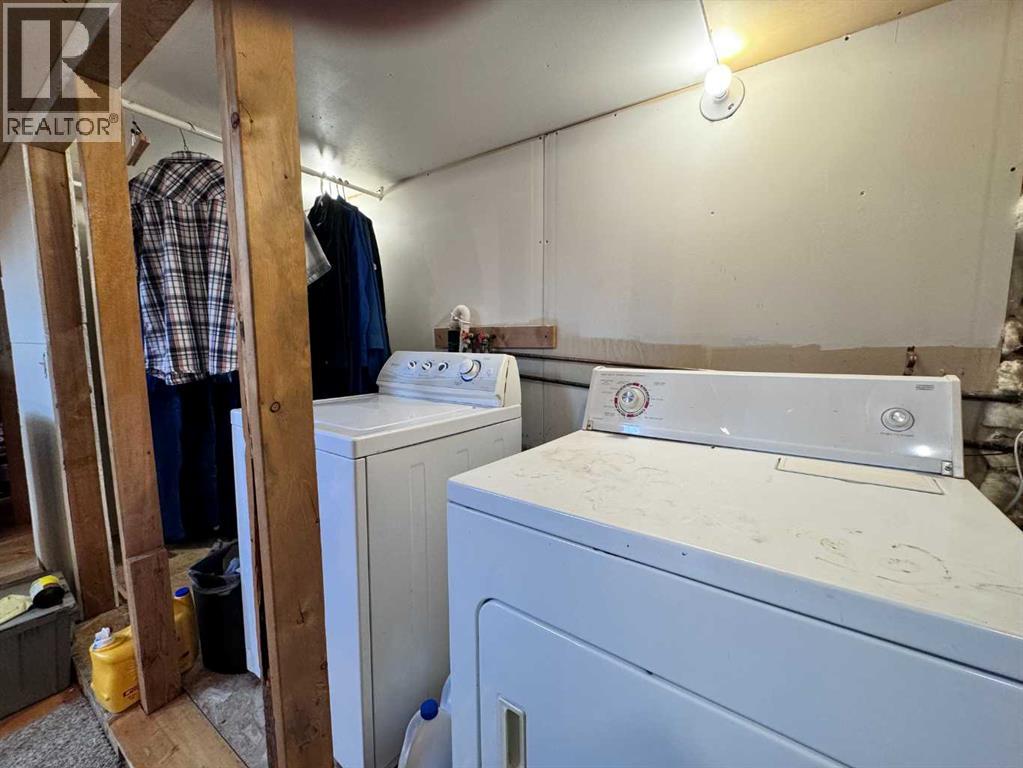
- Refrigerator, Gas stove(s), Dishwasher, Window Coverings, Washer & Dryer
Parking
- Features:
- Detached Garage, Detached Garage
Lot / Land
- Lot Size:
- 4.0 acres
- Lot Features:
- Treed, No neighbours behind
Exterior
- Exterior Features:
- Concrete, Wood siding, Vinyl siding
- Construction:
- Poured concrete, Wood frame
- Foundation:
- Poured Concrete
- Fencing:
- Not fenced
Utilities & Mechanical
- Heating:
- Forced air, Gravity Heat System, Natural gas, Other
- Cooling:
- None
- Water Source:
- Well
Comfort & Security
- Fireplace(s):
- 1
Fees & Dates
- Property Taxes:
- $1,962
- Tax Year:
- 2025
- Last Modified:
- 08/15/2026 09:55:02 PM
- Status Change:
- 08/15/2026 09:45:39 PM
Association / Ownership
- Common Interest:
- Freehold
Room Dimensions
| Room | Level | Size |
|---|---|---|
| Bedroom | Second level | 13.00 Ft x 16.00 Ft |
| Other | Second level | 5.67 Ft x 8.00 Ft |
| Bedroom | Second level | 9.00 Ft x 13.33 Ft |
| Other | Second level | 4.00 Ft x 6.58 Ft |
| Bedroom | Second level | 12.00 Ft x 11.00 Ft |
| Other | Second level | 3.00 Ft x 11.00 Ft |
| Primary Bedroom | Second level | 12.00 Ft x 25.00 Ft |
| Laundry room | Second level | 3.00 Ft x 12.00 Ft |
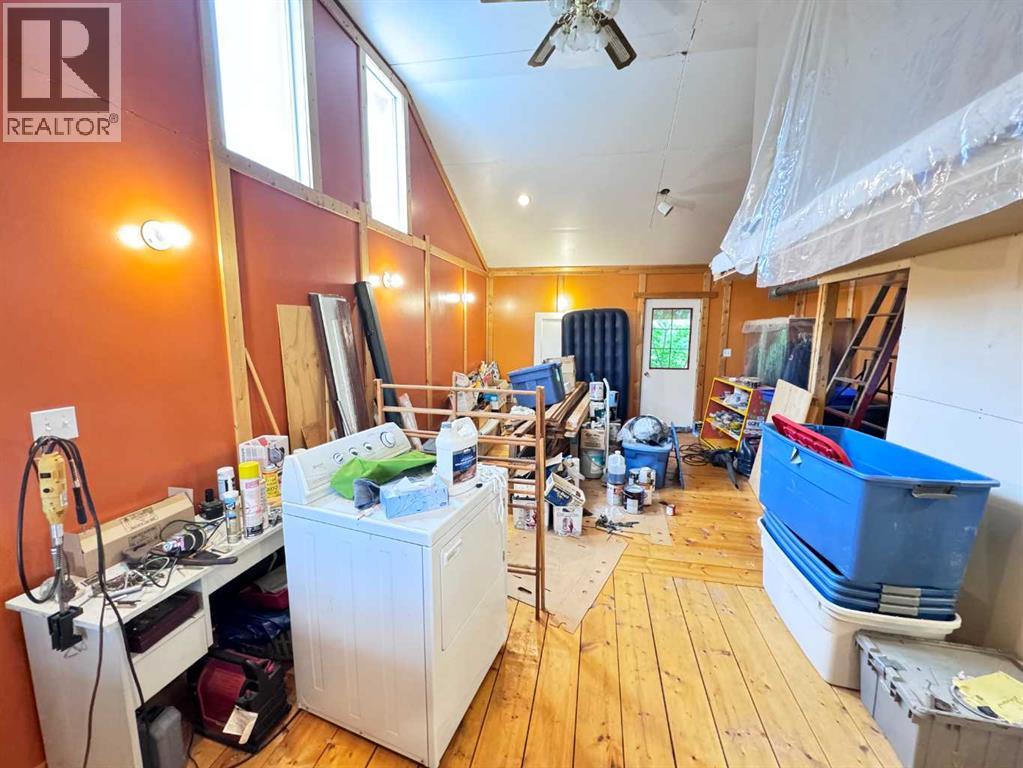
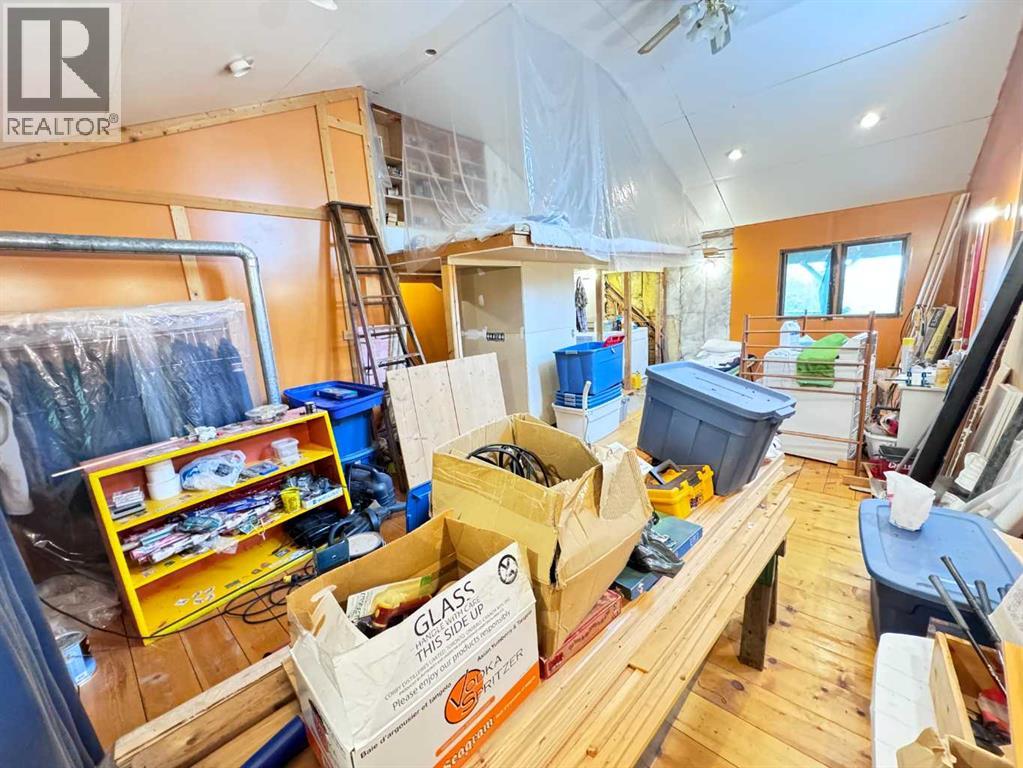
| Other | Second level | 7.50 Ft x 34.00 Ft |
| Living room | Main level | 11.58 Ft x 12.00 Ft |
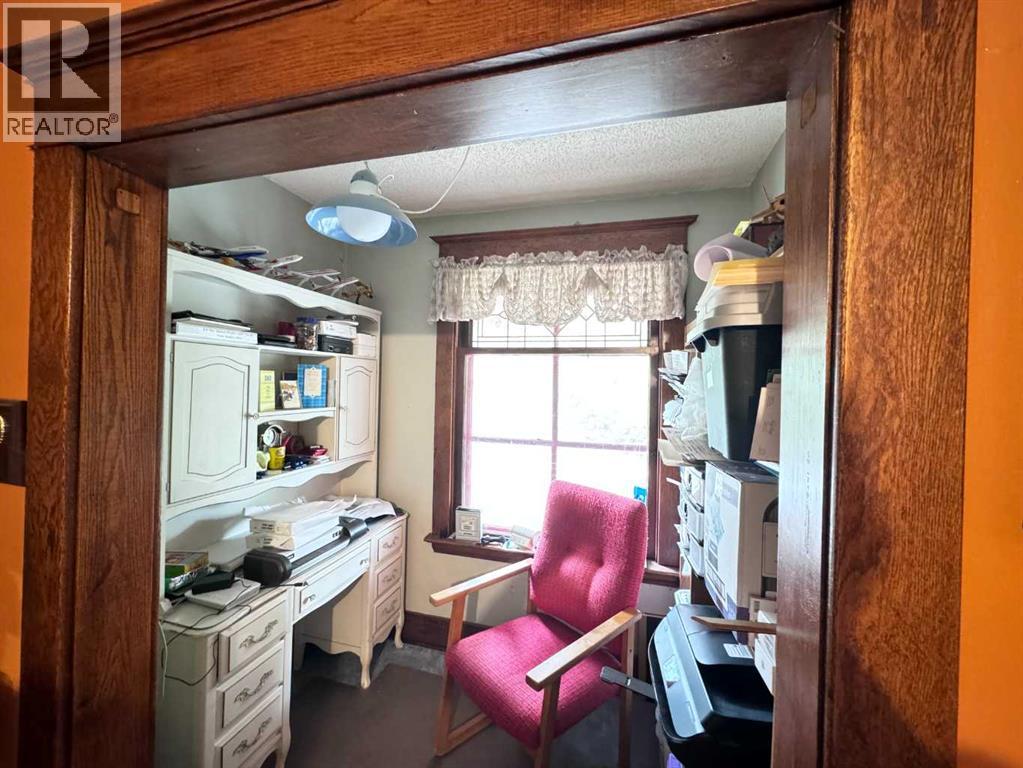
| Office | Main level | 5.00 Ft x 7.33 Ft |
| Other | Main level | 4.58 Ft x 5.00 Ft |
| Family room | Main level | 12.00 Ft x 18.00 Ft |
| Living room | Main level | 13.00 Ft x 15.00 Ft |
| Other | Main level | 12.00 Ft x 11.00 Ft |
| Other | Main level | 12.00 Ft x 15.00 Ft |
| 4pc Bathroom | Main level | 4.50 Ft x 14.00 Ft |
| Other | Main level | 6.00 Ft x 25.00 Ft |
Location
Data is supplied by Pillar 9 MLS® System. Pillar 9 is the owner of the copyright in its MLS® System. Data is deemed reliable but is not guaranteed accurate by Pillar 9.
The trademarks MLS®, Multiple Listing Service® and the associated logos are owned by The Canadian Real Estate Association (CREA) and identify the quality of services provided by real estate professionals who are members of CREA. Used under license.