Real estate on your terms®
$759,900
active
39227 Range Road 250
Rural Lacombe County
,
AB
T0C0Y0
Key Details
- MLS® Number:
- A2309317
- Building Type:
- House
- Interior Size:
- 1447 square feet
- Bedrooms:
- 5
- Parking Features:
- Attached Garage, Detached Garage
- Lot Size:
- 10.75 acres

Property Description
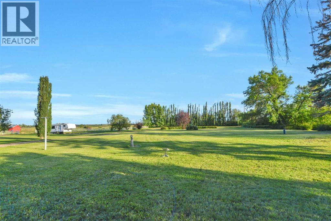
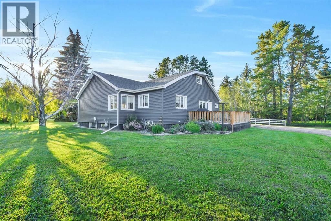
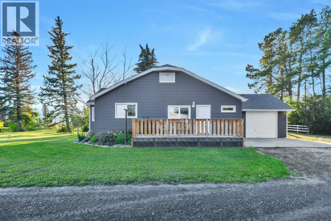
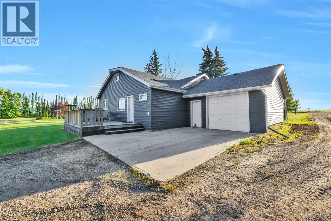
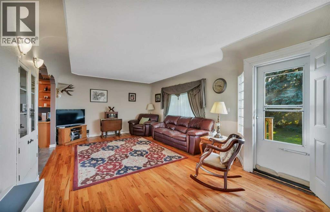
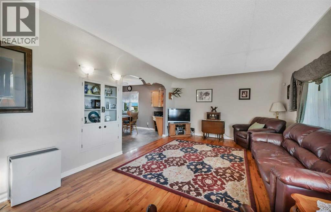
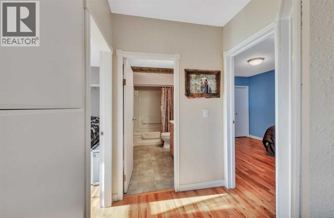
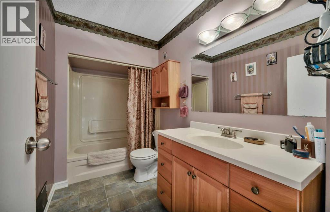
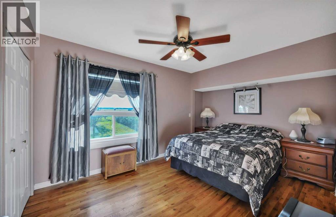
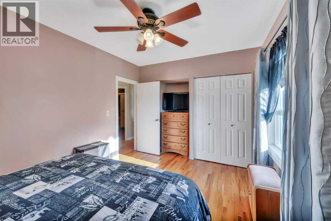
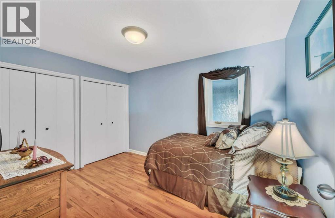
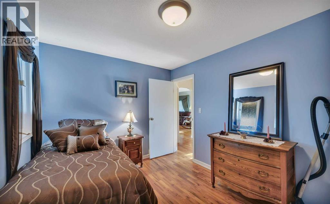
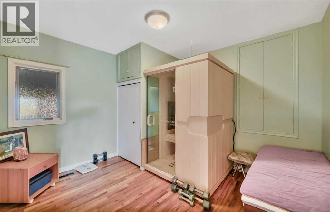
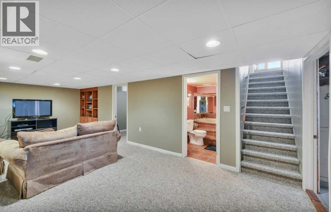
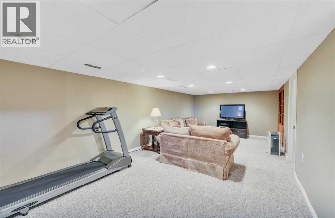
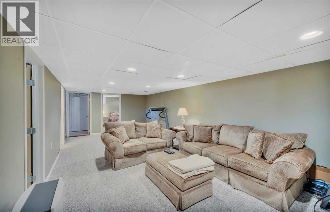
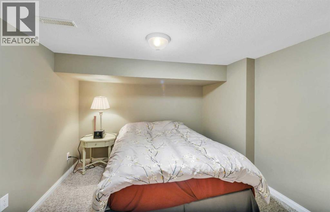
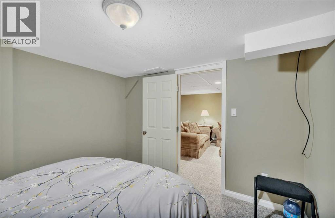
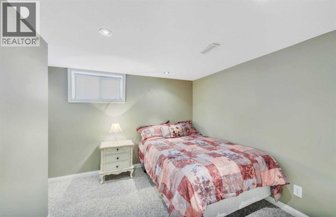
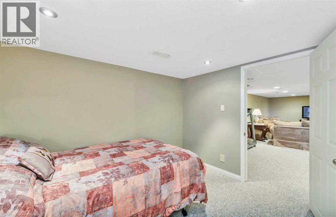
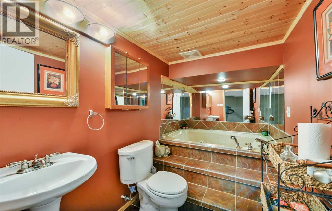
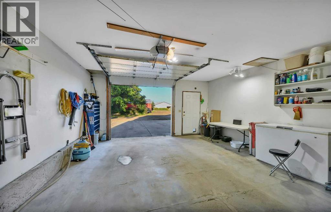
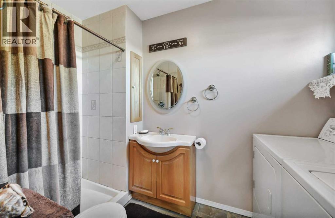
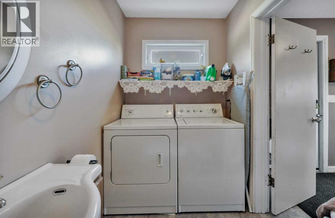
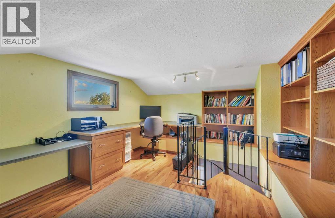
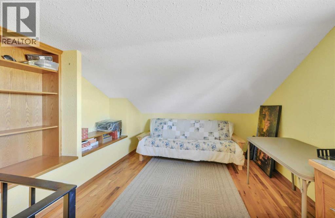
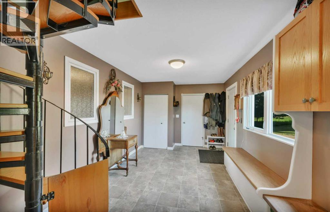
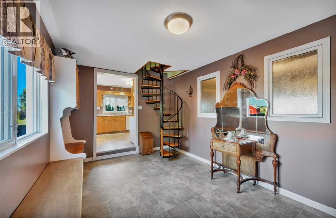
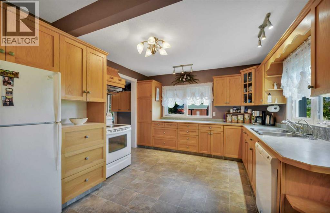
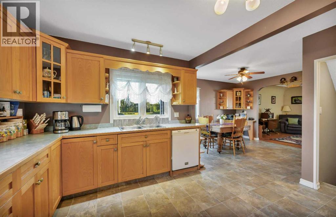
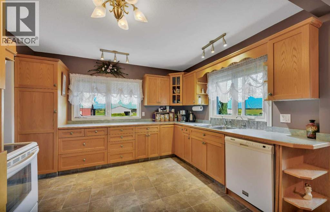
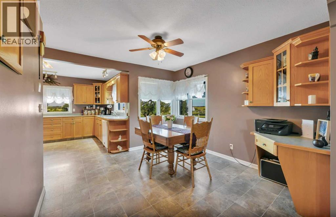
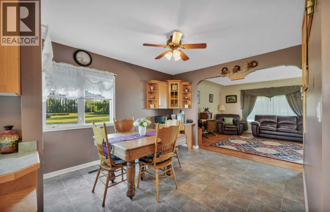
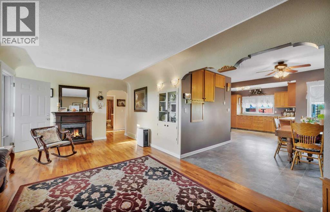
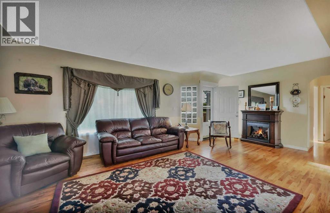
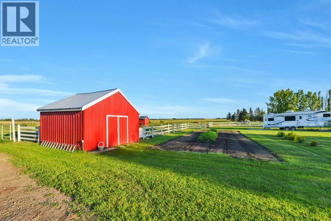
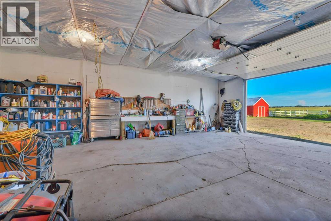
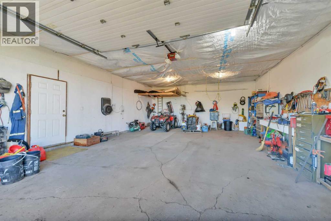
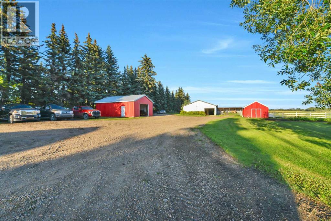

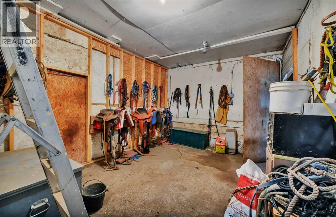
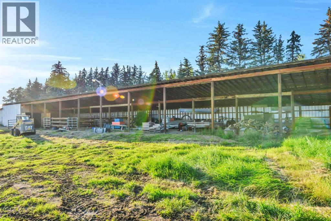
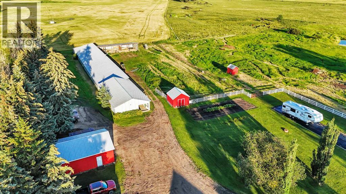
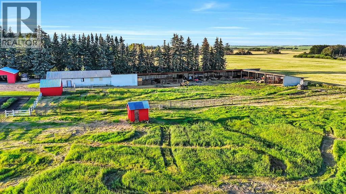
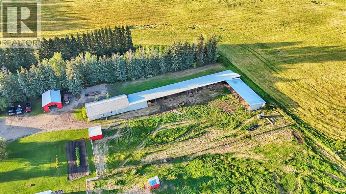
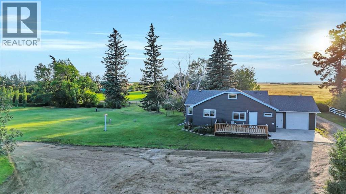
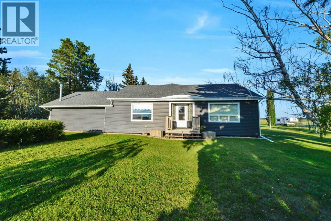
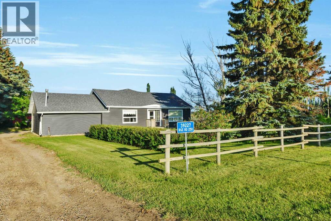
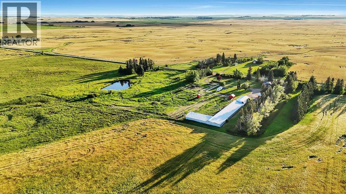
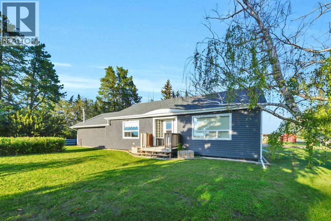
Just North of Joffre, Country Living at it's finest. Run a Hobby Farm, Horse Ranch or just enjoy your 10.75 Acres zoned AG located SE of Lacombe or east of Red Deer in the Haynes area . Home has been loving upgraded and renovated blending the original Country charm with Modern efficiency. Kitchen has custom solid oak cabinets. Plus Built-in cabinets in both the Dining room and the rear Hall/Mud room. Oak floor restored beautifully. 3+1 bedrooms, 3 baths, 2 on the main floor. From the rear Hall there are circular stairs to an upper office with oak floors as well. Bathroom in the basement has Jetted Tub enclosed with custom tile work. Other room in the basement has been used as a temporary bedroom. Upgrade list is immense; New vinyl Windows, Flooring, shingles, on-demand hot water, H/E furnace, iron filter, softener, and reverse osmosis. Garage space: attached, heated single. Detached Double+. Shop has dividing walls and is massive. There are rooms, tack room and more. Attached to the shop is a 270' L shaped open sided with numerous Stalls. This area faces the main Paddock. Includes the Large Garden shed. There is cross fencing in the pasture, a dug out, stock water, and a separate well. Plus there is a creek running thru the property. This park like setting with lawns, tandem RV parking with 50amp power, awaits all your toys and pets. (id:53430)
Building
- Property Type:
- House
- Building Type:
- House
- Style:
- Bungalow
- Year Built:
- 1940
- Stories:
- 1.0
- Bedrooms:
- 5
- Bathrooms (total):
- 3.0
- Basement:
- Finished, Full
Finished Areas
- Interior Size (Total):
- 1447 square feet
- Above Grade:
- 1447 square feet
Interior
- Flooring:
- Hardwood, Carpeted, Linoleum
- Appliances:
- Refrigerator, Dishwasher, Range, Window Coverings
Parking
- Features:
- Attached Garage, Detached Garage
Lot / Land
- Lot Size:
- 10.75 acres
- Lot Features:
- See remarks, PVC window
Exterior
- Construction:
- Wood frame
- Foundation:
- Block
- Fencing:
- Cross fenced
Utilities & Mechanical
- Heating:
- Forced air
- Cooling:
- None
- Water Source:
- Well
Fees & Dates
- Property Taxes:
- $2,180
- Tax Year:
- 2025
- Last Modified:
- 08/14/2026 04:40:01 PM
- Status Change:
- 08/14/2026 04:30:49 PM
Association / Ownership
- Common Interest:
- Freehold
Room Dimensions
| Room | Level | Size |
|---|---|---|
| Kitchen | Main level | 11.92 Ft x 13.50 Ft |
| Living room | Main level | 14.42 Ft x 14.42 Ft |
| Primary Bedroom | Main level | 16.33 Ft x 9.92 Ft |
| Bedroom | Main level | 10.50 Ft x 11.42 Ft |
| Bedroom | Main level | 11.83 Ft x 9.08 Ft |
| Den | Main level | 16.33 Ft x 9.83 Ft |
| Foyer | Main level | 8.00 Ft x 8.25 Ft |
| 3pc Bathroom | Main level | .00 Ft x .00 Ft |
| 4pc Bathroom | Main level | .00 Ft x .00 Ft |
| 3pc Bathroom | Basement | .00 Ft x .00 Ft |
| Recreational, Games room | Basement | 25.17 Ft x 13.00 Ft |
| Bedroom | Basement | 9.75 Ft x 12.08 Ft |
| Bedroom | Basement | 10.08 Ft x 10.58 Ft |
| Furnace | Basement | 13.75 Ft x 14.83 Ft |
| Office | Second level | 9.58 Ft x 15.17 Ft |
| Dining room | Main level | 10.75 Ft x 11.58 Ft |
Location
Data is supplied by Pillar 9 MLS® System. Pillar 9 is the owner of the copyright in its MLS® System. Data is deemed reliable but is not guaranteed accurate by Pillar 9.
The trademarks MLS®, Multiple Listing Service® and the associated logos are owned by The Canadian Real Estate Association (CREA) and identify the quality of services provided by real estate professionals who are members of CREA. Used under license.