Real estate on your terms®
$709,900
active
27111 Highway 597 Road
Rural Lacombe County
,
AB
T0M0J0
Key Details
- MLS® Number:
- A2305949
- Building Type:
- House
- Interior Size:
- 1300 square feet
- Bedrooms:
- 2
- Parking:
- 4
- Parking Features:
- Attached Garage
- Lot Size:
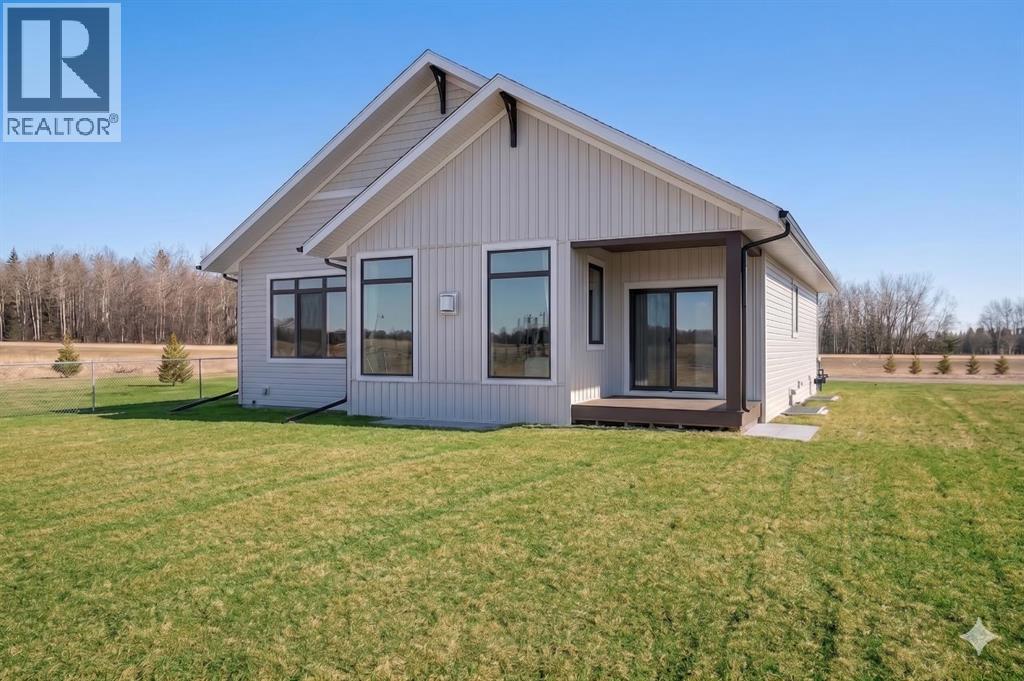
- 1.26 acres

Property Description
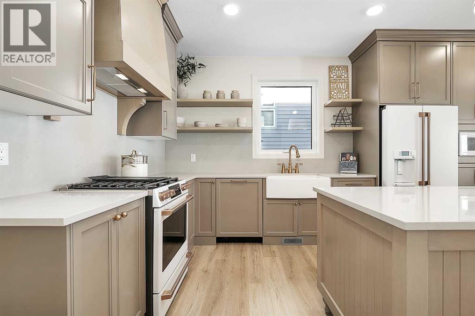
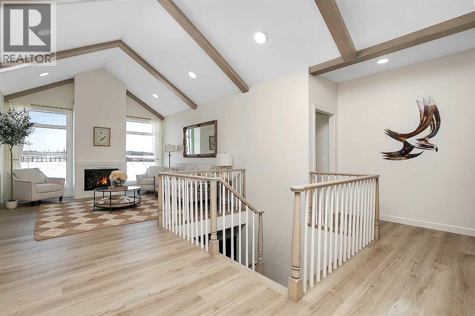
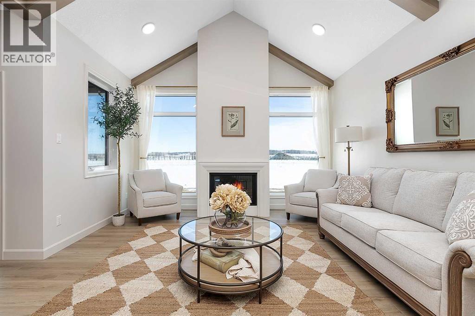
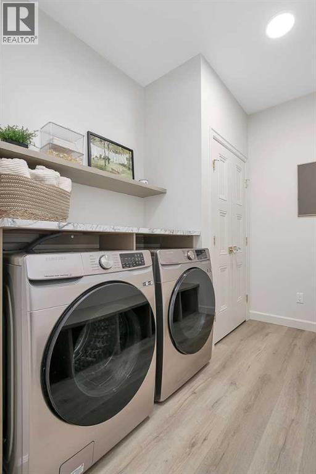
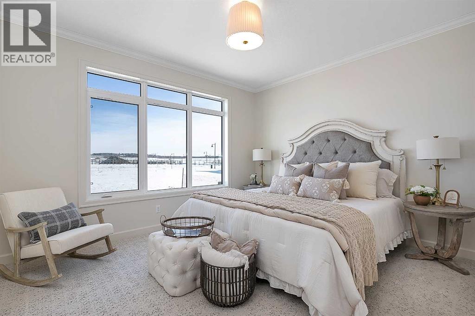
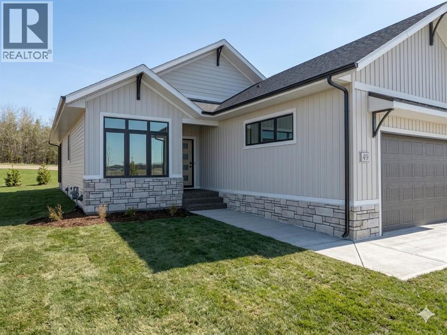
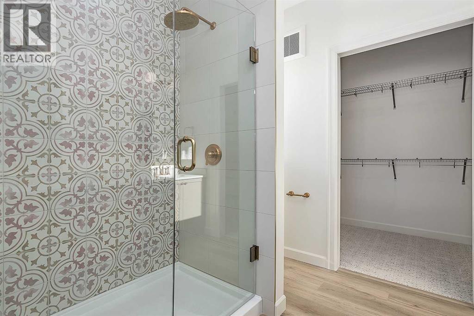
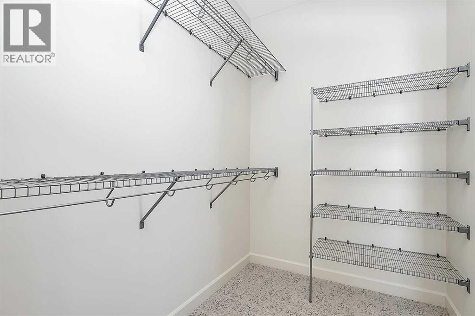
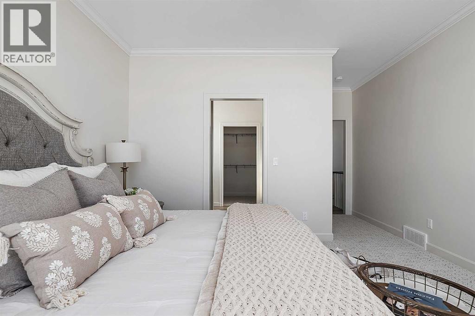
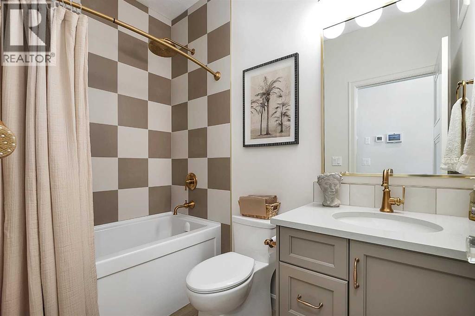
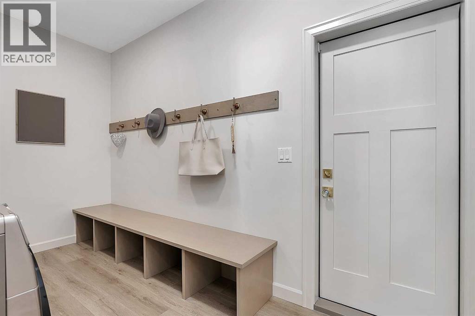
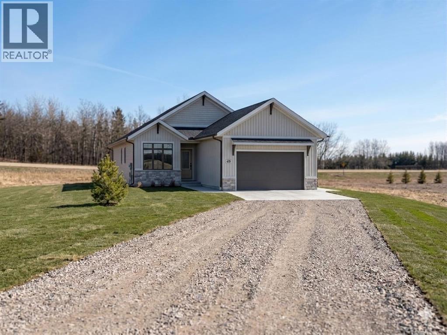
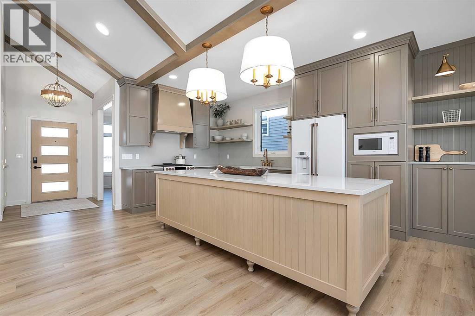
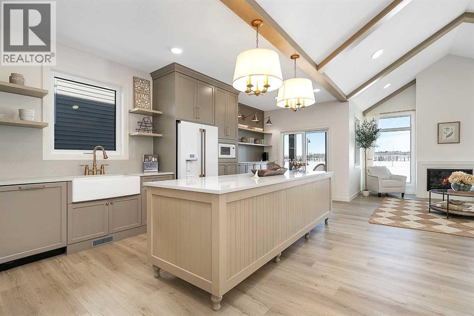
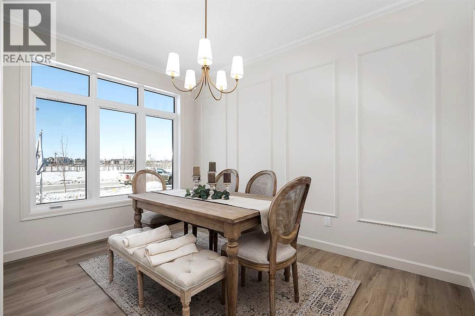
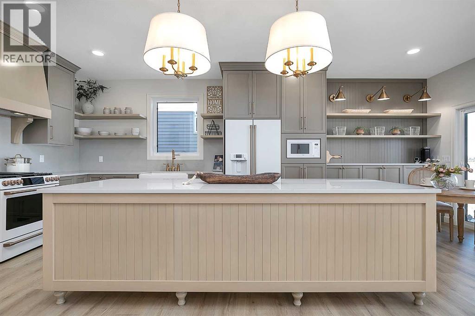
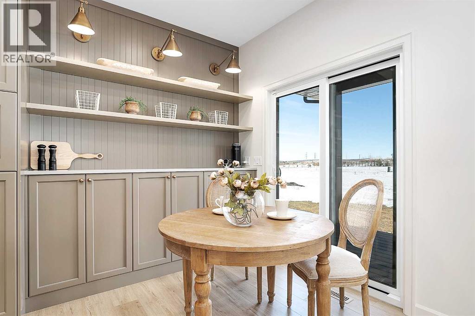
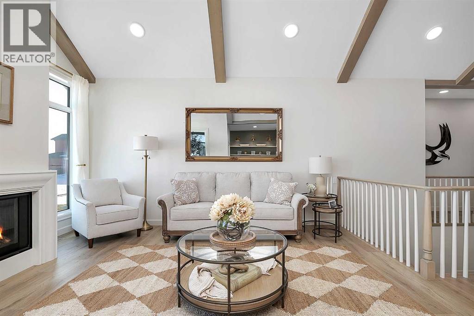
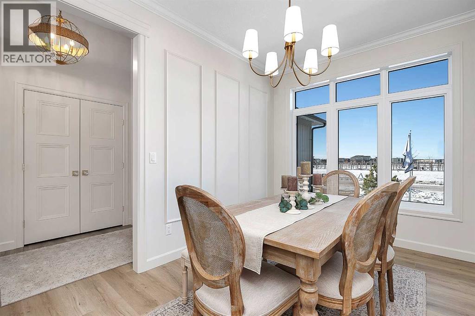
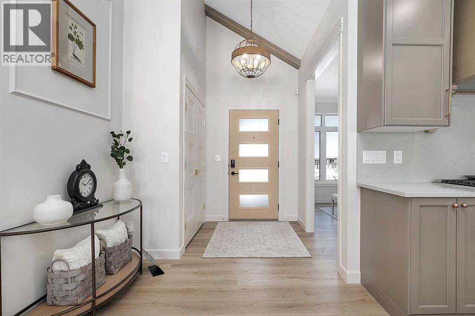
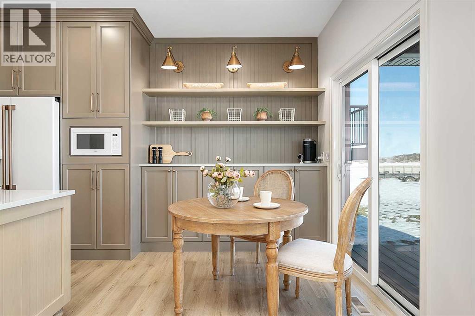
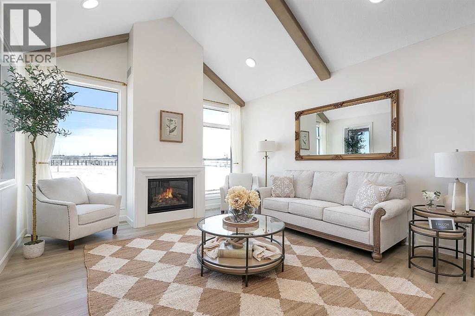
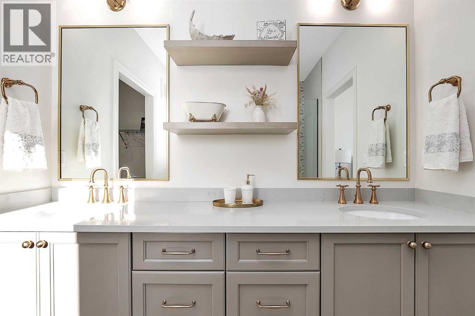
Home Available Upon Completion - UNRIVALED POTENTIAL ON A 1.26-ACRE CORNER ESTATE! Why settle for a standard lot when you can secure the premier corner plot in the prestigious Burbank Heights minutes from Blackfalds? Spanning a sprawling 1.26 acres, Lot 14 offers the ultimate canvas for your dream lifestyle in Lacombe County. This property provides unmatched flexibility: choose to build a high-quality masterpiece with Falcon Homes or bring your own builder, floorplan to bring your specific vision to life. As a massive corner lot, you benefit from enhanced privacy and multiple access points, perfect for a future shop, triple-car garage, or expansive professional landscaping.Burbank Heights is quickly becoming the region’s preferred address, known for its community-focused atmosphere and immediate proximity to the amenities of Lacombe and Blackfalds. Whether you are looking for a turnkey build or a custom project, this is a rare opportunity to secure one of the final four remaining lots in a subdivision where value is rising every day. Pictures are Representative. Price reflects the 1383SF Bungalow pictured in the listing. (id:53430)
Building
- Property Type:
- House
- Building Type:
- House
- Style:
- Bungalow
- Year Built:
- 2026
- Stories:
- 1.0
- Bedrooms:
- 2
- Bathrooms (total):
- 2.0
- Basement:
- Unfinished, Full
Finished Areas
- Interior Size (Total):
- 1300 square feet
- Above Grade:
- 1300 square feet
Interior
- Flooring:
- Carpeted, Vinyl Plank
- Appliances:
- Refrigerator, Dishwasher, Stove, Microwave Range Hood Combo
Parking
- Spaces:
- 4
- Features:
- Attached Garage
Lot / Land
- Lot Size:
- 1.26 acres
Exterior
- Construction:
- Wood frame
- Foundation:
- Poured Concrete
- Fencing:
- Not fenced
Utilities & Mechanical
- Heating:
- Forced air
- Cooling:
- None
- Utilities:
- Natural Gas, Electricity
- Water Source:
- Well
Fees & Dates
- Property Taxes:
- $1,207
- Tax Year:
- 2025
- Last Modified:
- 05/11/2026 06:50:39 PM
- Status Change:
- 05/11/2026 06:46:37 PM
Association / Ownership
- Common Interest:
- Freehold
Room Dimensions
| Room | Level | Size |
|---|---|---|
| Other | Main level | 7.75 Ft x 15.17 Ft |
| Living room | Main level | 14.00 Ft x 15.83 Ft |
| Kitchen | Main level | 11.00 Ft x 13.00 Ft |
| Dining room | Main level | 10.00 Ft x 10.50 Ft |
| Primary Bedroom | Main level | 13.17 Ft x 12.00 Ft |
| Bedroom | Main level | 9.00 Ft x 10.00 Ft |
| 4pc Bathroom | Main level | 9.42 Ft x 8.42 Ft |
| 4pc Bathroom | Main level | 8.42 Ft x 5.25 Ft |
| Other | Main level | 9.42 Ft x 5.42 Ft |
Location
Data is supplied by Pillar 9 MLS® System. Pillar 9 is the owner of the copyright in its MLS® System. Data is deemed reliable but is not guaranteed accurate by Pillar 9.
The trademarks MLS®, Multiple Listing Service® and the associated logos are owned by The Canadian Real Estate Association (CREA) and identify the quality of services provided by real estate professionals who are members of CREA. Used under license.