Real estate on your terms®
$2,650,000
active
41115 Range Road 272
Rural Lacombe County
,
AB
T4L2N1
Key Details
- MLS® Number:
- A2276275
- Building Type:
- House
- Interior Size:
- 7565 square feet
- Bedrooms:
- 5
- Parking Features:
- Attached Garage
- Lot Size:
- 6.5 acres

Property Description
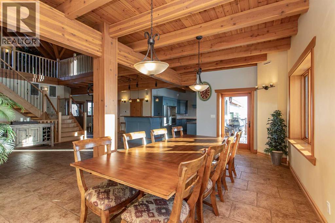
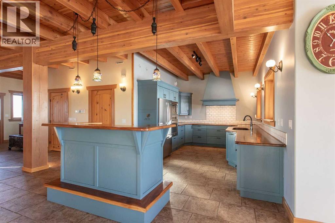
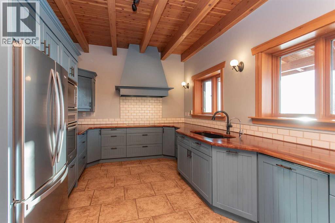
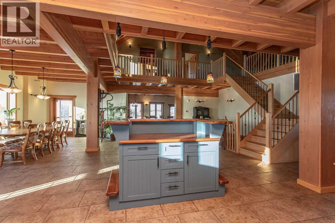
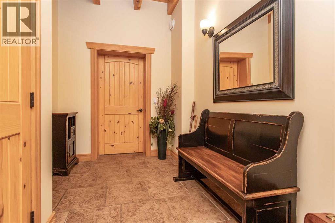
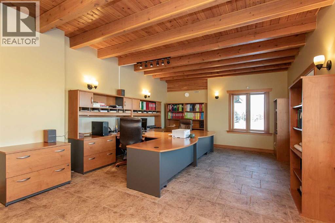
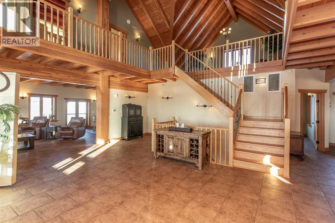
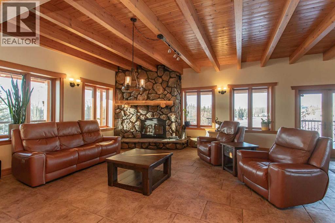
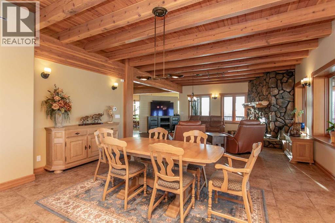
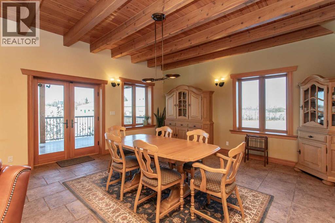
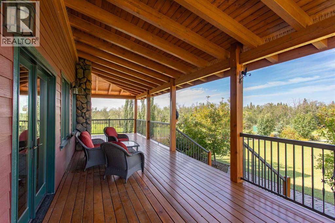
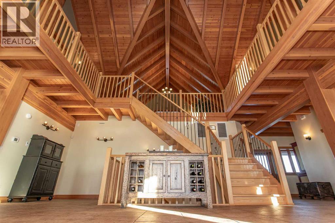
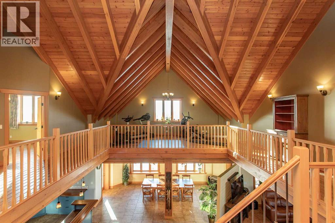
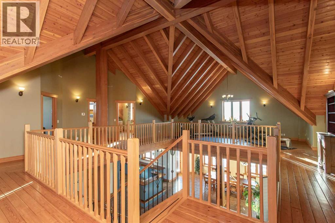
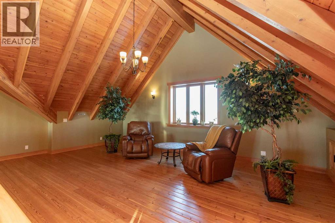
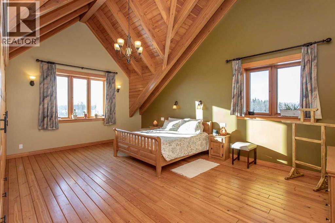
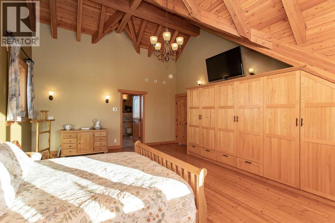
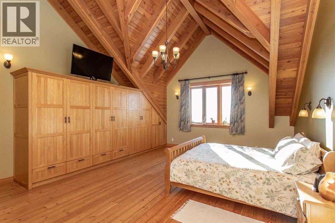
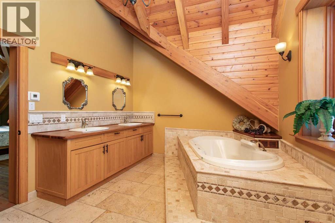
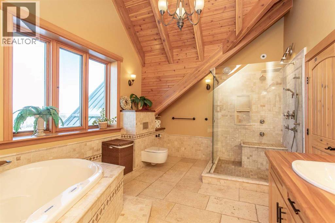
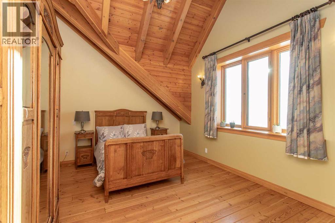
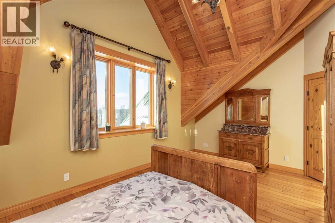
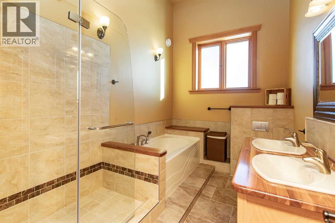
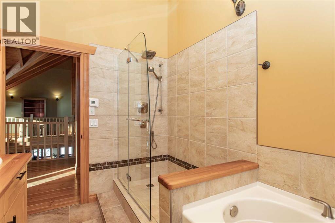
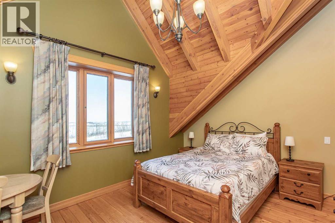
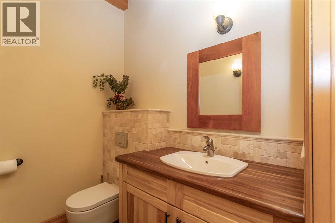
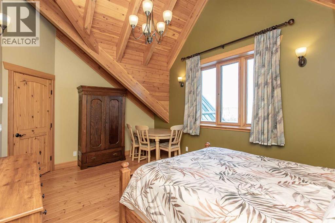
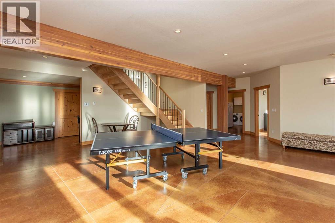
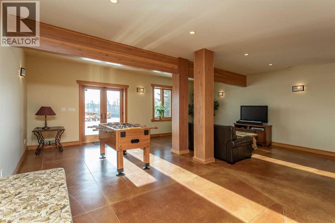
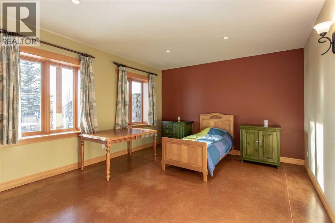
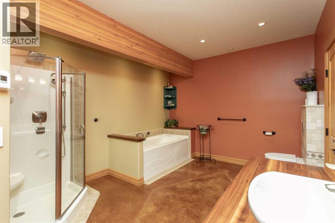
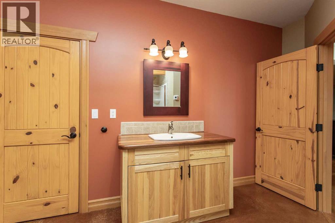
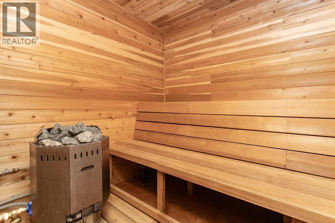
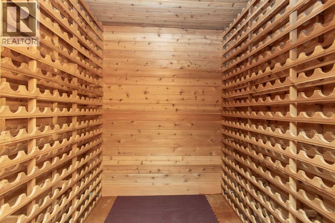
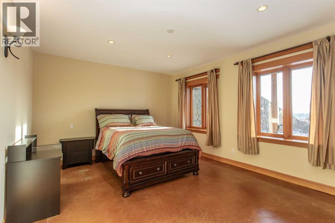
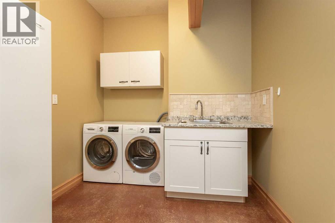
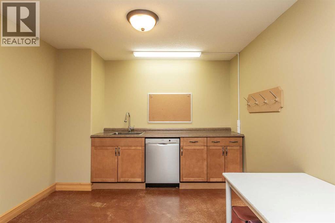
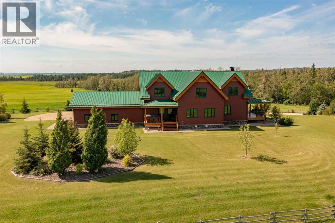
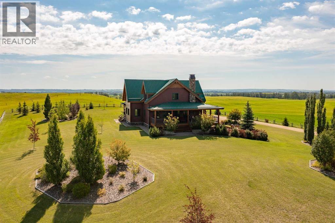
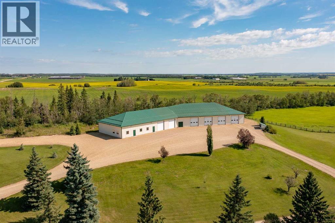
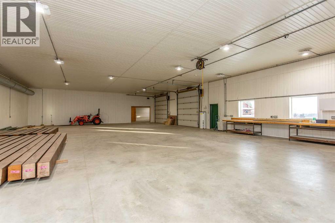
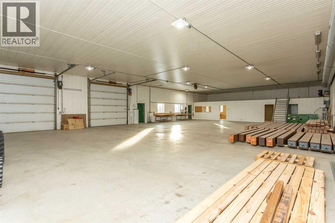
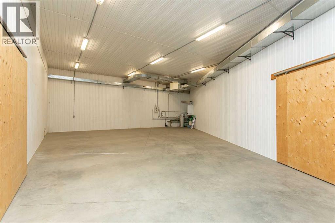
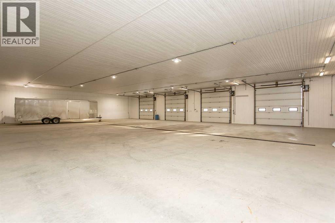
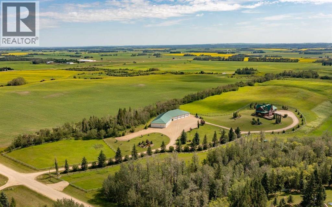
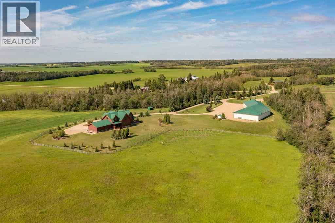
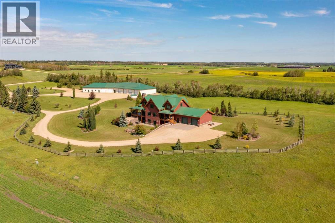
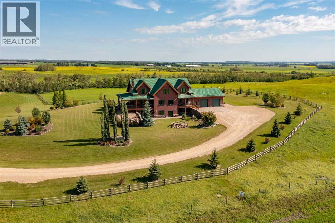
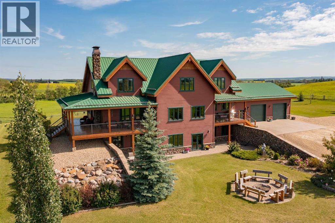
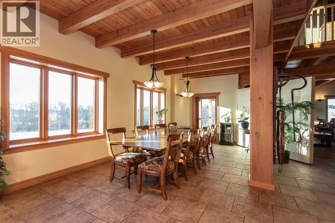
This exceptional 6.5-acre property offers a rare blend of architectural distinction, quality construction, and thoughtful design, set against sweeping panoramic views just minutes from Lacombe. Zoned Ag and meticulously maintained, the manicured yard site is peaceful, private and designed for both lifestyle enjoyment and long-term efficiency.At the heart of the property is a stunning European-inspired, chalet-style two-storey home built in 2008, offering over 7,000 sq ft of developed living space. Constructed entirely with ICF concrete (no stick framing), the home is remarkably solid, quiet, and energy efficient, featuring one-foot-thick exterior walls, concrete floors throughout, and a Super-B insulated roof.Inside, Douglas Fir post-and-beam construction, soaring ceilings, an interior mezzanine, and an open-concept layout create a warm, inviting atmosphere filled with natural light. Covered balconies and walkout basement invite you to enjoy seamless indoor-outdoor living. Fine craftsmanship is evident throughout, from fir hardwood and custom ash cabinetry to walnut countertops and travertine-finished bathrooms. The main living and dining areas are spacious and welcoming, anchored by a beautiful wood-burning fireplace. The kitchen is thoughtfully designed with a center island, wood countertops, new appliances, and generous cabinetry.The primary suite offers a true retreat, with a luxurious 5-piece ensuite. Additional bedrooms and flexible upper-level space provide options for a gym, studio, or quiet reading nook. The lower level is equally well designed, featuring a wine cellar, indoor sauna, recreation area, dedicated laundry room, and a hobby or canning room with sink. Comfort and efficiency are seamlessly integrated with a hybrid geothermal heating and cooling system, in-floor radiant heat on all levels with individual room controls, triple-pane windows, advanced air filtration, humidity control, and zoned HRV systems. The oversized heated attached garage (29 ’ x 39’) reflects the same quality, offering ICF construction, vaulted ceilings, floor drains, and water service.Completing the property is an impressive 13,500 sq ft shop, fully insulated and heated with radiant heat. With 14-ft ceilings, six overhead doors, mezzanine, office, kitchen, bathroom, mechanical rooms, 220V services, air compressor lines, floor drains, and a 20kVA diesel backup generator, the space is ideal for business use, storage, or hobbies.Additional highlights include a drilled well, new septic field for the residence, geothermal field with 16 vertical heat exchangers, an outdoor firepit, and a 3.5-acre lifetime easement providing added usable land while preserving long-term privacy.Designed to truly live, work, and play in one location, this estate-level acreage offers exceptional flexibility for large families, extended family living, and entrepreneurial or home-based business opportunities. Properties of this caliber must be seen to be fully appreciated. (id:53430)
Building
- Property Type:
- House
- Building Type:
- House
- Year Built:
- 2008
- Stories:
- 2.0
- Bedrooms:
- 5
- Bathrooms (total):
- 4.5 (1 half)
- Basement:
- Finished, Full, Walk out
Finished Areas
- Interior Size (Total):
- 7565 square feet
- Above Grade:
- 7565 square feet
Interior
- Flooring:
- Concrete, Tile, Hardwood
- Appliances:
- Refrigerator, Dishwasher, Stove, Oven, Microwave, Window Coverings, Washer & Dryer
Parking
- Features:
- Attached Garage
Lot / Land
- Lot Size:
- 6.5 acres
- Lot Features:
- See remarks, French door, Sauna
Exterior
- Exterior Features:
- See Remarks
- Construction:
- ICF Block
- Foundation:
- See Remarks
- Fencing:
- Fence
Utilities & Mechanical
- Heating:
- In Floor Heating, Natural gas, Geo Thermal
- Cooling:
- Central air conditioning
- Water Source:
- Well
Comfort & Security
- Fireplace(s):
- 1
Fees & Dates
- Property Taxes:
- $8,458
- Tax Year:
- 2025
- Last Modified:
- 08/07/2026 04:10:01 PM
- Status Change:
- 08/07/2026 04:07:38 PM
Association / Ownership
- Common Interest:
- Freehold
Room Dimensions
| Room | Level | Size |
|---|---|---|
| 2pc Bathroom | Main level | 5.42 Ft x 7.00 Ft |
| Breakfast | Main level | 17.42 Ft x 16.00 Ft |
| Dining room | Main level | 24.00 Ft x 19.92 Ft |
| Kitchen | Main level | 20.75 Ft x 11.08 Ft |
| Living room | Main level | 23.58 Ft x 17.08 Ft |
| Other | Main level | 12.08 Ft x 7.42 Ft |
| Office | Main level | 24.58 Ft x 15.67 Ft |
| Pantry | Main level | 12.17 Ft x 5.92 Ft |
| Storage | Main level | 4.42 Ft x 6.92 Ft |
| 5pc Bathroom | Upper Level | 12.67 Ft x 7.92 Ft |
| 5pc Bathroom | Upper Level | 16.25 Ft x 10.92 Ft |
| Bedroom | Upper Level | 16.58 Ft x 11.83 Ft |
| Bedroom | Upper Level | 16.58 Ft x 11.75 Ft |
| Den | Upper Level | 26.17 Ft x 13.42 Ft |
| Family room | Upper Level | 26.25 Ft x 16.08 Ft |
| Primary Bedroom | Upper Level | 16.50 Ft x 21.42 Ft |
| 4pc Bathroom | Lower level | 17.75 Ft x 11.33 Ft |
| Other | Lower level | 17.75 Ft x 12.83 Ft |
| Bedroom | Lower level | 17.83 Ft x 13.58 Ft |
| Bedroom | Lower level | 17.75 Ft x 13.58 Ft |
| Laundry room | Lower level | 13.67 Ft x 8.17 Ft |
| Recreational, Games room | Lower level | 23.92 Ft x 18.25 Ft |
| Furnace | Lower level | 24.00 Ft x 8.33 Ft |
| Wine Cellar | Lower level | 6.33 Ft x 7.25 Ft |
Location
Data is supplied by Pillar 9 MLS® System. Pillar 9 is the owner of the copyright in its MLS® System. Data is deemed reliable but is not guaranteed accurate by Pillar 9.
The trademarks MLS®, Multiple Listing Service® and the associated logos are owned by The Canadian Real Estate Association (CREA) and identify the quality of services provided by real estate professionals who are members of CREA. Used under license.