Real estate on your terms®
$445,000
active
40025 Range Road 222
Rural Lacombe County
,
AB
T0M0X0
Key Details
- MLS® Number:
- A2280903
- Building Type:
- House
- Interior Size:
- 1133 square feet
- Bedrooms:
- 3
- Parking Features:
- Detached Garage, RV
- Lot Size:
- 4.0 acres

Property Description
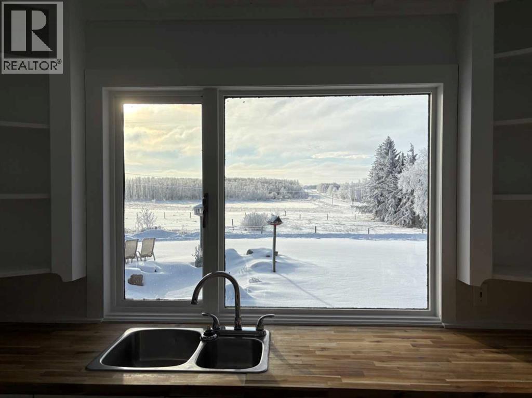
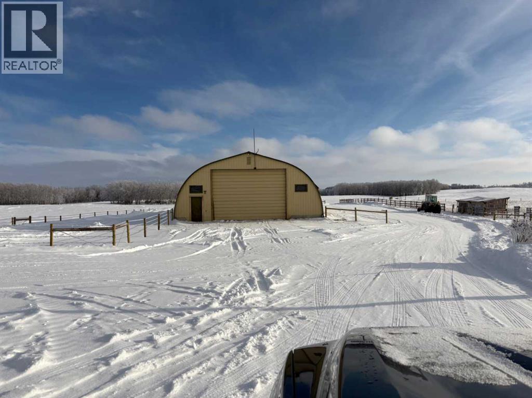
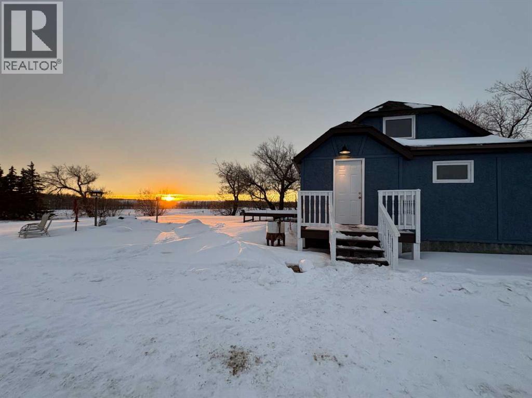
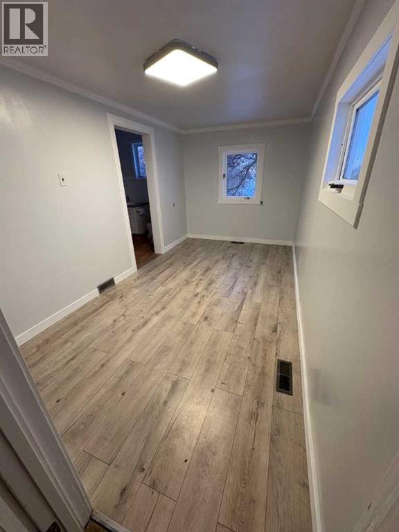
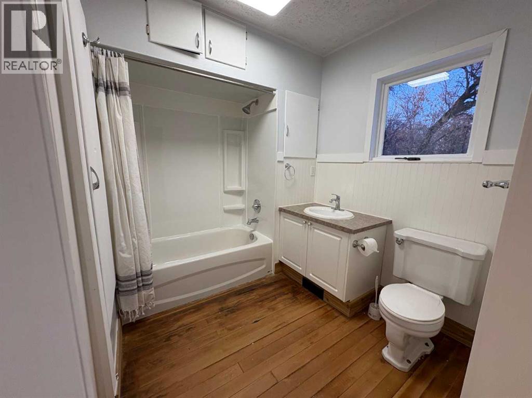
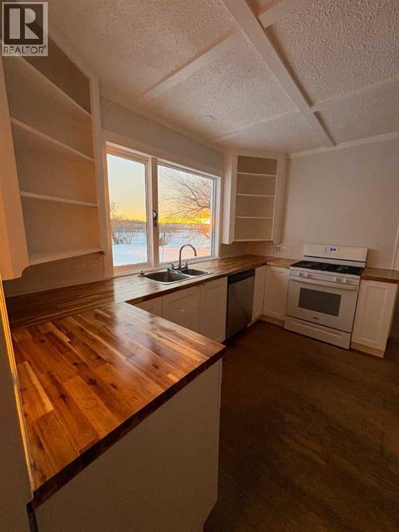
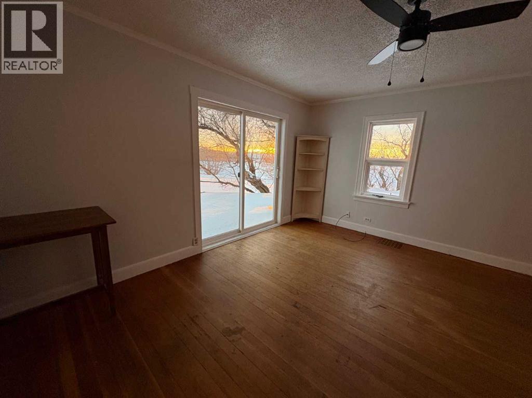
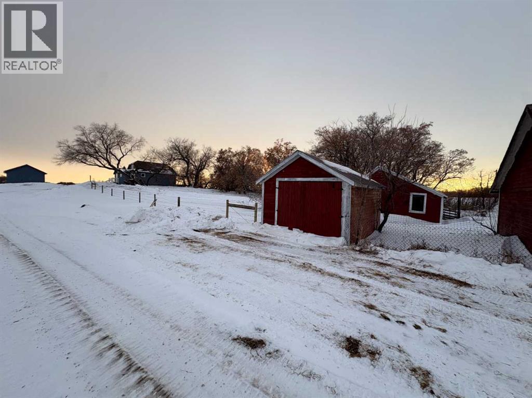
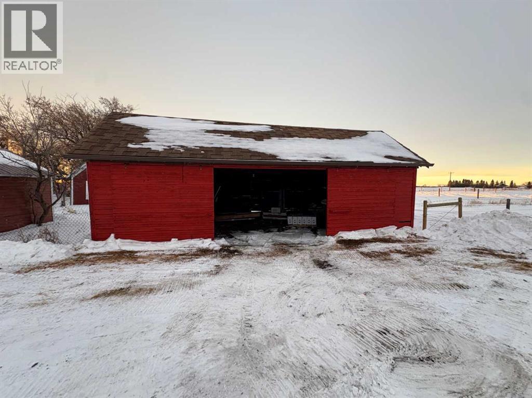
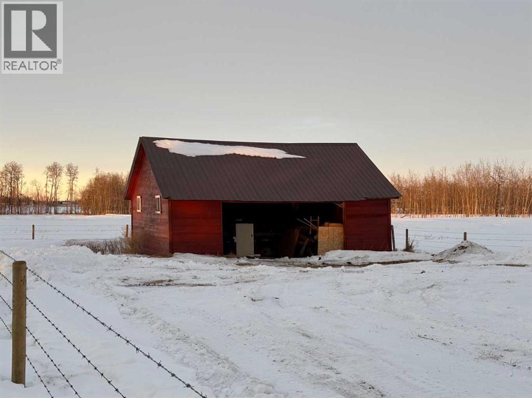
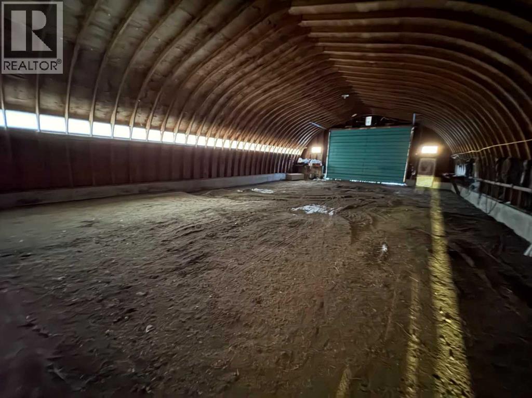
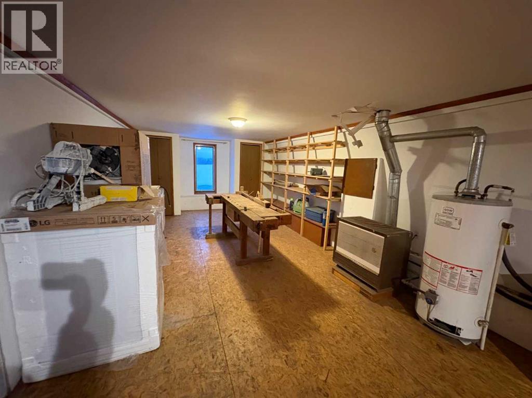
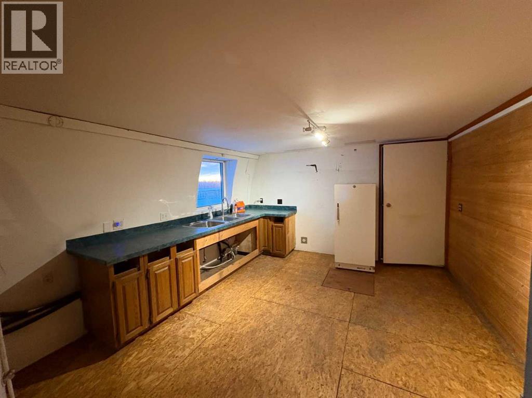

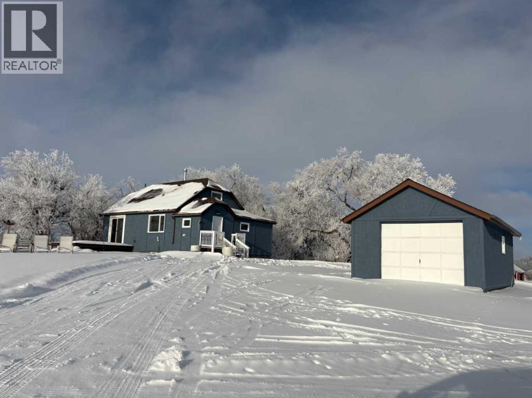
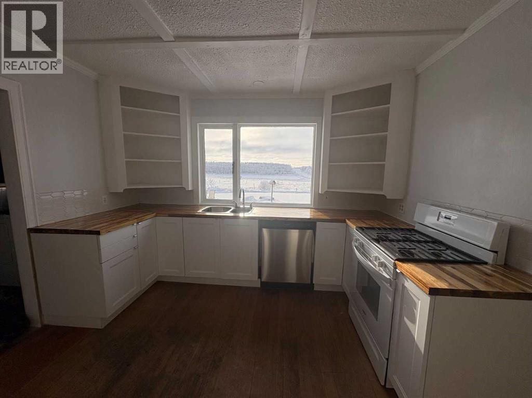
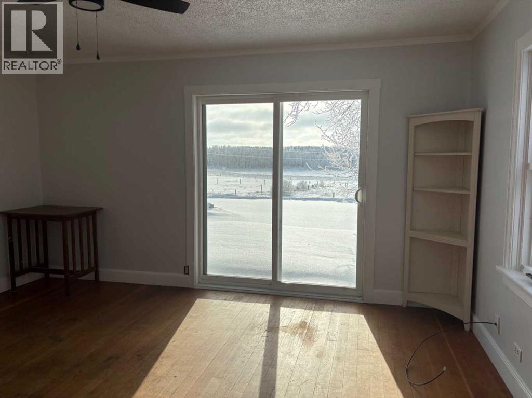
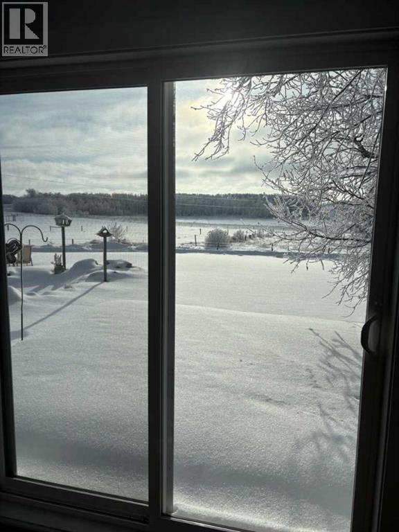
Click brochure link for more details. Country Charm Meets Practical Acreage Living. Welcome to your own slice of rural paradise on this beautifully set 4-acre property just one mile from pavement—offering the perfect balance of peaceful country living with easy access year-round. At the heart of the property sits a charming 3-bedroom, 2-bath character farmhouse, full of warmth and personality. Recent upgrades add modern comfort while preserving its rustic appeal, including a new roof, a newly renovated kitchen, and a fully finished basement that provides extra living, recreation, or workspace. Outside, the property is thoughtfully laid out for hobby farmers, equestrians, or anyone needing space to work and play. You’ll find a chicken coop ready for your flock, a heated shop with an attached riding arena—ideal for year-round projects or training—and a single-car garage for added storage and convenience. Whether you’re dreaming of farm-style living, running a home-based business, or simply enjoying wide-open space, this acreage offers endless possibilities in a location that’s both private and accessible. (id:53430)
Building
- Property Type:
- House
- Building Type:
- House
- Year Built:
- 1944
- Stories:
- 1.5
- Bedrooms:
- 3
- Bathrooms (total):
- 2.0
- Basement:
- Finished, Full
Finished Areas
- Interior Size (Total):
- 1133 square feet
- Above Grade:
- 1133 square feet
Interior
- Flooring:
- Hardwood
- Appliances:
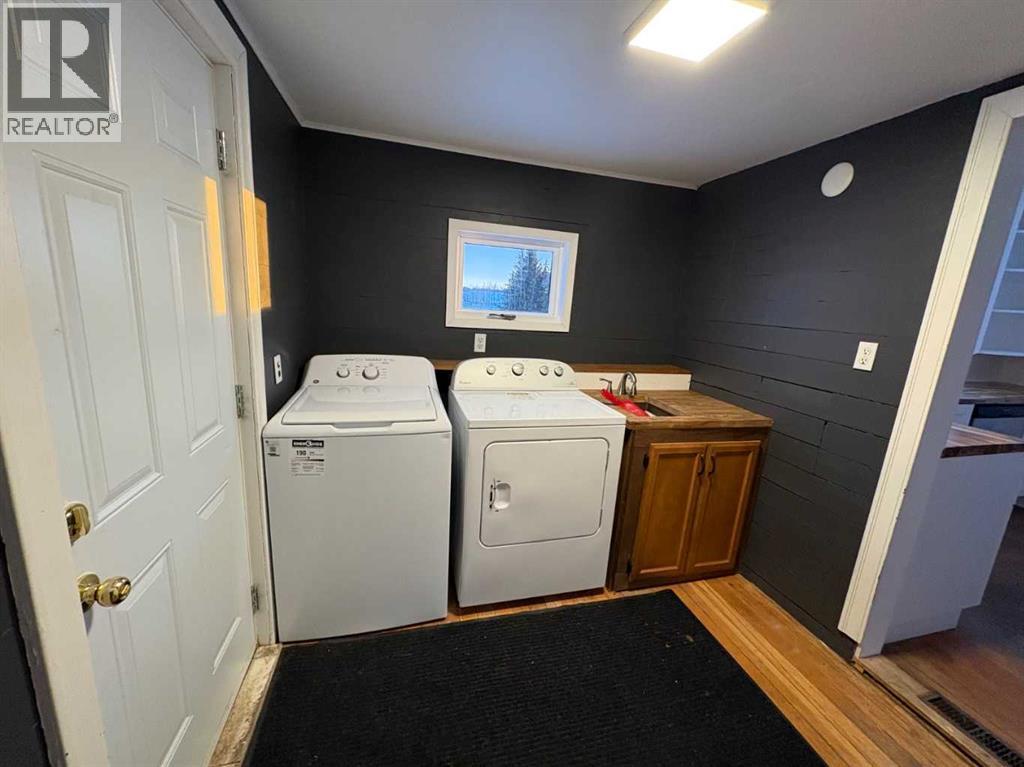
- Washer, Refrigerator, Gas stove(s), Dishwasher, Dryer
Parking
- Features:
- Detached Garage, RV
Lot / Land
- Lot Size:
- 4.0 acres
Exterior
- Exterior Features:
- Stucco
- Construction:
- Wood frame
- Foundation:
- Poured Concrete
- Fencing:
- Partially fenced
Utilities & Mechanical
- Heating:
- Forced air, Natural gas
- Cooling:
- None
- Water Source:
- Well
Fees & Dates
- Property Taxes:
- $1,606
- Tax Year:
- 2025
- Last Modified:
- 08/11/2026 09:55:01 PM
- Status Change:
- 08/11/2026 09:46:31 PM
Association / Ownership
- Common Interest:
- Freehold
Room Dimensions
| Room | Level | Size |
|---|---|---|
| Bedroom | Upper Level | 9.00 Ft x 12.00 Ft |
| Bedroom | Main level | 7.25 Ft x 14.00 Ft |
| Primary Bedroom | Upper Level | 16.00 Ft x 12.00 Ft |
| 3pc Bathroom | Main level | - |
| 3pc Bathroom | Main level | - |
Location
Data is supplied by Pillar 9 MLS® System. Pillar 9 is the owner of the copyright in its MLS® System. Data is deemed reliable but is not guaranteed accurate by Pillar 9.
The trademarks MLS®, Multiple Listing Service® and the associated logos are owned by The Canadian Real Estate Association (CREA) and identify the quality of services provided by real estate professionals who are members of CREA. Used under license.