Real estate on your terms®
$849,900
active
2230 Rainy Creek Road Highway
Rural Lacombe County
,
AB
T0C0J0
Key Details
- MLS® Number:
- A2303197
- Building Type:
- House
- Interior Size:
- 1220 square feet
- Bedrooms:
- 2
- Parking Features:
- RV
- Lot Size:
- 9.0 acres

Property Description
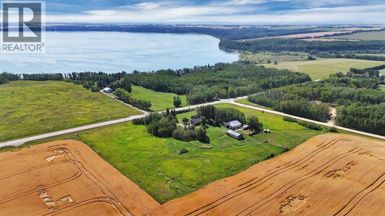
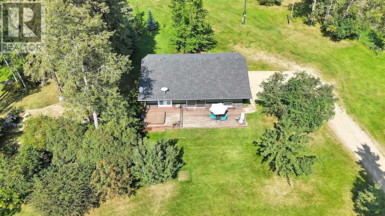
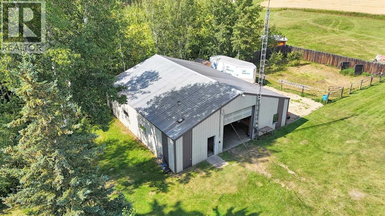
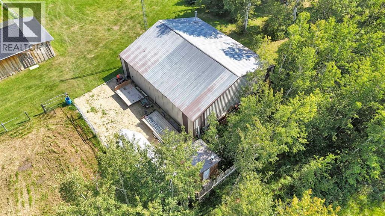
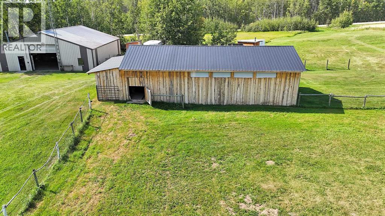
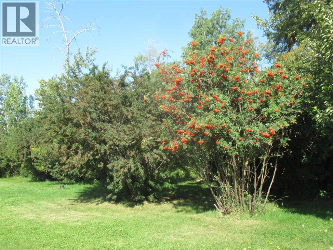
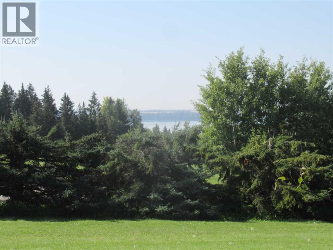
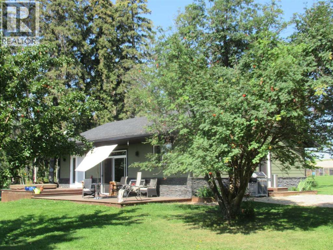
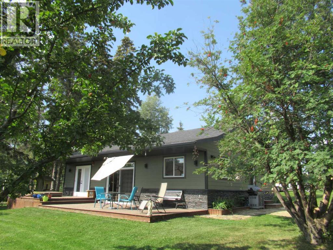
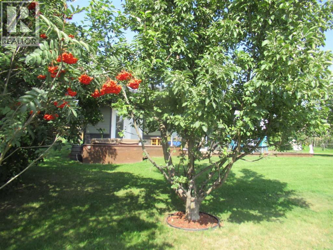
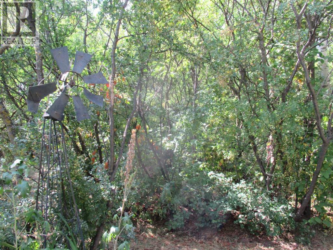
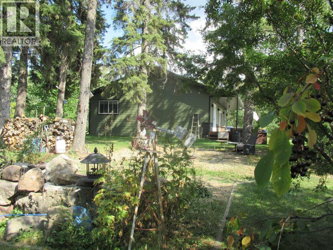
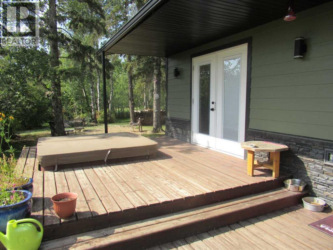
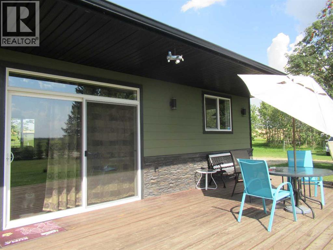
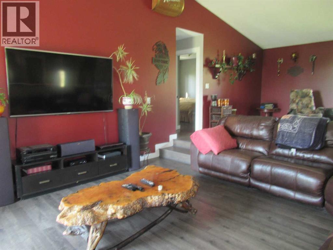
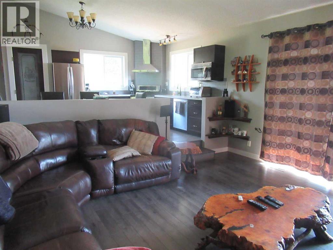
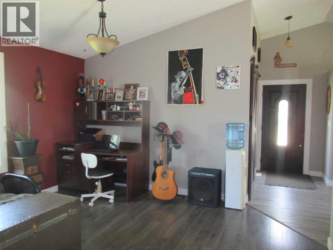
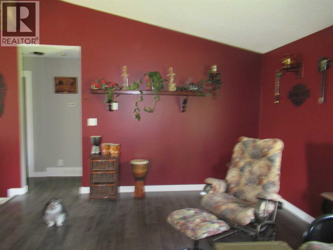
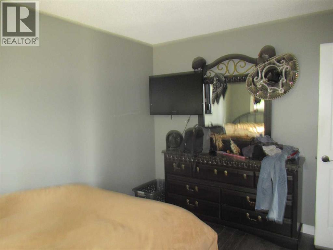
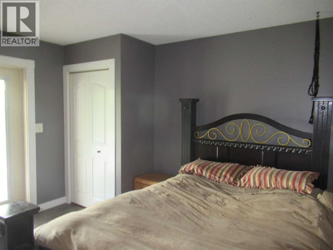
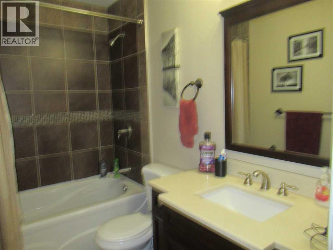
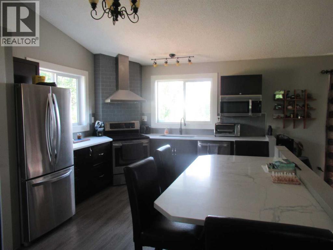
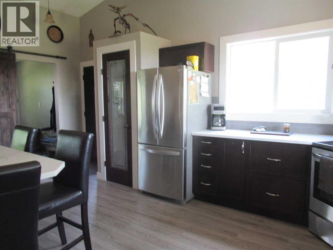
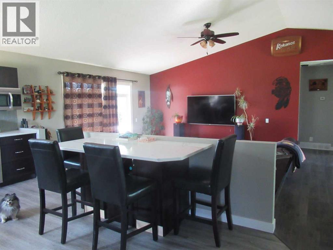
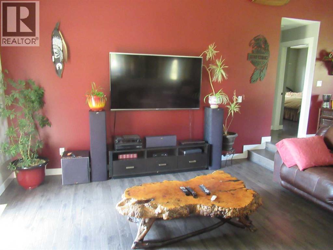
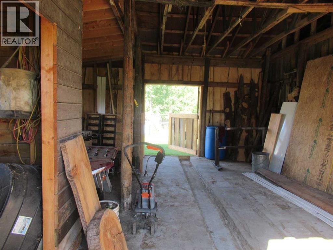
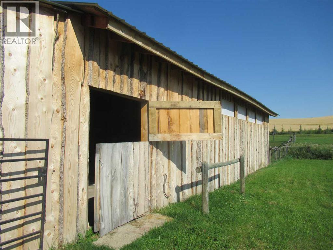
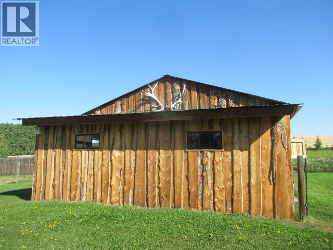
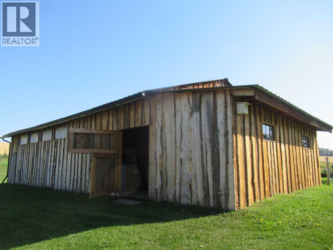
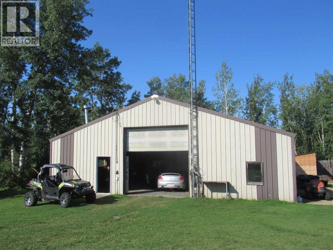
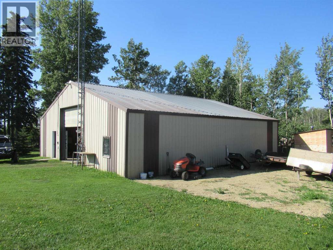
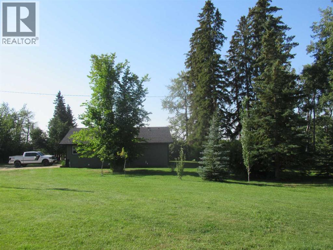
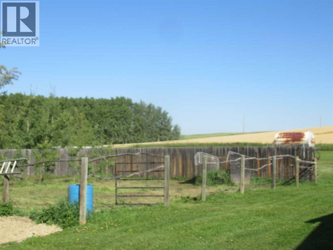
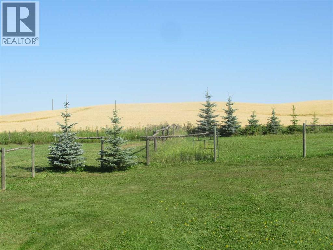
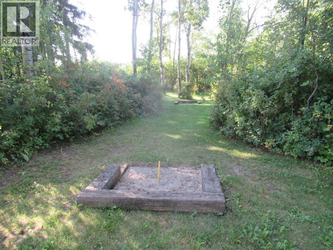
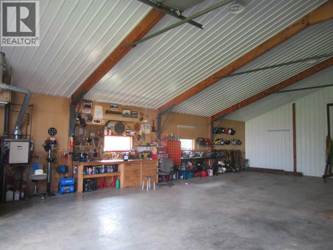
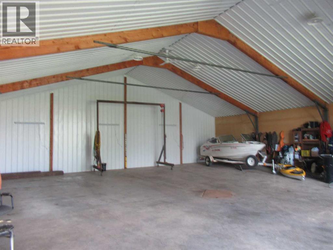
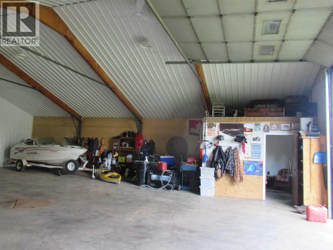
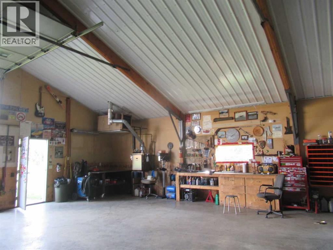
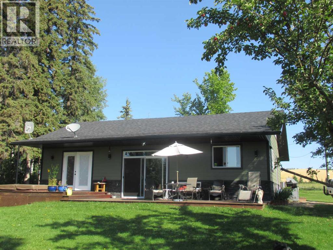
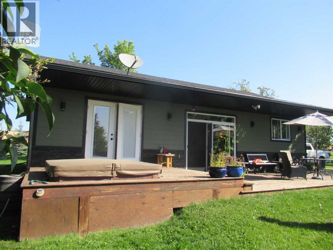
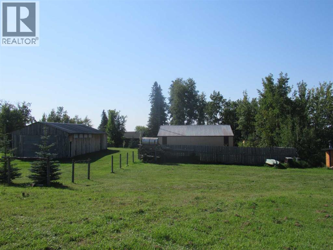
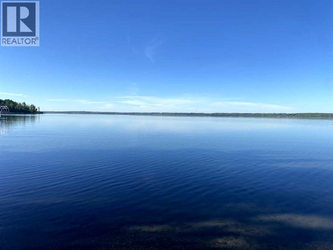
This versatile acreage is 9 acres with access to a great view of Sylvan Lake and Palm's Bay. Boat launching' and beach access are both available close by at the Palm's bay access road (Range Road 23). Another beach and boat access point is available a mile to the east, at Sunbreaker Cove. Other recreation features on this beautiful acreage include the horse-shoe pits, a fire pit, a gold fish pond, and a deck with a hot-tub. The wooded natural areas have large numbers of wild saskatoon, chokecherry and raspberry trees and bushes. The very attractive, easy-entry bungalow has a large open-concept kitchen, living room, family room area, with two bedrooms and a bath and a half, all stainless steel appliances, and a hot-water heating system are other features. Patio doors open to the large wood deck and hot-tub. Extra features of the home include lifetime shingles, quartz counter tops and vinyl plank flooring. The 57' x 26' horse barn has a steel roof and opens to several pasture areas and turn-out yards. The 50' x 44' shop has benches, in-floor heating, air compressor, shop hoist, LED lighting, steel roof, and is hidden from Rainy Creek Road by a natural shelter-belt full of wild birds. This easy access shop could, potentially, provide a home base for a mechanical, welding, or trucking business, or provide a safe home for all of your toy's. The 160 ft deep well, is tested at 14gpm, and the acreage is serviced by a septic tank system. (id:53430)
Building
- Property Type:
- House
- Building Type:
- House
- Style:
- Bungalow
- Year Built:
- 1987
- Stories:
- 1.0
- Bedrooms:
- 2
- Bathrooms (total):
- 2.5 (1 half)
- Basement:
- None
Finished Areas
- Interior Size (Total):
- 1220 square feet
- Above Grade:
- 1220 square feet
Interior
- Flooring:
- Vinyl
- Appliances:
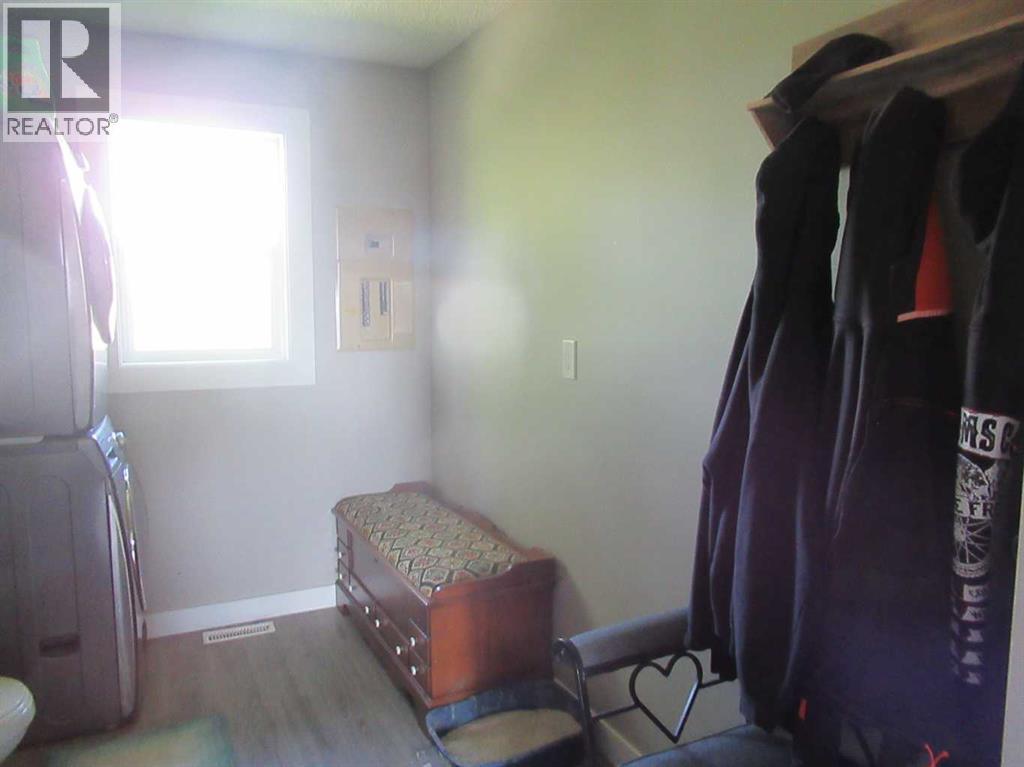
- Refrigerator, Dishwasher, Range, Microwave, See remarks, Satellite dish related hardware, Washer & Dryer
Parking
- Features:
- RV
Lot / Land
- Lot Size:
- 9.0 acres
- Frontage:
- 226.15 meters
- Lot Features:
- See remarks
Exterior
- Construction:
- Wood frame
- Foundation:
- Poured Concrete
- Fencing:
- Fence
Utilities & Mechanical
- Heating:
- Natural gas, Hot Water
- Cooling:
- None
- Water Source:
- Well
Fees & Dates
- Property Taxes:
- $2,989
- Tax Year:
- 2025
- Last Modified:
- 07/24/2026 03:00:00 AM
- Status Change:
- 07/24/2026 02:56:23 AM
Association / Ownership
- Common Interest:
- Freehold
Room Dimensions
| Room | Level | Size |
|---|---|---|
| Kitchen | Main level | 14.25 Ft x 11.42 Ft |
| Living room | Main level | 15.42 Ft x 15.33 Ft |
| Primary Bedroom | Main level | 11.58 Ft x 12.17 Ft |
| Foyer | Main level | 4.58 Ft x 11.17 Ft |
| 2pc Bathroom | Main level | 9.92 Ft x 7.42 Ft |
| Family room | Main level | 13.83 Ft x 19.00 Ft |
| 4pc Bathroom | Main level | 5.00 Ft x 8.58 Ft |
| Bedroom | Main level | 10.00 Ft x 12.17 Ft |
Location
Data is supplied by Pillar 9 MLS® System. Pillar 9 is the owner of the copyright in its MLS® System. Data is deemed reliable but is not guaranteed accurate by Pillar 9.
The trademarks MLS®, Multiple Listing Service® and the associated logos are owned by The Canadian Real Estate Association (CREA) and identify the quality of services provided by real estate professionals who are members of CREA. Used under license.