Real estate on your terms®
$197,900
active
41310 Range Road 282
Rural Lacombe County
,
AB
T4L2N3
Key Details
- MLS® Number:
- A2314477
- Community:
- DeGraff Resort
- Building Type:
- Manufactured Home
- Interior Size:
- 550 square feet
- Bedrooms:
- 1
- Parking:
- 2
- Parking Features:
- Parking Pad, Other, Gravel
- Lot Size:
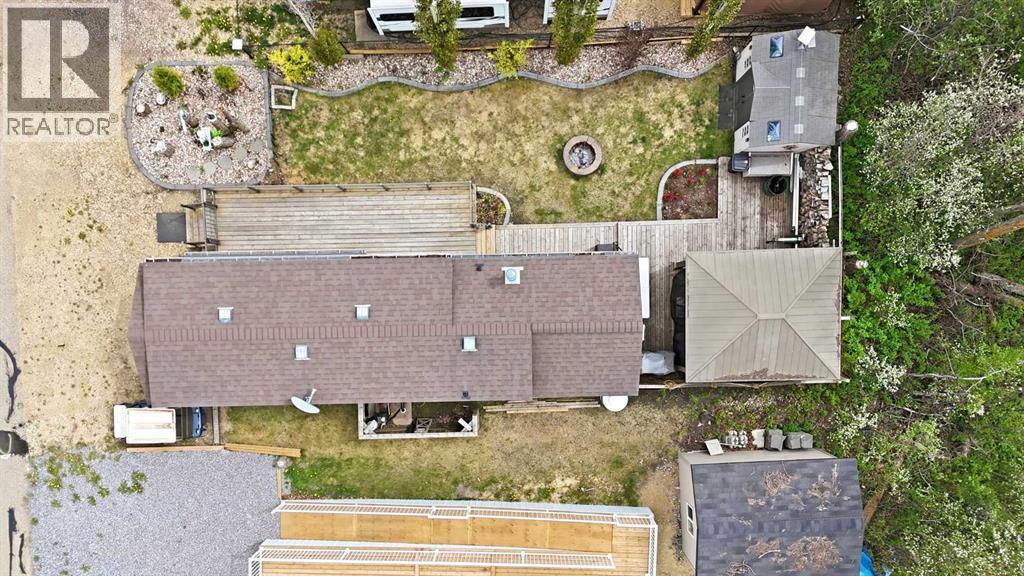
- 3346.0 square feet

Property Description
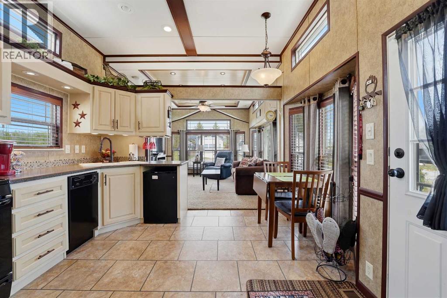
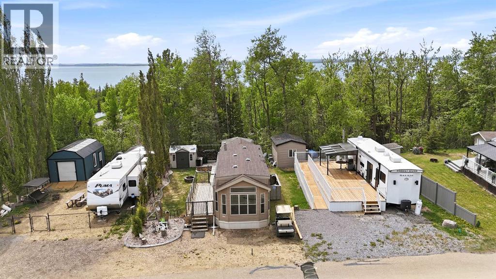
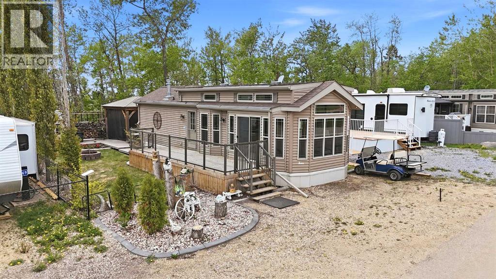
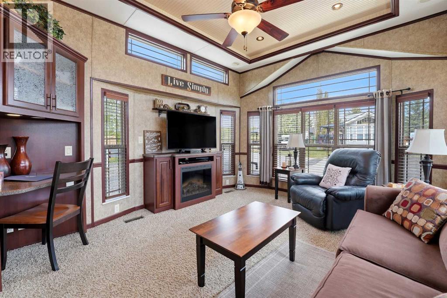
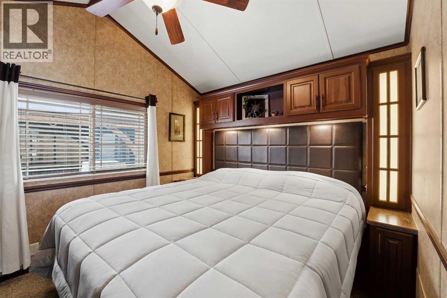
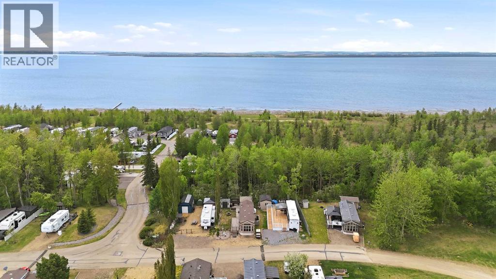
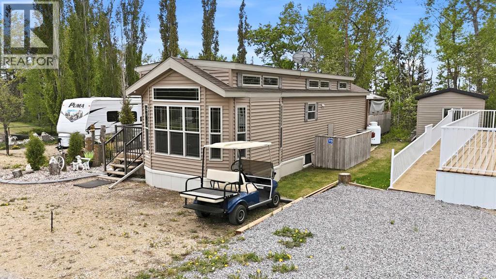
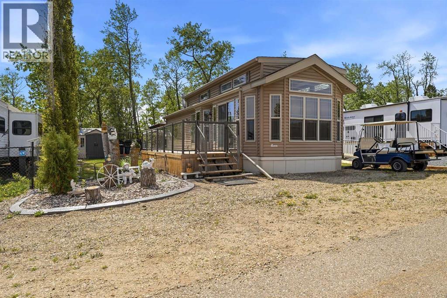
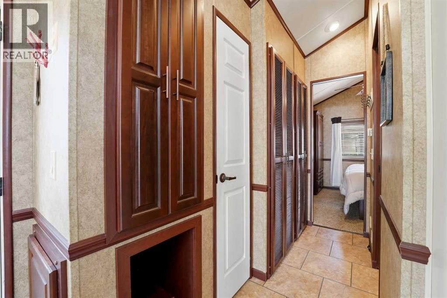
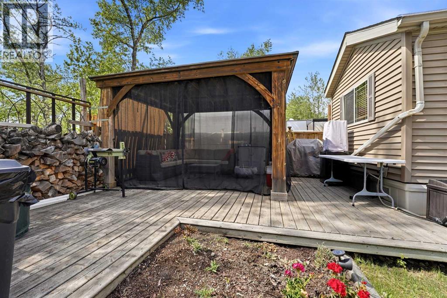
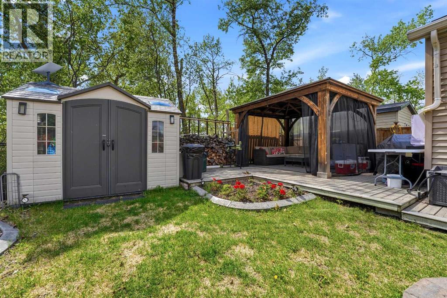
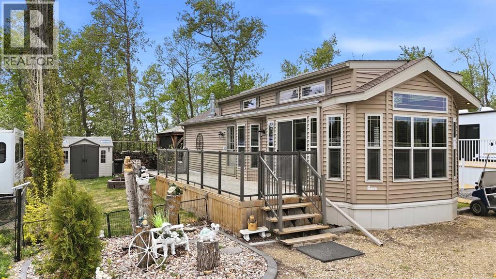
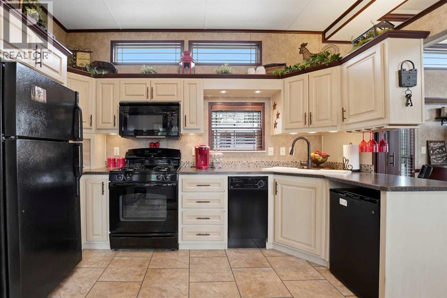
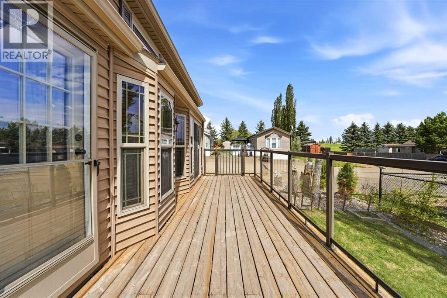
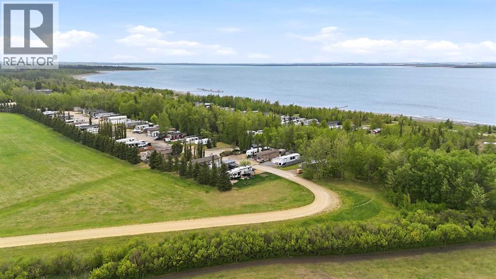
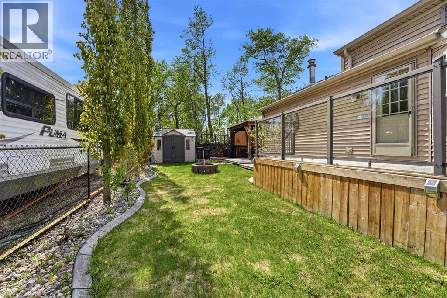
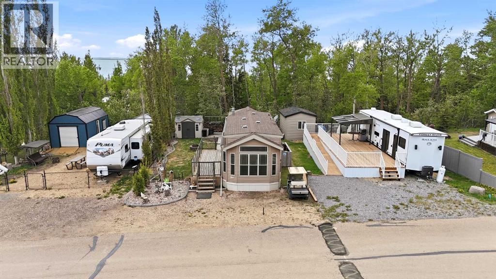
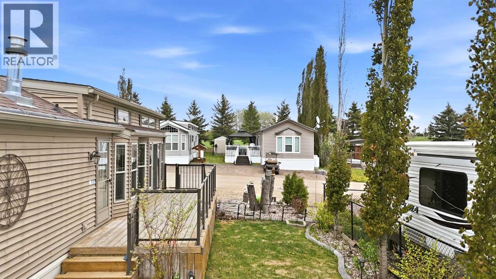
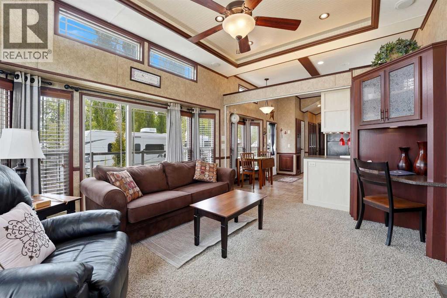
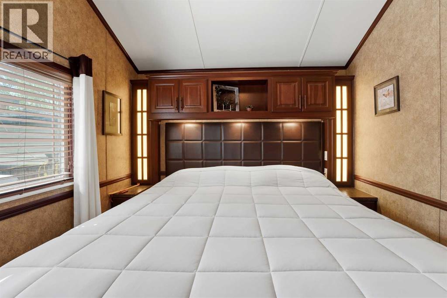
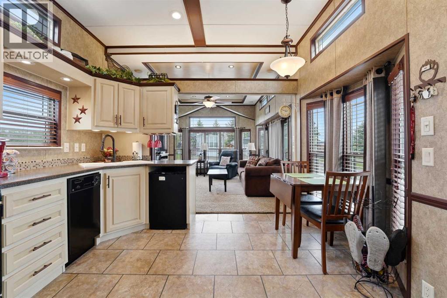
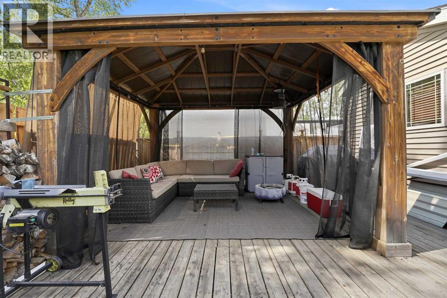
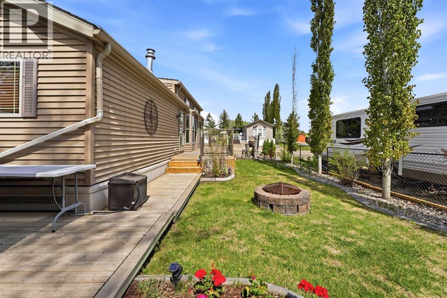
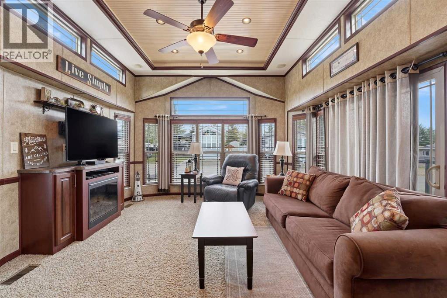
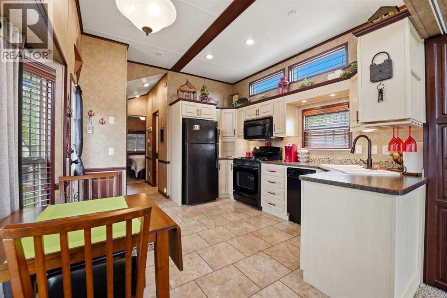
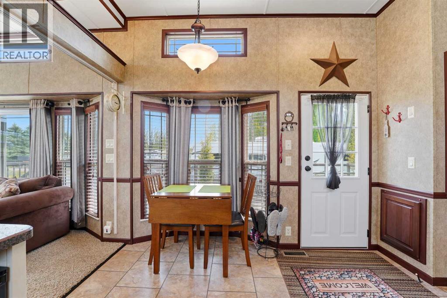
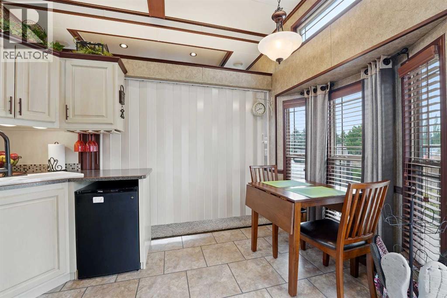
Welcome to your retreat at Gull Lake's Degraffs RV Resort! This 3-Season Park Model is move-in ready! Step into the living room with a tray ceiling, subtle pot lighting and an electric fireplace creating a cozy ambiance for relaxing evenings with friends and family. Built in privacy curtain turning this area into an extra sleeping space for guests and family. The bright kitchen features cream cabinets with crown molding, lots of pot lighting and the kitchen comes equipped with sleek black appliances.Retreat to the primary bedroom, featuring a built-in dresser and a vaulted ceiling, rest and rejuvenate in this comfortable haven after a day of adventure at the lake.Step through the patio door onto the spacious 25 x 8 deck, offering ample room for entertaining guests or simply basking in the natural surroundings. Private yard, which gracefully backs onto majestic trees, offering a serene backdrop for your outdoor activities. As a bonus, this property comes with a 13' x 14' gazebo, perfect for hosting gatherings or simply lounging in the shade on sunny days. Storage shed and firepit is also included. There is an additional 12' X 32' parking space available in the storage yard. This three-season unit provides you with the perfect escape throughout the warmer months and it comes with all furnishings! It truly is a turn-key property! Part of a bare-land condo, offering you the perfect balance of serene privacy and resort-style amenities.Propane tank is rented. (id:53430)
Building
- Property Type:
- Manufactured Home
- Building Type:
- Manufactured Home
- Style:
- Mobile Home
- Year Built:
- 2013
- Stories:
- 1.0
- Bedrooms:
- 1
- Bathrooms (total):
- 1.0
- Basement:
- None
Finished Areas
- Interior Size (Total):
- 550 square feet
- Above Grade:
- 550 square feet
Interior
- Flooring:
- Laminate, Carpeted
- Appliances:
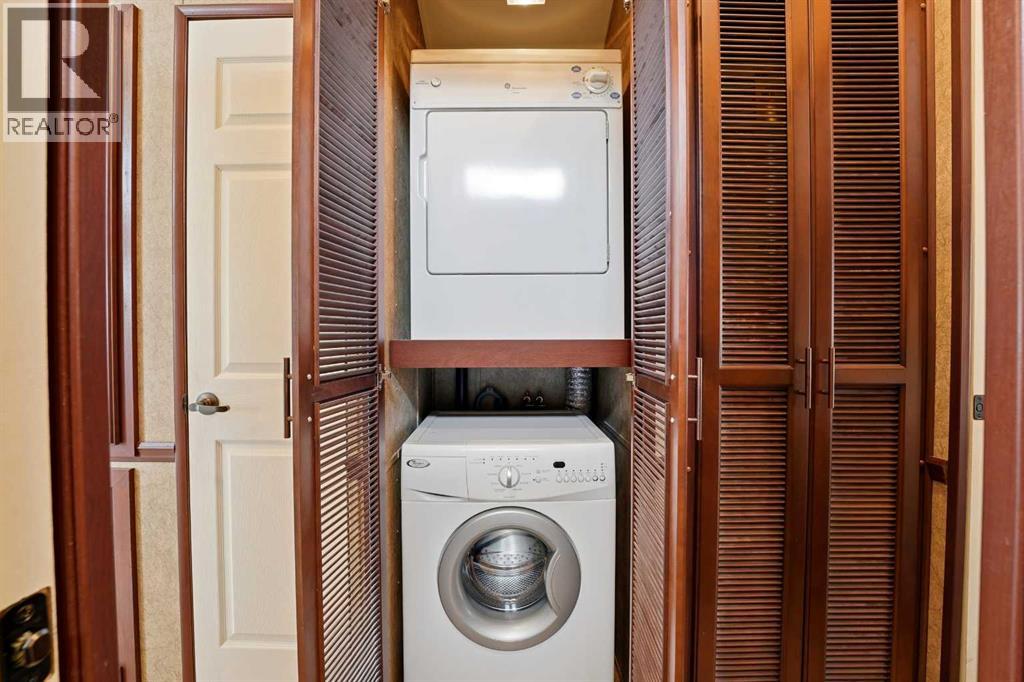
- Refrigerator, Dishwasher, Stove, Microwave, Window Coverings, Washer/Dryer Stack-Up
Parking
- Spaces:
- 2
- Features:
- Parking Pad, Other, Gravel
Lot / Land
- Lot Size:
- 3346.0 square feet
- Frontage:
- 12.0 meters
Exterior
- Exterior Features:
- Vinyl siding
- Construction:
- Wood frame
- Foundation:
- Block
- Fencing:
- Partially fenced
Utilities & Mechanical
- Heating:
- Forced air, Propane
- Cooling:
- Central air conditioning
- Water Source:
- See Remarks
Comfort & Security
- Fireplace(s):
- 1
Fees & Dates
- Property Taxes:
- $1,050
- Tax Year:
- 2025
- HOA/Condo Fee:
- $189
- Last Modified:
- 05/28/2026 04:50:57 PM
- Status Change:
- 05/28/2026 04:46:57 PM
Association / Ownership
- Fee:
- $189 / Monthly
- Common Interest:
- Freehold
Room Dimensions
| Room | Level | Size |
|---|---|---|
| Living room | Main level | 12.50 Ft x 14.67 Ft |
| Kitchen | Main level | 11.58 Ft x 12.42 Ft |
| Primary Bedroom | Main level | 10.67 Ft x 8.92 Ft |
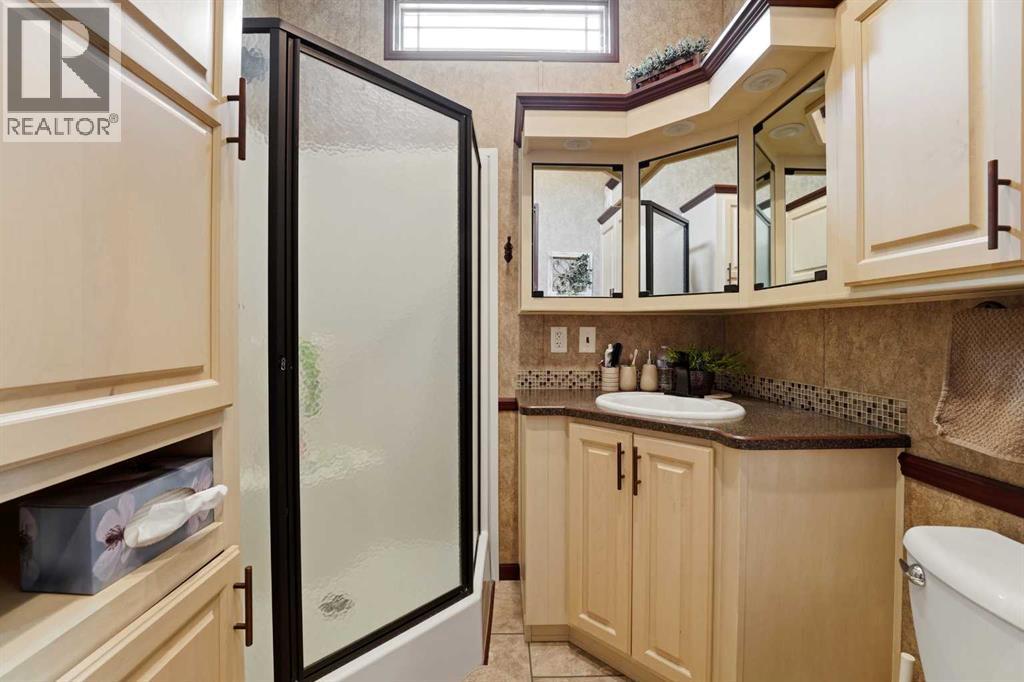
| 3pc Bathroom | Main level | .00 Ft x .00 Ft |
Location
Data is supplied by Pillar 9 MLS® System. Pillar 9 is the owner of the copyright in its MLS® System. Data is deemed reliable but is not guaranteed accurate by Pillar 9.
The trademarks MLS®, Multiple Listing Service® and the associated logos are owned by The Canadian Real Estate Association (CREA) and identify the quality of services provided by real estate professionals who are members of CREA. Used under license.