Real estate on your terms®
$348,500
active
41310 Range Road 282
Rural Lacombe County
,
AB
T4L2N3
Key Details
- MLS® Number:
- A2297604
- Community:
- DeGraff Resort
- Building Type:
- Manufactured Home
- Interior Size:
- 653 square feet
- Bedrooms:
- 2
- Parking:
- 2
- Parking Features:
- Parking Pad, Other
- Lot Size:
- 5250.0 square feet

Property Description
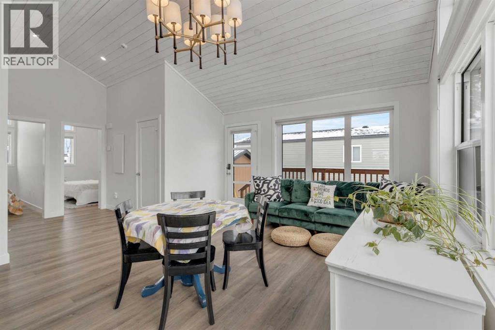
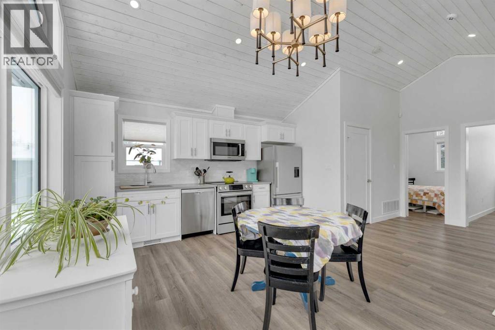
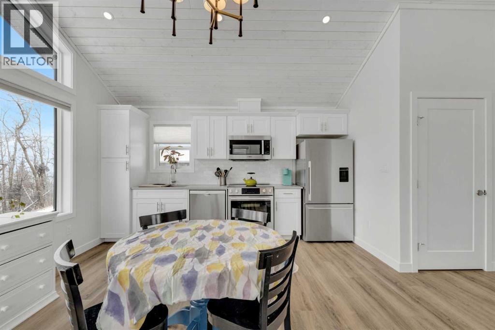
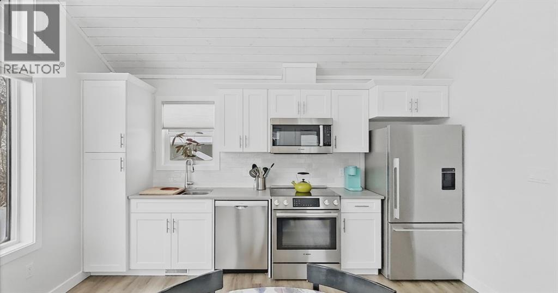
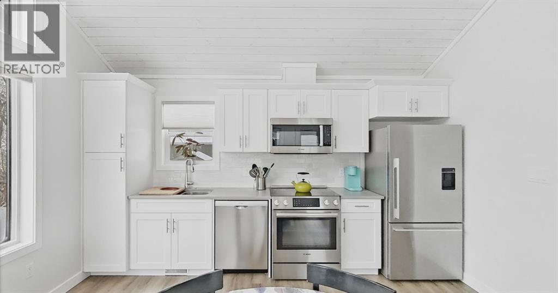
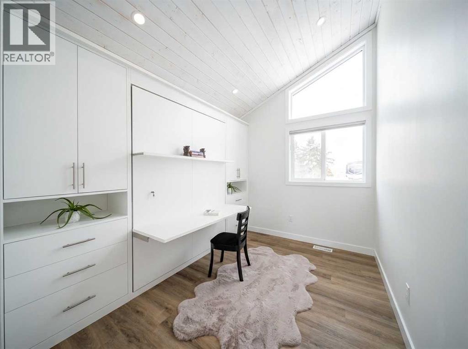
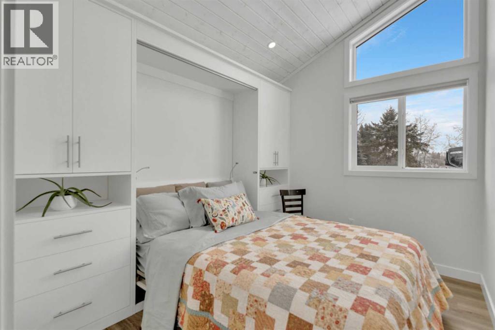
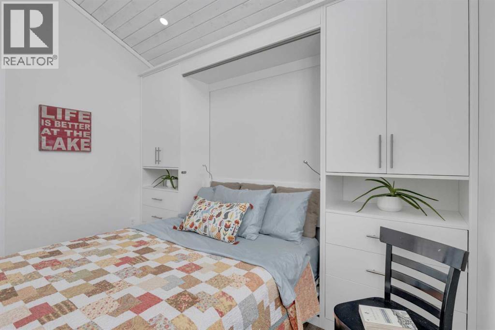
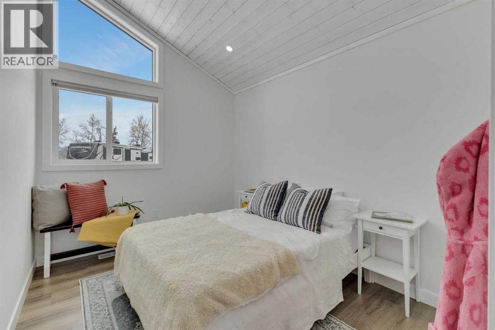
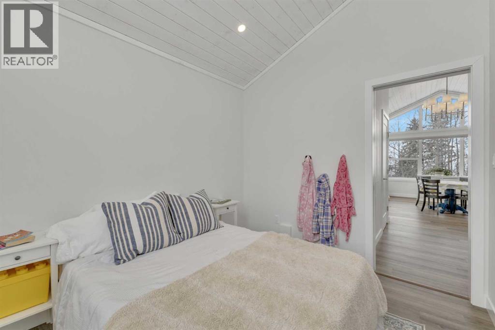
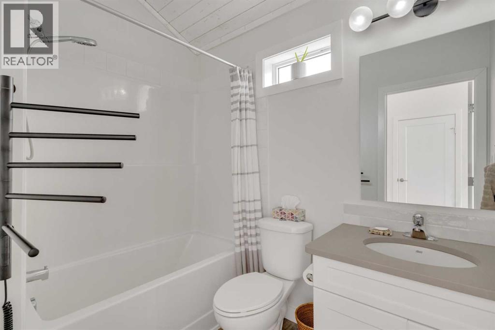
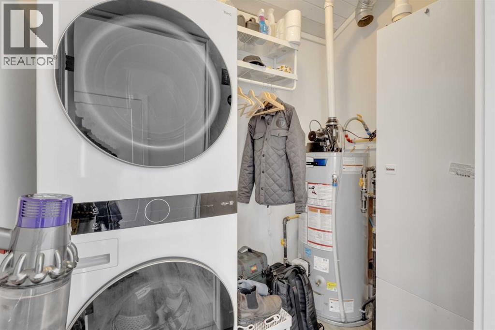
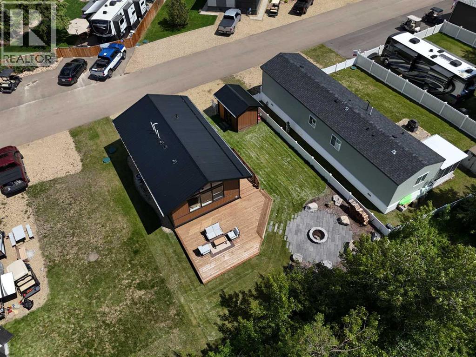
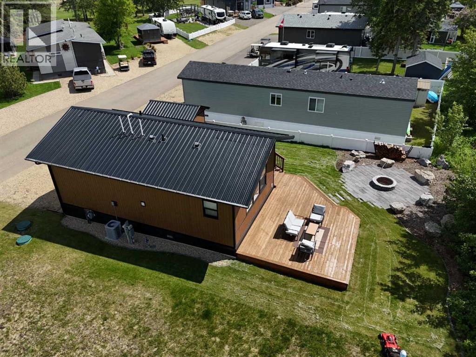
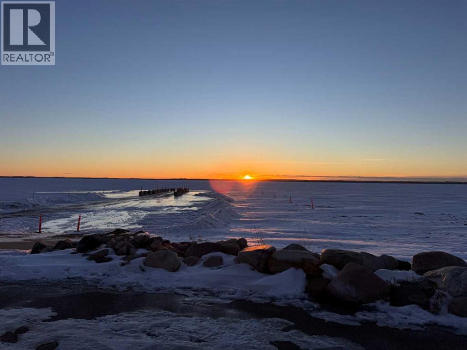
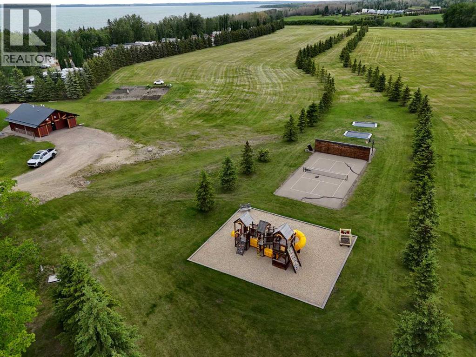
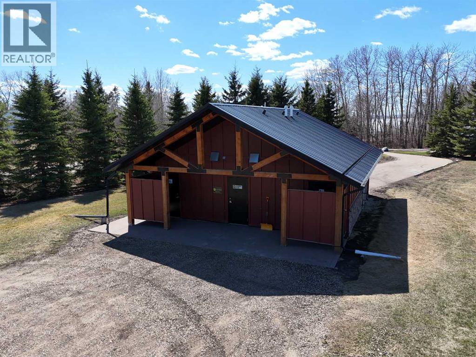
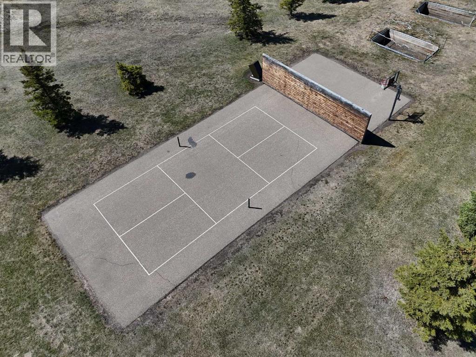
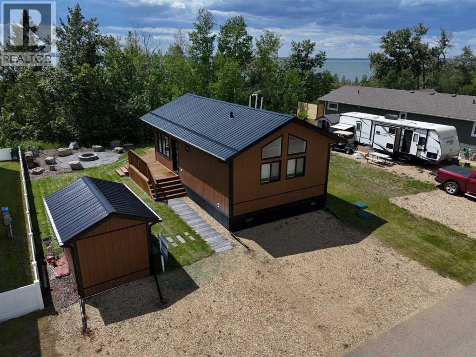
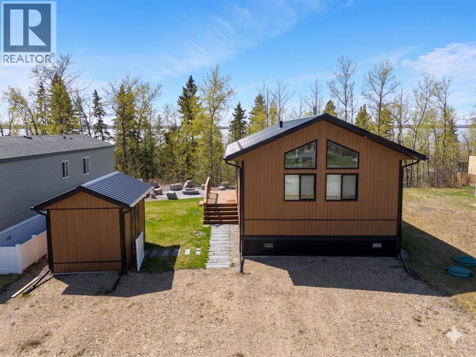
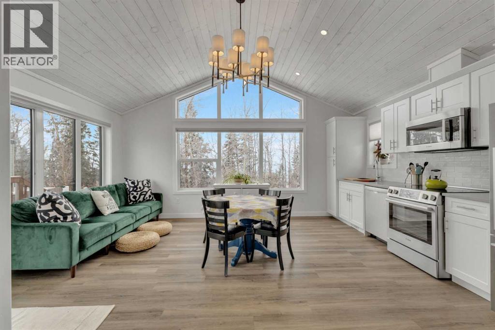
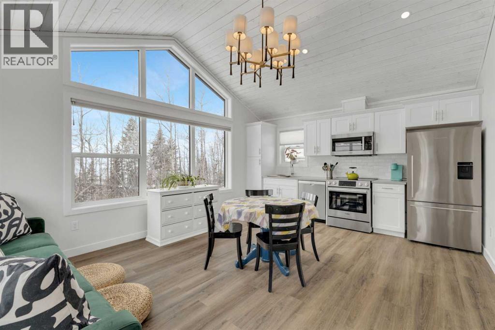
If you’re going to be on Gull Lake, this is the view you want. The sunsets stretch wide across the water, filling the home and wraparound deck with warm evening light. It’s just as impressive in the middle of summer as it is on a still winter night, and it never really gets old. Built for those ready to step away from oversized homes and into something more intentional, this Ready to Move (RTM) home delivers a smart, refined layout with vaulted ceilings, two bedrooms, and a full bath. The kitchen is designed for real use, offering full-length cabinetry and clean, functional flow. In the primary bedroom, a custom California Closet desk and Murphy bed transforms the space from productive daytime setup to a premium queen suite at night. Thoughtful touches like a towel warmer and full-size laundry make everyday living easy, not compromised. Outside, the west-facing deck overlooks a landscaped fire pit area and irrigated lawn, creating a natural extension of your living space. A large shed, dedicated parking, and additional trailer storage ensure everything has its place. Degraff’s Resort is a bare-land condominium community built around true lake living. Walk over 2 km of shoreline trails, launch your boat just steps away, and spend your days on the water or on the courts. With pickleball, playgrounds, open green space, and year-round fishing, this is more than a summer destination, it’s a lifestyle that carries through every season. From sandy beach days to quiet winters on the ice, this is where life slows down in the best way. Less maintenance, more living, and a setting that keeps pulling you back outside. (id:53430)
Building
- Property Type:
- Manufactured Home
- Building Type:
- Manufactured Home
- Style:
- Bungalow
- Year Built:
- 2022
- Stories:
- 1.0
- Bedrooms:
- 2
- Bathrooms (total):
- 1.0
- Basement:
- None
Finished Areas
- Interior Size (Total):
- 653 square feet
- Above Grade:
- 653 square feet
Interior
- Flooring:
- Vinyl
- Appliances:
- See remarks
Parking
- Spaces:
- 2
- Features:
- Parking Pad, Other
Lot / Land
- Lot Size:
- 5250.0 square feet
- Frontage:
- 15.24 meters
- Lot Features:
- No neighbours behind, Closet Organizers, Level, Parking
Exterior
- Exterior Features:
- Composite Siding
- Construction:
- Wood frame
- Foundation:
- Piled
- Fencing:
- Not fenced
Utilities & Mechanical
- Heating:
- Forced air, Natural gas
- Cooling:
- Central air conditioning
Fees & Dates
- Property Taxes:
- $1,594
- Tax Year:
- 2025
- HOA/Condo Fee:
- $202
- Last Modified:
- 07/28/2026 05:30:00 AM
- Status Change:
- 07/28/2026 05:26:04 AM
Association / Ownership
- Association:
- Sunreal
- Fee:
- $202 / Monthly
- Common Interest:
- Freehold
Room Dimensions
| Room | Level | Size |
|---|---|---|
| 4pc Bathroom | Main level | 7.83 Ft x 5.25 Ft |
| Bedroom | Main level | 10.92 Ft x 8.83 Ft |
| Kitchen | Main level | 13.75 Ft x 5.67 Ft |
| Laundry room | Main level | 7.42 Ft x 5.25 Ft |
| Living room | Main level | 13.33 Ft x 12.33 Ft |
| Primary Bedroom | Main level | 10.92 Ft x 8.83 Ft |
Location
Data is supplied by Pillar 9 MLS® System. Pillar 9 is the owner of the copyright in its MLS® System. Data is deemed reliable but is not guaranteed accurate by Pillar 9.
The trademarks MLS®, Multiple Listing Service® and the associated logos are owned by The Canadian Real Estate Association (CREA) and identify the quality of services provided by real estate professionals who are members of CREA. Used under license.