Real estate on your terms®
$650,000
active
27111 Highway 597 Highway
Rural Lacombe County
,
AB
T0M0J0
Key Details
- MLS® Number:
- A2336256
- Community:
- Burbank
- Building Type:
- House
- Interior Size:
- 1764 square feet
- Bedrooms:
- 3
- Parking:
- 2
- Parking Features:
- Detached Garage, Garage, Heated Garage
- Lot Size:
- 5.54 acres

Property Description
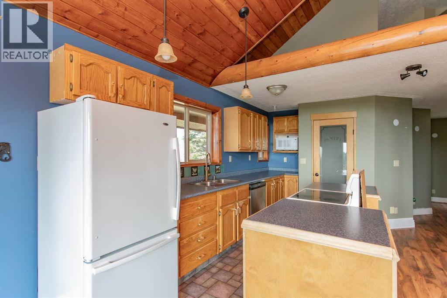
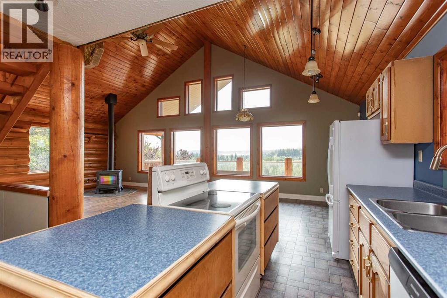
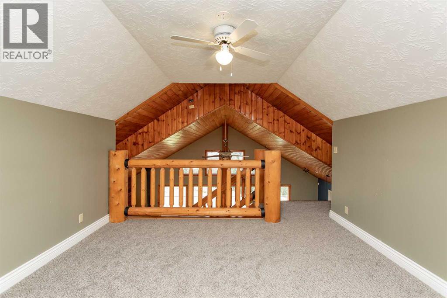
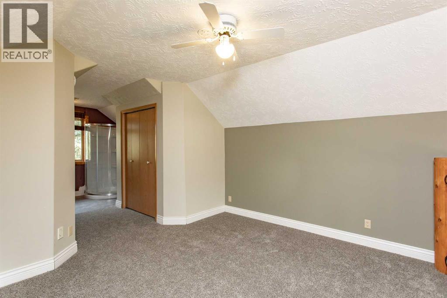
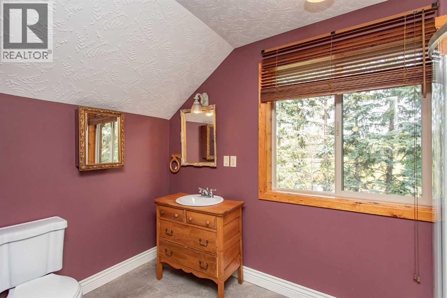
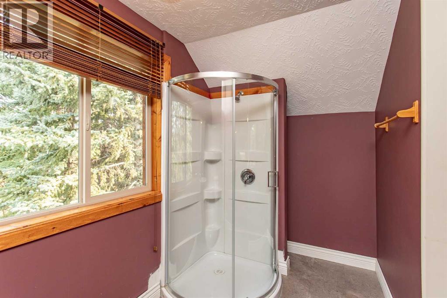
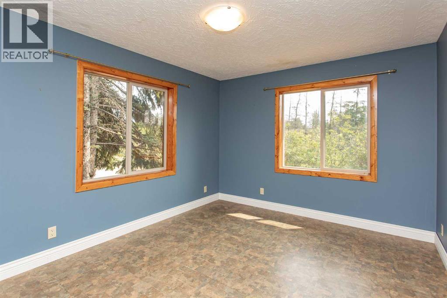
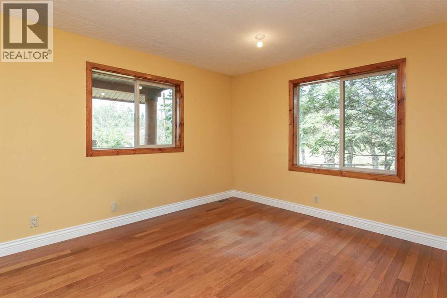
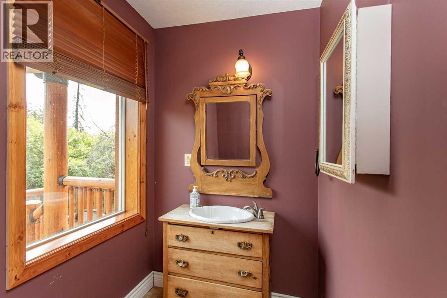
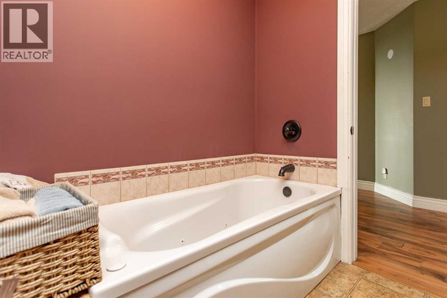
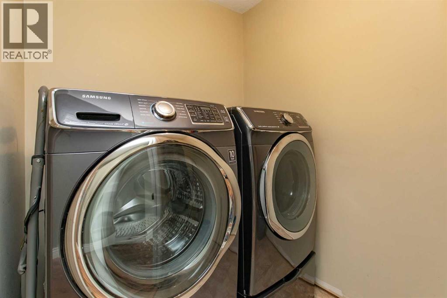
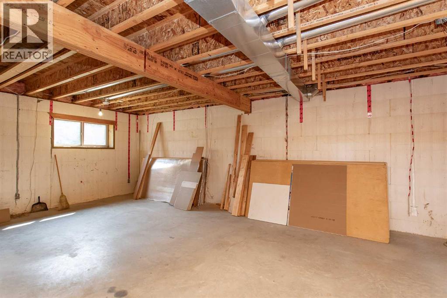
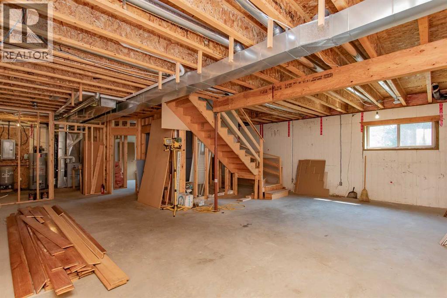
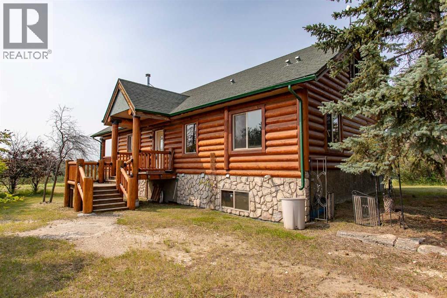
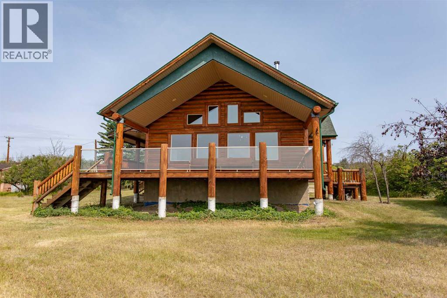
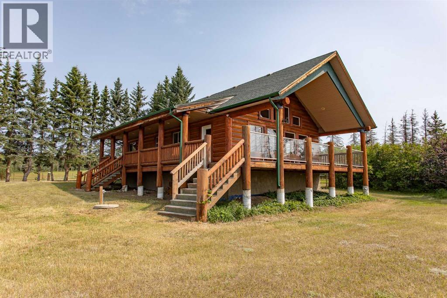
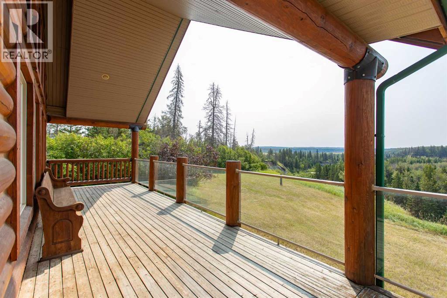
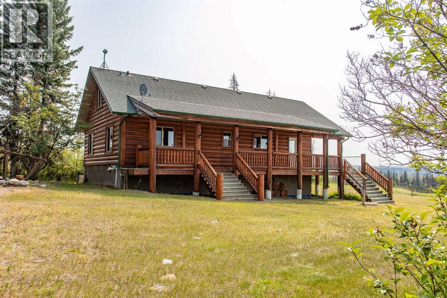
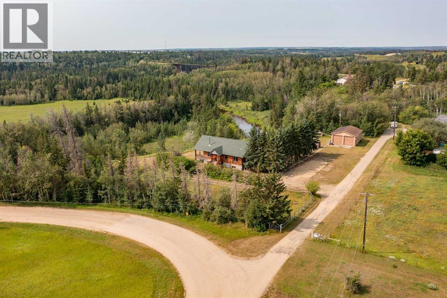
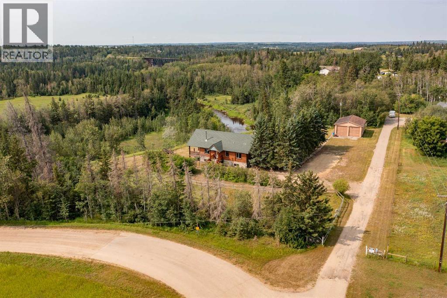
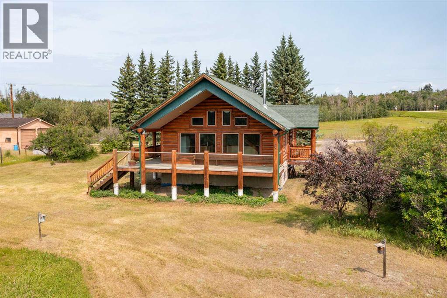
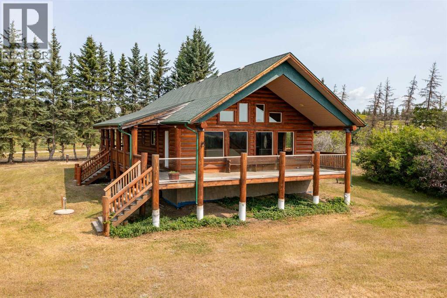
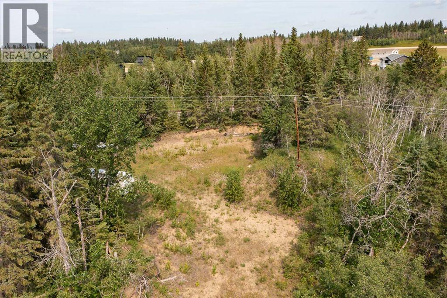
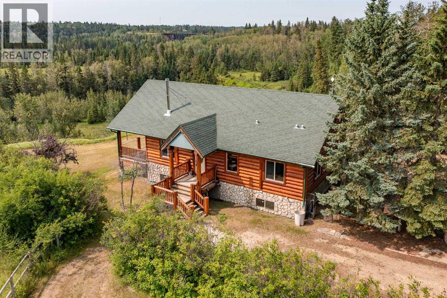
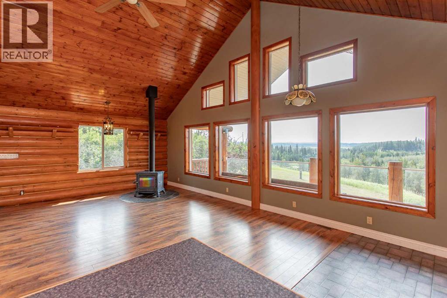
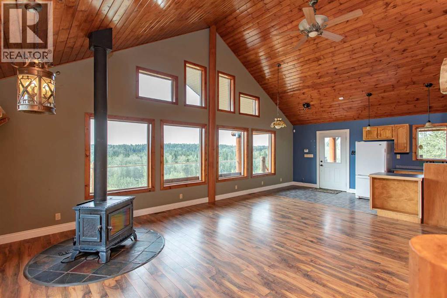
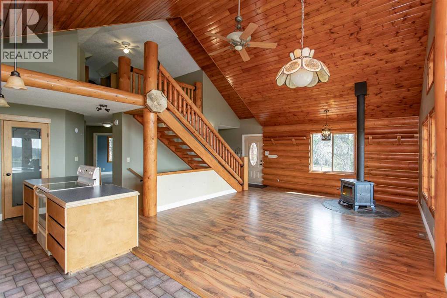
The view is the first thing you notice. This 5.54-acre parcel sits above the Blindman River valley, looking south over the treetops to an old train bridge in the distance — a view that changes with the light and the season. The wrap-around deck was built to take it in, and so were the big windows in the living room.The house is a 1.5 storey built in 2005, log-sided on two elevations with vinyl on the others — the log look without the upkeep of a true log home. The living room has laminate flooring and a wood stove that suits the place. Two good-sized bedrooms, a 3-piece bath with a full soaker tub, main floor laundry, and a big front entry closet round out the main floor. The kitchen is straightforward and functional — oak cabinets, laminate counters, a walk-in pantry, and a comfortable dining area. It works as it sits, and it's an easy place to put your own stamp down the road. Upstairs is a loft bedroom with brand new carpet, dual closets, a 3-piece ensuite with stand-up shower, and the best windows in the house. The log railing down the stairwell is a nice touch.The bones are sound: ICF foundation, in-floor heat connected, high-efficiency furnace and hot water tank, new septic field, and a newer pressure tank. The basement is partly framed with the materials to finish it already on site.The land is flat and usable, with treed pockets for wildlife and forts, and a path leading up to a second flat area with a hay shed — out of sight of the house and a natural spot for a firepit, camping, or another building. The shop is large, with high ceilings, a mezzanine, a solid concrete floor, and a radiant heater. The walls, doors, and shingles are on the to-do list — a fair project for someone handy, and reflected in the price.Burbank is a quiet corner of Lacombe County, pavement nearly all the way, minutes to Blackfalds and about ten to Red Deer. Listed below both a recent appraisal and the current assessed value. (id:53430)
Building
- Property Type:
- House
- Building Type:
- House
- Year Built:
- 2005
- Stories:
- 1.5
- Bedrooms:
- 3
- Bathrooms (total):
- 2.0
- Basement:
- Unfinished, Full
Finished Areas
- Interior Size (Total):
- 1764 square feet
- Above Grade:
- 1764 square feet
Interior
- Flooring:
- Laminate, Carpeted, Linoleum
- Appliances:
- Washer, Refrigerator, Stove, Dryer, Freezer
Parking
- Spaces:
- 2
- Features:
- Detached Garage, Garage, Heated Garage
Lot / Land
- Lot Size:
- 5.54 acres
- Lot Features:
- Treed, Other, PVC window
Exterior
- Exterior Features:
- Wood siding, Vinyl siding
- Construction:
- Wood frame
- Foundation:
- See Remarks
- Fencing:
- Partially fenced
Utilities & Mechanical
- Heating:
- Forced air, Natural gas
- Cooling:
- None
- Water Source:
- Well
Views & Waterfront
- Waterfront:
- Waterfront on river
Comfort & Security
- Fireplace(s):
- 1
Fees & Dates
- Property Taxes:
- $4,232
- Tax Year:
- 2026
- Last Modified:
- 08/10/2026 09:35:26 PM
- Status Change:
- 08/10/2026 09:26:25 PM
Association / Ownership
- Common Interest:
- Freehold
Room Dimensions
| Room | Level | Size |
|---|---|---|
| 3pc Bathroom | Main level | 8.00 Ft x 11.17 Ft |
| Bedroom | Main level | 10.92 Ft x 16.92 Ft |
| Dining room | Main level | 8.08 Ft x 7.50 Ft |
| Kitchen | Main level | 15.92 Ft x 11.33 Ft |
| Laundry room | Main level | 6.67 Ft x 8.25 Ft |
| Living room | Main level | 15.58 Ft x 20.58 Ft |
| Bedroom | Main level | 15.58 Ft x 10.83 Ft |
| 3pc Bathroom | Upper Level | 6.00 Ft x 12.92 Ft |
| Primary Bedroom | Upper Level | 21.58 Ft x 21.58 Ft |
| Furnace | Basement | 10.92 Ft x 12.83 Ft |
Location
Data is supplied by Pillar 9 MLS® System. Pillar 9 is the owner of the copyright in its MLS® System. Data is deemed reliable but is not guaranteed accurate by Pillar 9.
The trademarks MLS®, Multiple Listing Service® and the associated logos are owned by The Canadian Real Estate Association (CREA) and identify the quality of services provided by real estate professionals who are members of CREA. Used under license.