Real estate on your terms®
$1,149,500
active
27111 Highway 597
Rural Lacombe County
,
AB
T0M0J0
Key Details
- MLS® Number:
- A2336310
- Community:
- Burbank Heights
- Building Type:
- House
- Interior Size:
- 2885 square feet
- Bedrooms:
- 5
- Parking Features:
- Attached Garage, Detached Garage
- Lot Size:
- 2.99 acres

Property Description
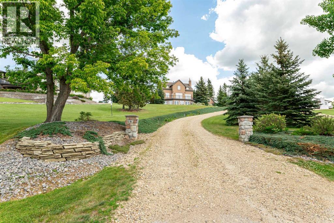
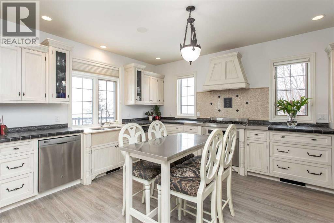
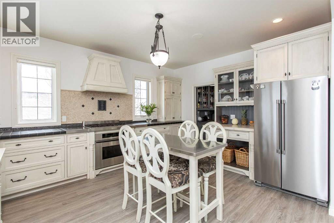
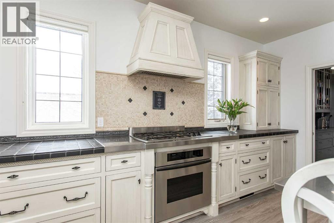
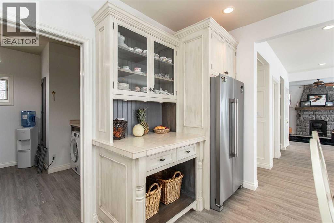
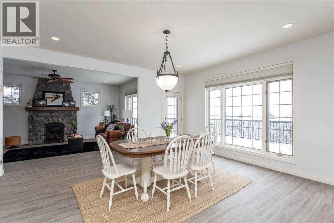
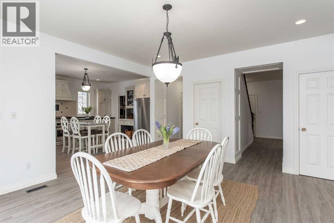
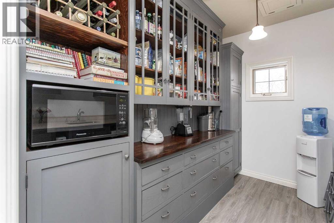
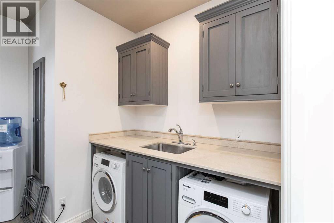
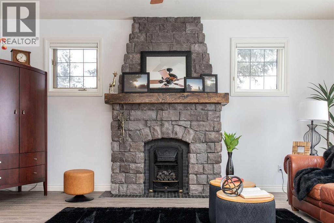
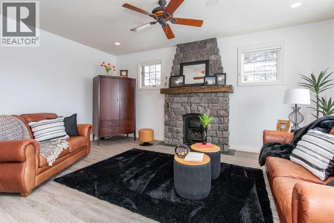
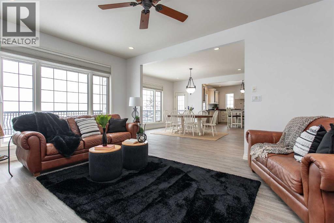
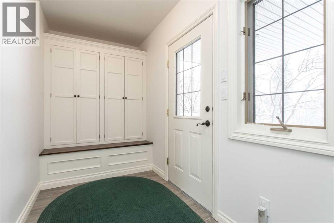
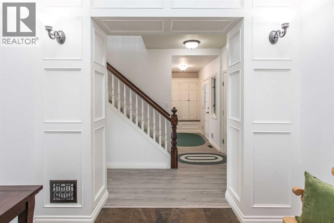
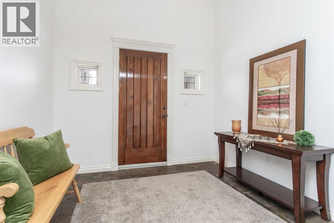
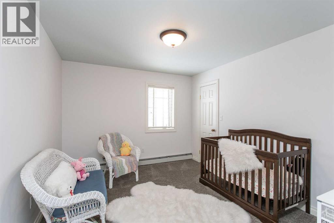
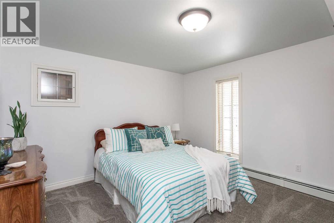
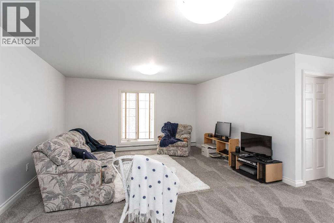
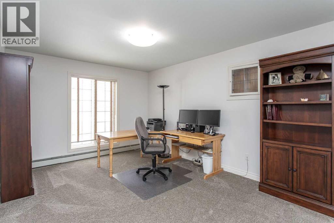
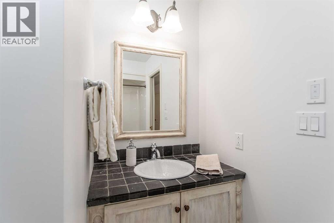
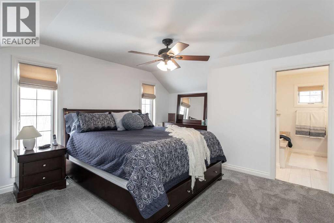
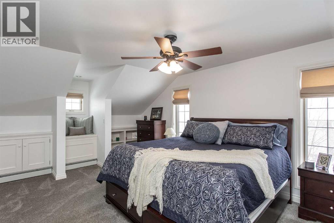
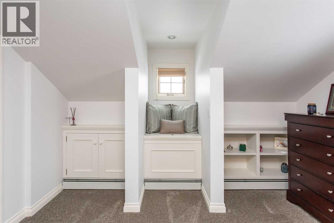
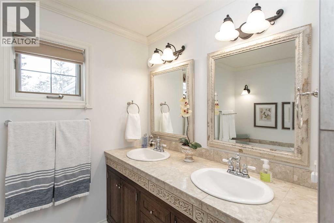
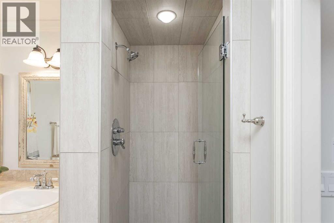
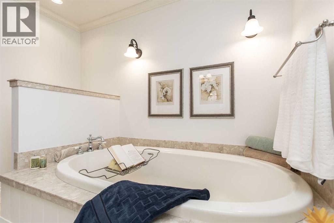
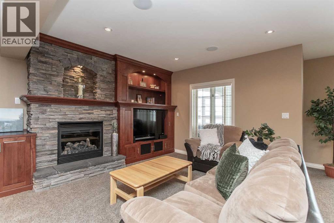
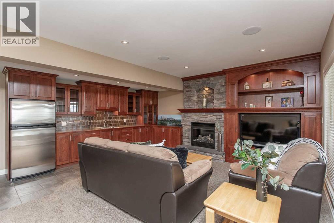
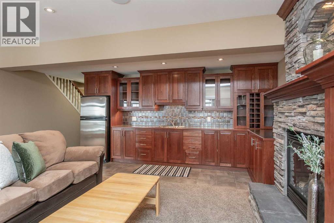
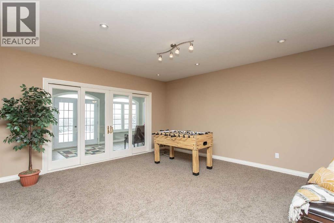
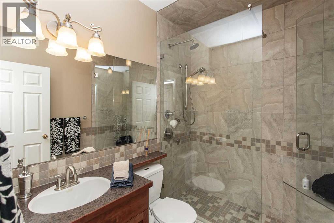
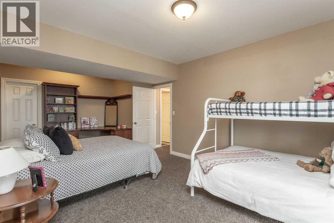
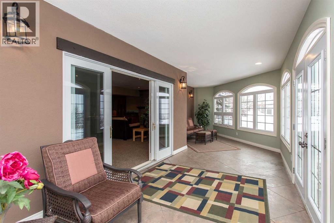
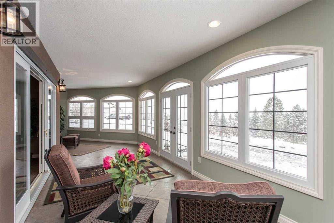
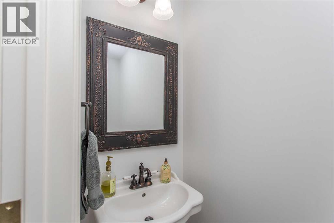
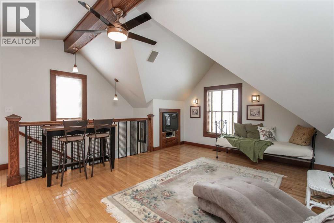
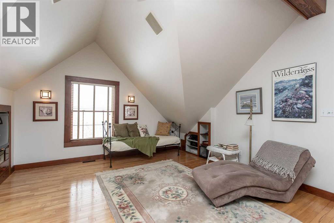
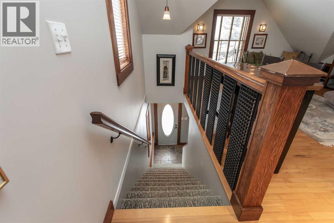
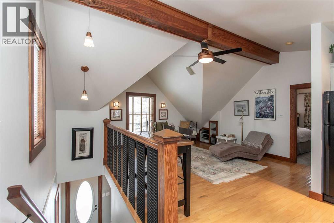
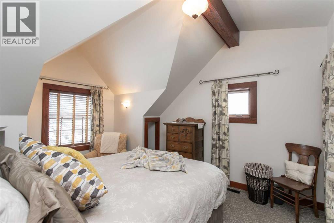
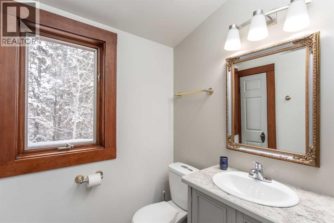
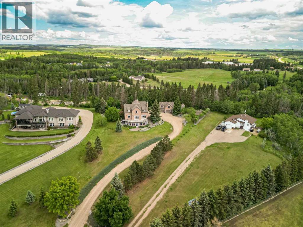
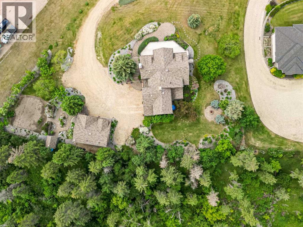
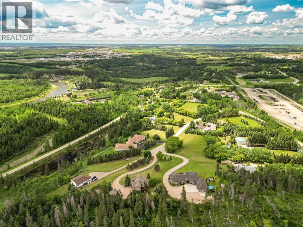
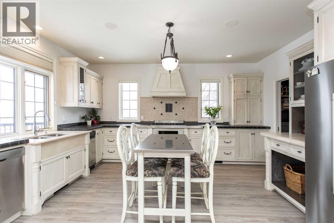
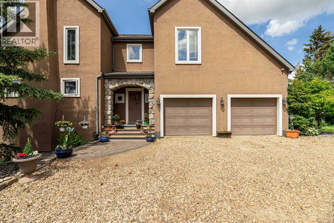
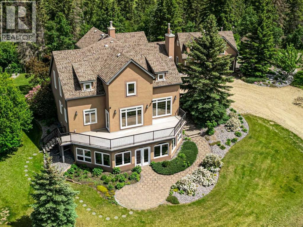
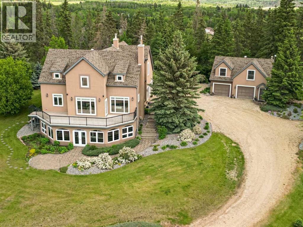
~IMPRESSIVE ESTATE PROPERTY~ in the beautiful subdivision of BURBANK HEIGHTS! Situated on 2.99 acres, with BREATHTAKING VIEWS. This home offers privacy, AFFORDABILITY and room to grow! Greeted by a spacious slate entrance, that leads to a BRIGHT BEAUTIFUL OPEN CONCEPT. From the living, dining and kitchen all you can see is BLUE SKIES, wildlife, and feel the peace and serenity all around. The main floor has newer LUXURY VINYL PLANK, all freshly painted walls and tastefully decorated. A gas fireplace in the living room with stone surround, from floor to ceiling, with a beautiful wood mantle, ceiling fans, and large windows, open to the dining room that features a door to the MAINTENANCE FREE MASSIVE DECK. There is a spacious kitchen that features a wall oven, gas cook top, hood fan, and built in dishwasher, (all stainless steel) A beautiful black stone countertop, abundance of counter space, and travertine backsplash. A walk-in pantry with built in cabinets, washer, dryer and sink. Main floor also features a 2-piece powder room, and rear entrance to the back yard with bult in locker space and bench. Upstairs, features incredible large bedrooms, the master has two closets, his/hers, ceiling fan, built in storage cabinets, and a stunning 5-piece ensuite. There is an oversized soaker tub, newer tiled shower, and dual sinks. There are three more bedrooms, two are located at the front and the third is at the back, (currently used as office space) but its enormous size would be ideal for a bonus room for the entire family. In the fully developed basement, you will appreciate the functional floorplan and the perfect area to entertain friends and family, with a full-size wet bar, built in cherry cabinets and tv/ games room, all with OPERATIONAL IN FLOOR HEAT. The basement also features a 5th bedroom that has a built-in desk area, walk in closet and room for two queen beds. There is a 3-piece bath, with walk in custom tiled shower. Located in the front with incredible views is your 4-season tiled sunroom, currently used with gym equipment, and space for children and grand children. An endearing property both inside and out! A double HEATED ATTACHED GARAGE has a man door to the back yard, and a DOUBLE HEATED DETACHED GARAGE. The detached garage has a GUEST HOUSE above featuring a full-size kitchen, vaulted ceilings, living room, a large bedroom with a walk-in closet and finally a beautiful 3-piece bathroom. The guest home also has its own laundry facility. Outside you'll appreciate your very OWN GARDEN, garden shed and SOUTHWEST EXPOSURE! (id:53430)
Building
- Property Type:
- House
- Building Type:
- House
- Year Built:
- 2001
- Stories:
- 2.0
- Bedrooms:
- 5
- Bathrooms (total):
- 5.5 (1 half)
- Basement:
- Finished, Full, Separate entrance
Finished Areas
- Interior Size (Total):
- 2885 square feet
- Above Grade:
- 2885 square feet
Interior
- Flooring:
- Carpeted, Vinyl
- Appliances:
- Refrigerator, Cooktop - Gas, Dishwasher, Oven, Microwave, Oven - Built-In, Window Coverings, Garage door opener, Washer & Dryer
Parking
- Features:
- Attached Garage, Detached Garage
Lot / Land
- Lot Size:
- 2.99 acres
- Lot Features:
- Cul-de-sac, See remarks, Wet bar, No neighbours behind, No Smoking Home
Exterior
- Exterior Features:
- Stucco
- Foundation:
- Poured Concrete
- Fencing:
- Not fenced
Utilities & Mechanical
- Heating:
- Forced air
- Cooling:
- Central air conditioning
- Water Source:
- Private Utility, Well
Views & Waterfront
- View:
- View
Comfort & Security
- Fireplace(s):
- 1
Fees & Dates
- Property Taxes:
- $6,438
- Tax Year:
- 2026
- Last Modified:
- 08/15/2026 07:15:05 PM
- Status Change:
- 08/15/2026 07:07:27 PM
Association / Ownership
- Common Interest:
- Freehold
Room Dimensions
| Room | Level | Size |
|---|---|---|
| 2pc Bathroom | Main level | 2.11 M x .84 M |
| Dining room | Main level | 4.98 M x 4.57 M |
| Foyer | Main level | 3.00 M x 2.54 M |
| Kitchen | Main level | 4.90 M x 3.89 M |
| Laundry room | Main level | 3.25 M x 2.90 M |
| Living room | Main level | 3.25 M x 2.90 M |
| 4pc Bathroom | Second level | 2.90 M x 1.52 M |
| 5pc Bathroom | Second level | 2.92 M x 3.38 M |
| Bedroom | Second level | 5.41 M x 3.89 M |
| Bedroom | Second level | 3.94 M x 3.28 M |
| Bonus Room | Second level | 7.04 M x 7.22 M |
| Primary Bedroom | Second level | 6.17 M x 5.18 M |
| Storage | Second level | 1.63 M x 1.55 M |
| Storage | Second level | 3.51 M x 2.44 M |
| 3pc Bathroom | Basement | 2.44 M x 1.96 M |
| Family room | Basement | 1.98 M x 4.80 M |
| Bedroom | Basement | 6.20 M x 3.68 M |
| Recreational, Games room | Basement | 4.85 M x 8.36 M |
| Storage | Basement | 1.20 M x 2.80 M |
| Sunroom | Basement | 4.14 M x 12.32 M |
| Furnace | Basement | 2.95 M x 2.82 M |
| Other | Basement | 1.73 M x 2.92 M |
| 3pc Bathroom | Unknown | 2.67 M x 2.06 M |
| Bedroom | Unknown | 3.43 M x 4.57 M |
| Kitchen | Unknown | 4.37 M x 2.44 M |
| Living room | Unknown | 4.27 M x 4.85 M |
| Furnace | Unknown | 1.55 M x 2.34 M |
Location
Data is supplied by Pillar 9 MLS® System. Pillar 9 is the owner of the copyright in its MLS® System. Data is deemed reliable but is not guaranteed accurate by Pillar 9.
The trademarks MLS®, Multiple Listing Service® and the associated logos are owned by The Canadian Real Estate Association (CREA) and identify the quality of services provided by real estate professionals who are members of CREA. Used under license.