Real estate on your terms®
$350,000
active
41513 Highway 771
Rural Lacombe County
,
AB
T0C0J0
Key Details
- MLS® Number:
- A2316164
- Community:
- Birch Bay
- Building Type:
- House
- Interior Size:
- 1560 square feet
- Bedrooms:
- 3
- Parking:
- 2
- Parking Features:
- Other
- Lot Size:
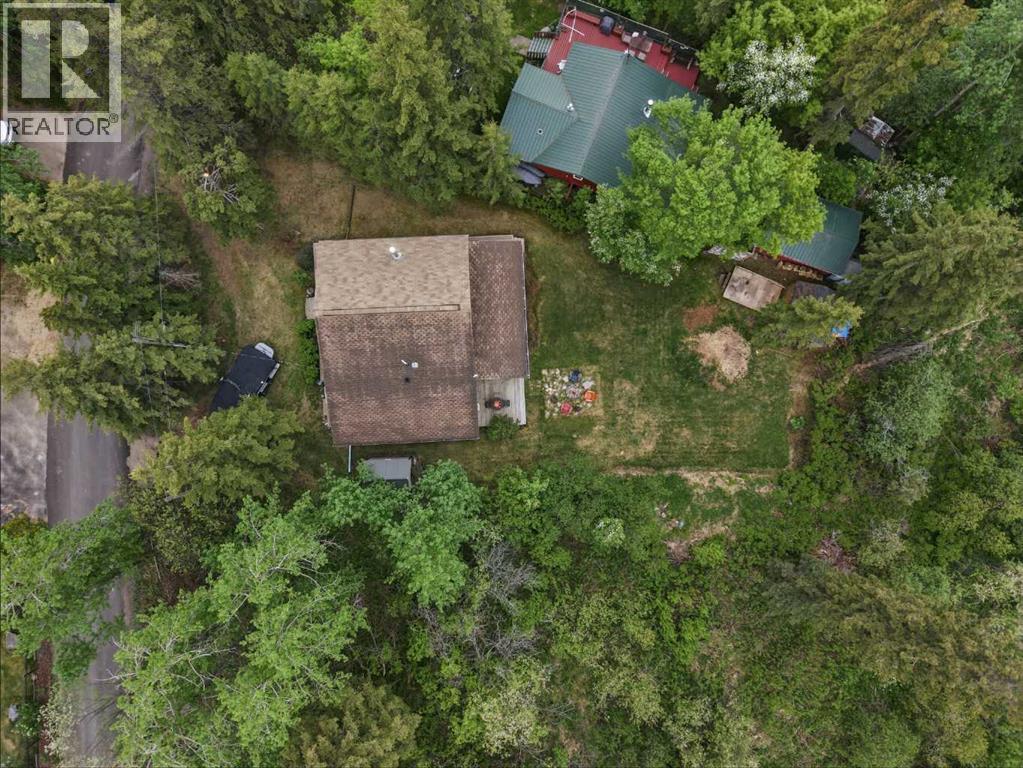
- 8375.0 square feet

Property Description
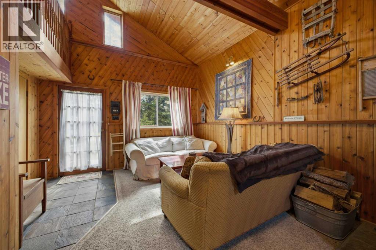
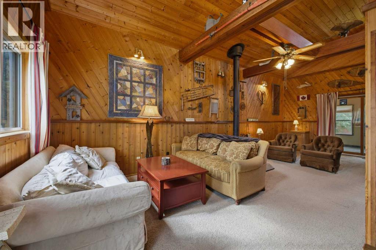
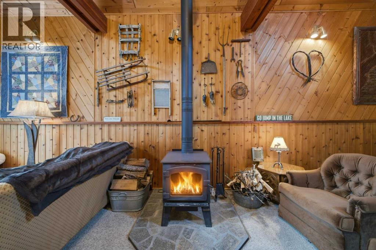
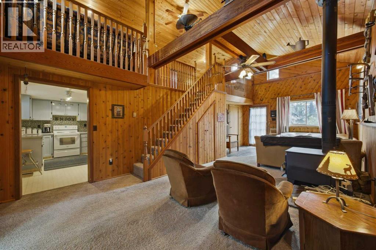
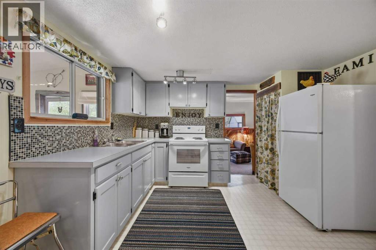
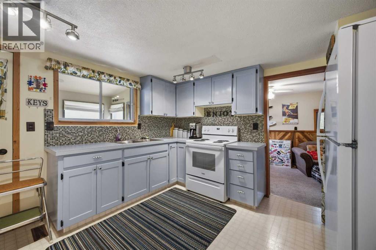
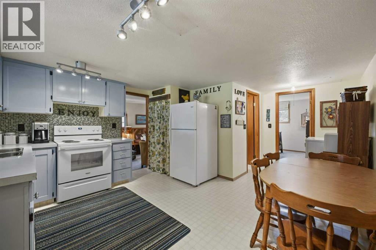
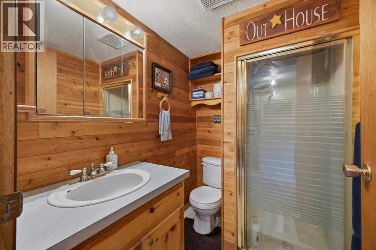
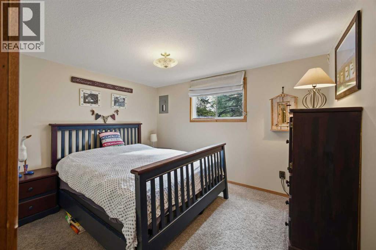
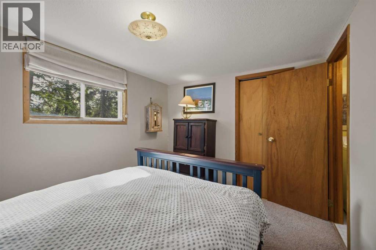
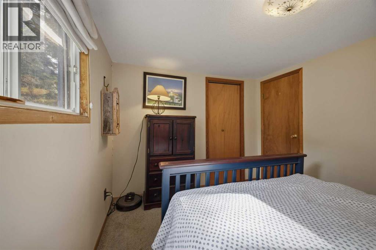
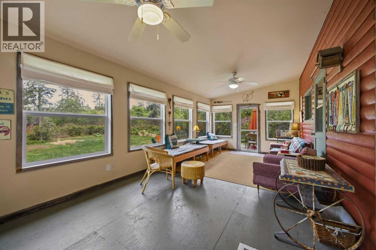
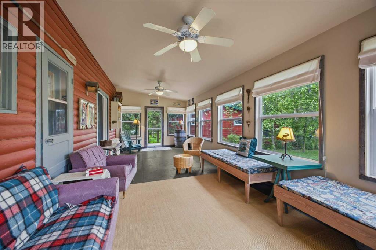
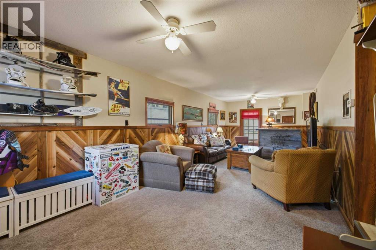
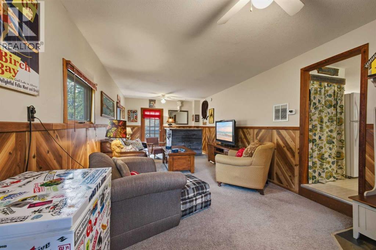
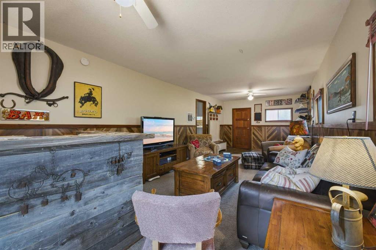
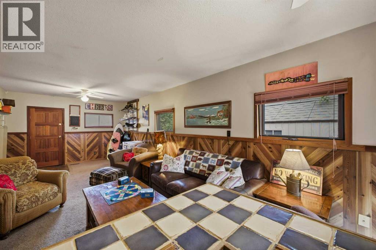
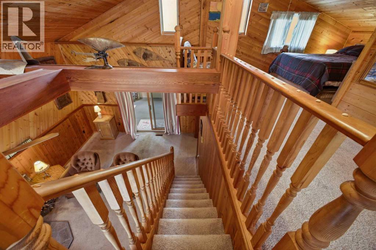
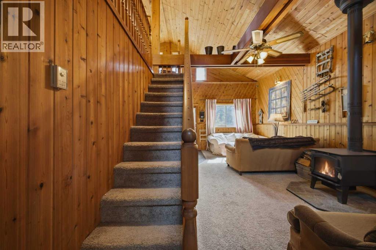
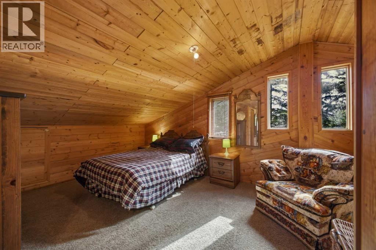
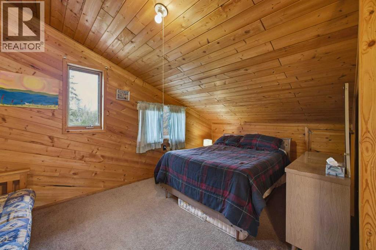
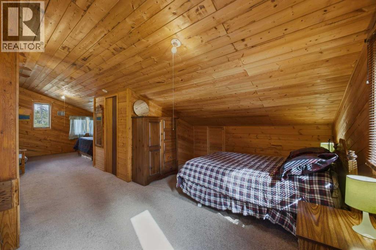
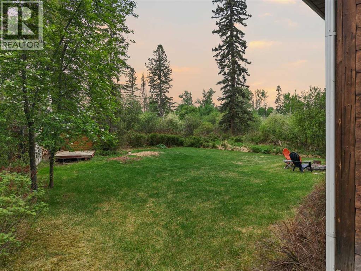
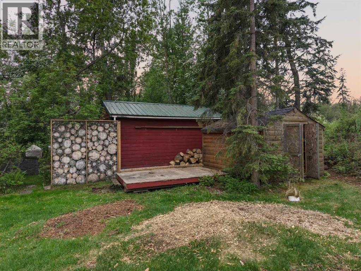
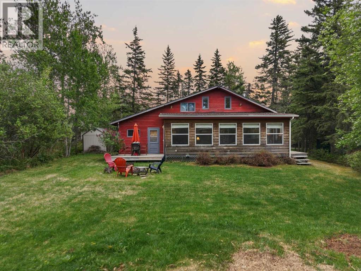
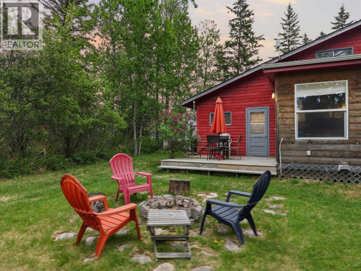
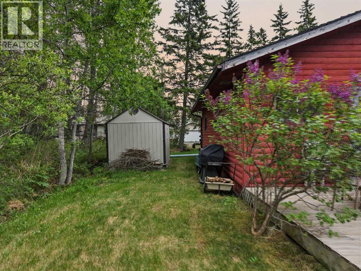
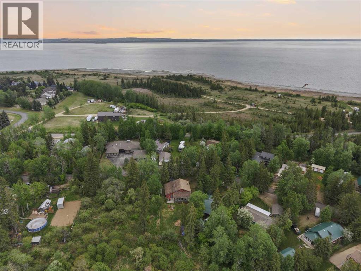
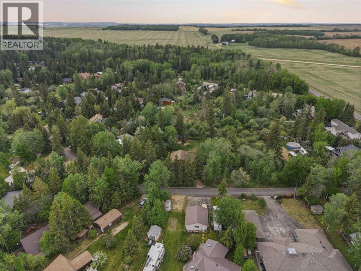
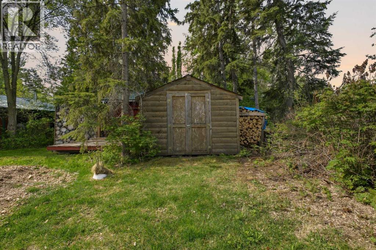
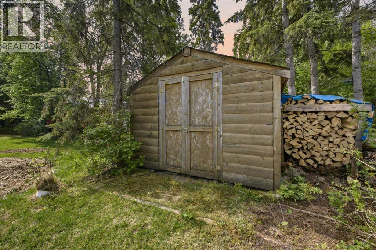
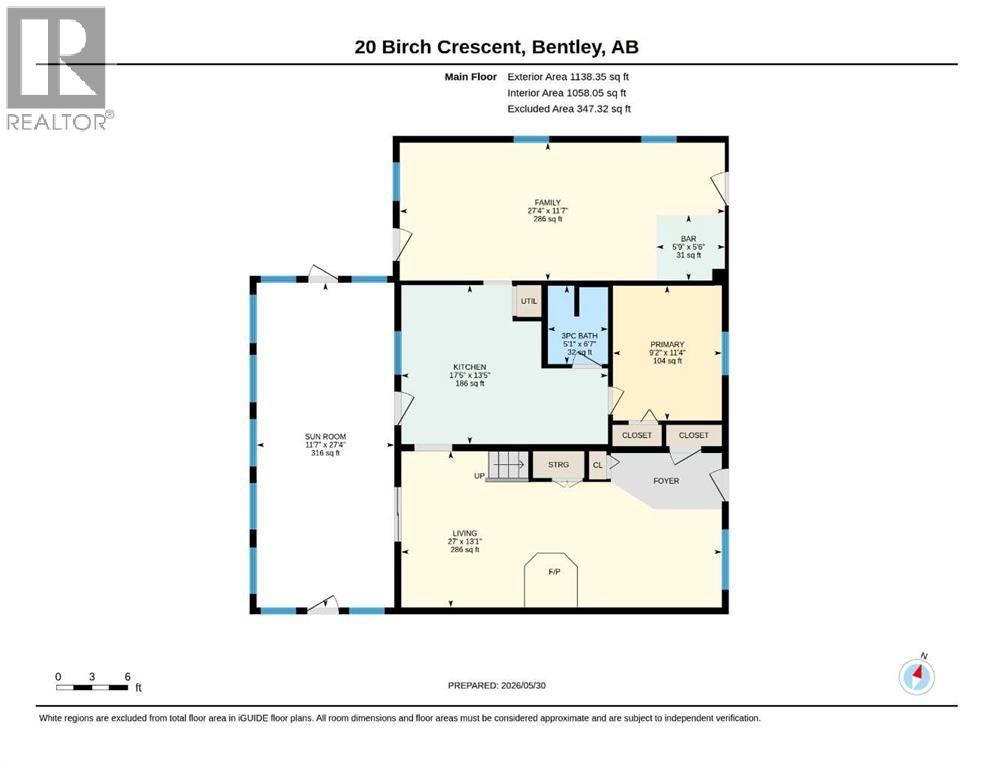
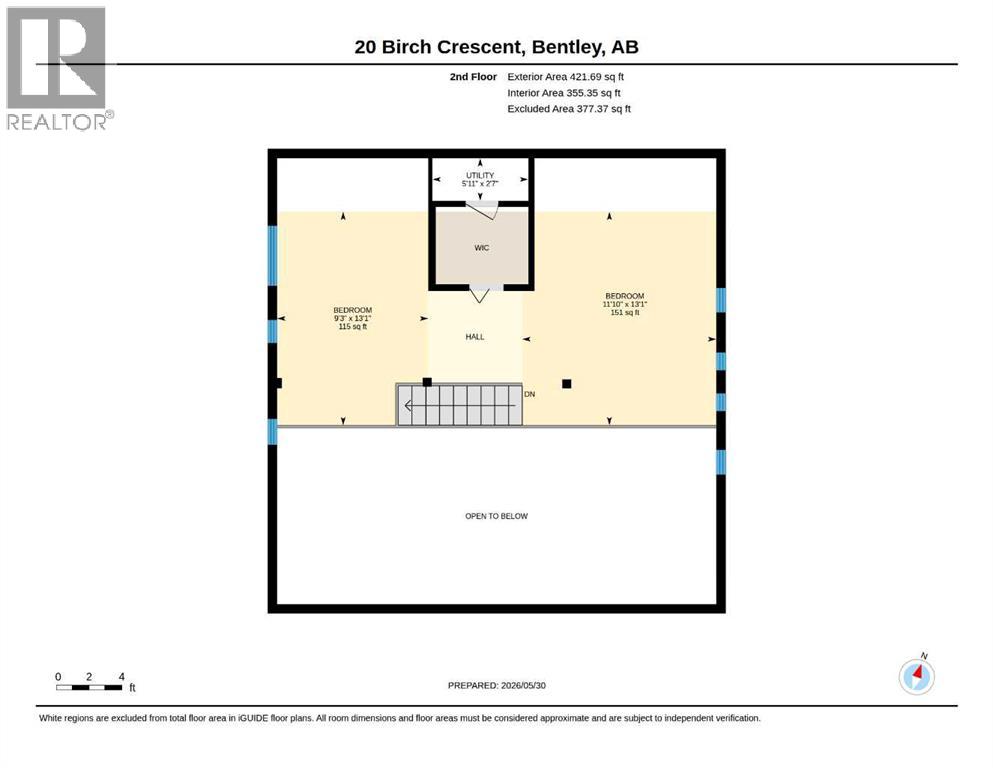
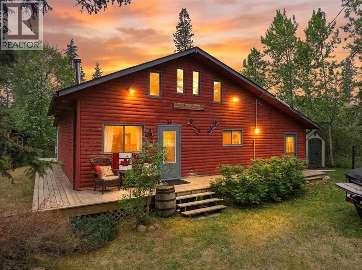
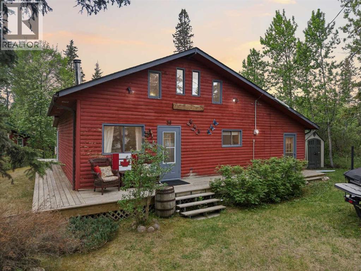
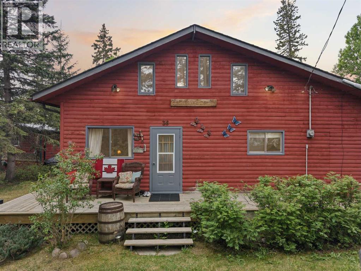
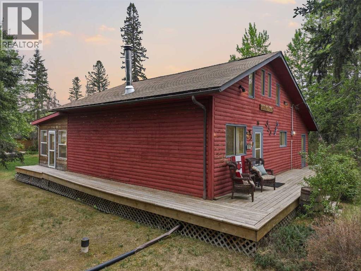
LIVE THE LAKE LIFESTYLE! If only these walls could talk. They would tell stories of the past 23 years that this family has owned it - stories of learning how to swim, ride bikes and wakeboard. They would tell stories of lake friends gathering with their children to enjoy summers and winter holidays alike. They would tell stories of New Years Eve, game nights, long days on the water, kid sleepovers, campfires and cocktails. This home has been well loved and the sellers are hoping to pass it on to a new family that will love it just as much. This is a well kept cabin with extensive living and sleeping space. Enter into the main floor great room, with a spacious loft overlooking the main. The great room has soaring wood walls and wood burning stove. The loft has room for two beds, sitting areas, and storage. The main floor kitchen is lake-chic with country cabinets, and an eat-in dining area. There's a full bathroom and washing machine in this area as well. Pass through into the full family room area, again with extensive sitting and sleeping room, plus a bar area for afternoon drinks. The sellers added a three season sun room that spans the width of the whole cabin and has additional beds, sitting area, and can also be used for extra dining. Using all beds and sofas, this home can sleep 15 people! The yard is lush and private and includes storage sheds and decking. This cabin is the ultimate for family gatherings, with room to gather and make memories. This property comes with all appliances and furnishings and and ROFR for a boat slip in the marina and is ready for Summer 2026!! (id:53430)
Building
- Property Type:
- House
- Building Type:
- House
- Year Built:
- 1982
- Stories:
- 1.5
- Bedrooms:
- 3
- Bathrooms (total):
- 1.0
- Basement:
- None
Finished Areas
- Interior Size (Total):
- 1560 square feet
- Above Grade:
- 1560 square feet
Interior
- Flooring:
- Slate, Carpeted, Linoleum
- Appliances:
- Washer, Refrigerator, Stove, Freezer, Hood Fan
Parking
- Spaces:
- 2
- Features:
- Other
Lot / Land
- Lot Size:
- 8375.0 square feet
- Lot Features:
- Treed, No Smoking Home, Level
Exterior
- Construction:
- Wood frame
- Foundation:
- Piled
- Fencing:
- Not fenced
Utilities & Mechanical
- Heating:
- Forced air
- Cooling:
- None
- Water Source:
- Well
Comfort & Security
- Fireplace(s):
- 1
Fees & Dates
- Property Taxes:
- $2,161
- Tax Year:
- 2026
- Last Modified:
- 08/10/2026 05:40:01 PM
- Status Change:
- 08/10/2026 05:31:39 PM
Association / Ownership
- Common Interest:
- Freehold
Room Dimensions
| Room | Level | Size |
|---|---|---|
| Furnace | Main level | 2.58 Ft x 5.92 Ft |
| Bedroom | Upper Level | 13.08 Ft x 11.83 Ft |
| Bedroom | Upper Level | 13.08 Ft x 9.25 Ft |
| Sunroom | Main level | 27.33 Ft x 11.58 Ft |
| Primary Bedroom | Main level | 11.33 Ft x 9.17 Ft |
| Living room | Main level | 13.08 Ft x 27.00 Ft |
| Eat in kitchen | Main level | 13.42 Ft x 17.42 Ft |
| Family room | Main level | 11.58 Ft x 27.33 Ft |
| 3pc Bathroom | Main level | - |
Location
Data is supplied by Pillar 9 MLS® System. Pillar 9 is the owner of the copyright in its MLS® System. Data is deemed reliable but is not guaranteed accurate by Pillar 9.
The trademarks MLS®, Multiple Listing Service® and the associated logos are owned by The Canadian Real Estate Association (CREA) and identify the quality of services provided by real estate professionals who are members of CREA. Used under license.