Real estate on your terms®
$750,000
active
41513 Highway 771
Rural Lacombe County
,
AB
T0C0J0
Key Details
- MLS® Number:
- A2300551
- Community:
- Birch Bay
- Building Type:
- House
- Interior Size:
- 1762 square feet
- Bedrooms:
- 4
- Parking Features:
- Carport
- Lot Size:
- 10396.0 square feet

Property Description
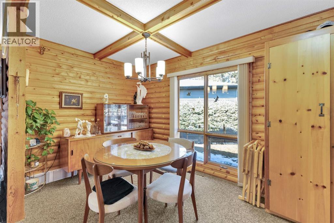
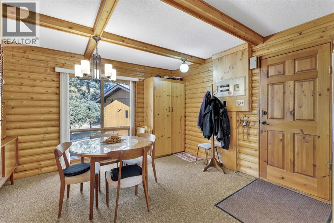
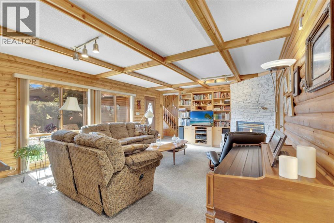
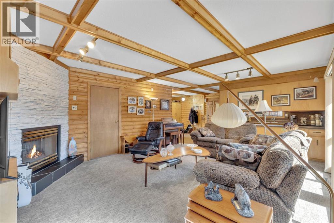
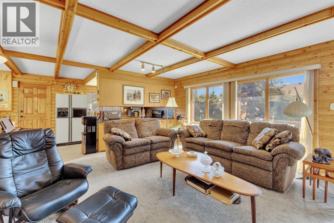
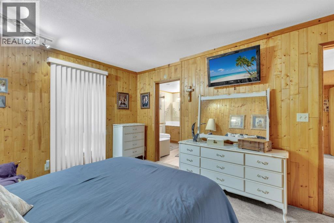
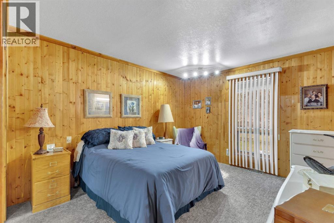
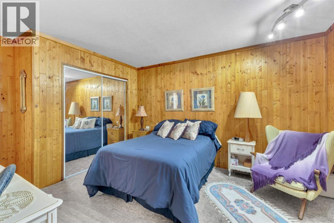
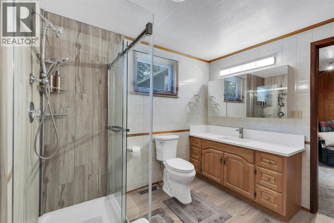
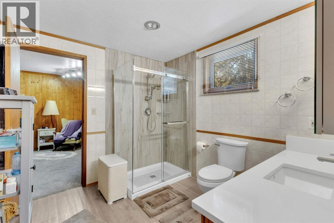
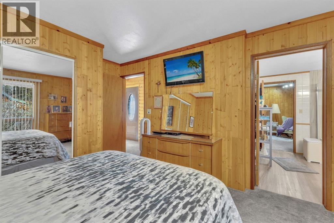
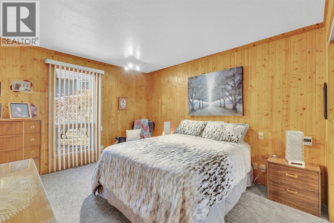
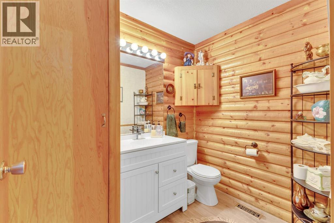
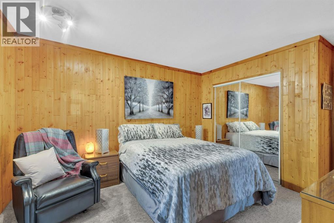
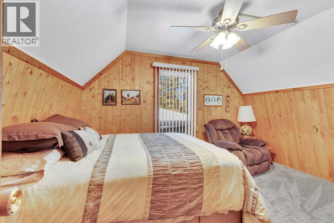
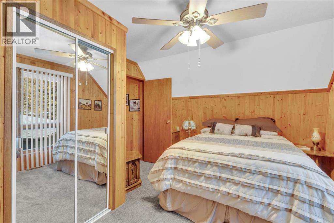
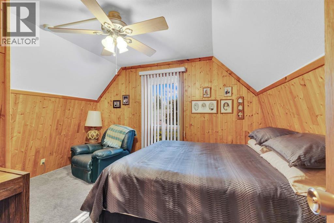
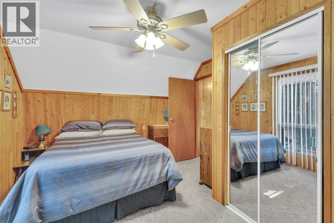
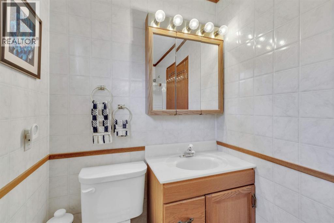
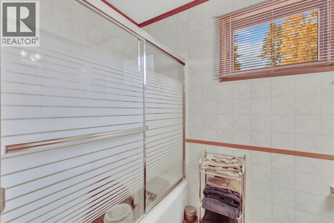
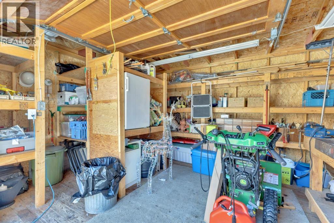
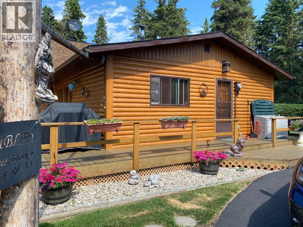
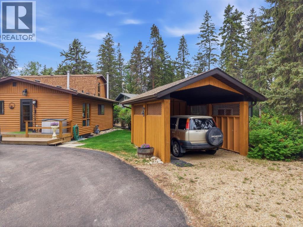
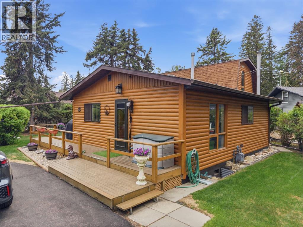
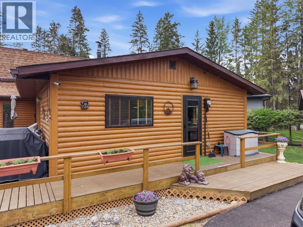
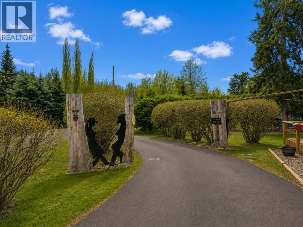
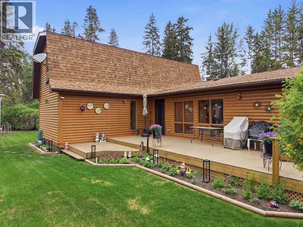
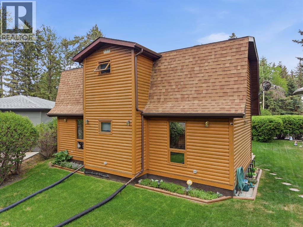
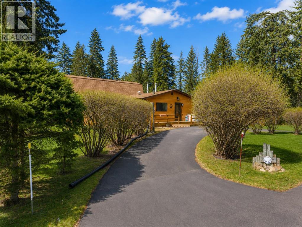
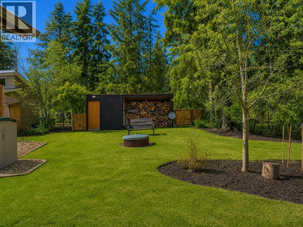
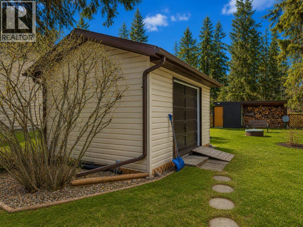
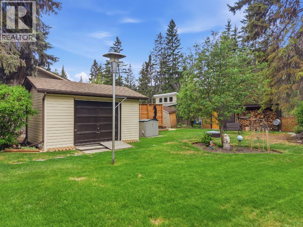
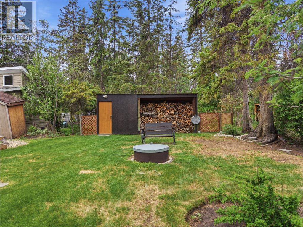
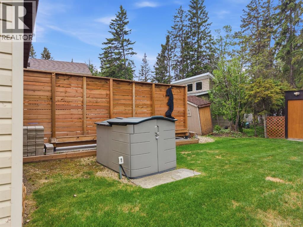
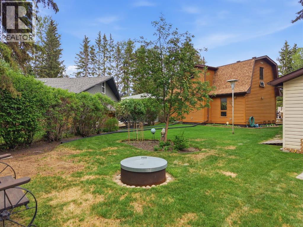
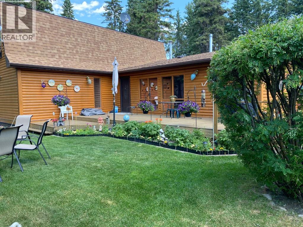
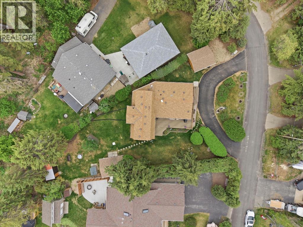
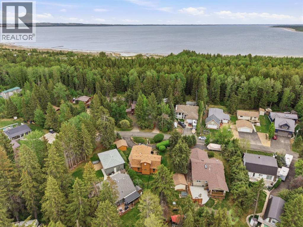
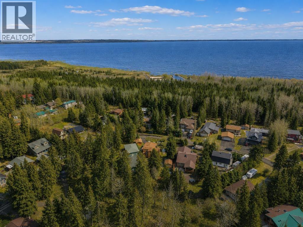
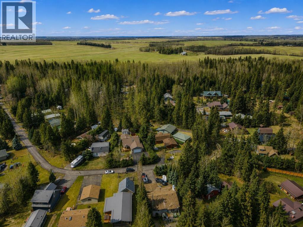
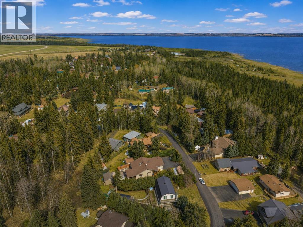
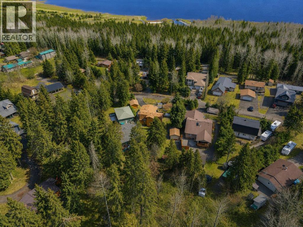
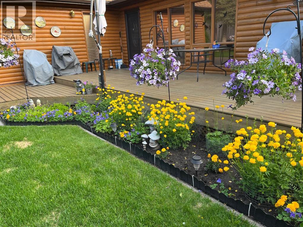
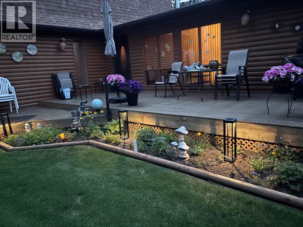
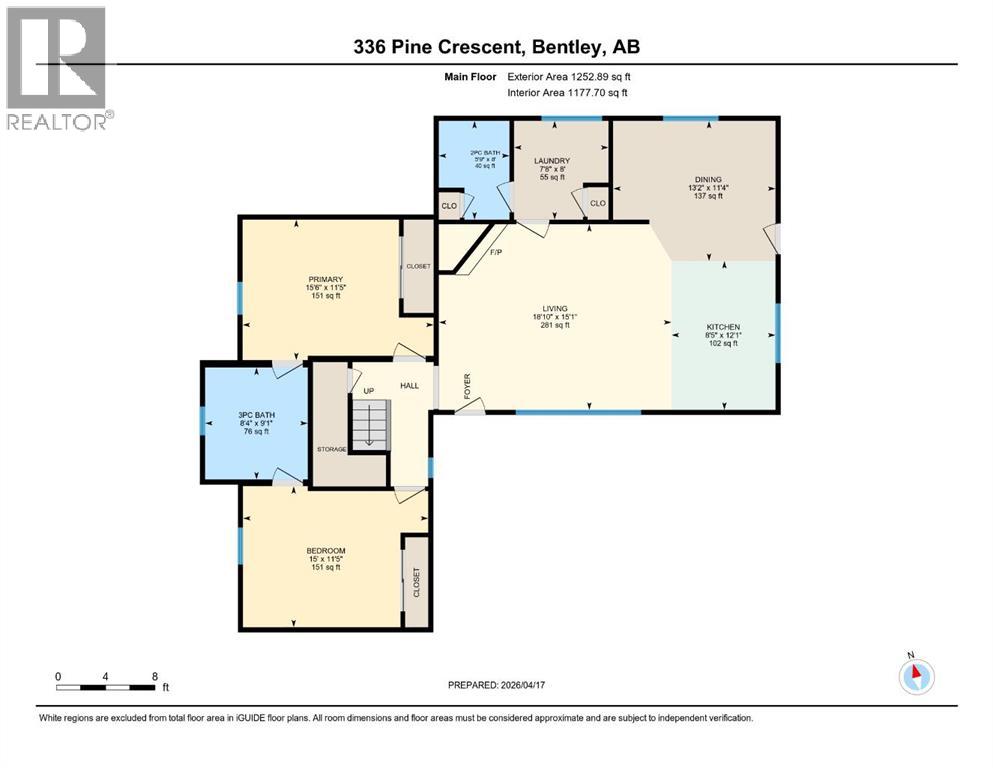
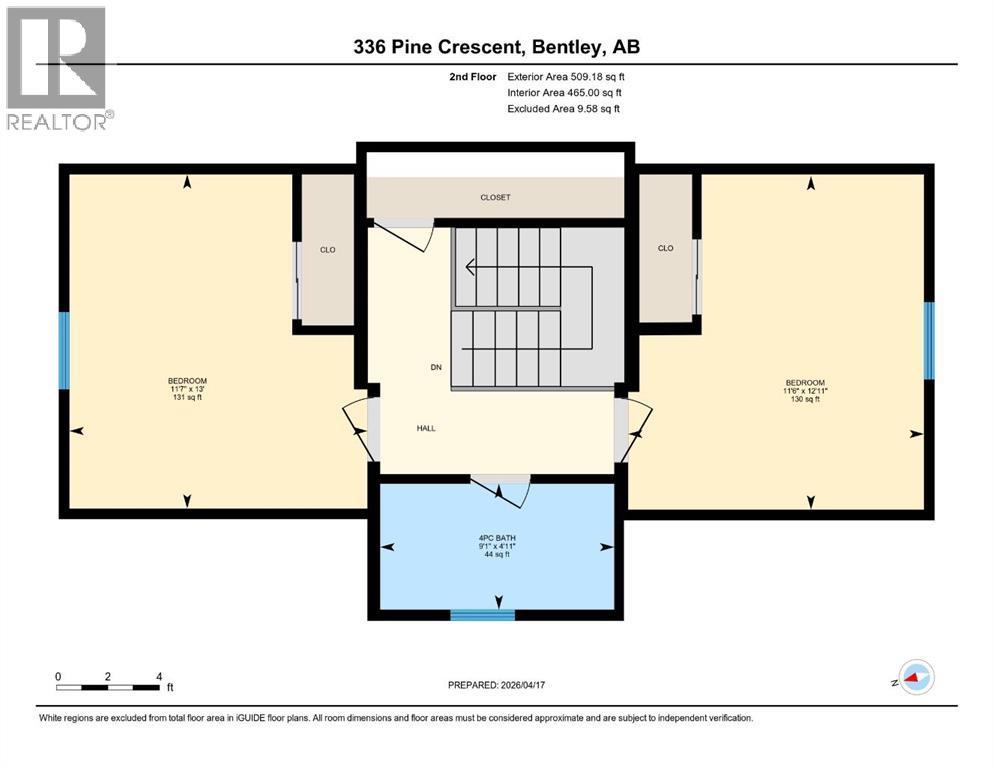
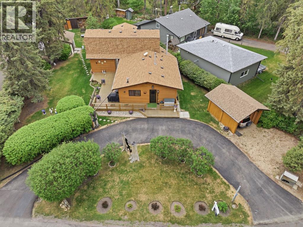
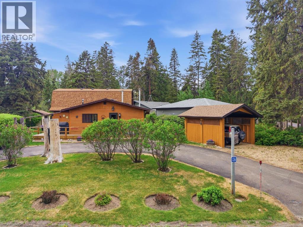
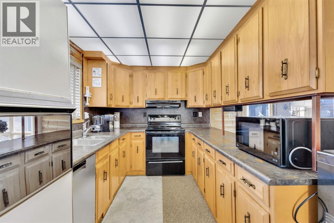
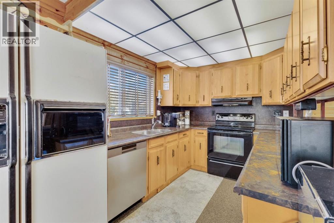
Experience the ultimate lakeside escape in the highly desirable Birch Bay community, nestled along the northwest shores of Gull Lake—one of Central Alberta’s premier recreational destinations.Tucked away among the trees, this charming and spacious cabin offers the perfect blend of rustic warmth and modern comfort—ideal for year-round living or a relaxing seasonal retreat. Originally a bungalow, the home was thoughtfully expanded in 1994 to create ample space for family and guests while maintaining its cozy, lakeside character. Meticulously maintained throughout the years, this property reflects true pride of ownership both inside and out.Step inside to a bright and open living, dining, and kitchen area, perfectly designed for gathering and entertaining. The inviting living room features a cozy gas fireplace, creating a warm focal point for cooler evenings. The home offers four generously sized bedrooms, including two on the main floor connected by a convenient Jack and Jill bathroom, complete with soaring 10-foot closets. Upstairs, you’ll find two additional bedrooms and a full bathroom, offering privacy and flexibility for larger families or visitors.The main floor also includes a beautifully renovated full bathroom with a large walk-in shower, along with a laundry area and adjoining half bath for added convenience. Newer carpet throughout (2022) enhances the home’s fresh, comfortable feel, while a water filtration system and hot water on demand (added in 2020) provide everyday comfort and efficiency.Outside, the stunning pie-shaped lot offers a private, serene setting surrounded by mature trees. Enjoy the outdoors on the large, refinished deck (2025), gather around the firepit, or take in the beautifully updated landscaping, including new railway ties in the flower beds. The paved driveway was professionally oiled in 2022, adding to the home’s polished curb appeal.Additional features include a carport with motion lighting, a small garage with shelving and wor kbench, and a spacious 5-foot-high crawl space (matching the home’s footprint) equipped with three sump pumps and an alarm system—providing exceptional storage and peace of mind. Mechanical updates include shingles replaced in 2018, a septic tank replacement in 2008, a new garage door in 2022, a new dishwasher, a septic overflow alarm system and new motor in the septic system installed approximately two years ago.Located just a short walk to the lake, residents enjoy access to beaches, parks, walking trails, and a community boat launch. This is lakeside living at its finest—peaceful, welcoming, and thoughtfully updated for years of enjoyment. (id:53430)
Building
- Property Type:
- House
- Building Type:
- House
- Year Built:
- 1972
- Stories:
- 1.5
- Bedrooms:
- 4
- Bathrooms (total):
- 3.5 (1 half)
- Basement:
- Crawl space
Finished Areas
- Interior Size (Total):
- 1762 square feet
- Above Grade:
- 1762 square feet
Interior
- Flooring:
- Carpeted, Stone, Vinyl Plank
- Appliances:
- Refrigerator, Dishwasher, Stove, Window Coverings, Washer & Dryer
Parking
- Features:
- Carport
Lot / Land
- Lot Size:
- 10396.0 square feet
- Lot Features:
- No Smoking Home, Level
Exterior
- Exterior Features:
- Log
- Construction:
- Log
- Foundation:
- Poured Concrete
- Fencing:
- Partially fenced
Utilities & Mechanical
- Heating:
- Forced air, Natural gas
- Cooling:
- None
- Water Source:
- Well
Comfort & Security
- Fireplace(s):
- 1
Fees & Dates
- Property Taxes:
- $2,197
- Tax Year:
- 2025
- Last Modified:
- 08/13/2026 01:55:03 PM
- Status Change:
- 08/13/2026 01:45:36 PM
Association / Ownership
- Common Interest:
- Freehold
Room Dimensions
| Room | Level | Size |
|---|---|---|
| Kitchen | Main level | 8.42 Ft x 12.08 Ft |
| Dining room | Main level | 13.17 Ft x 11.33 Ft |
| Living room | Main level | 18.83 Ft x 15.08 Ft |
| Primary Bedroom | Main level | 15.50 Ft x 11.42 Ft |
| 3pc Bathroom | Main level | 8.33 Ft x 9.08 Ft |
| Bedroom | Main level | 15.00 Ft x 11.42 Ft |
| 2pc Bathroom | Main level | 5.75 Ft x 8.00 Ft |
| Laundry room | Main level | 7.67 Ft x 8.00 Ft |
| Bedroom | Upper Level | 13.00 Ft x 11.58 Ft |
| Bedroom | Upper Level | 12.92 Ft x 11.50 Ft |
| 4pc Bathroom | Upper Level | 4.92 Ft x 9.08 Ft |
Location
Data is supplied by Pillar 9 MLS® System. Pillar 9 is the owner of the copyright in its MLS® System. Data is deemed reliable but is not guaranteed accurate by Pillar 9.
The trademarks MLS®, Multiple Listing Service® and the associated logos are owned by The Canadian Real Estate Association (CREA) and identify the quality of services provided by real estate professionals who are members of CREA. Used under license.