Real estate on your terms®
$289,900
active
41513 Highway 771
Rural Lacombe County
,
AB
T0C0J0
Key Details
- MLS® Number:
- A2290175
- Community:
- Birch Bay
- Building Type:
- Manufactured Home
- Interior Size:
- 1203 square feet
- Bedrooms:
- 3
- Parking:
- 4
- Parking Features:
- Other
- Lot Size:
- 10322.0 square feet

Property Description
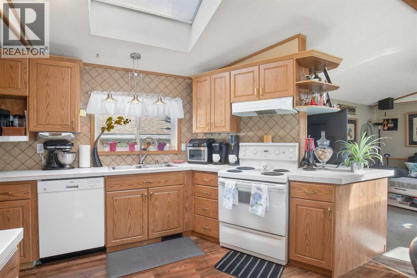
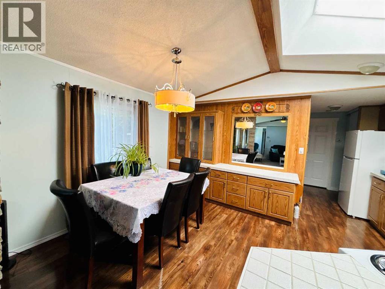
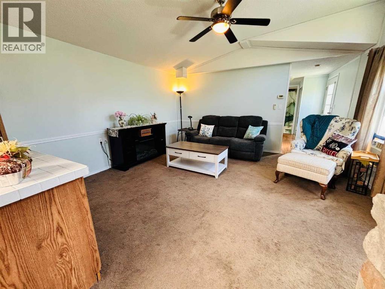
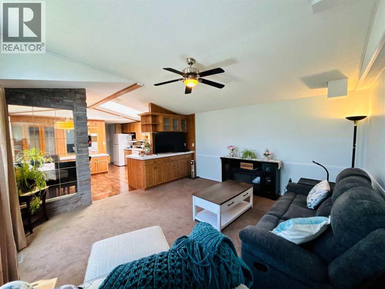
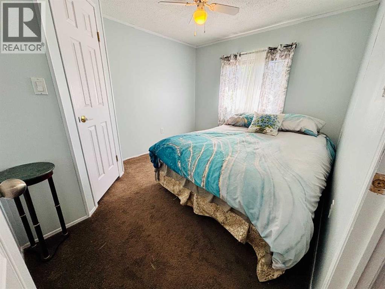
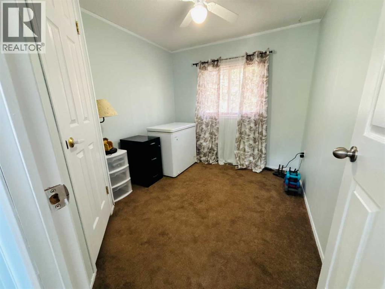
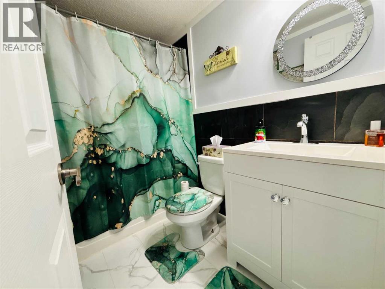
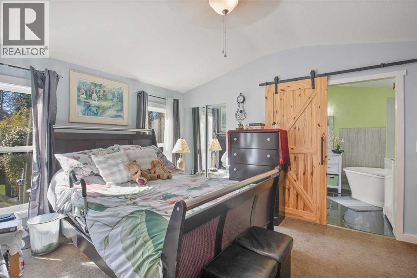
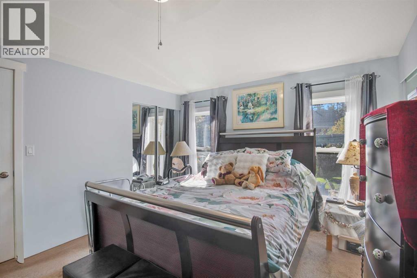
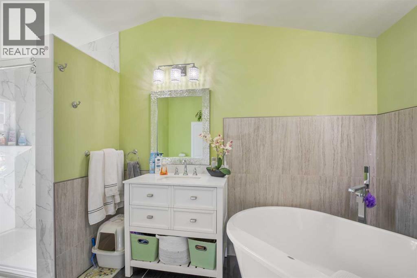
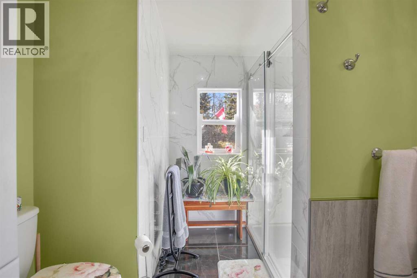
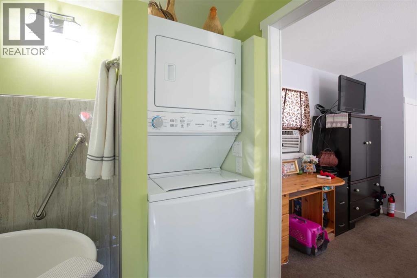
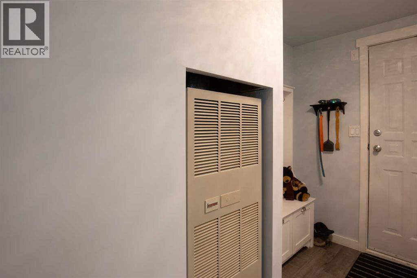
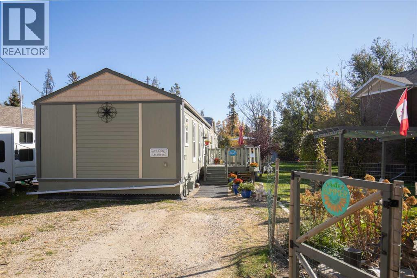
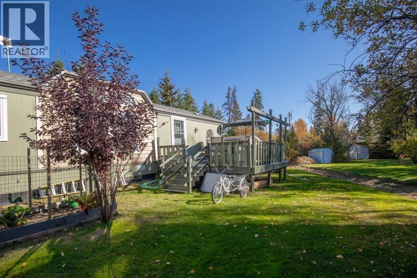
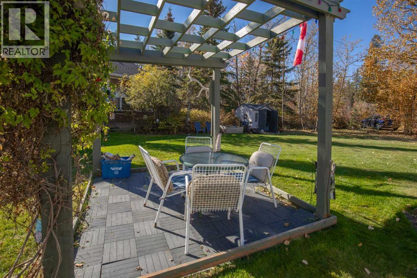
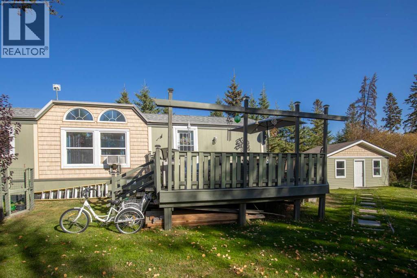
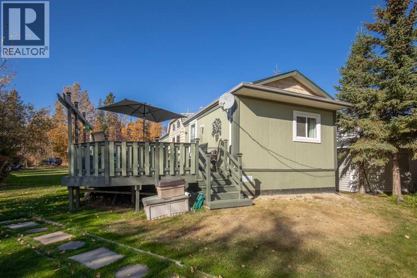
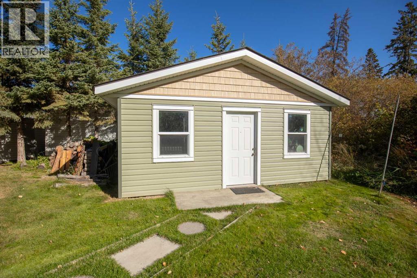
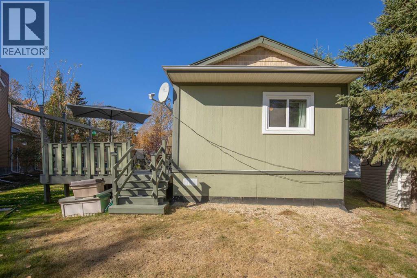
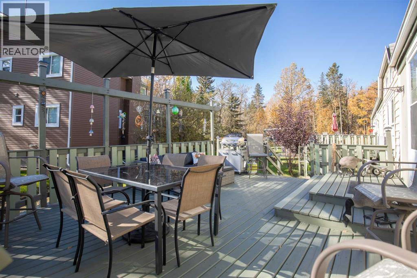
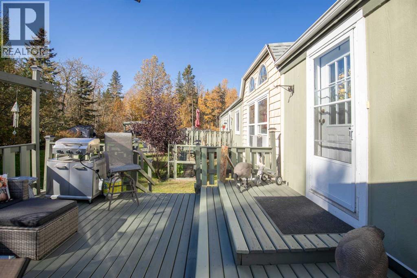
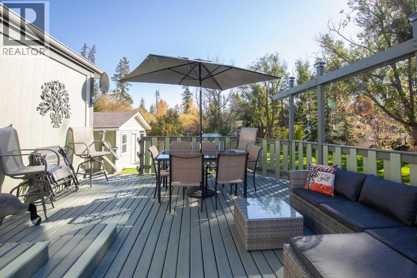
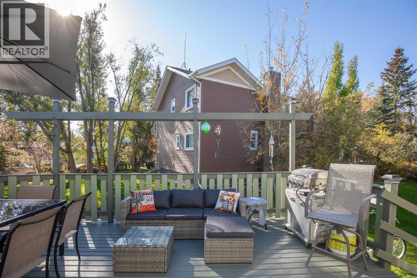
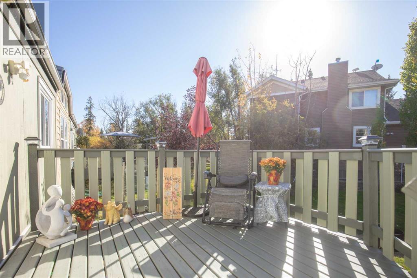

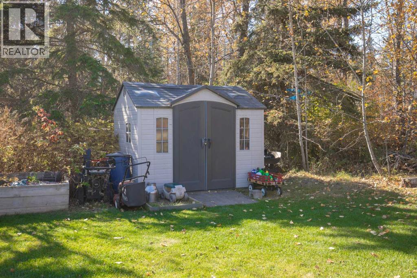
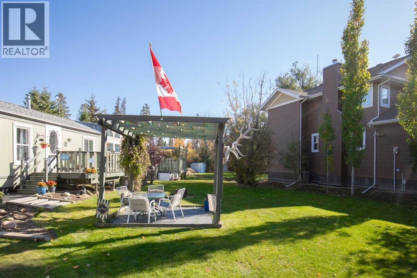
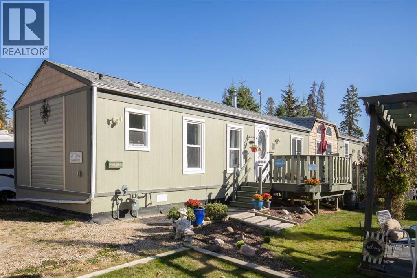
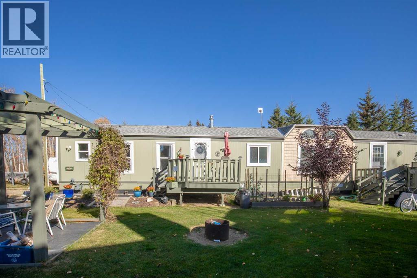
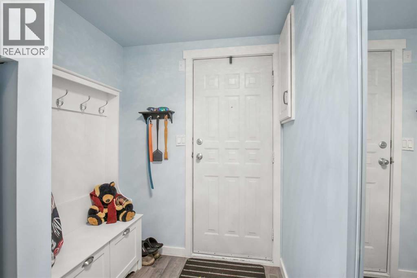
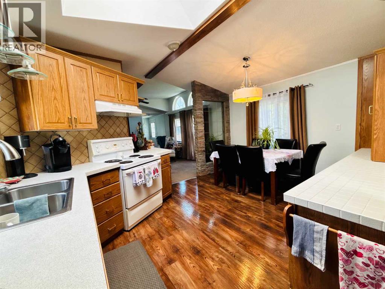
IT'S LAKE SEASON! Now's your chance to own a lovely lake property to enjoy year round. Nestled in the quiet community of Birch Bay, Gull Lake, this is a beautifully renovated 3 bedroom, 2 bathroom home on a large lot! This home has been substantially renovated over the years, including: fresh paint, new siding on both house and workshop, roof replaced - 5 yrs, hot water tank-4 yrs, renovated entry way, beautifully renovated owner's suite and gorgeous ensuite bathroom. The home has two large decks overlooking the manicured yard. There's extensive flower bed and garden space for the green thumb in the family. You'll love the heated and insulated workshop and shed for wood work and storage. The workshop has just recently had electricity installed to service it! All appliances are included. This home is MOVE-IN READY and very affordable lake living. Birch Bay has its own Marina, Boat Launch, Children's Playground and Volleyball Court. The community has seasonal parties and neighbourhood gatherings. It's close to Bentley and Sylvan Lake for amenities! (id:53430)
Building
- Property Type:
- Manufactured Home
- Building Type:
- Manufactured Home
- Style:
- Mobile Home
- Year Built:
- 1995
- Stories:
- 1.0
- Bedrooms:
- 3
- Bathrooms (total):
- 2.0
- Basement:
- None
Finished Areas
- Interior Size (Total):
- 1203 square feet
- Above Grade:
- 1203 square feet
Interior
- Flooring:
- Tile, Carpeted, Wood, Vinyl Plank
- Appliances:
- Washer, Refrigerator, Dishwasher, Stove, Dryer, Microwave
Parking
- Spaces:
- 4
- Features:
- Other
Lot / Land
- Lot Size:
- 10322.0 square feet
- Lot Features:
- Treed, PVC window, Closet Organizers, No Smoking Home, Environmental reserve, Level
Exterior
- Exterior Features:
- Vinyl siding
- Foundation:
- Piled
- Fencing:
- Not fenced
Utilities & Mechanical
- Heating:
- Forced air, Natural gas
- Cooling:
- Window air conditioner
- Water Source:
- Well
Fees & Dates
- Property Taxes:
- $1,586
- Tax Year:
- 2025
- Last Modified:
- 08/05/2026 12:50:01 AM
- Status Change:
- 08/05/2026 12:41:30 AM
Association / Ownership
- Common Interest:
- Freehold
Room Dimensions
| Room | Level | Size |
|---|---|---|
| 4pc Bathroom | Main level | .00 Ft x .00 Ft |
| 4pc Bathroom | Main level | .00 Ft x .00 Ft |
| Bedroom | Main level | 9.42 Ft x 11.08 Ft |
| Bedroom | Main level | 8.00 Ft x 9.42 Ft |
| Primary Bedroom | Main level | 11.58 Ft x 14.75 Ft |
| Other | Main level | 11.67 Ft x 14.67 Ft |
| Living room | Main level | 15.75 Ft x 14.67 Ft |
Location
Data is supplied by Pillar 9 MLS® System. Pillar 9 is the owner of the copyright in its MLS® System. Data is deemed reliable but is not guaranteed accurate by Pillar 9.
The trademarks MLS®, Multiple Listing Service® and the associated logos are owned by The Canadian Real Estate Association (CREA) and identify the quality of services provided by real estate professionals who are members of CREA. Used under license.