Real estate on your terms®
$999,900
active
56019 RGE ROAD 13
Rural Lac Ste. Anne County
,
AB
T0E1V0
Key Details
- MLS® Number:
- E4503636
- Building Type:
- House
- Interior Size:
- 1758 square feet
- Bedrooms:
- 5
- Parking Features:
- RV
- Lot Size:
- 120.59 acres

Property Description
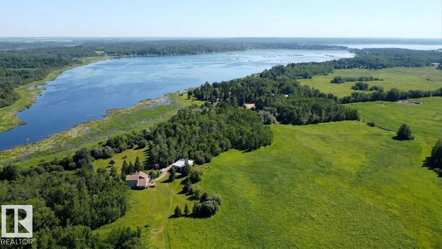
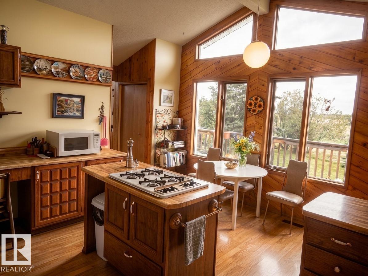
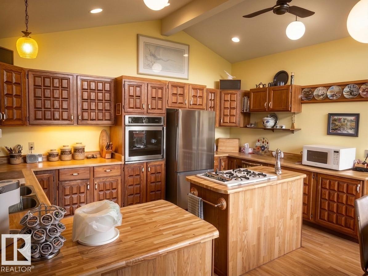
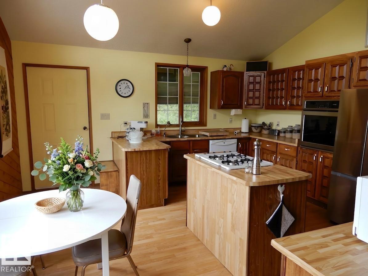
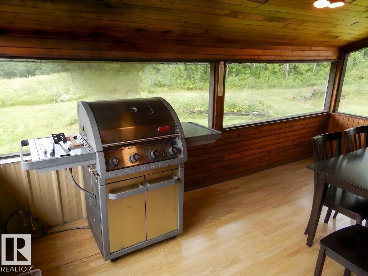
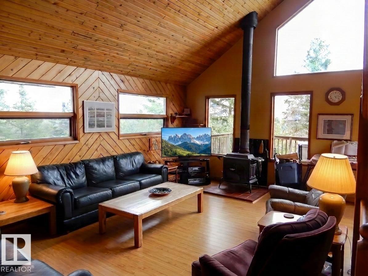
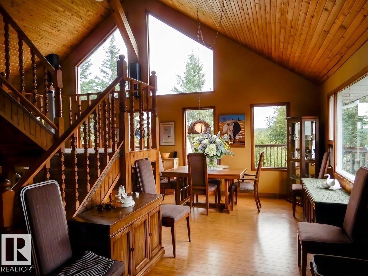
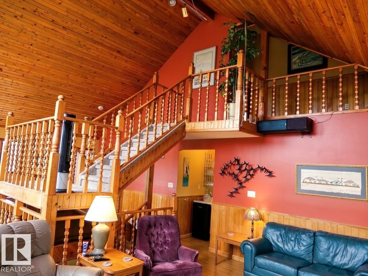
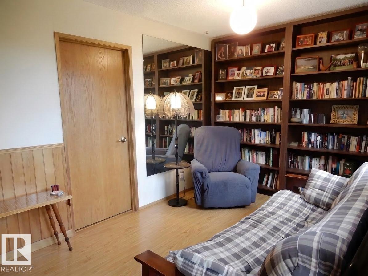
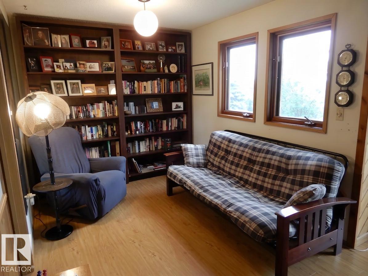
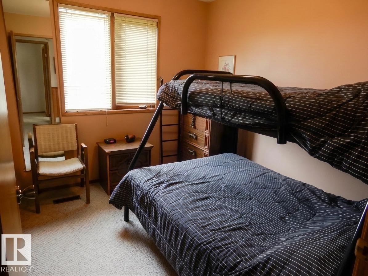
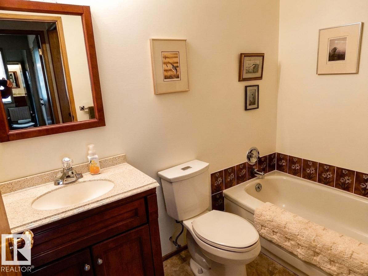
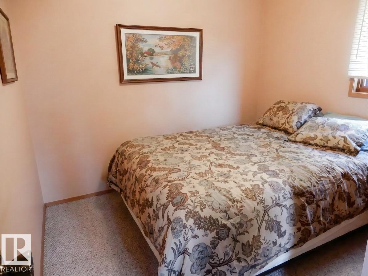
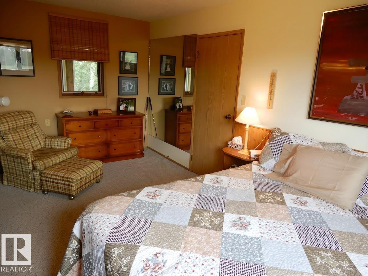
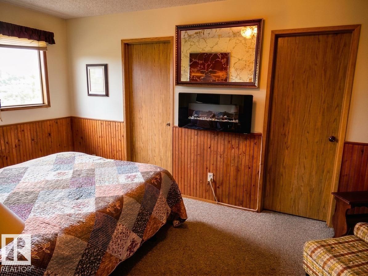
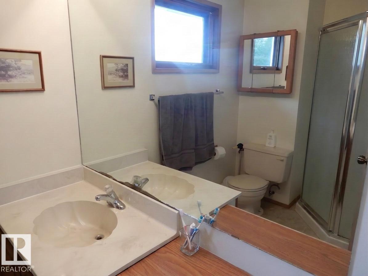
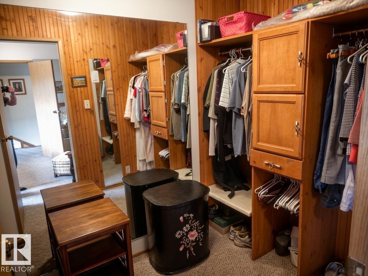
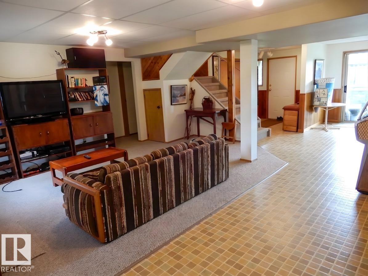
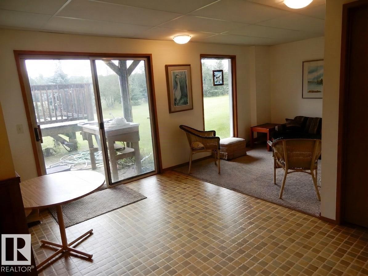
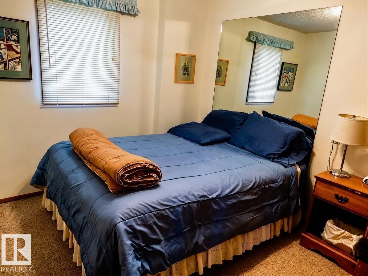
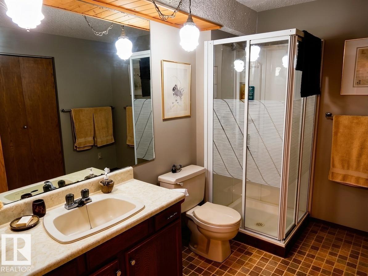
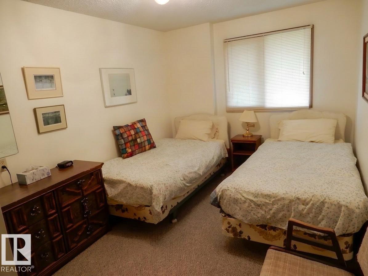
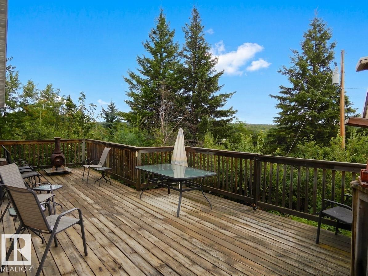
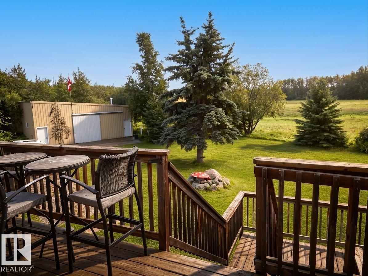
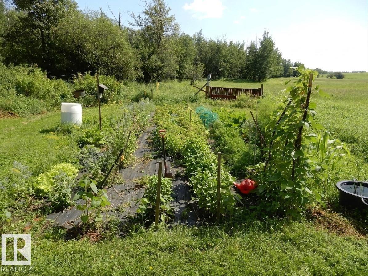
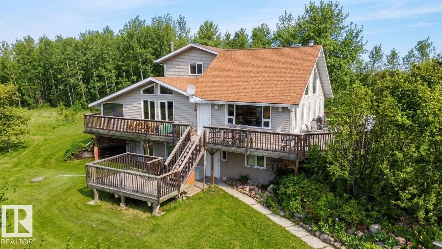
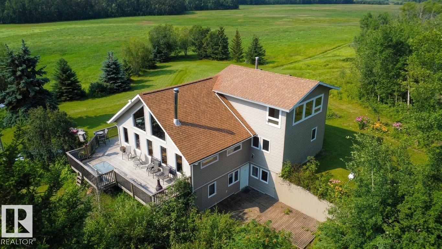
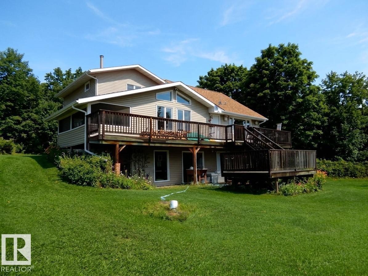
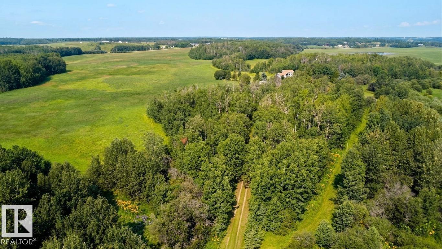
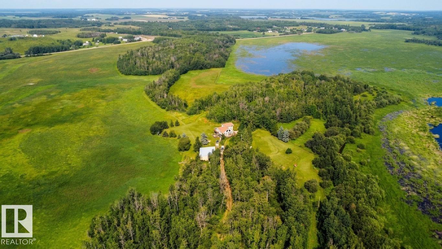
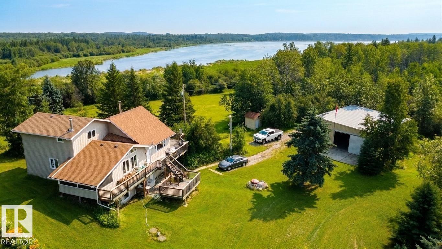
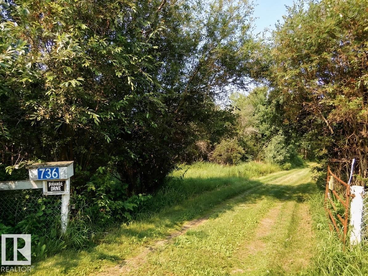
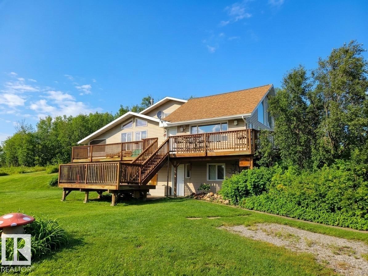
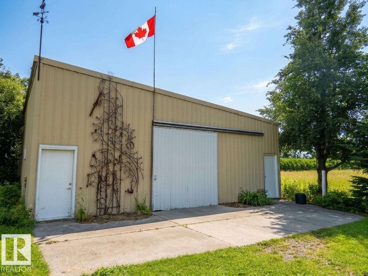
Private Lakeside Paradise Just Minutes from St. Albert! This exceptional 120-acre property offers the perfect blend of productive farmland and peaceful country living. Featuring a mix of hay and crop land, this stunning parcel boasts nearly 1/2 mile of sandy lake shoreline and incredible privacy. The spacious 1½-storey home offers 5 bedrooms, 3 bathrooms, a large country kitchen, and a huge living room with soaring ceilings and a cozy wood-burning fireplace. Enjoy breathtaking views from the wrap-around deck overlooking the property. Outdoor enthusiasts will love the established garden, mature trees, winding quad trails, and abundant wildlife. Whether you're farming, hobby farming, hunting, fishing, or simply seeking a private family retreat, this one-of-a-kind property delivers endless possibilities. Includes ample space for recreation and a 48' x 35' shop for equipment, storage, or projects. Rarely does a property of this size, beauty, and location become available so close to St. Albert. (id:53430)
Building
- Property Type:
- House
- Building Type:
- House
- Year Built:
- 1985
- Stories:
- 1.5
- Bedrooms:
- 5
- Bathrooms (total):
- 3.5 (1 half)
- Basement:
- Finished, Full
Finished Areas
- Interior Size (Total):
- 1758 square feet
Interior
- Appliances:
- Washer, Central Vacuum, Dishwasher, Stove, Dryer, Oven - Built-In, Storage Shed, Two Refrigerators
Parking
- Features:
- RV
Lot / Land
- Lot Size:
- 120.59 acres
- Lot Features:
- Hillside, No Smoking Home, Recreational
Utilities & Mechanical
- Heating:
- Forced air
Views & Waterfront
- View:
- Lake view
- Waterfront:
- Waterfront on lake
Comfort & Security
- Fireplace(s):
- 1 Wood, Woodstove
Fees & Dates
- Last Modified:
- 08/13/2026 07:40:05 PM
- Status Change:
- 08/13/2026 07:31:50 PM
Room Dimensions
| Room | Level | Size |
|---|---|---|
| Living room | Main level | - |
| Dining room | Main level | - |
| Kitchen | Main level | - |
| Family room | Basement | - |
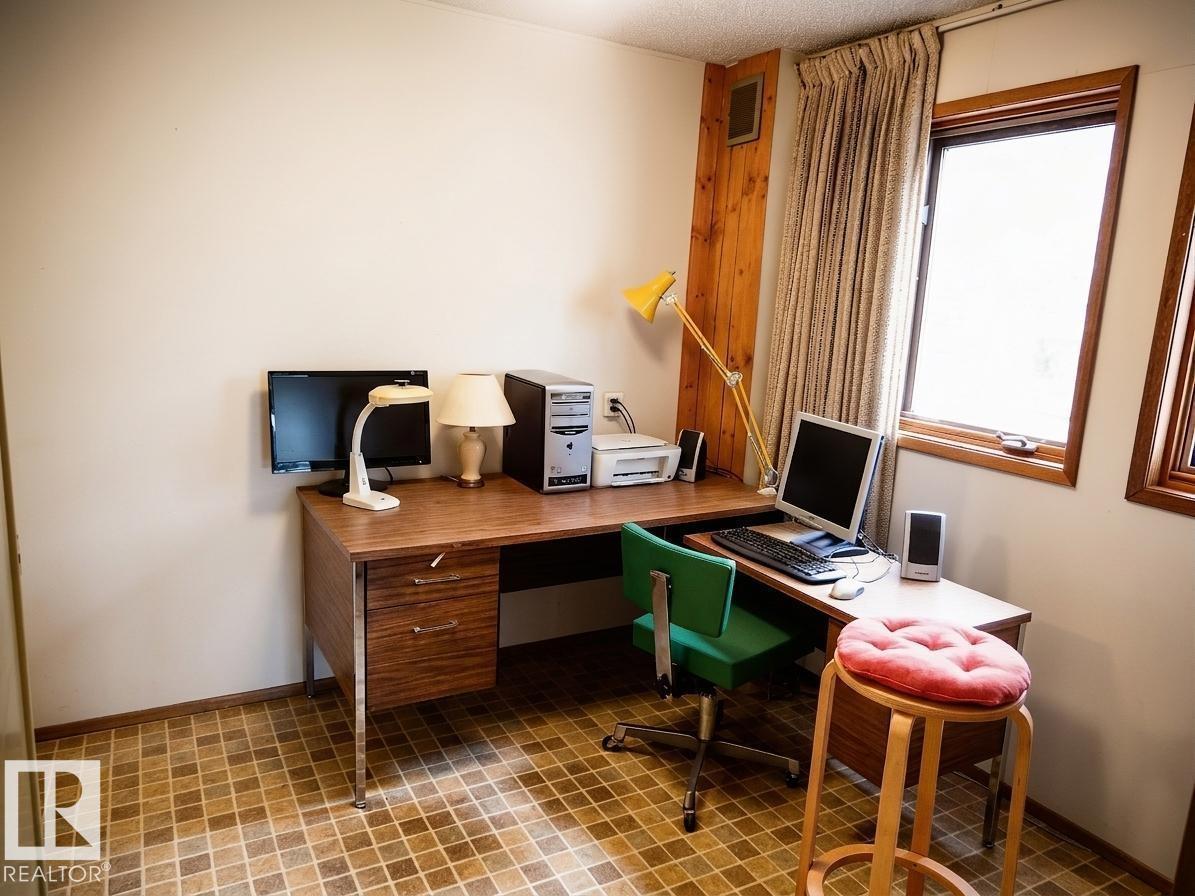
| Den | Main level | - |
| Primary Bedroom | Upper Level | - |
| Bedroom 2 | Main level | - |
| Bedroom 3 | Main level | - |
| Bedroom 4 | Basement | - |
| Bedroom 5 | Basement | - |
Location
Data is supplied by Pillar 9 MLS® System. Pillar 9 is the owner of the copyright in its MLS® System. Data is deemed reliable but is not guaranteed accurate by Pillar 9.
The trademarks MLS®, Multiple Listing Service® and the associated logos are owned by The Canadian Real Estate Association (CREA) and identify the quality of services provided by real estate professionals who are members of CREA. Used under license.